4b Huron Avenue N, Ottawa, Ontario K1Y 0V9

Listed for:
$1,488,000
5 beds
5 baths
Listed 5 days ago
House for rent: 4b Huron Avenue N, Ottawa, Ontario K1Y 0V9

View all 30 photos

About

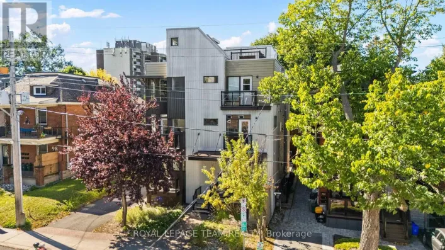
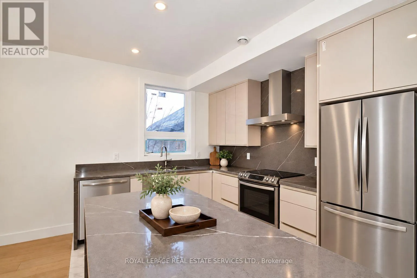
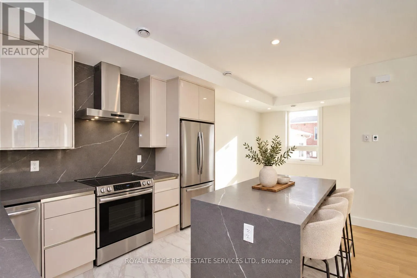
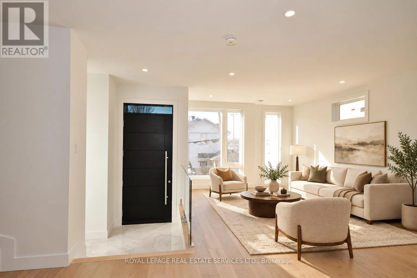
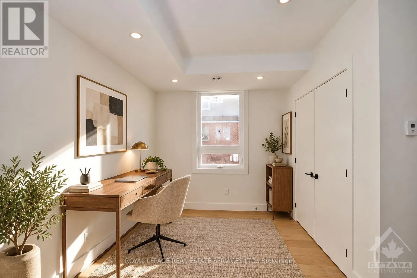
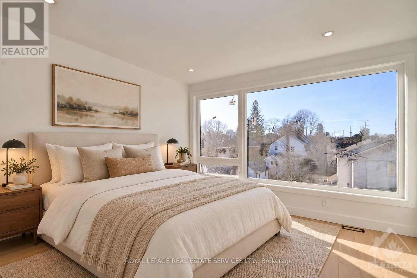
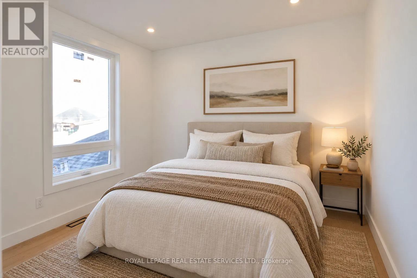
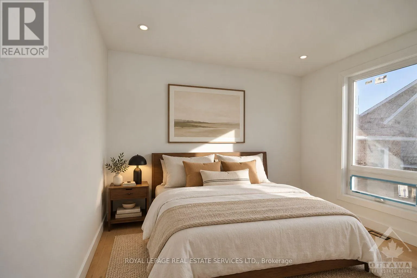
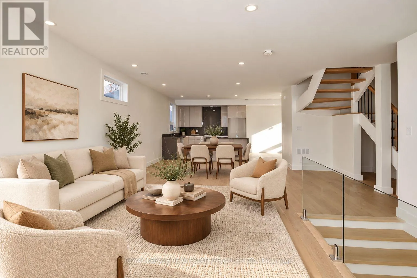
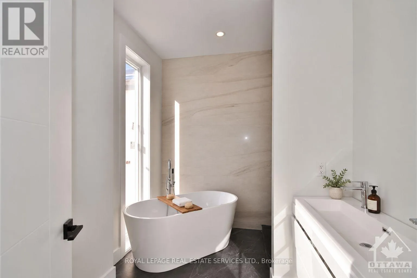
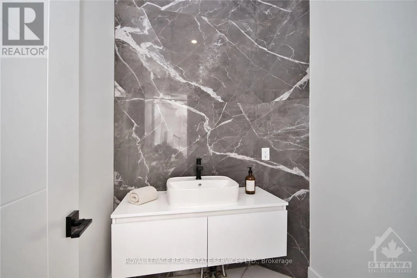
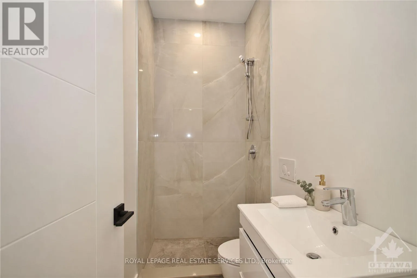
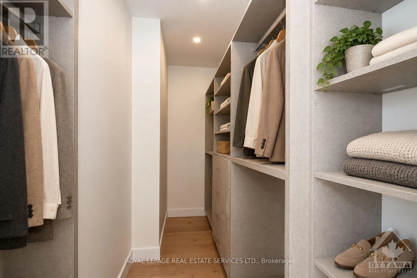
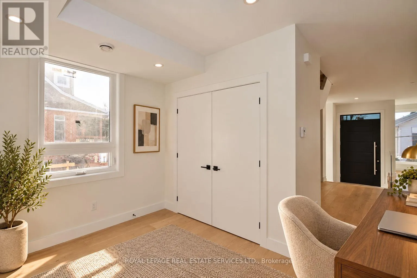
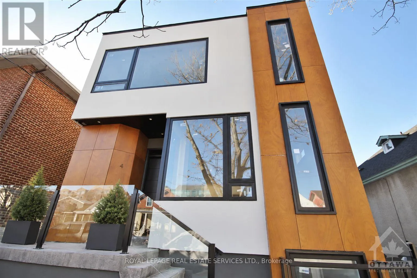
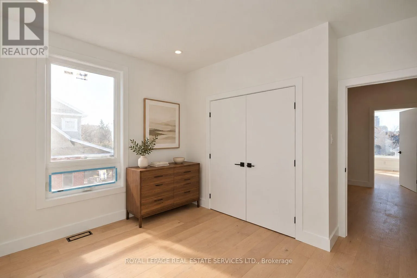
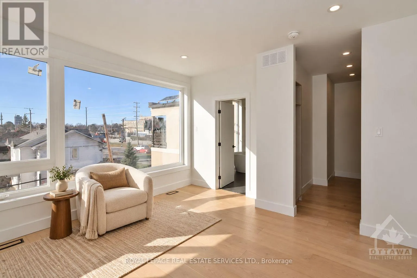
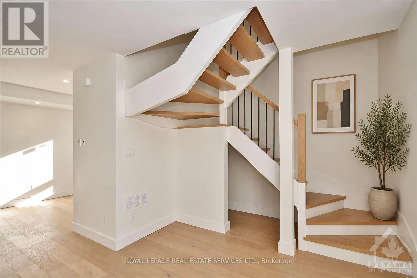
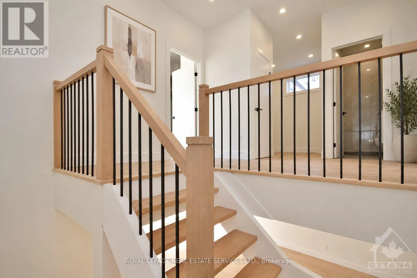
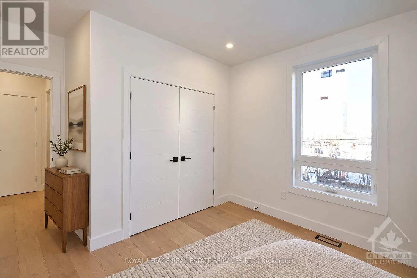
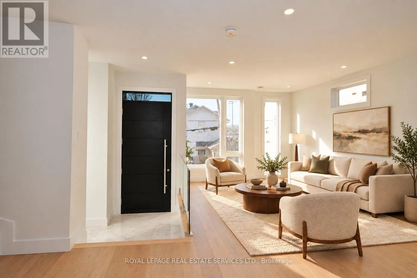
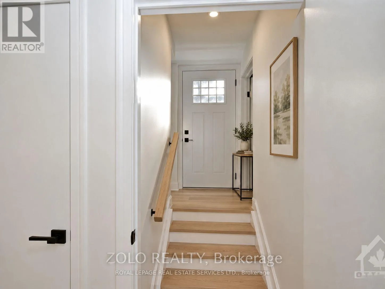
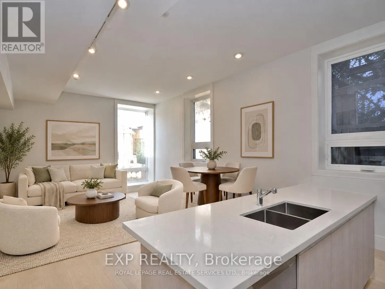
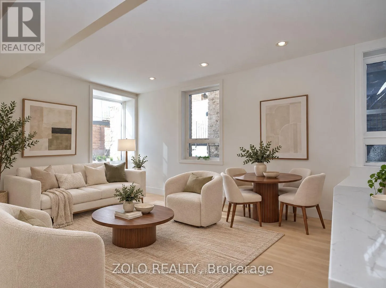
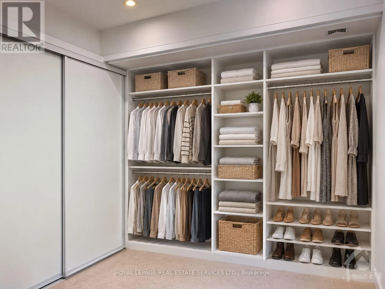
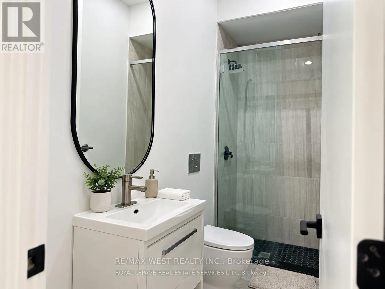
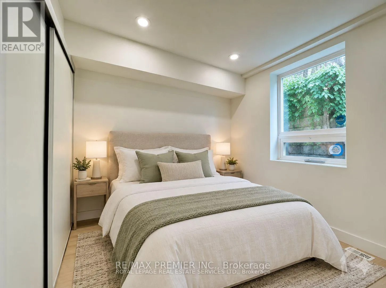
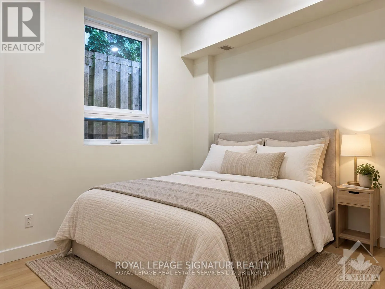
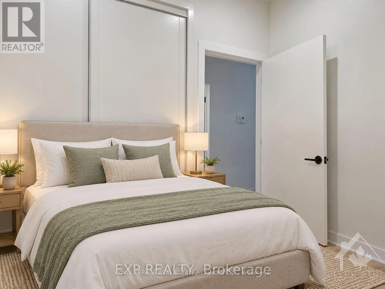
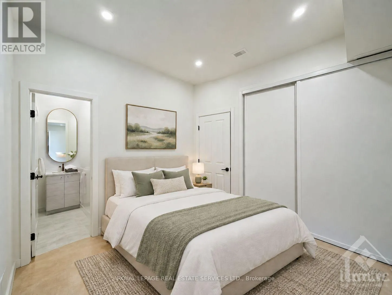
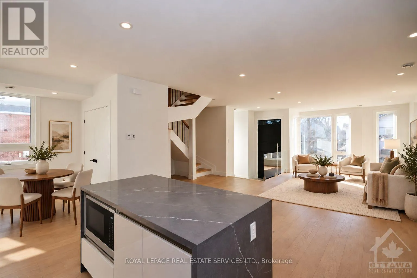
Cross Streets: From Scott Street turn south on Huron Ave N. \r\nFrom Wellington Street turn north on Huron Ave N. ** Directions: From Scott Street turn south on Huron Ave N. From Wellington Street turn north on Huron Ave N. Welcome to 4 Huron Avenue North, an exceptional 3+den, 3-bath semi-detached home in sought-after Wellington Village. With over 1,850 sq. ft. above grade, this beautifully finished residence offers a bright open-concept layout with wide-plank hardwood floors, a designer kitchen with waterfall island, statement backsplash, abundant cabinetry, impeccable finishes, and Grohe fixtures throughout. The spacious living and dining areas are ideal for both everyday living and entertaining. Upstairs, the primary suite features a walk-in closet and luxurious ensuite with a freestanding soaker tub. Two additional bedrooms, a den/office, full bathroom, and convenient laundry complete the second floor. The lower level includes a legal 2-bedroom, 2-bath secondary dwelling with a separate entrance. It is currently rented separately, providing additional income and excellent mortgage-offset potential. Shared rear parking is accessed from Scott Street. Ideally located steps from shops, artisanal bakeries, galleries, top restaurants, Tunney's Pasture, and the LRT. A rare opportunity to enjoy stylish urban living while generating rental income. (id:27476)

Property Highlights

MLS® Number
X13830772
Type
Single Family
Community Name
4302 - Ottawa West
Ownership Type
Freehold
Land Size
33.1 x 53.6 FT
Parking Space Total
1

Building

Building Type
House
Storeys
2.00
Square Footage
1500 - 2000 sqft
Bathrooms Total
5
Bedrooms Above Ground
3
Bedrooms Total
5
Amenities
Separate Heating Controls, Separate Electricity Meters Public Transit
Exterior Finish
Stucco, Hardboard
Fireplace Present
No
Basement Type
N/A, N/A
Basement Features
Separate entrance, Apartment in basement
Building Heating Type
Forced air
Heating Fuel
Natural gas
Building Cooling Type
Central air conditioning, Air exchanger

Utilities

Water
Municipal water
Utility Sewer
Sanitary sewer

Room Layout

Primary Bedroom
Second level
3.96 m x 4 m
Bedroom
Second level
3.62 m x 3.31 m
Bedroom
Second level
3.62 m x 3.37 m
Den
Second level
2.16 m x 2.49 m
Primary Bedroom
Basement
2.99 m x 2.84 m
Bedroom
Basement
2.74 m x 2.88 m
Kitchen
Basement
2.91 m x 3.19 m
Living room
Basement
4.47 m x 3.94 m
Foyer
Main level
2.83 m x 2.38 m
Living room
Main level
3.78 m x 7.75 m
Kitchen
Main level
3.76 m x 4.43 m
Family room
Main level
2.84 m x 2.8 m

Location

Learn more about this property
Listing provided by:
ROYAL LEPAGE REAL ESTATE SERVICES LTD.
MLS® number:
X13830772
Agent:
Ali Karimi-shirazia
*Indicates required field
Name is required
Email is required
Please enter a valid phone number (e.g., 416-111-1111).

Community Spotlight: Homes For sale in Your Neighborhood