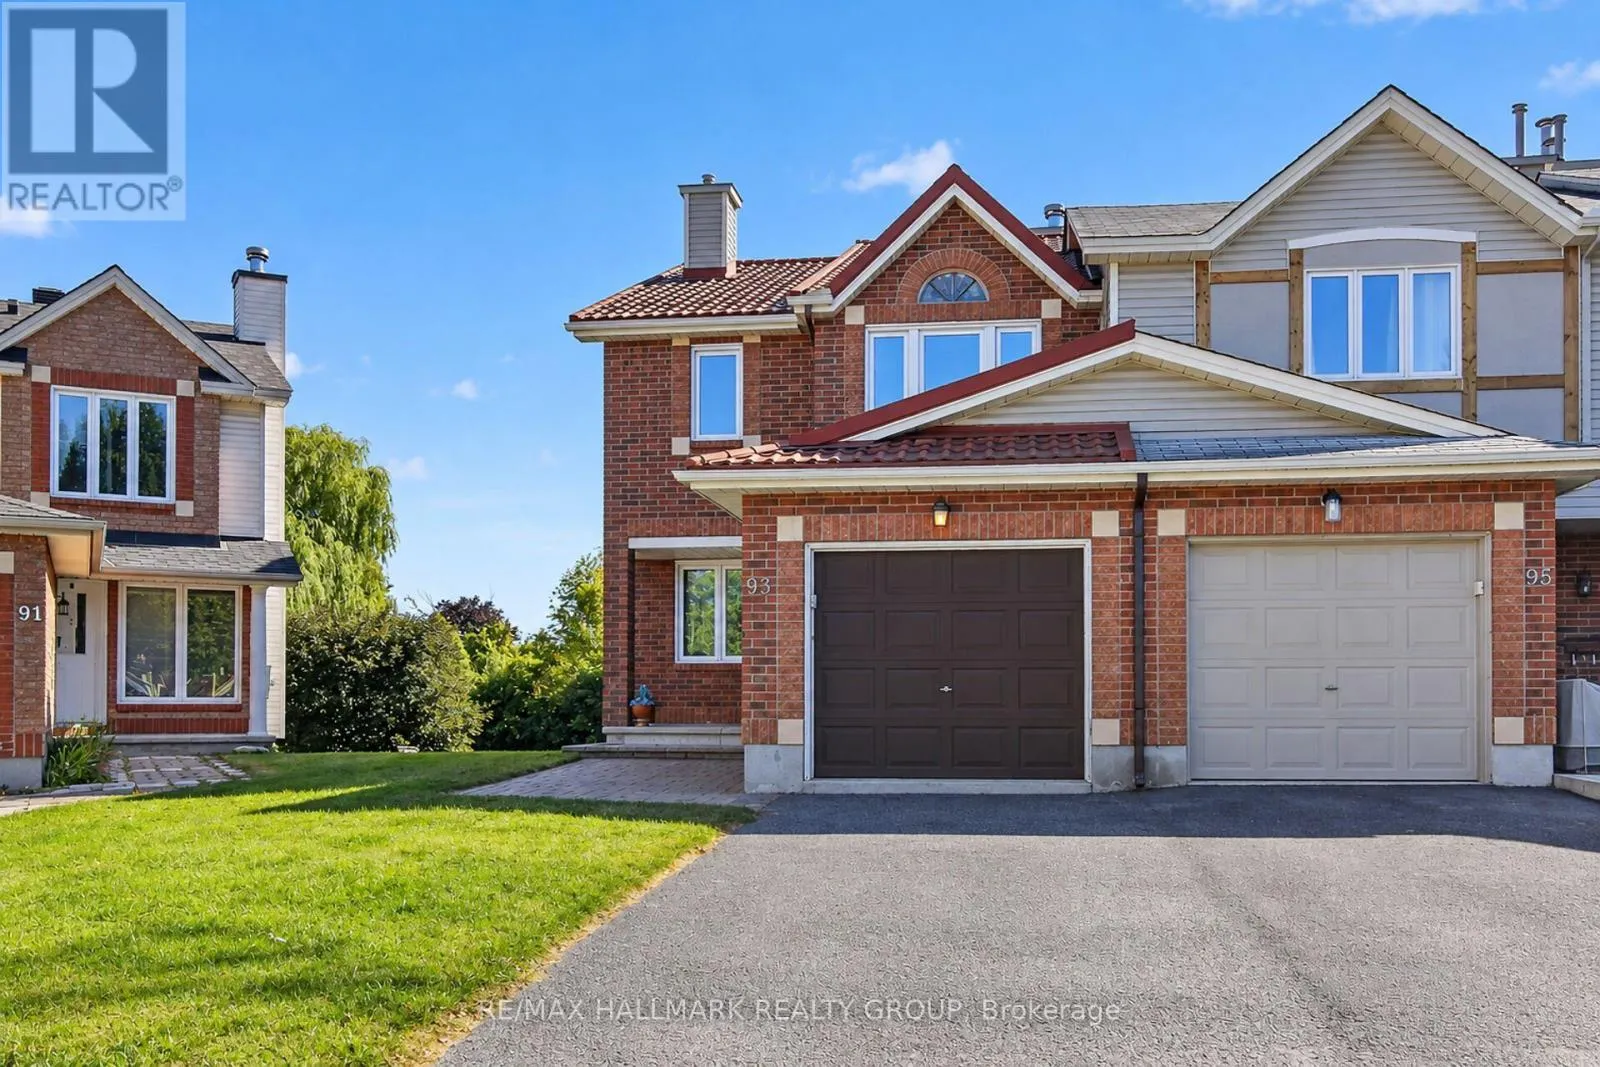
93 Banchory Crescent, Ottawa, Ontario K2K 2V2

Listed for:
$499,900
3 beds
3 baths
Listed 4 days ago
Row / Townhouse for rent: 93 Banchory Crescent, Ottawa, Ontario K2K 2V2

View all 39 photos

About

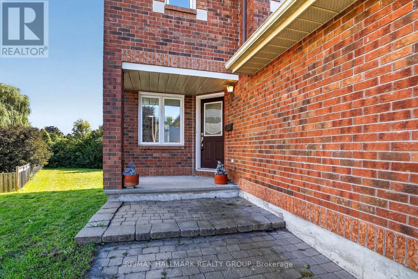
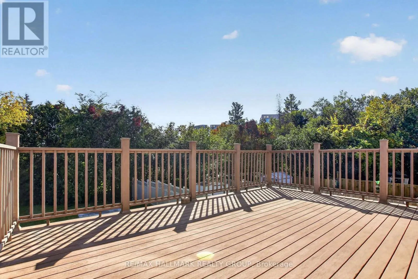
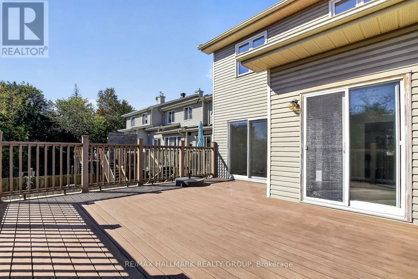
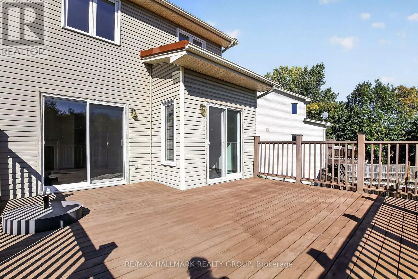
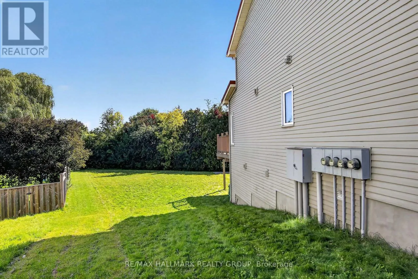
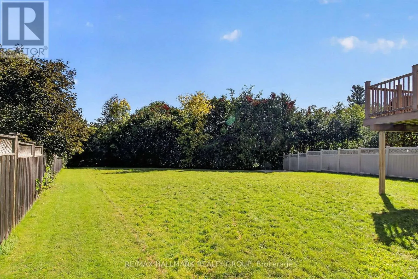
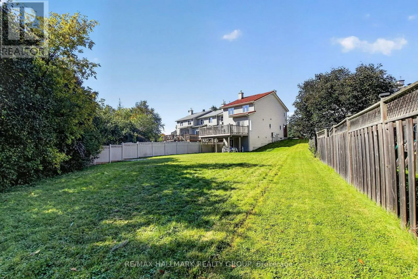
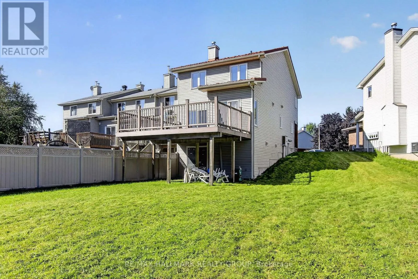
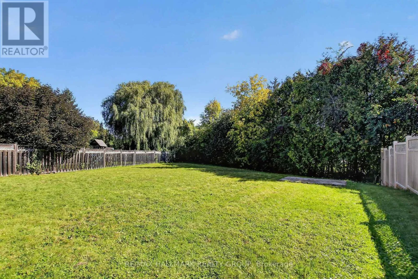
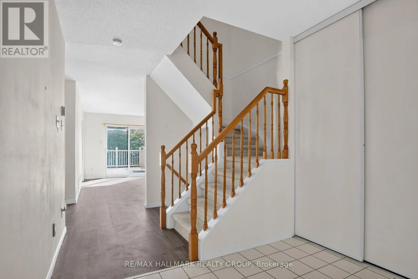
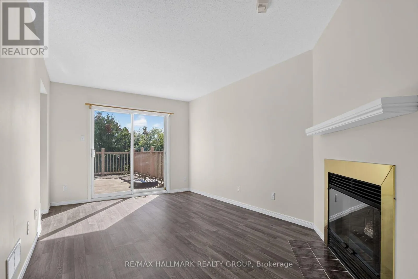
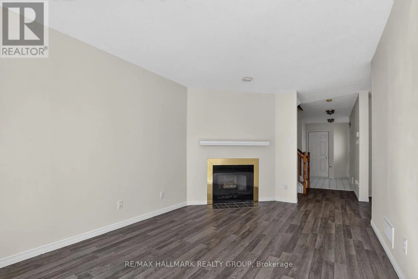
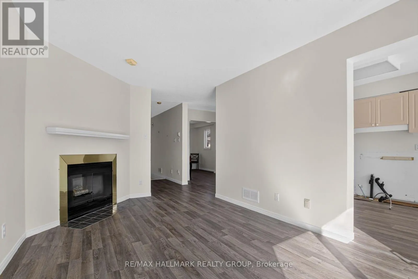
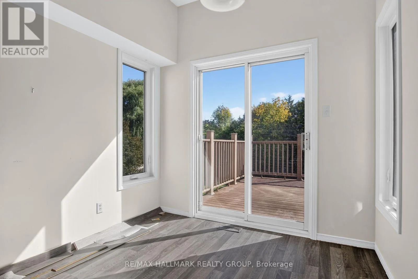
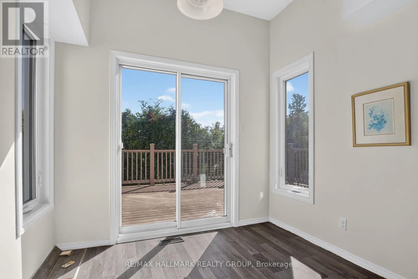
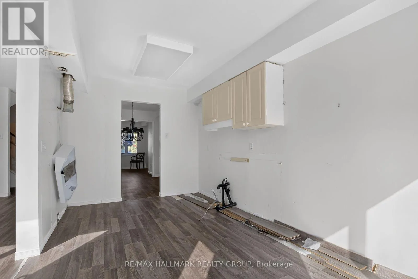
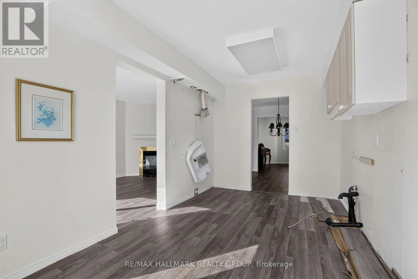
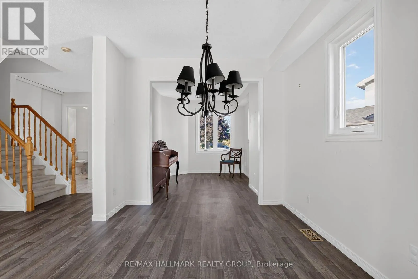
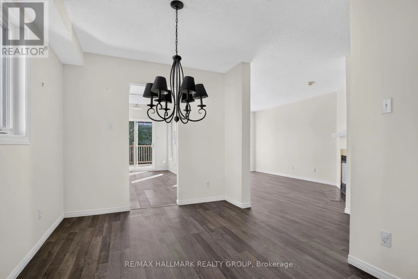
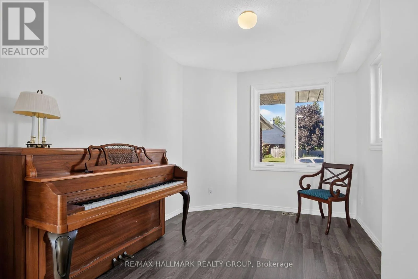
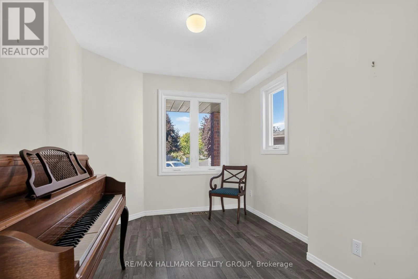
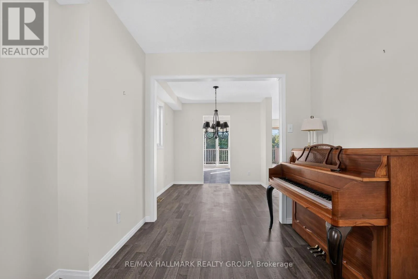
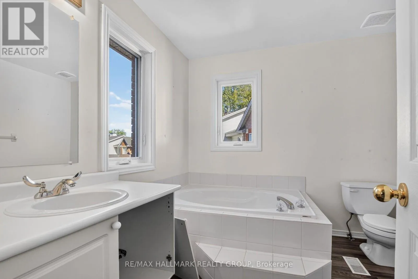
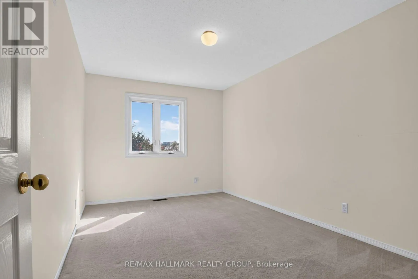
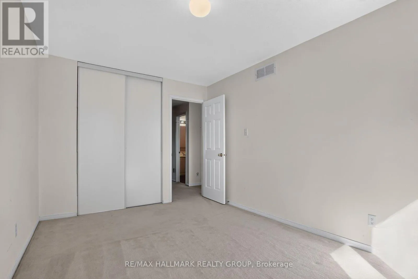
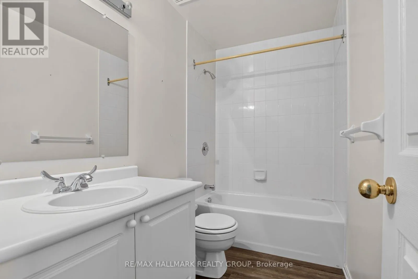
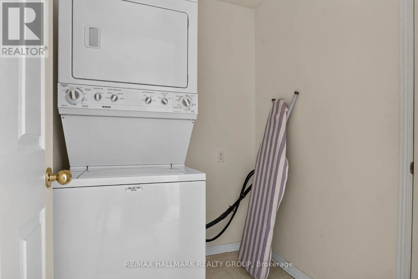
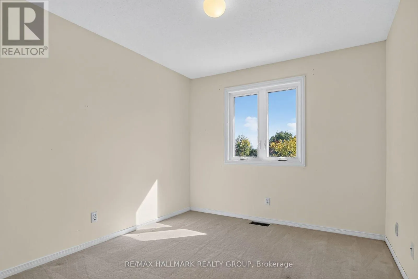
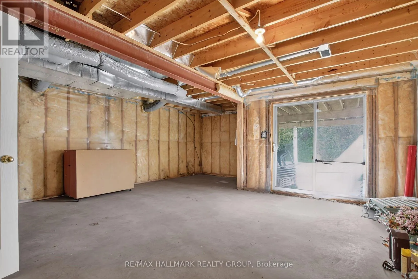
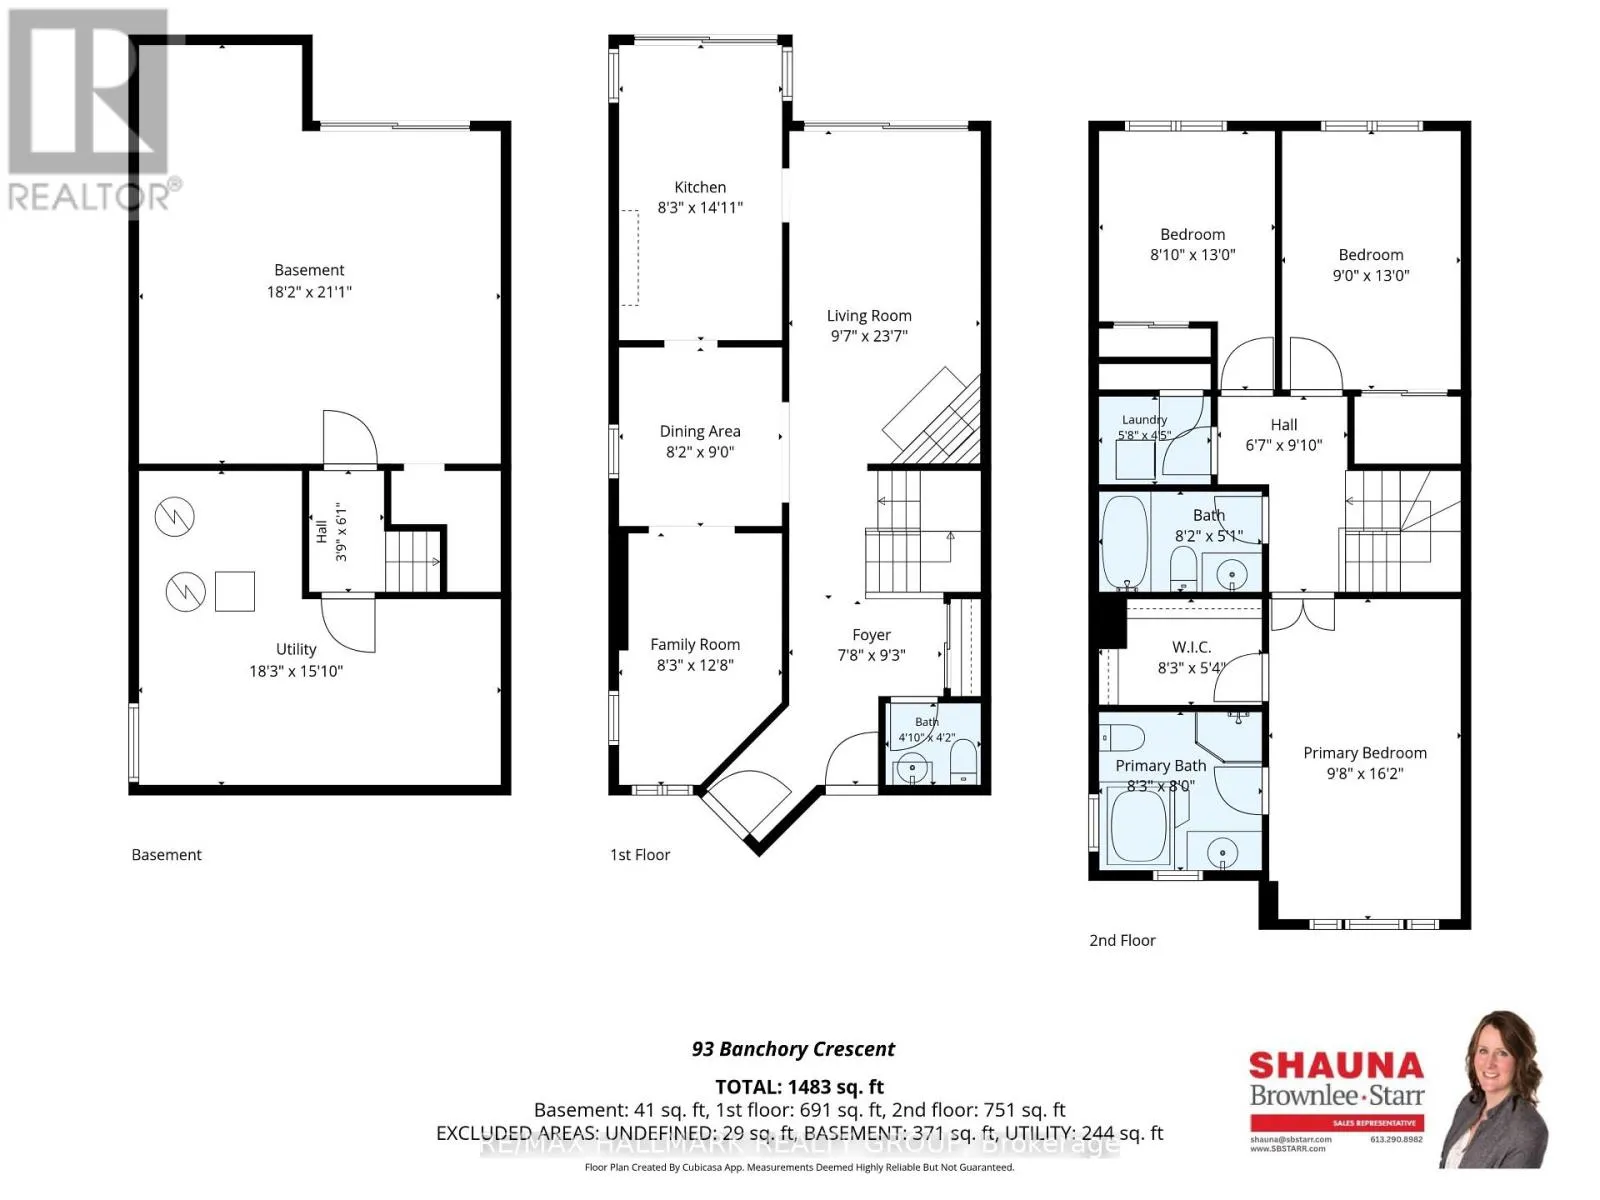
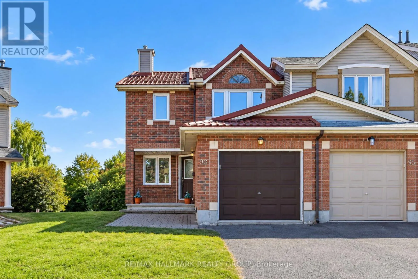
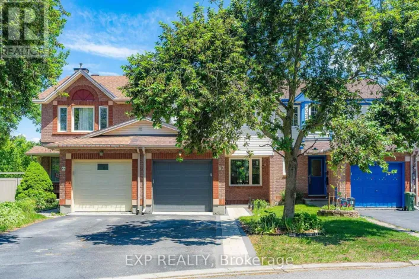
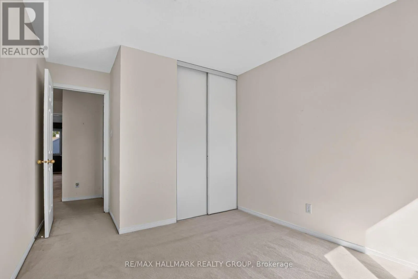
Cross Streets: McKinley Dr. ** Directions: Terry Fox Dr. to McKinley Dr., Right on Banchory Cres.#93. Presenting 93 Banchory - your own HGTV journey is calling you, minus the TV crew! A spacious and versatile 3-bedroom, 3-bathroom end unit townhome offering a functional layout and plenty of opportunity to make it your own. The main level features generous living and dining areas, along with a bonus den/flex space ideal for a home office, playroom or sitting area. Walk out to the composite deck, providing a great extension of the living space for relaxing or entertaining. Enjoy your HUGE backyard without rear neighbours.The kitchen space is ready for the new owner to complete with their own selections and finishes, creating an excellent opportunity to design a kitchen that suits their personal style and needs. Upstairs, you'll find three well sized bedrooms along with the convenience of second floor laundry. The lower level walkout provides additional potential to expand the living space and includes a bathroom rough-in, ready for finishing. A great opportunity for buyers looking for a home they can customize and make their own. (id:27476)

Property Highlights

MLS® Number
X13831780
Type
Single Family
Community Name
9008 - Kanata - Morgan's Grant/South March
Ownership Type
Freehold
Land Size
14.8 x 241.6 FT ; Lot size irregular
Parking Space Total
3

Building

Building Type
Row / Townhouse
Storeys
2.00
Square Footage
1500 - 2000 sqft
Bathrooms Total
3
Bedrooms Above Ground
3
Bedrooms Total
3
Amenities
Fireplace(s)
Exterior Finish
Brick, Vinyl siding
Fireplace Present
Yes
Basement Type
N/A, Full, N/A (Unfinished)
Basement Features
Walk out
Building Heating Type
Forced air
Heating Fuel
Natural gas
Building Cooling Type
Central air conditioning

Utilities

Water
Municipal water
Utility Sewer
Sanitary sewer

Room Layout

Bathroom
Second level
2.51 m x 2.44 m
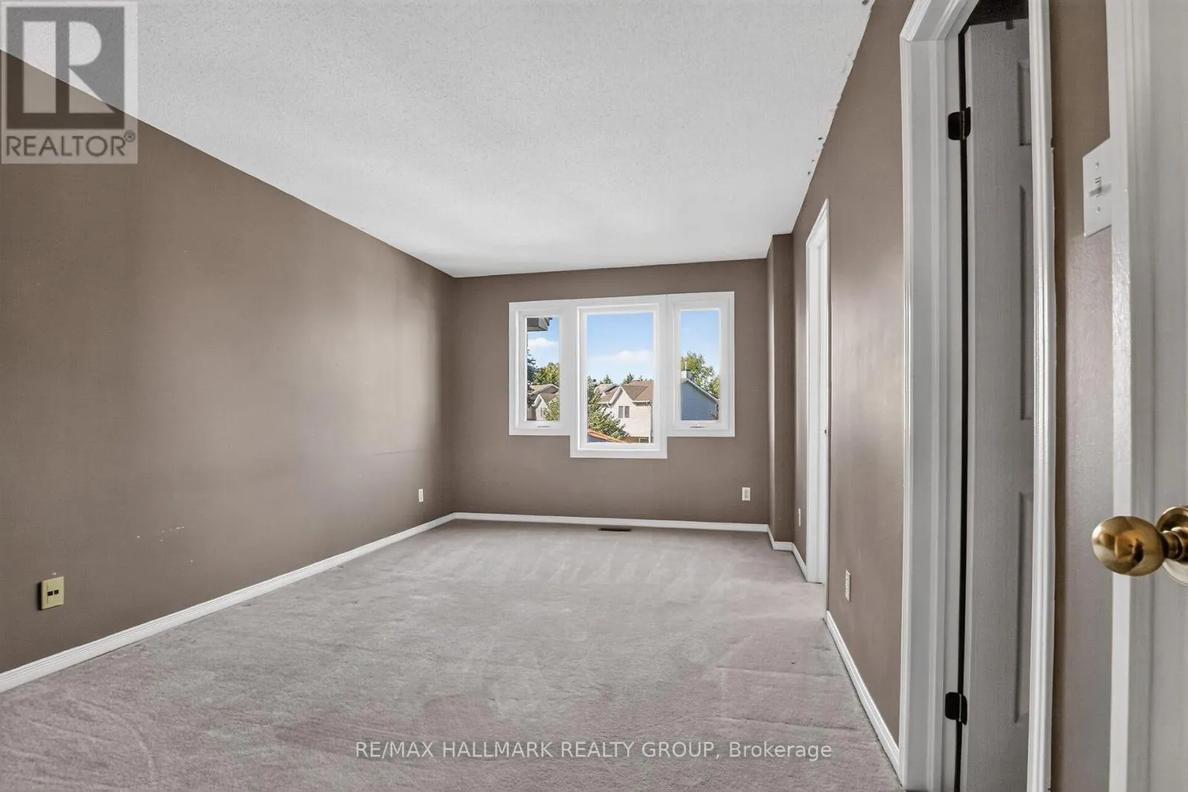
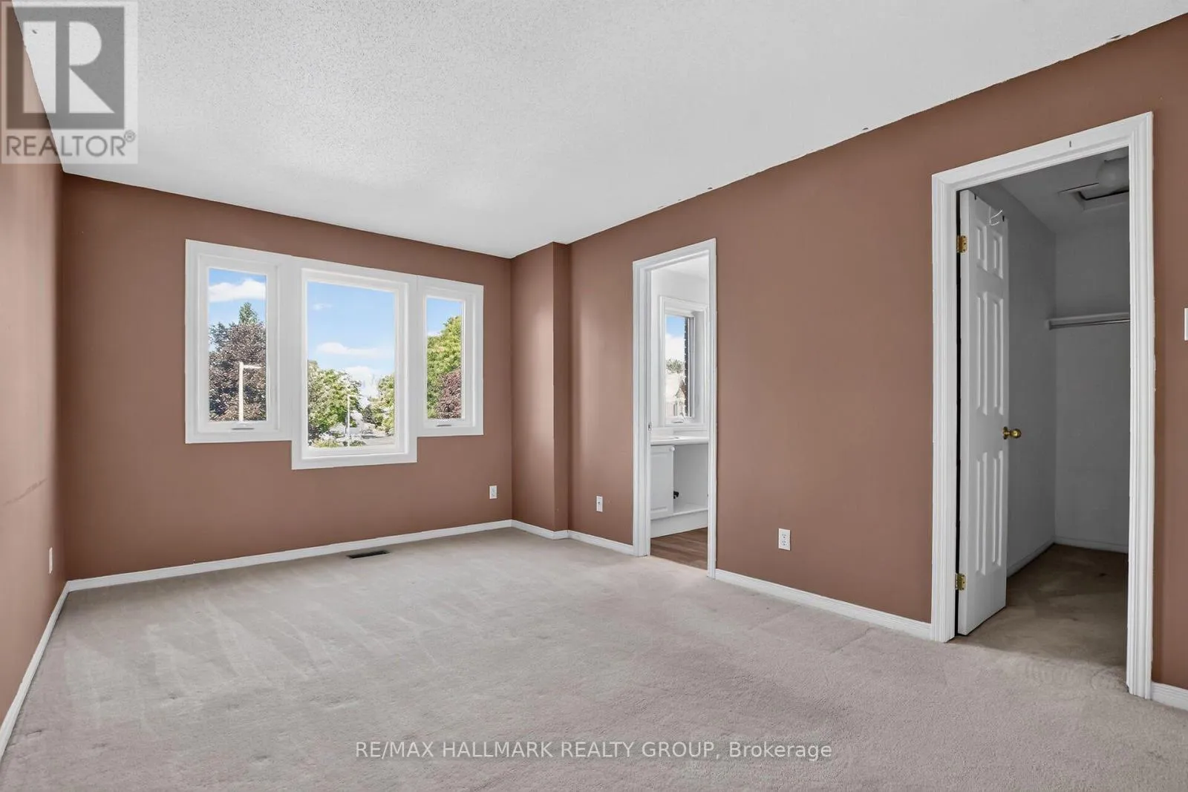
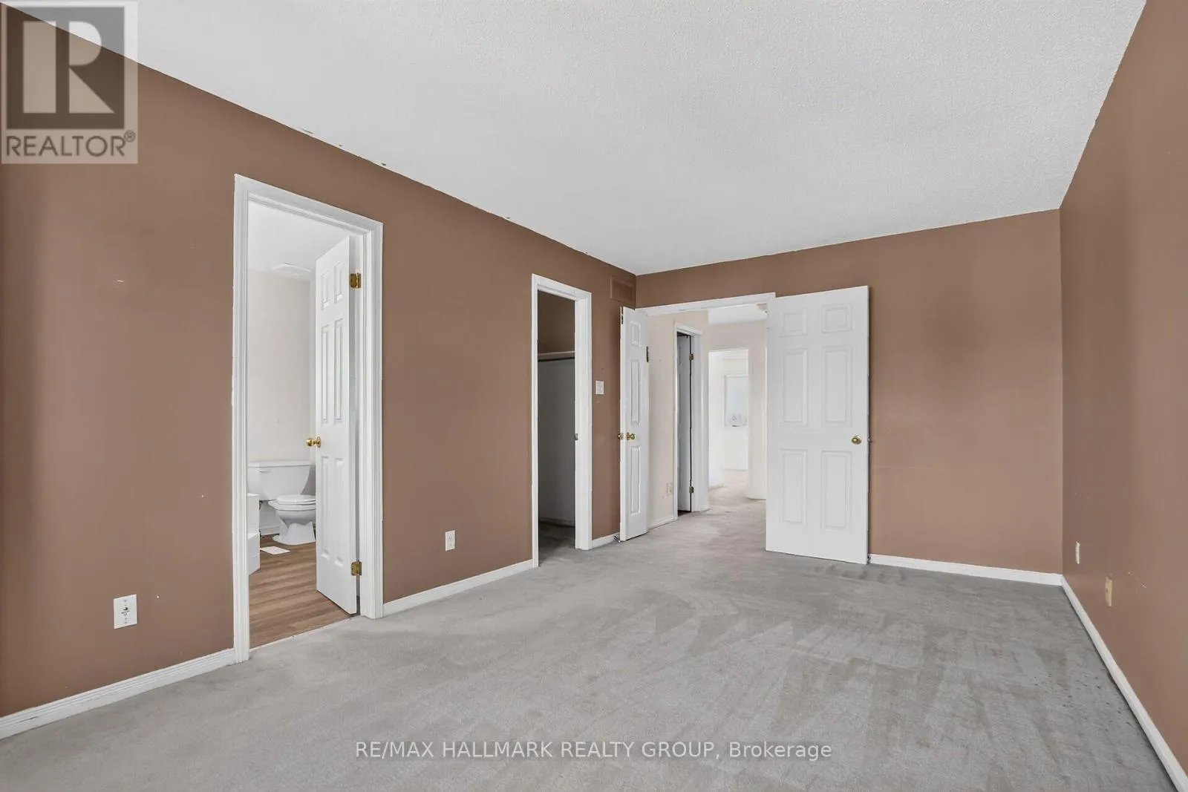
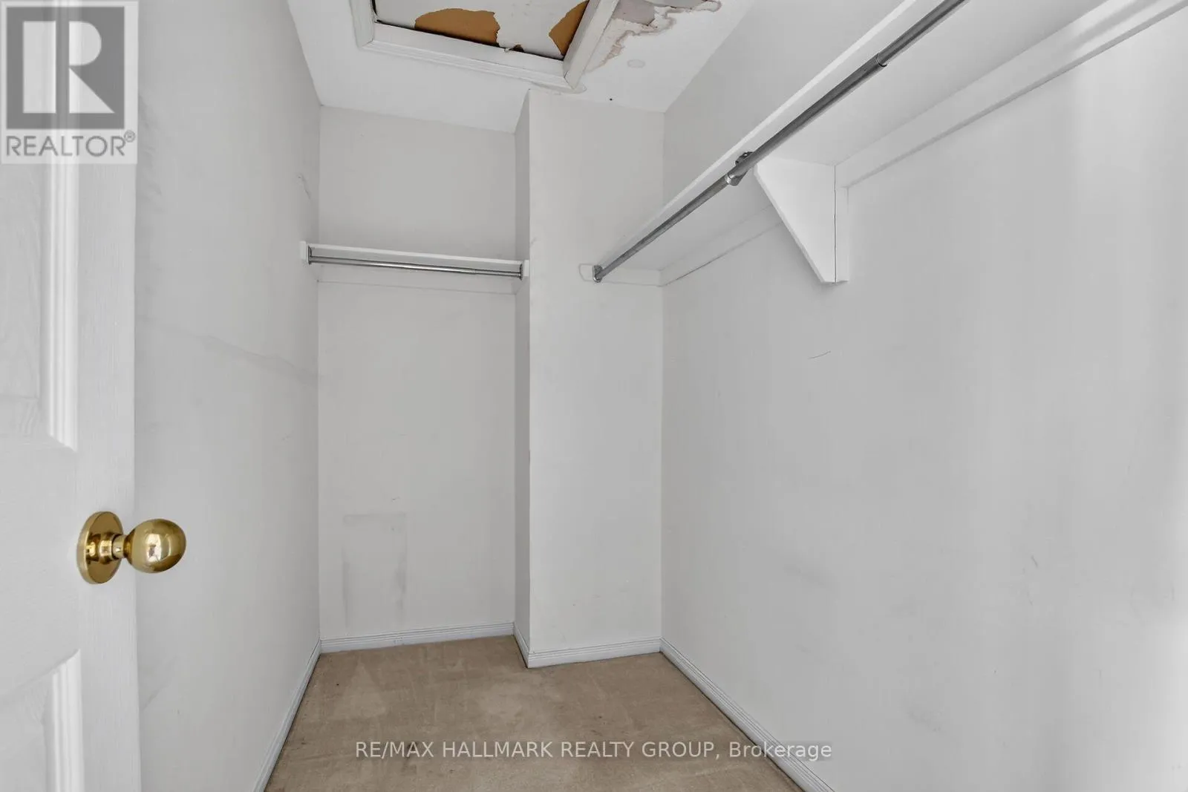
Primary Bedroom
Second level
2.95 m x 4.92 m
Bedroom 2
Second level
2.74 m x 3.96 m
Bedroom 3
Second level
2.7 m x 3.97 m
Laundry room
Second level
1.72 m x 1.35 m
Bathroom
Second level
2.5 m x 1.55 m
Utility room
Lower level
5.56 m x 4.83 m
Other
Lower level
5.54 m x 6.43 m
Living room
Main level
2.93 m x 7.18 m
Dining room
Main level
2.5 m x 2.74 m
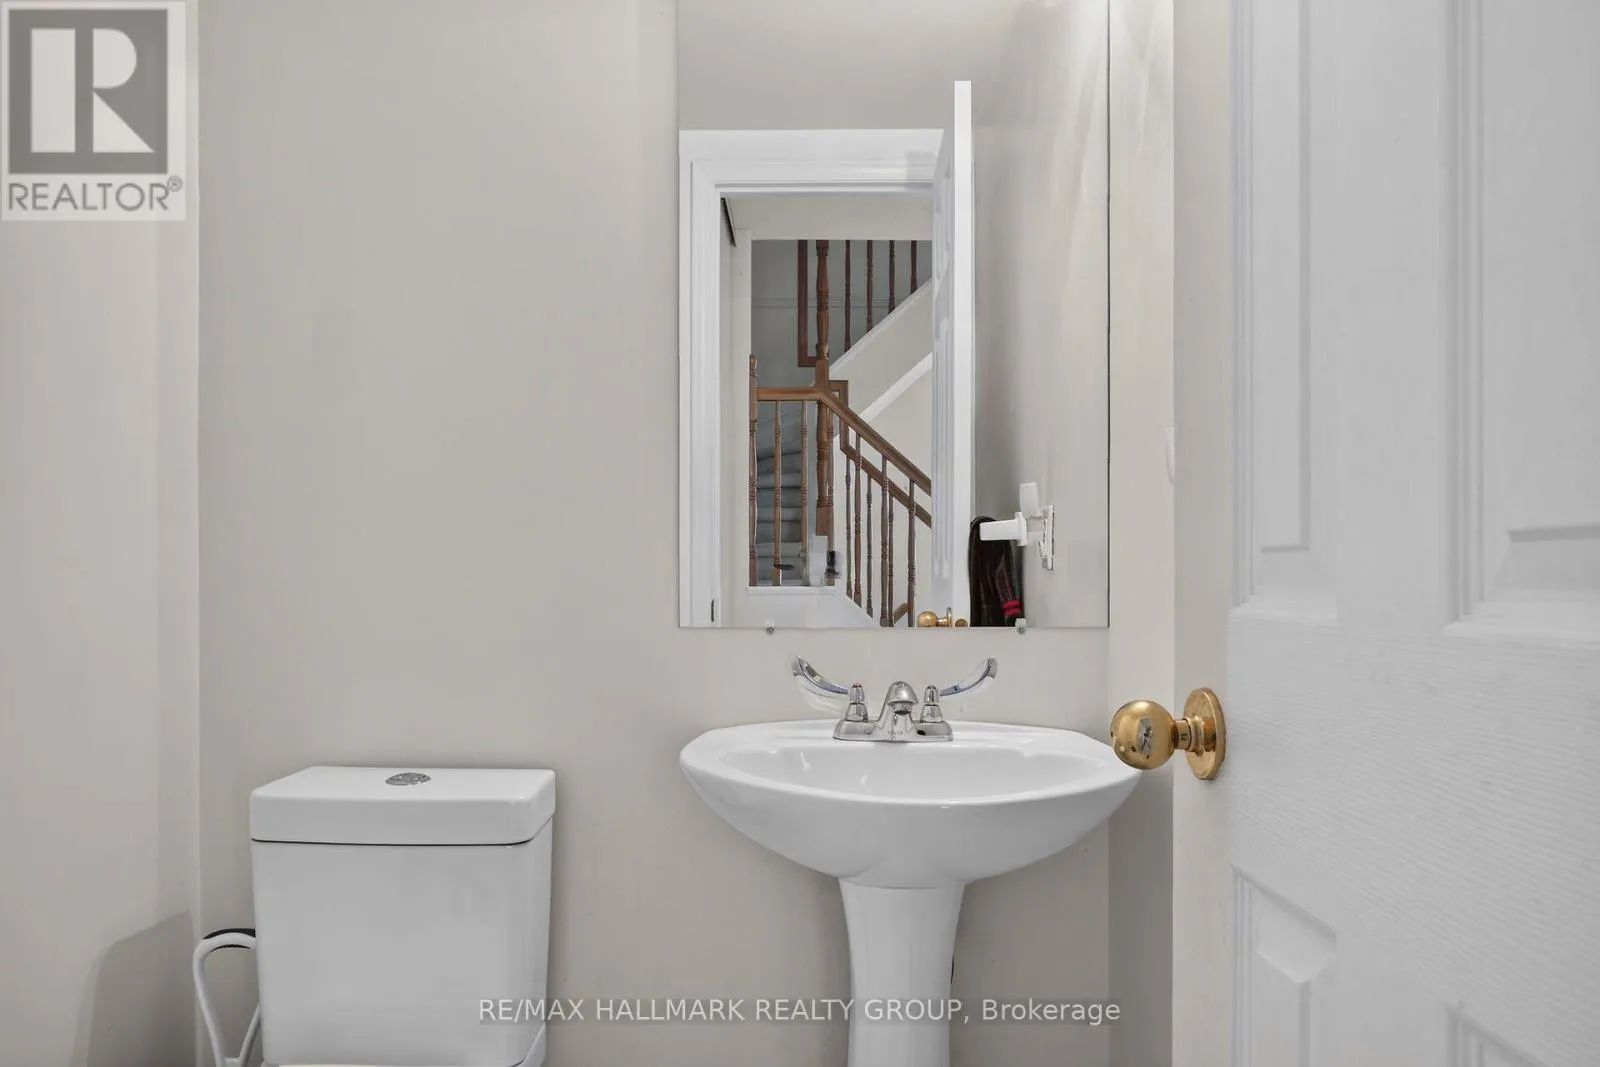
Bathroom
Main level
1.47 m x 1.26 m
Kitchen
Main level
2.5 m x 4.54 m
Family room
Main level
2.51 m x 3.87 m
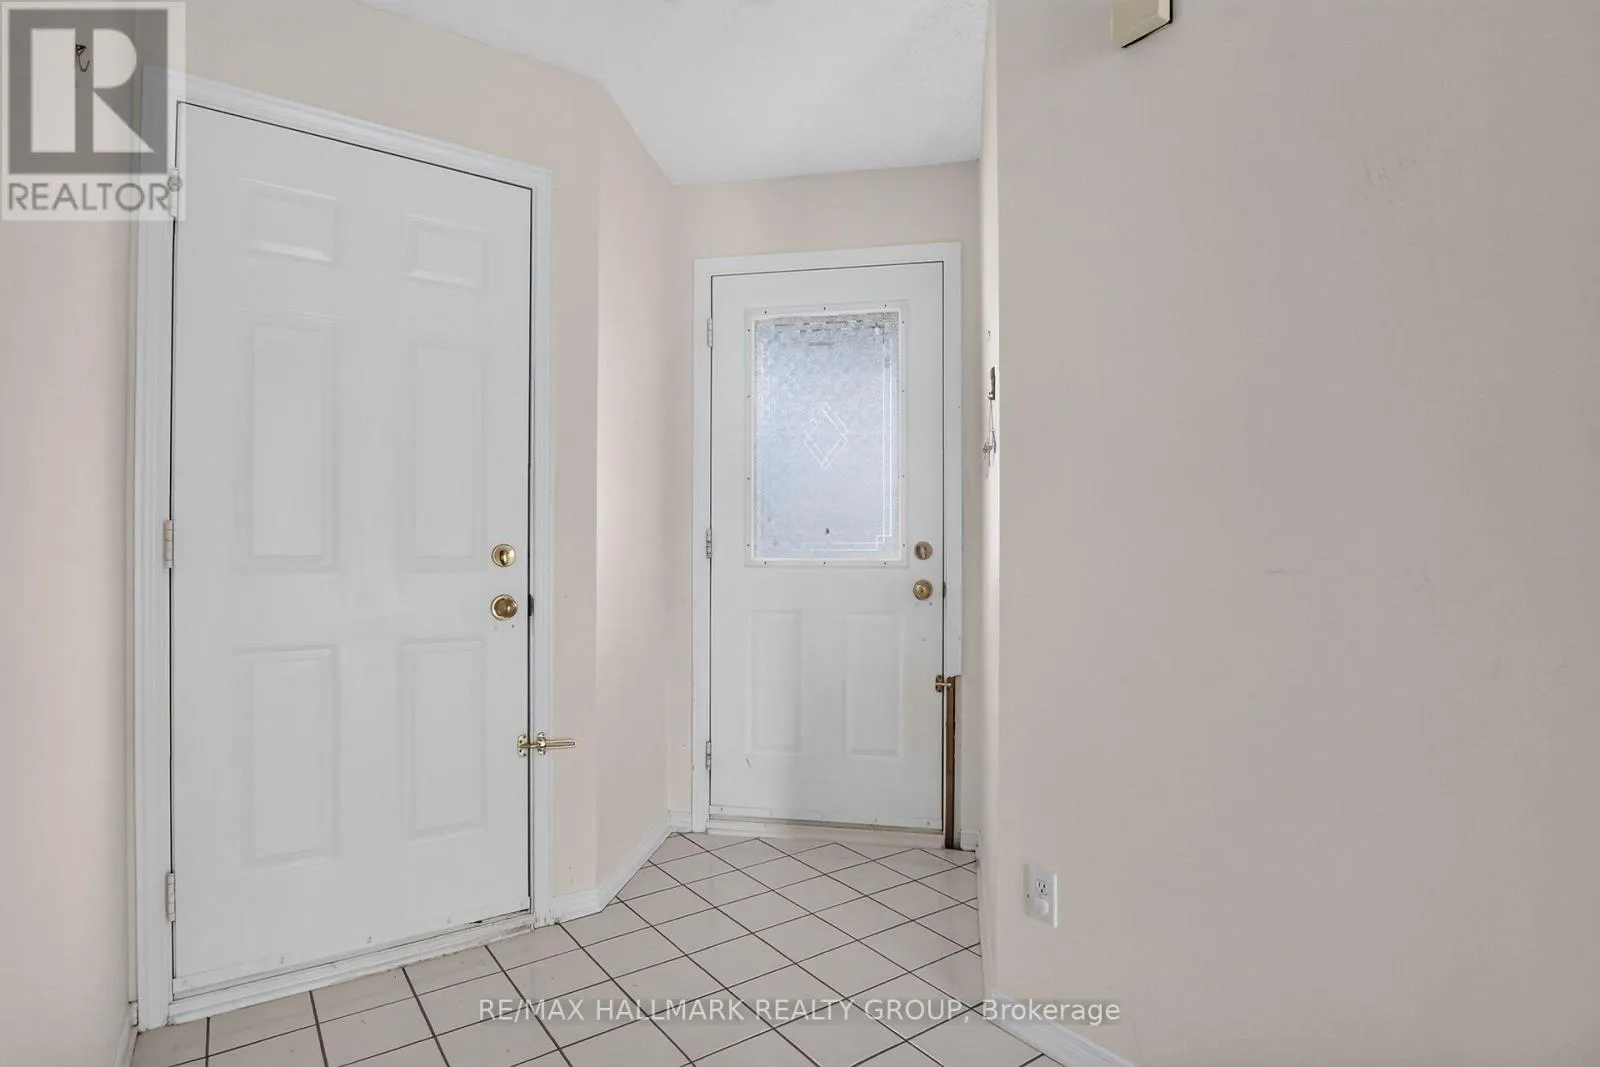
Foyer
Main level
2.34 m x 2.82 m

Location

Learn more about this property
Listing provided by:
RE/MAX HALLMARK REALTY GROUP
MLS® number:
X13831780
Agent:
Shauna Brownlee Starr
*Indicates required field
Name is required
Email is required
Please enter a valid phone number (e.g., 416-111-1111).