301 Drumlish Lane, Ottawa, Ontario K2J 6Y1

Listed for:
$569,000
3 beds
3 baths
Listed 2 days ago
Row / Townhouse for rent: 301 Drumlish Lane, Ottawa, Ontario K2J 6Y1

View all 48 photos

About

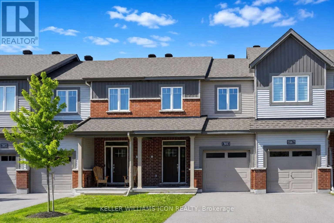
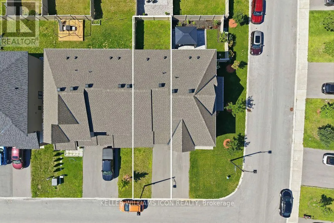
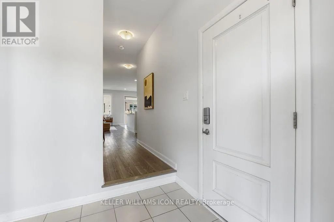
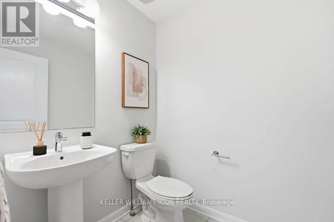
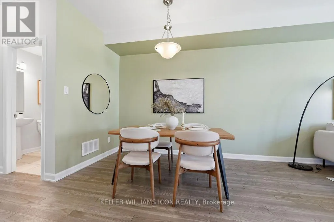
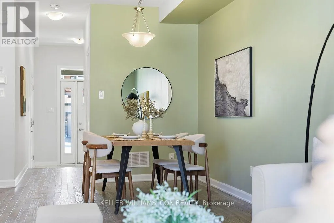
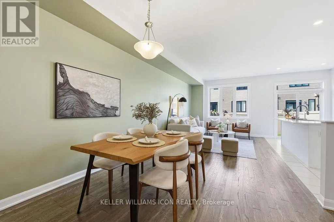
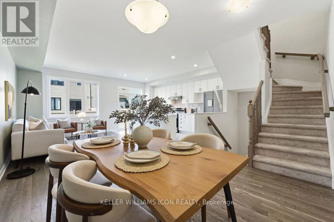
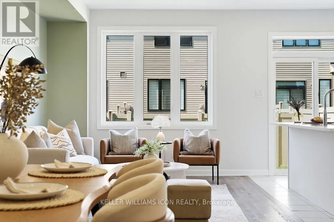
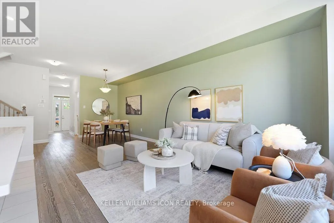
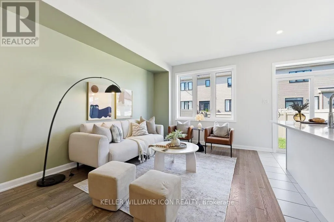
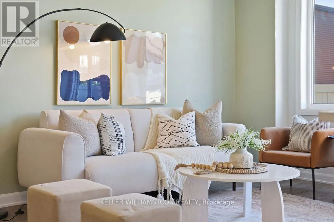
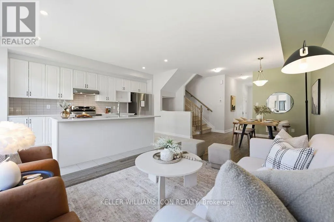
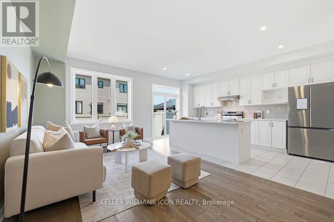
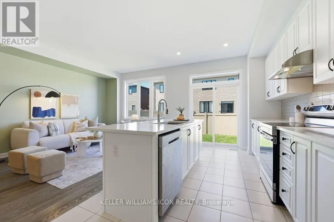
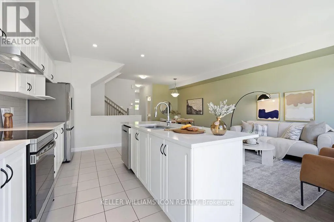
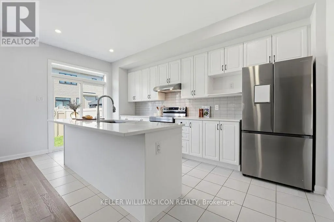
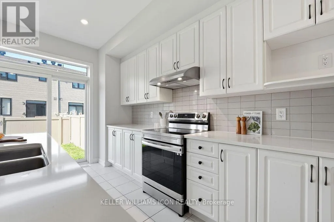
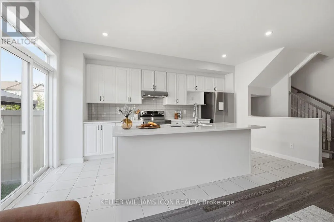
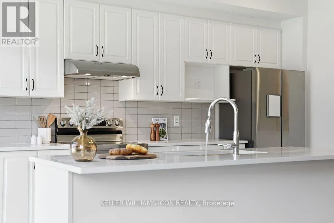
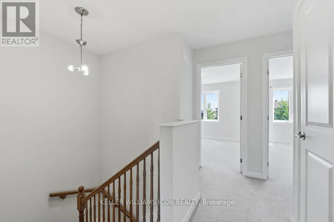
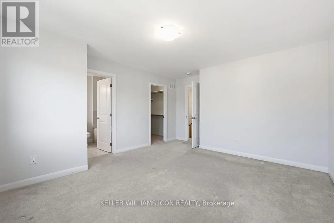
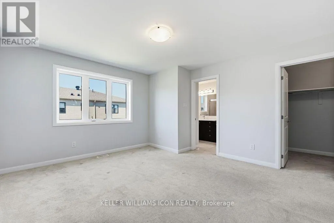
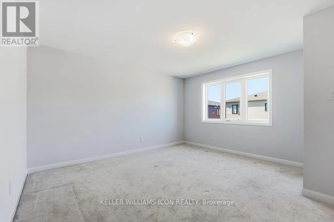
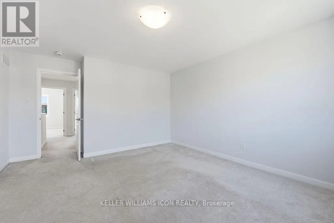
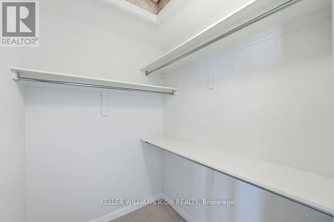
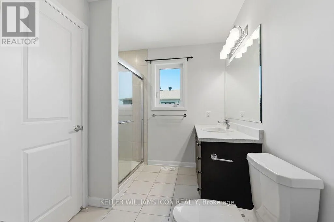
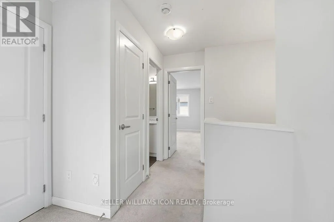
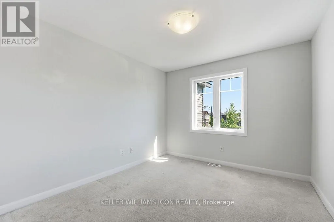
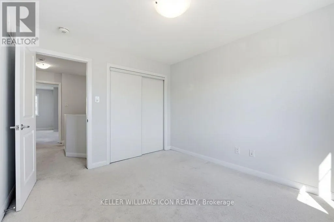
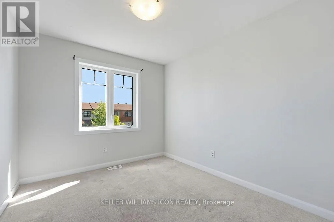
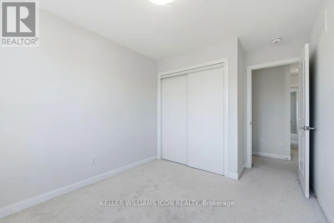
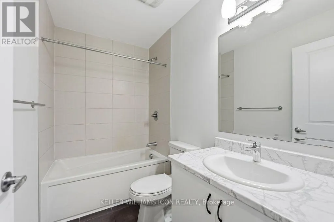
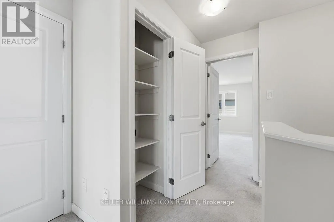
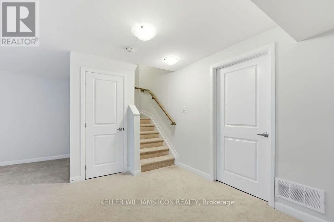
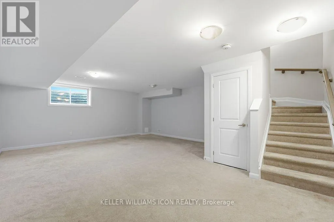
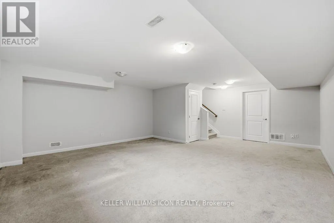
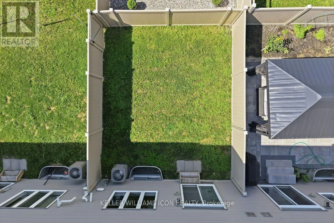
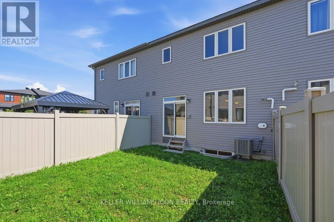
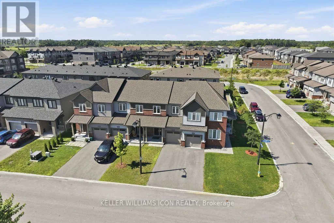
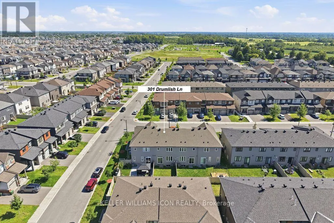
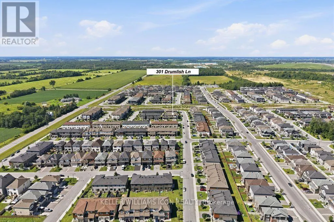
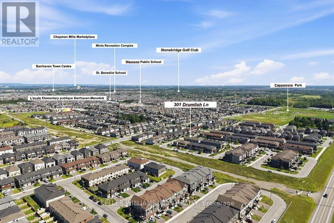
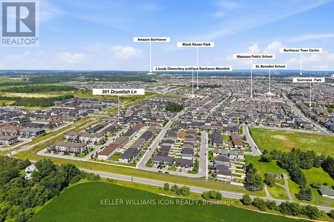
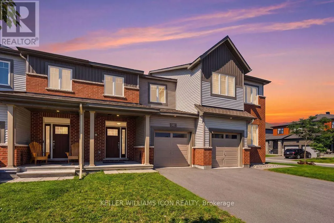
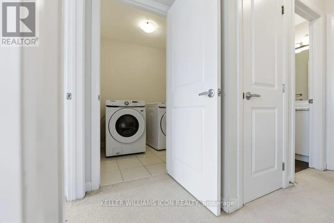
Cross Streets: Ballyhale. ** Directions: From Greenbank Road, turn onto Cappamore Drive. Take a left onto Robin Essay Avenue, then a right onto Ballyhale Crescent. Turn left onto Drumlish Lane; the property will be on your right-hand side. BEAUTIFULLY MAINTAINED, 3-YEAR-NEW TOWNHOME WITH ACCESS TO EXCELLENT SCHOOLS in Barrhaven's sought-after Quinn's Pointe community! Set on a quiet, family-friendly street just steps from a park, this 3-bedroom, 3-bathroom home offers generous living space and GREAT VALUE.The bright, open-concept main floor features hardwood flooring, spacious living and dining areas, and a modern kitchen with stainless steel appliances and a generous quartz countertop. Upstairs, the primary suite offers a walk-in closet and private ensuite, alongside two additional bedrooms, a full bathroom and convenient second-floor laundry. The finished basement adds a large recreation room and ample storage, while the fully PVC-fenced backyard offers a private space to relax and entertain.Close to schools, parks, recreation facilities, shopping and Stonebridge Golf Club, this move-in-ready home has so much to offer. BOOK YOUR PRIVATE SHOWING TODAY! (id:27476)

Property Highlights

MLS® Number
X13833500
Type
Single Family
Community Name
7711 - Barrhaven - Half Moon Bay
Ownership Type
Freehold
Land Size
20.3 x 91.9 FT
Parking Space Total
3

Building

Building Type
Row / Townhouse
Storeys
2.00
Square Footage
1100 - 1500 sqft
Bathrooms Total
3
Bedrooms Above Ground
3
Bedrooms Total
3
Exterior Finish
Brick, Vinyl siding
Fireplace Present
Yes
Basement Type
Full (Finished)
Basement Features
Building Heating Type
Forced air
Heating Fuel
Natural gas
Building Cooling Type
Central air conditioning, Air exchanger

Utilities

Water
Municipal water
Utility Sewer
Sanitary sewer

Room Layout

Primary Bedroom
Second level
3.98 m x 4.24 m
Bedroom 2
Second level
2.76 m x 3.12 m
Bedroom 3
Second level
3.07 m x 3.37 m
Family room
Basement
5.91 m x 4.72 m
Living room
Ground level
3.14 m x 3.04 m
Dining room
Ground level
3.14 m x 3.04 m
Kitchen
Ground level
2.64 m x 4.95 m

Location

Learn more about this property
Listing provided by:
KELLER WILLIAMS ICON REALTY
MLS® number:
X13833500
Agent:
Wan Zhang
*Indicates required field
Name is required
Email is required
Please enter a valid phone number (e.g., 416-111-1111).