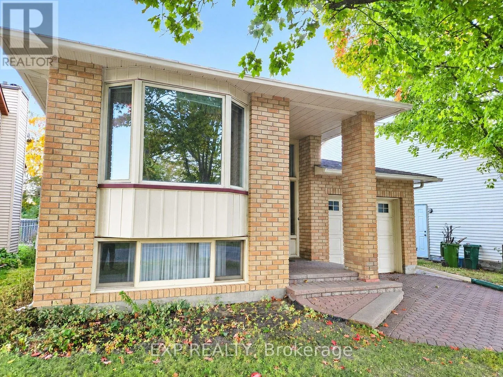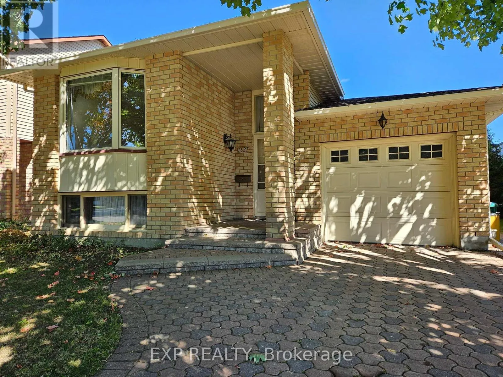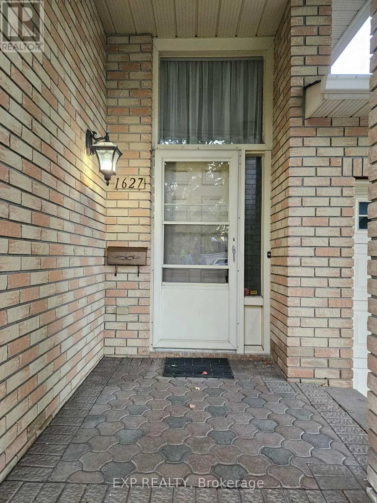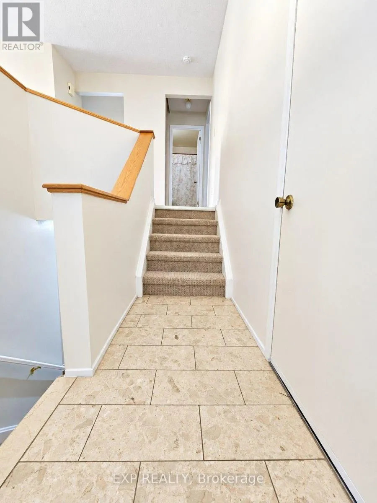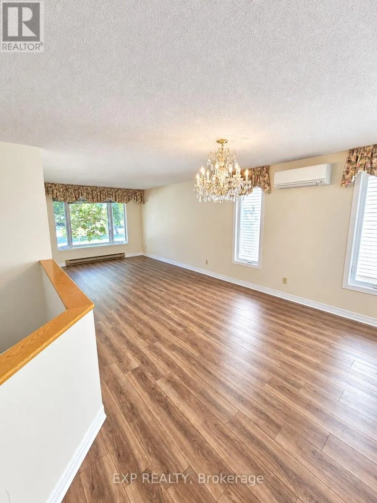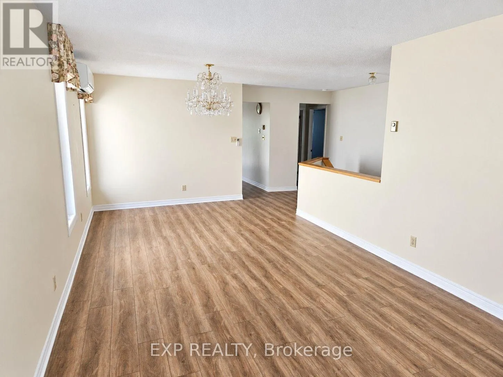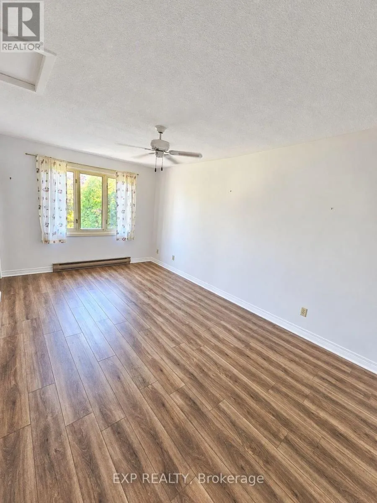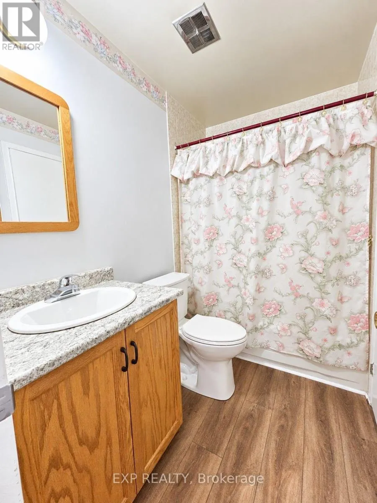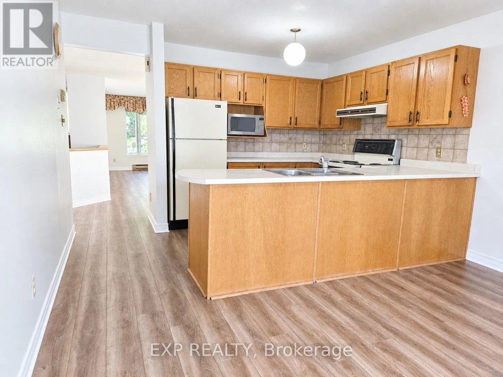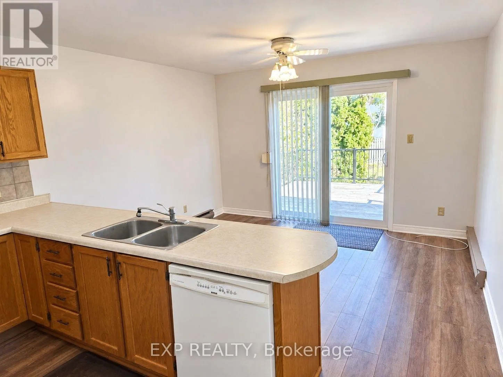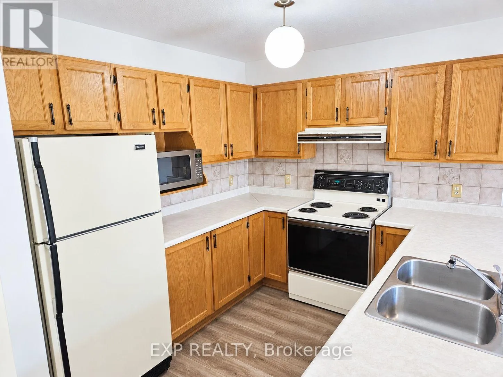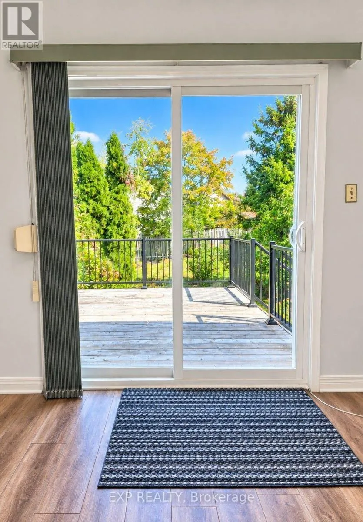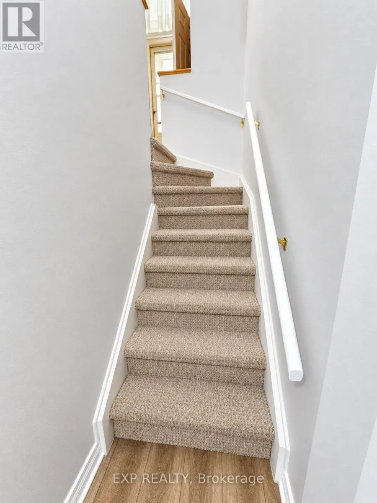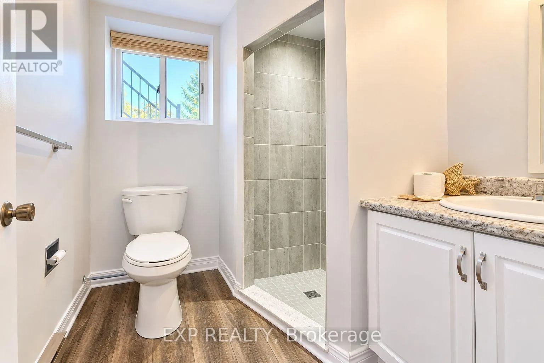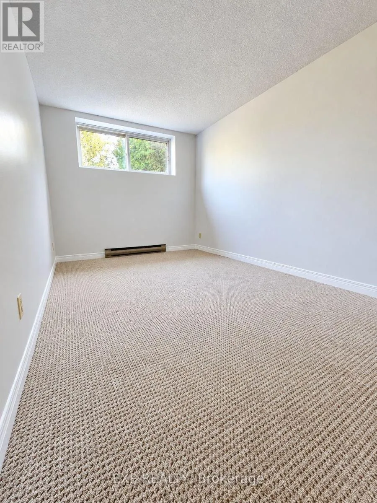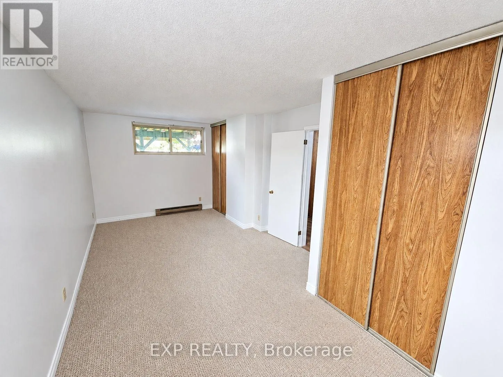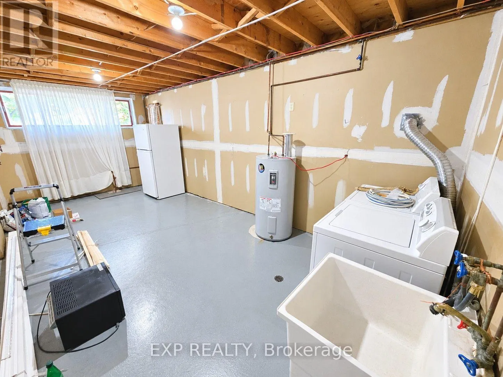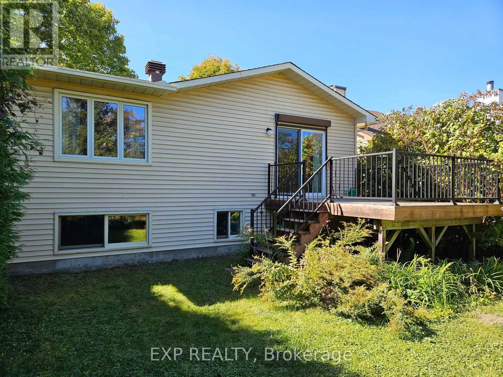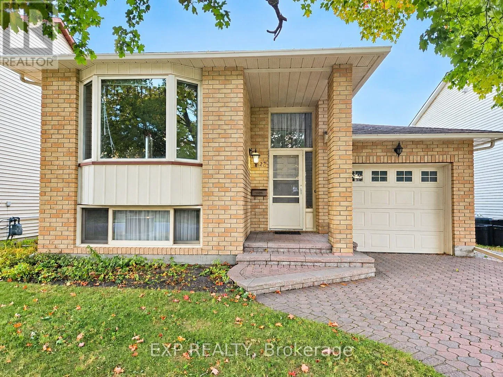
Cross Streets: Beauséjour Drive & Boyer Road. ** Directions: Jeanne-d'Arc Blvd. to Hunters Run Drive, then left onto Beauséjour Drive, then left onto Boyer Road. Welcome to this charming bungalow in the desirable Chapel Hill North community! Ideally located close to shopping plazas, shopping malls, restaurants, a movie theatre, schools, public library, parks, and offering easy access to major highways. The home features new carpet and vinyl flooring completed in 2024. The main level offers a spacious bedroom with convenient two way access to a 4 piece bathroom. The lower level provides two additional spacious bedrooms, along with a secondary full bathroom, laundry, and ample storage space. Ideal for accommodating family, guests, teenagers, or creating a comfortable home office, the lower level offers plenty of flexible living space. Step from the kitchen through the walkout patio doors onto a large deck, perfect for entertaining family and friends or enjoying summer BBQs. The home comes complete with all appliances, plus an additional refrigerator in the lower level. An active central vacuum system adds convenience and makes maintaining the home effortless. A 50 gallon owned hot water tank provides added convenience and peace of mind. The seller will be replacing the main front entry door, door bell and door windows with a brand new door, new door locks, new door bell and new door windows. A great opportunity to own a well located home in a family friendly Ottawa neighbourhood. (id:27476)