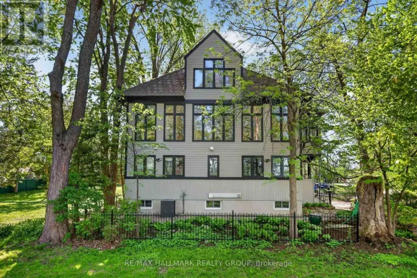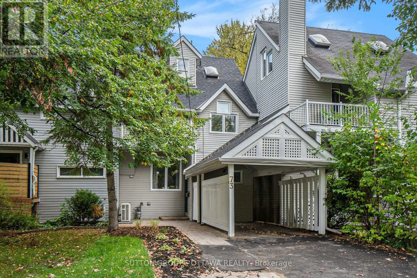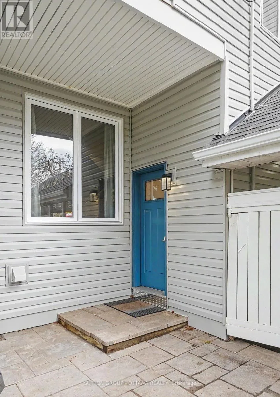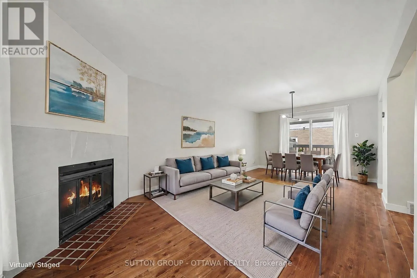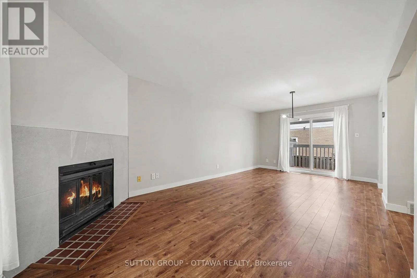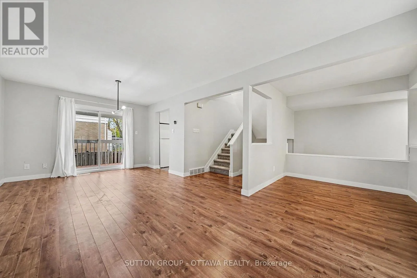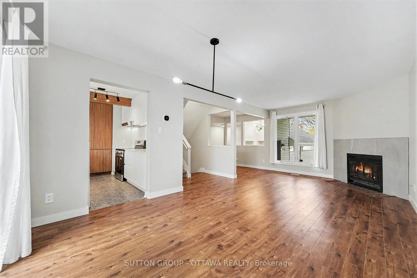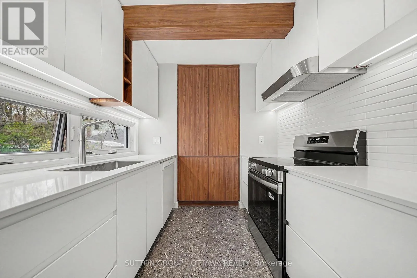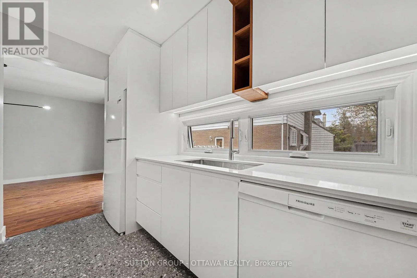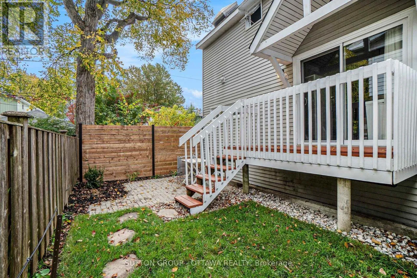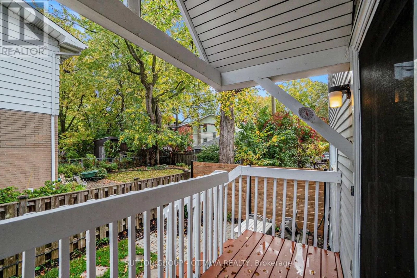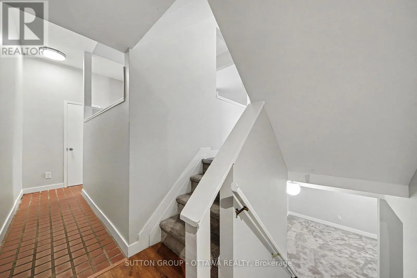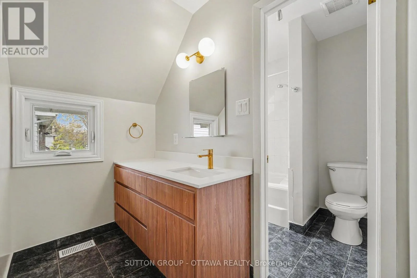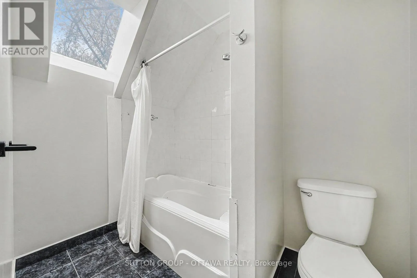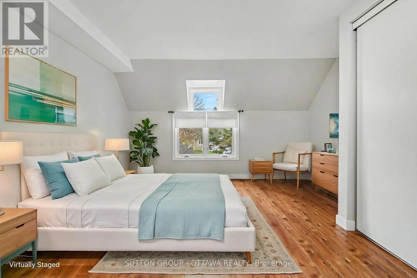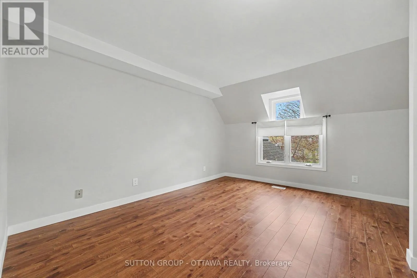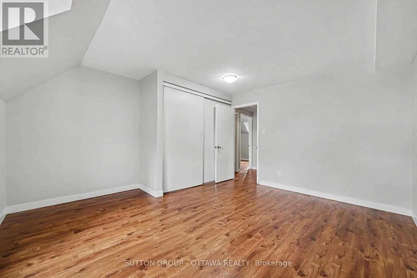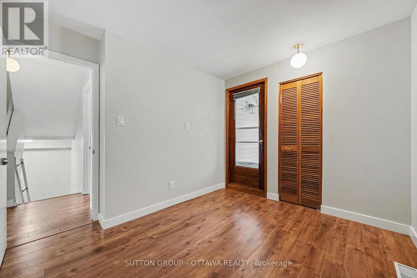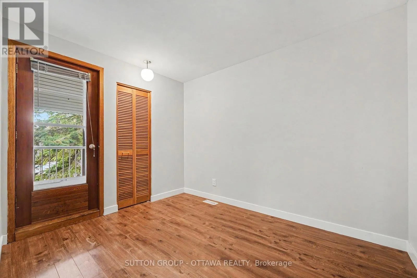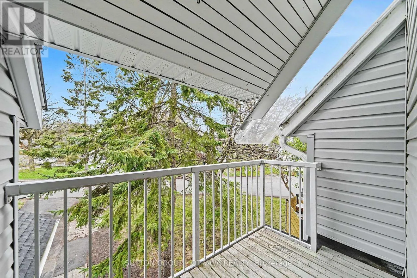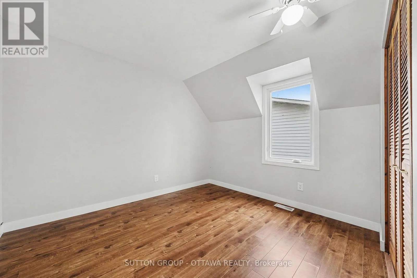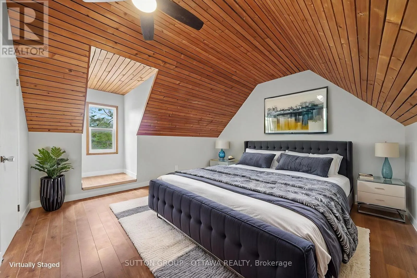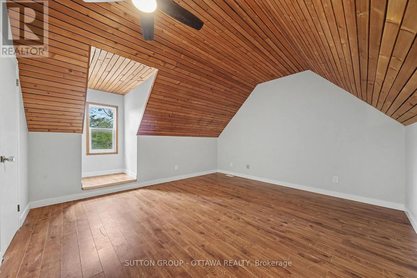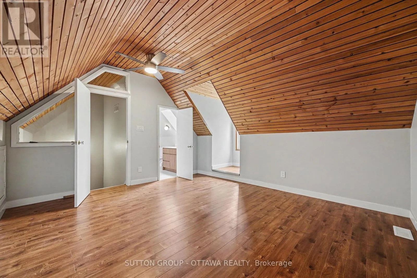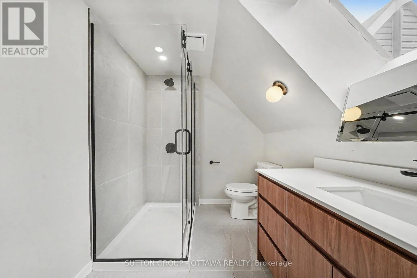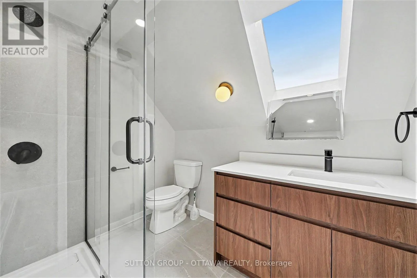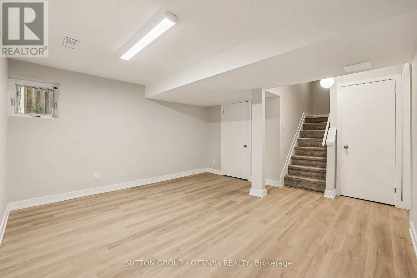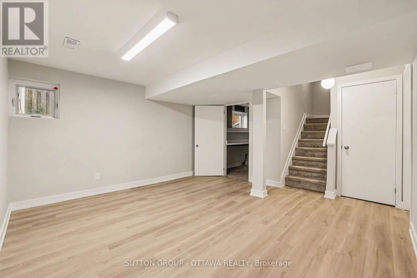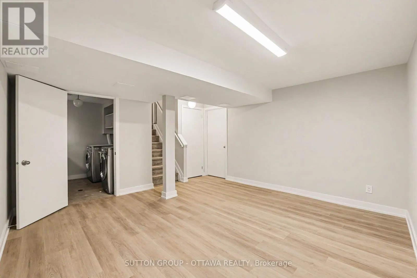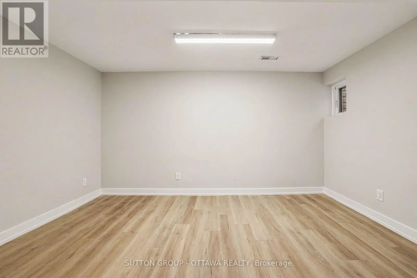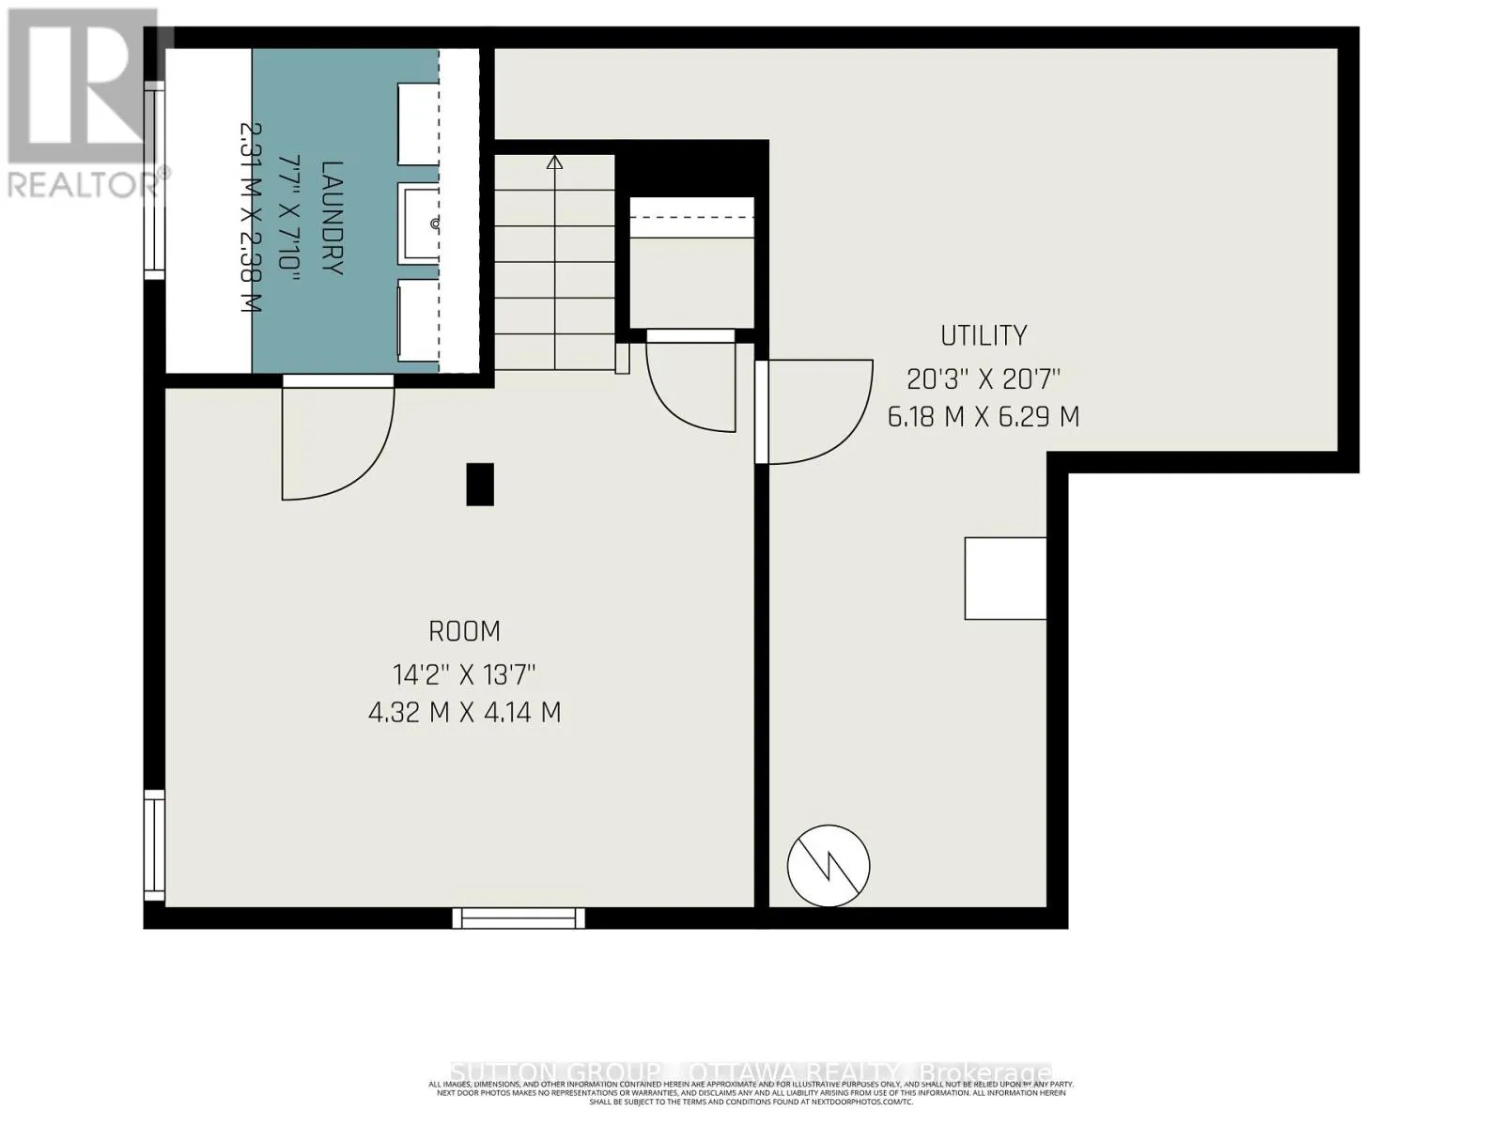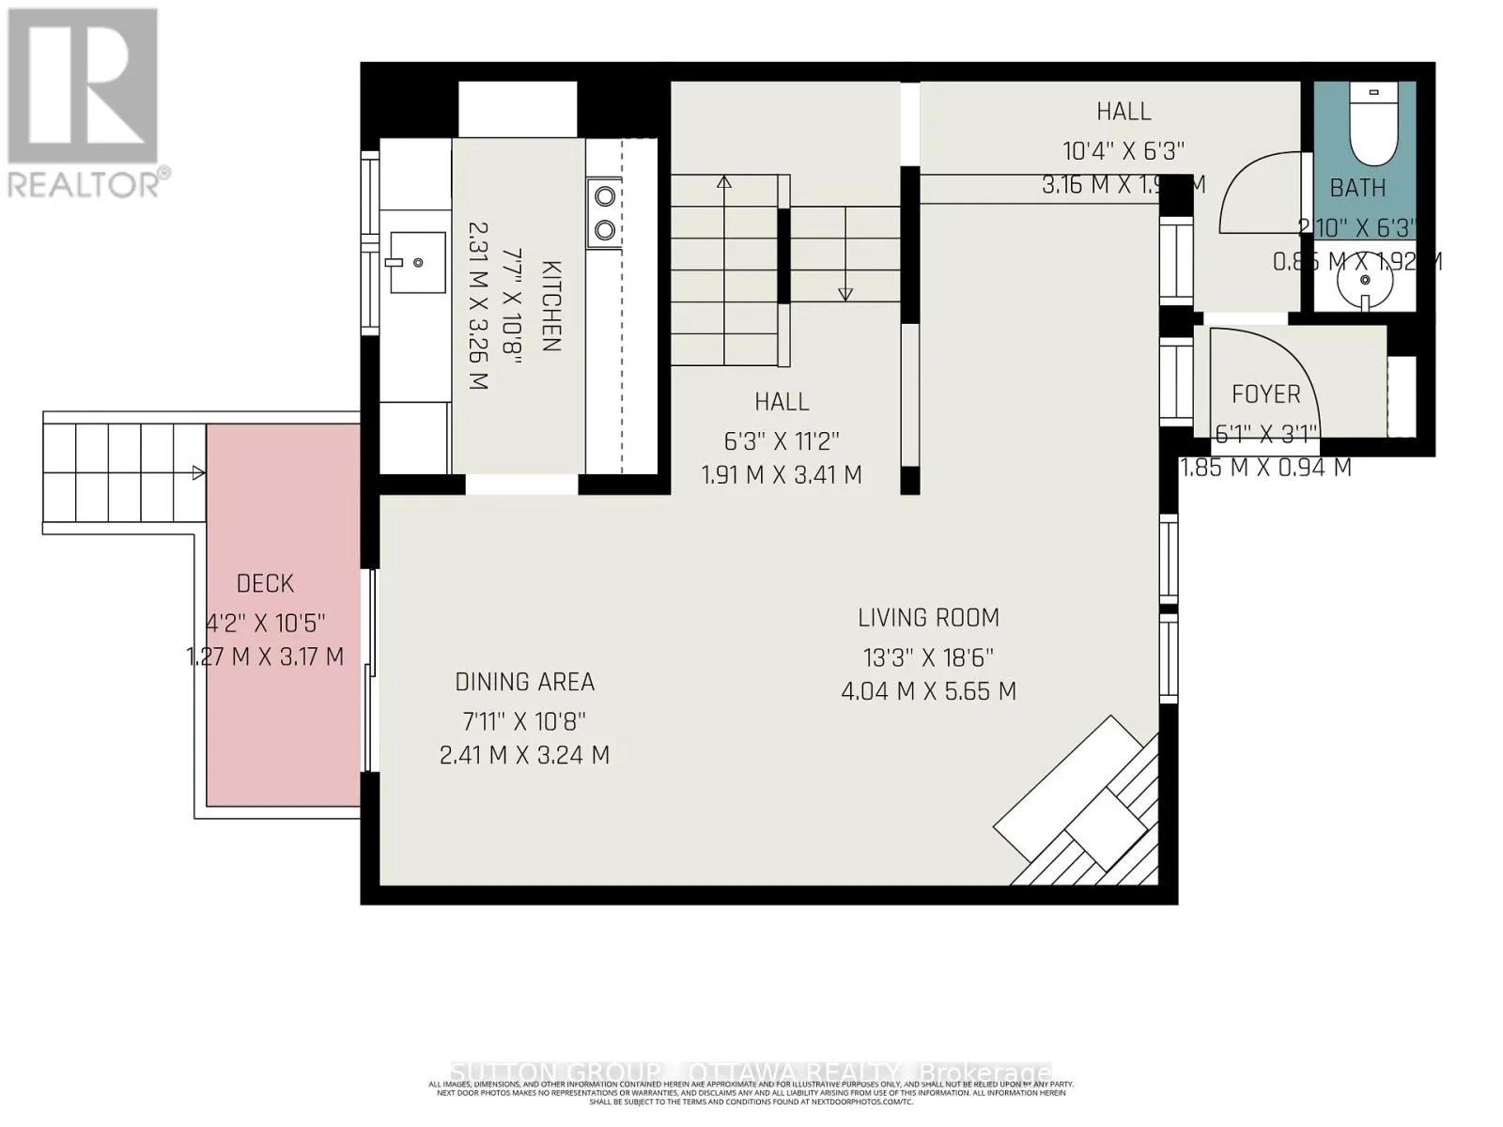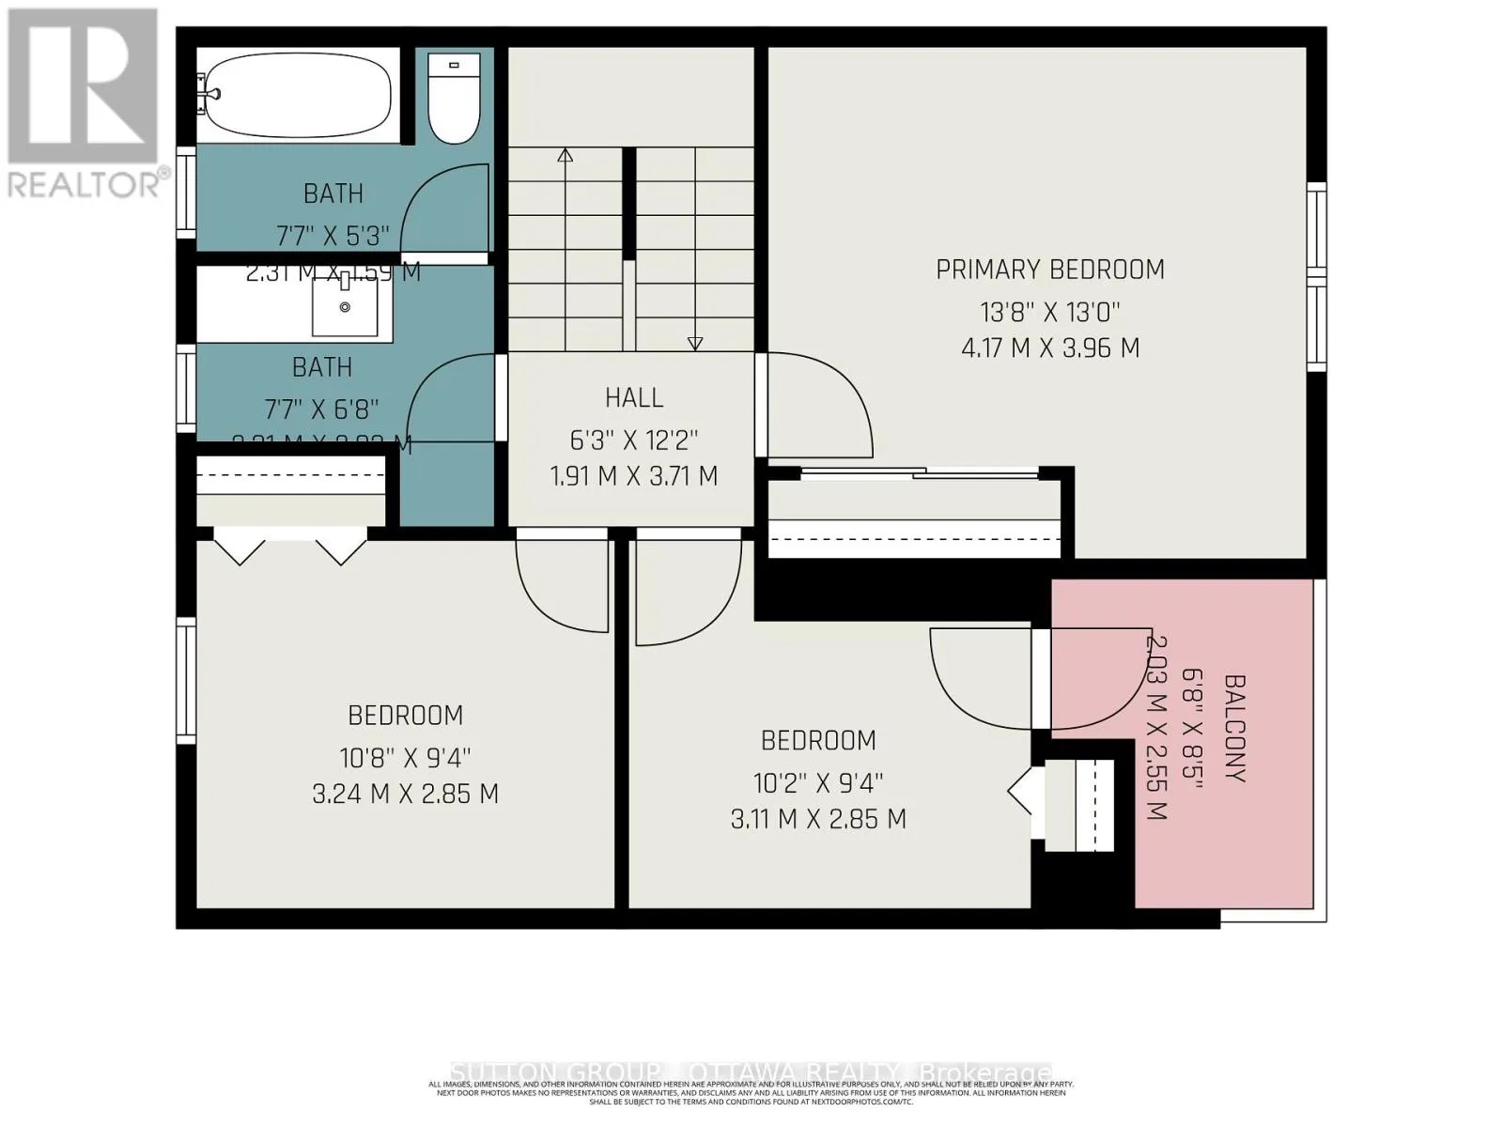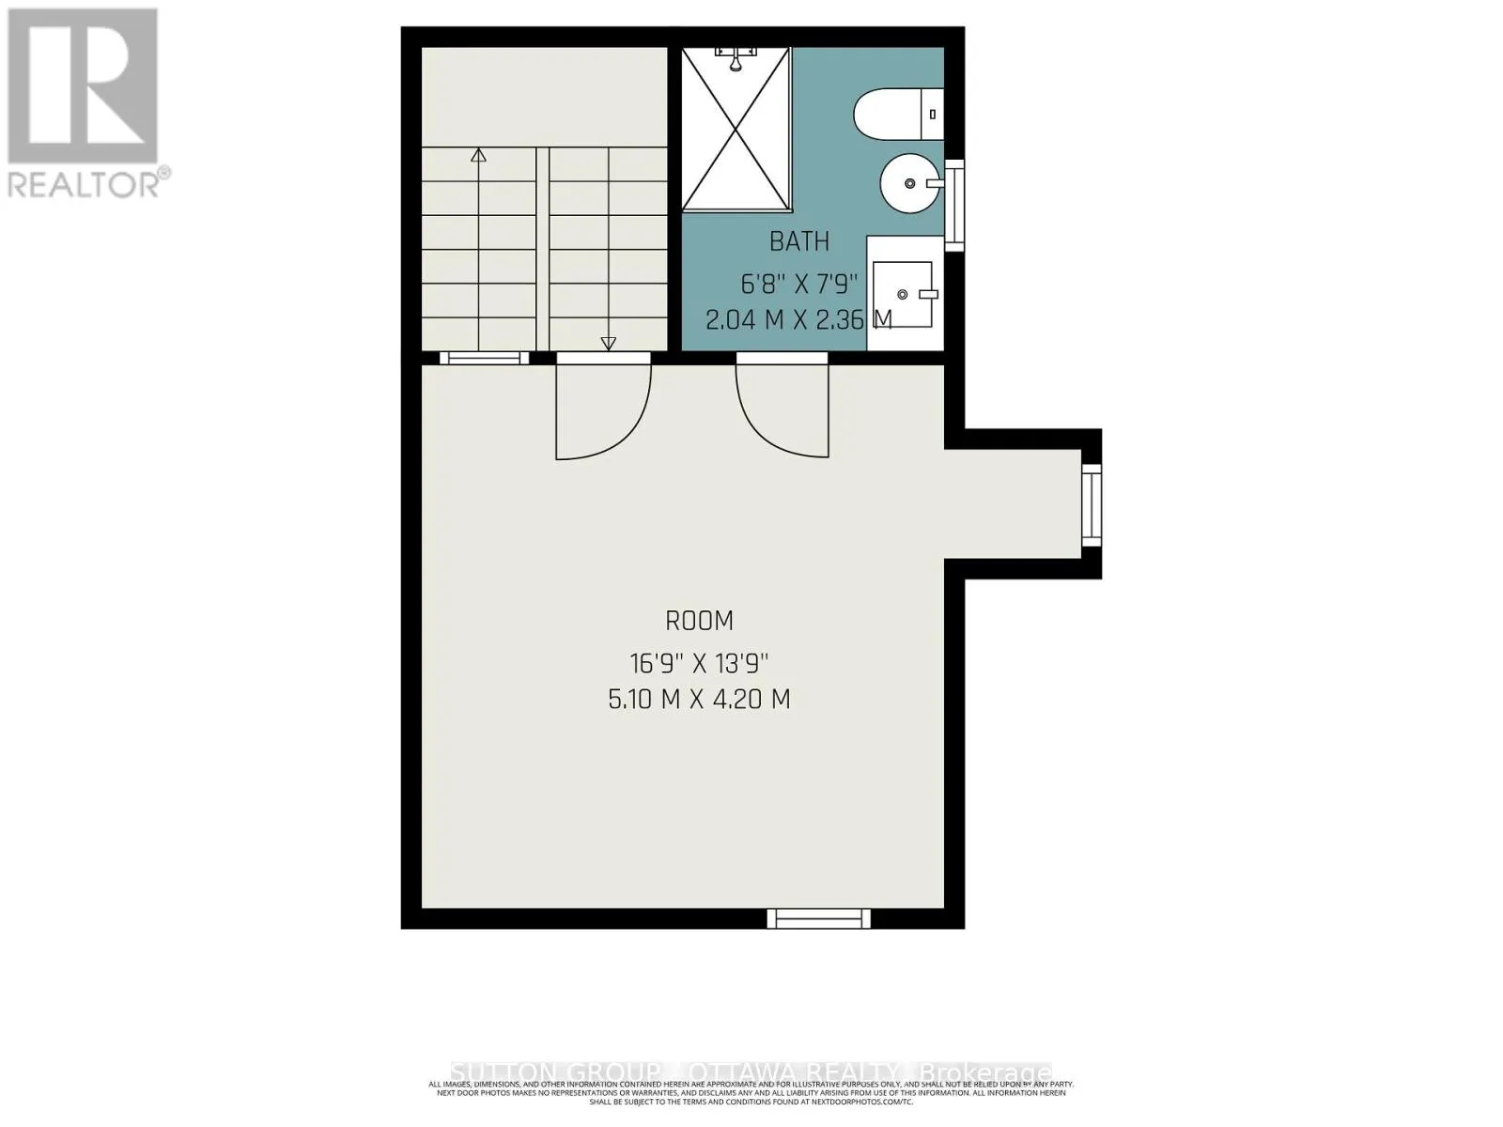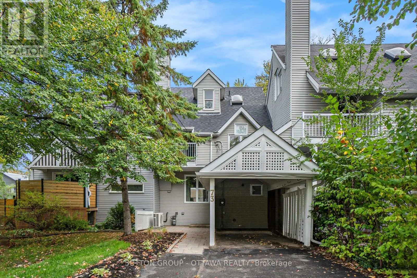
Cross Streets: Haughton Ave and Scrivens St. ** Directions: Carling to Scrivens. Inviting 3-storey townhome just steps from the Ottawa River, scenic bike paths, and beautiful sunset walks. This spacious 4-bedroom, 3-bathhome offers a flexible layout with generous living, sitting, and dining areas, along with plenty of room for families, guests, and work-from-homeneeds. The galley kitchen has been beautifully renovated with Caesarstone quartz countertops, a timeless white subway tile backsplashopposite the unique backsplash windows that let the sunshine stream in, while built-in strip lighting adds task and ambient light at night.Custom-designed cabinetry optimizes function and storage and the stove, and fridge are new. The second level features 3 bedrooms and a mainbathroom with a brand-new custom vanity and quartz countertops. On the third floor, you will find a primary retreat with a cathedral wood-plankceiling, perfect for a primary suite, guest space, office, or yoga room. Also on the third floor is a brand-new 3-piece ensuite bath with oversizedfloor and wall tiles, a custom vanity with quartz countertops, and a custom-fit glass shower. This bonus space steals the show! The finishedbasement adds valuable extra living space with a rec room and finished laundry area. Enjoy outdoor space at both the front and rear patios, plusthe convenience of a carport and additional parking. A great location close to shopping, transit, recreation, river pathways, and the Ottawa River- perfect for evening walks and watching beautiful sunsets. Furnace and A/C (2025); Kitchen Renovation (2025); Vinyl Siding and wall insulation(2026); Ensuite (2025). Main bath and powder room (updated 2025); Roof shingles (2017); Basement Update (2026) 24-hour irrevocable on all offers. (id:27476)