28 Gamble Drive, Ottawa, Ontario K0A 2Z0

Listed for:
$664,900
3 beds
2 baths
Listed 47 days ago
House for rent: 28 Gamble Drive, Ottawa, Ontario K0A 2Z0

View all 26 photos

About

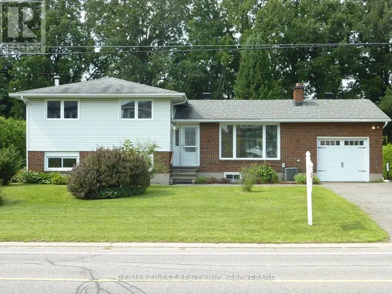
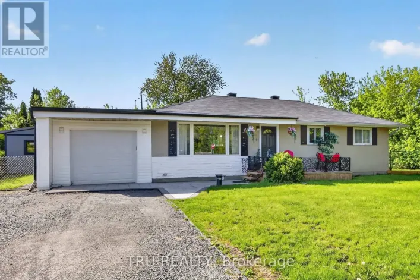
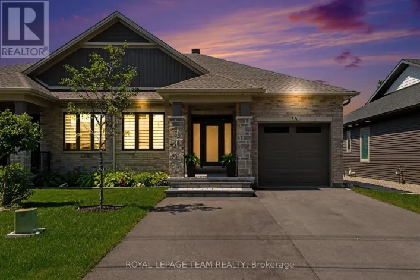
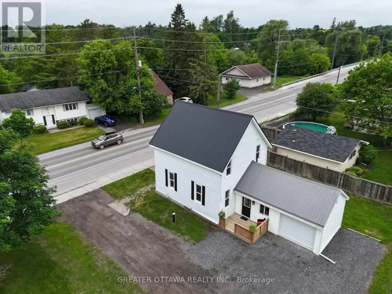
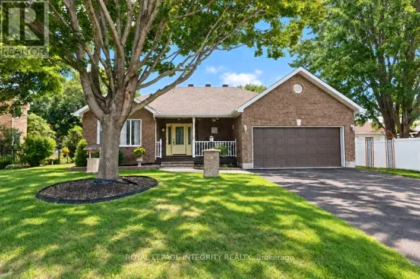
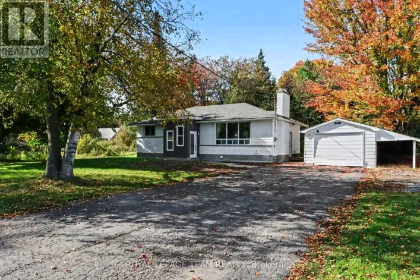
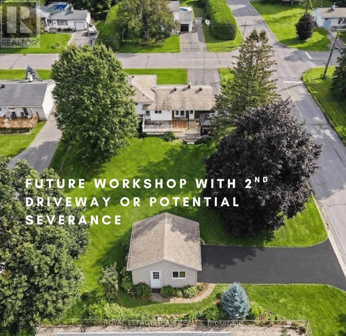
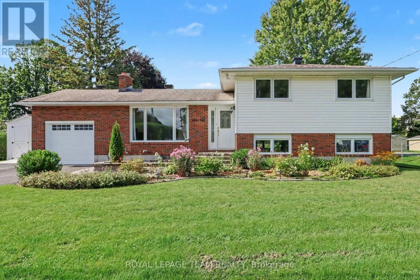
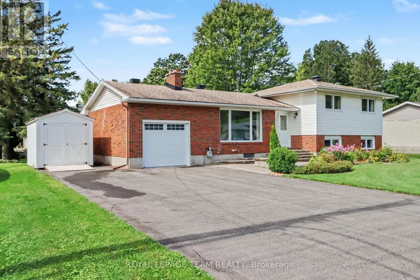
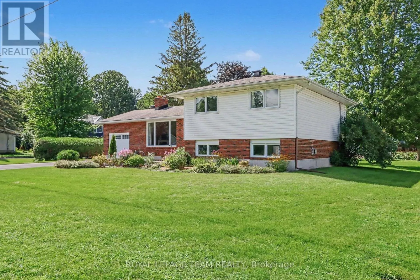
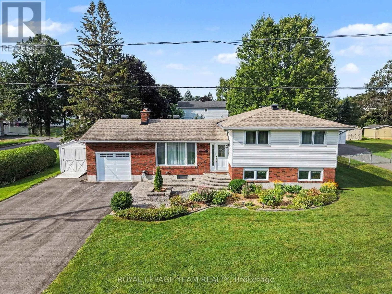
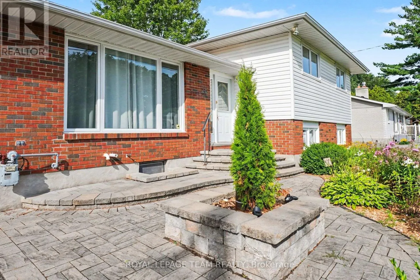
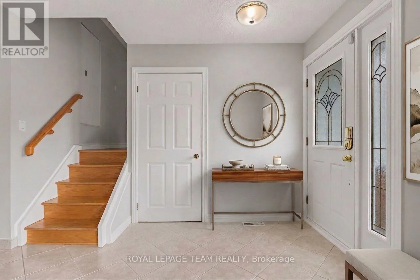
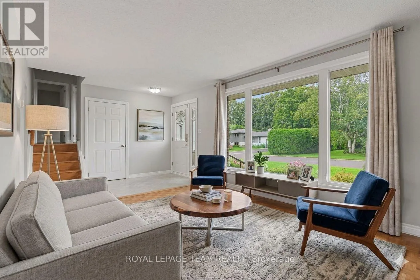
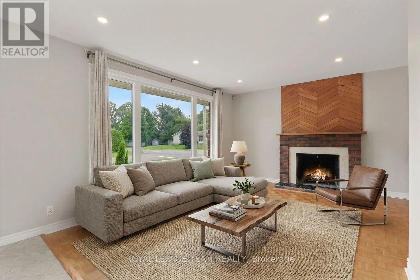
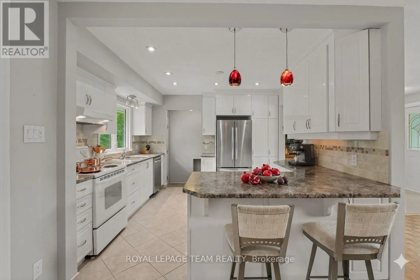
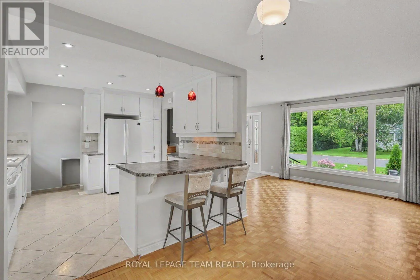
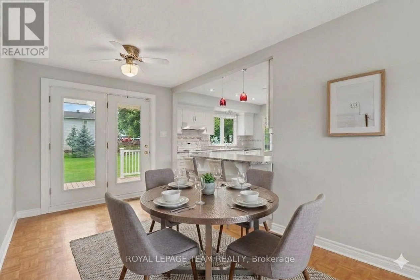
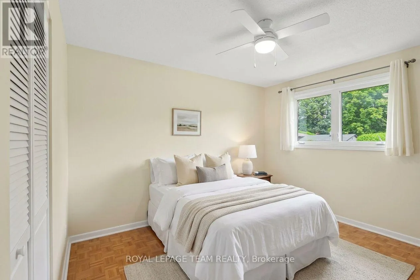
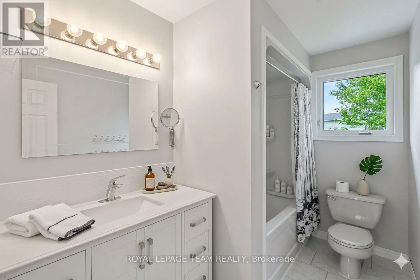
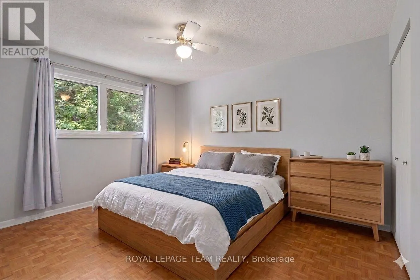
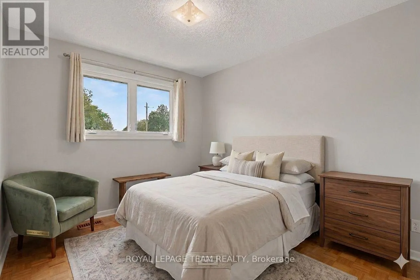
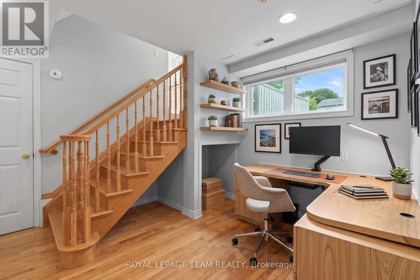
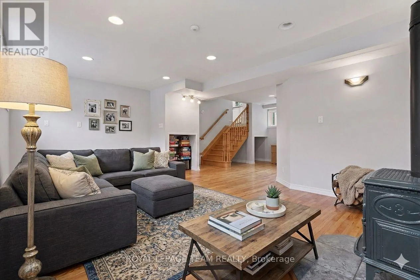
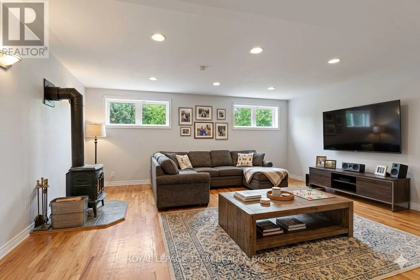
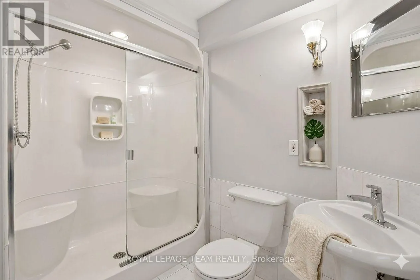
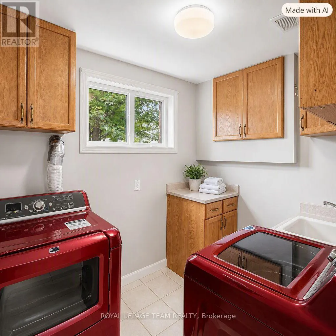
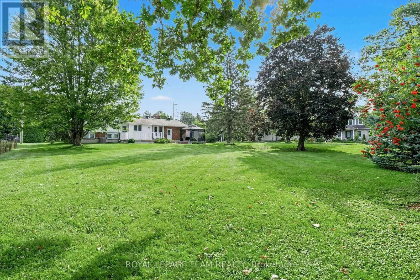
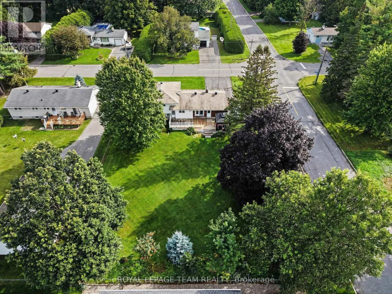
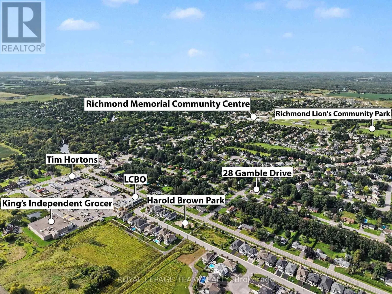
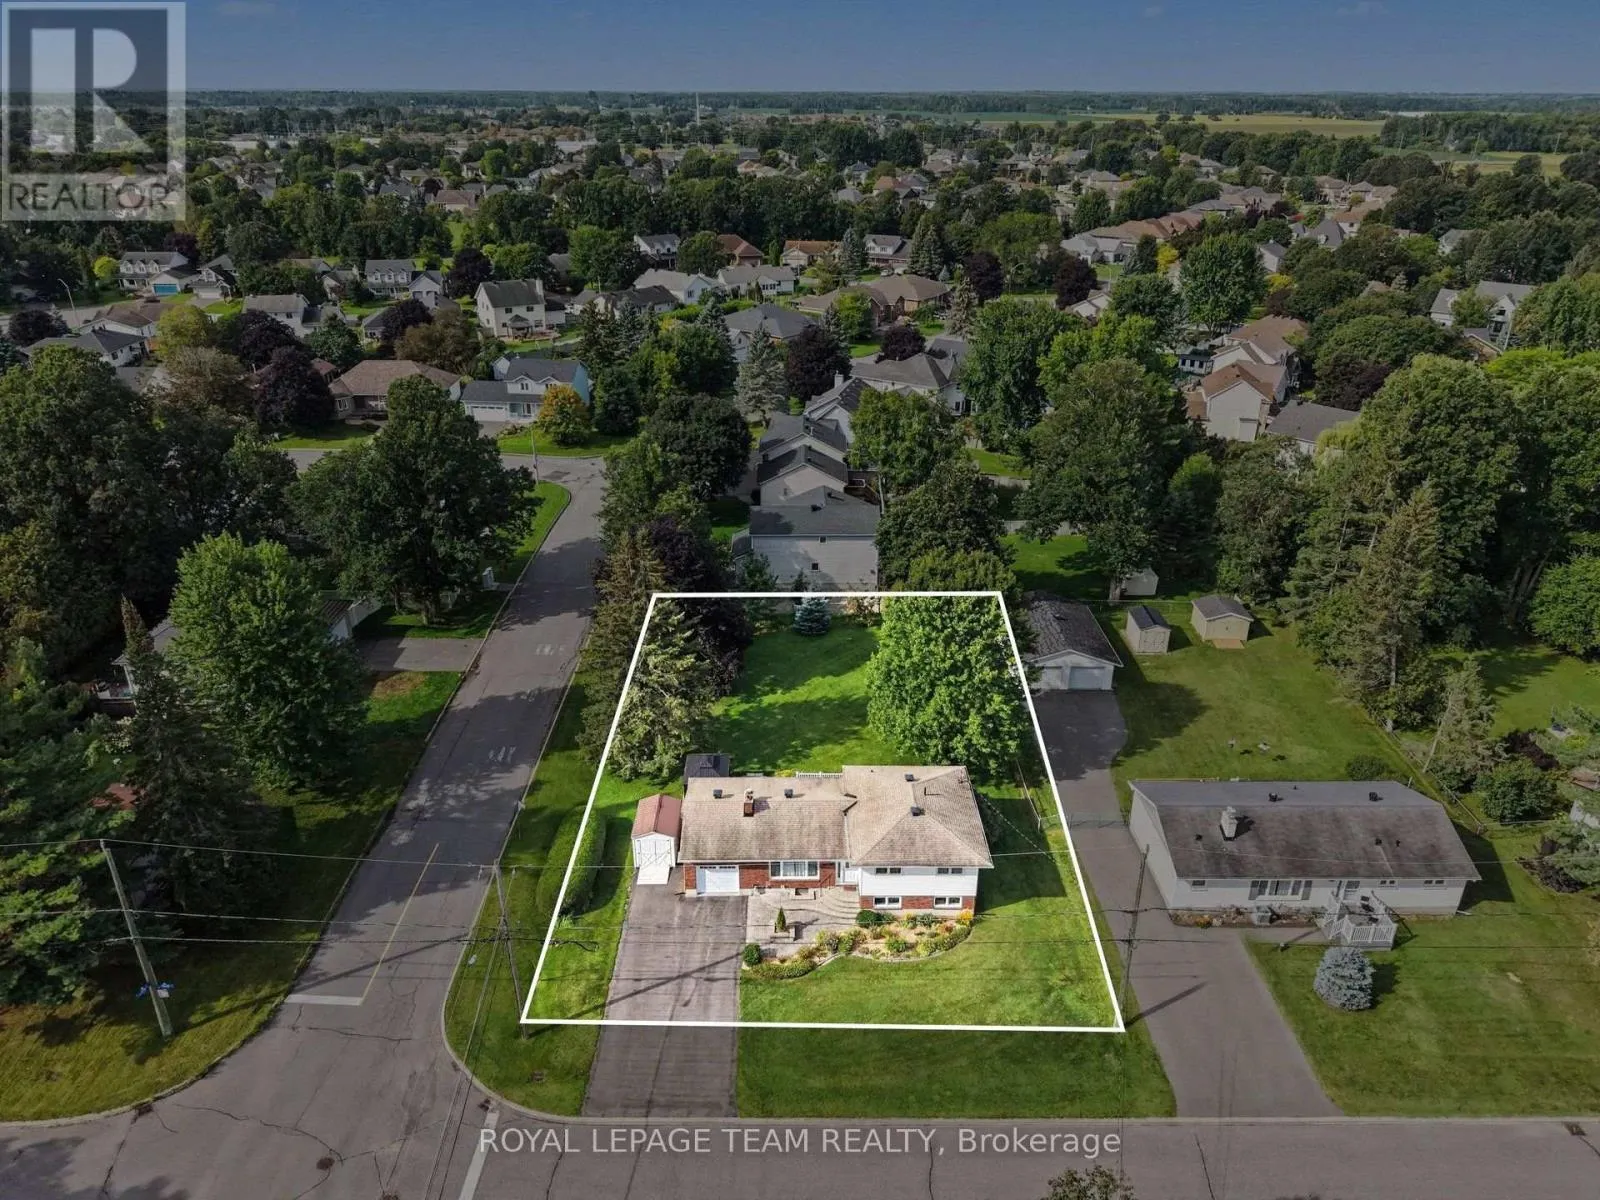
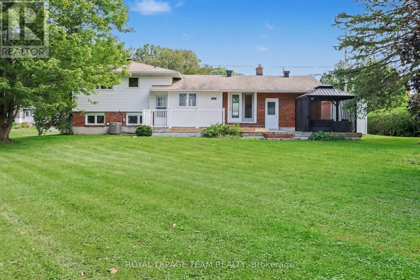
Cross Streets: Moore. ** Directions: Perth Street in Richmond to Gamble Drive. Prime Investment & Family Living in Richmond Village! Welcome to 28 Gamble Drive, an exceptional property offering move-in comfort and incredible land value on an expansive 92'x164' lot with immense potential for back-lot severance or a secondary workshop driveway. The exterior boasts stellar curb appeal with interlock front steps, a matching walkway, an oversized attached garage, and a storage shed. Inside, the sun-filled main level features a cozy wood-burning fireplace in the living room, seamless hardwood and tile flooring, three bright bedrooms, an updated quartz-vanity main bath, and an open-concept eat-in kitchen equipped with modern pot lighting, underlighting, and a breakfast bar. The fully finished basement significantly expands the living space, offering a spacious family room centered around a gas fireplace, a home office area, abundant storage, a laundry room, a 3-piece washroom with a walk-in shower, and a furnace and AC installed in 2021. Patio doors lead to a rear outdoor oasis featuring a two-level deck with white fence railing and a private screened gazebo. Virtually staged photos highlight this rare opportunity to secure unmatched land equity potential! (id:27476)

Property Highlights

MLS® Number
X13836346
Type
Single Family
Community Name
8204 - Richmond
Ownership Type
Freehold
Land Size
92 x 164.4 FT|under 1/2 acre
Parking Space Total
5

Building

Building Type
House
Square Footage
700 - 1100 sqft
Bathrooms Total
2
Bedrooms Above Ground
3
Bedrooms Total
3
Amenities
Fireplace(s) Golf Nearby, Park
Exterior Finish
Brick, Vinyl siding
Fireplace Present
Yes
Basement Type
N/A (Finished)
Basement Features
Building Heating Type
Forced air
Heating Fuel
Natural gas, Wood
Building Cooling Type
Central air conditioning

Utilities

Utility Sewer
Sanitary sewer

Room Layout

Utility room
Lower level
7.7 m x 7.65 m
Family room
Lower level
7.32 m x 5.72 m
Office
Lower level
4.32 m x 4.06 m
Bathroom
Lower level
4.65 m x 3.25 m
Living room
Main level
8.13 m x 4.32 m
Dining room
Main level
3.68 m x 3.58 m
Kitchen
Main level
4.55 m x 4.5 m
Primary Bedroom
Main level
5.77 m x 4.5 m
Bedroom 2
Main level
5.18 m x 4.55 m
Bedroom 3
Main level
4.34 m x 3.89 m
Bathroom
Main level
4.01 m x 2.77 m

Location

Learn more about this property
Listing provided by:
ROYAL LEPAGE TEAM REALTY
MLS® number:
X13836346
Agent:
Ben Wightman
*Indicates required field
Name is required
Email is required
Please enter a valid phone number (e.g., 416-111-1111).

Community Spotlight: Homes For sale in Your Neighborhood