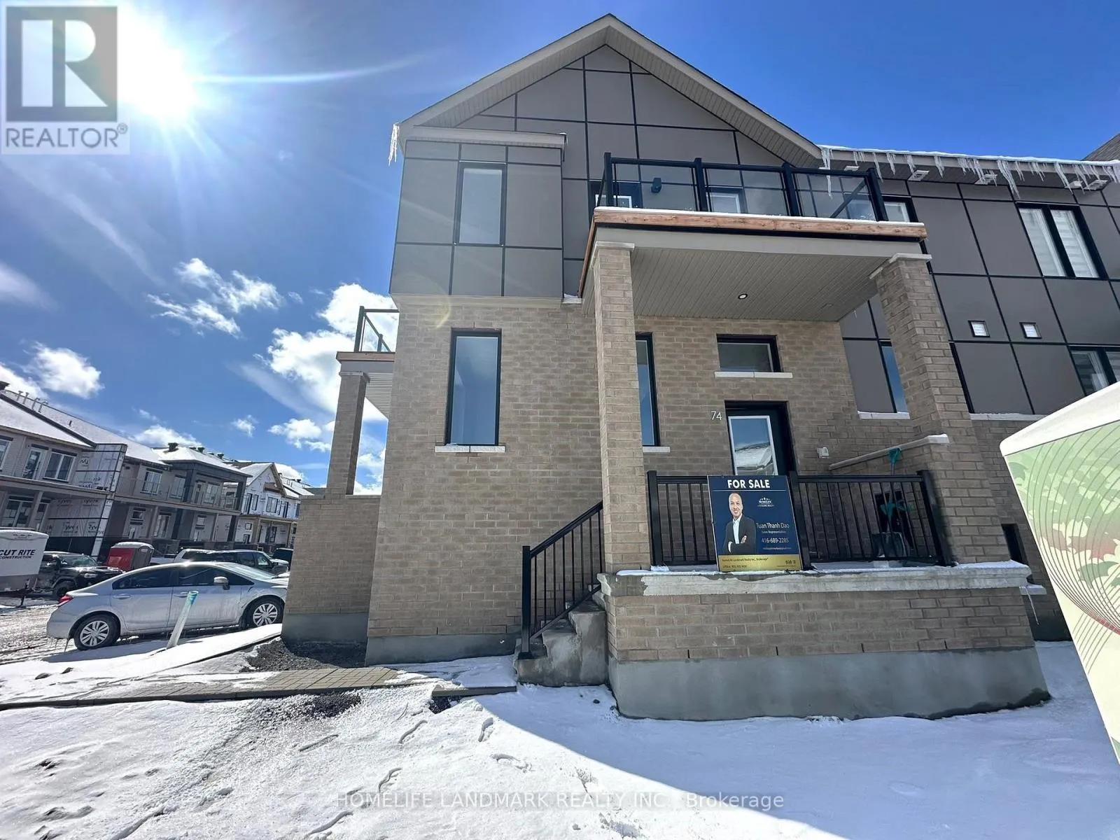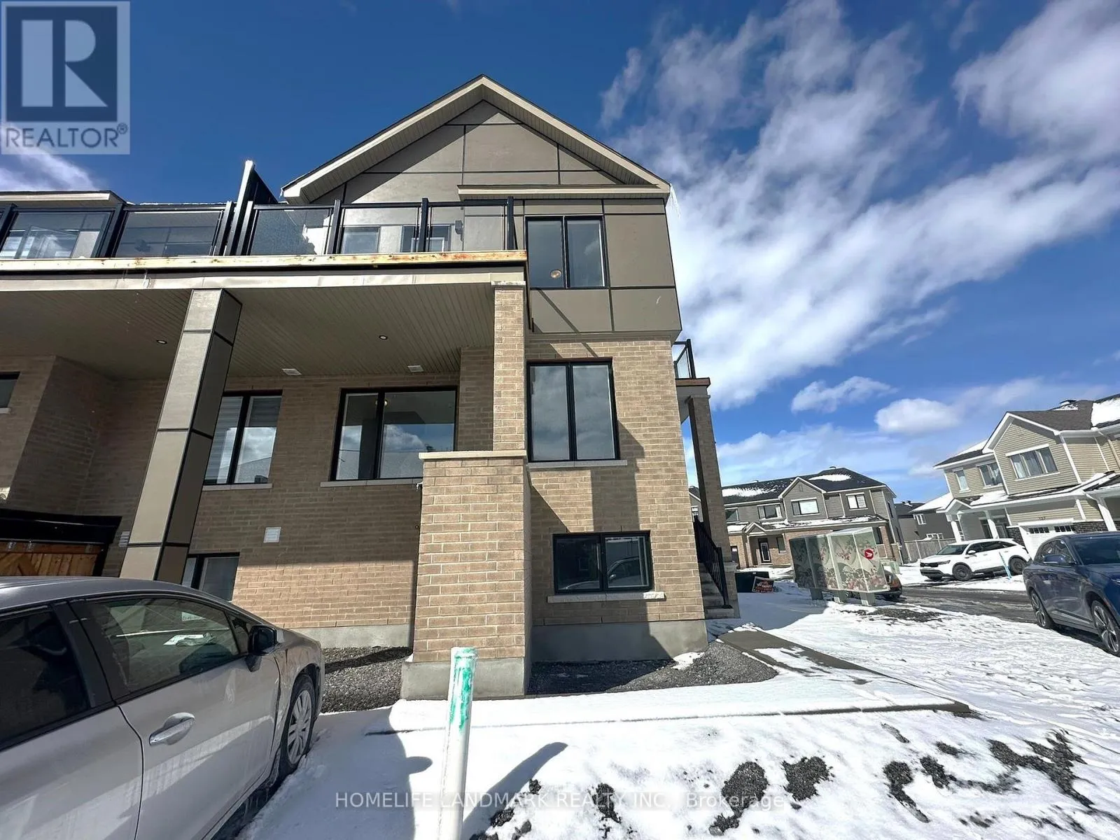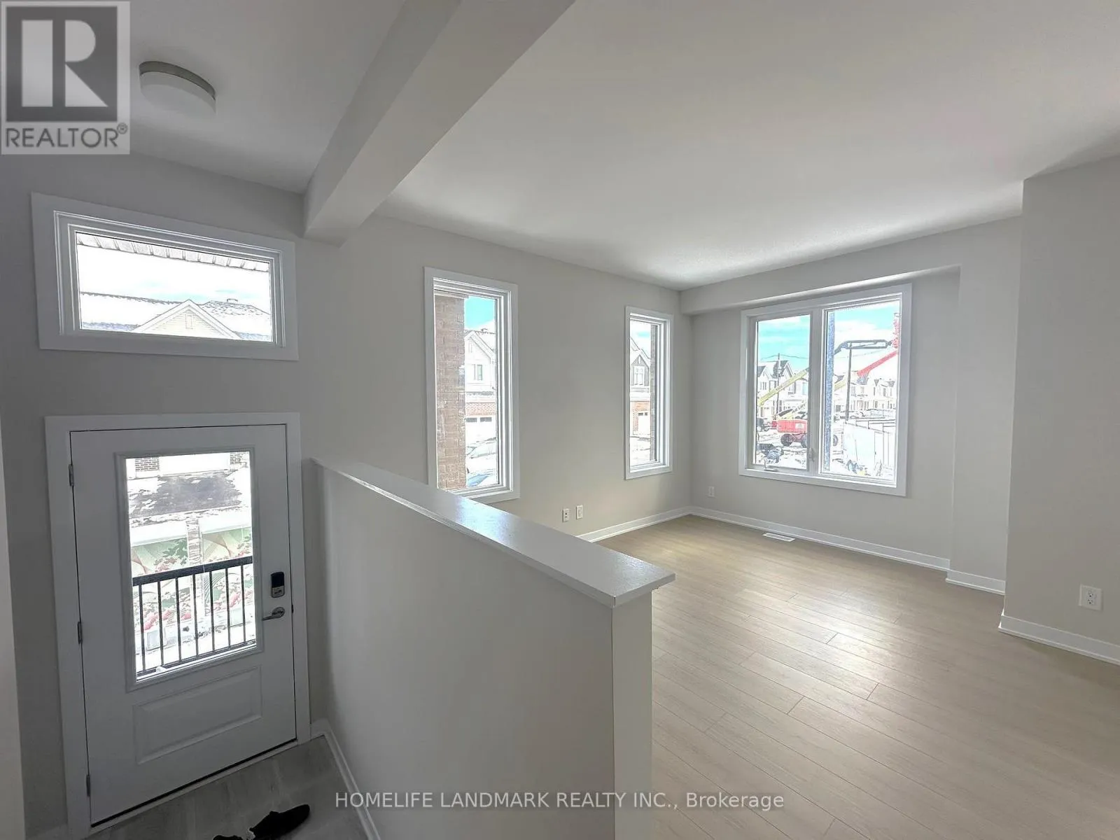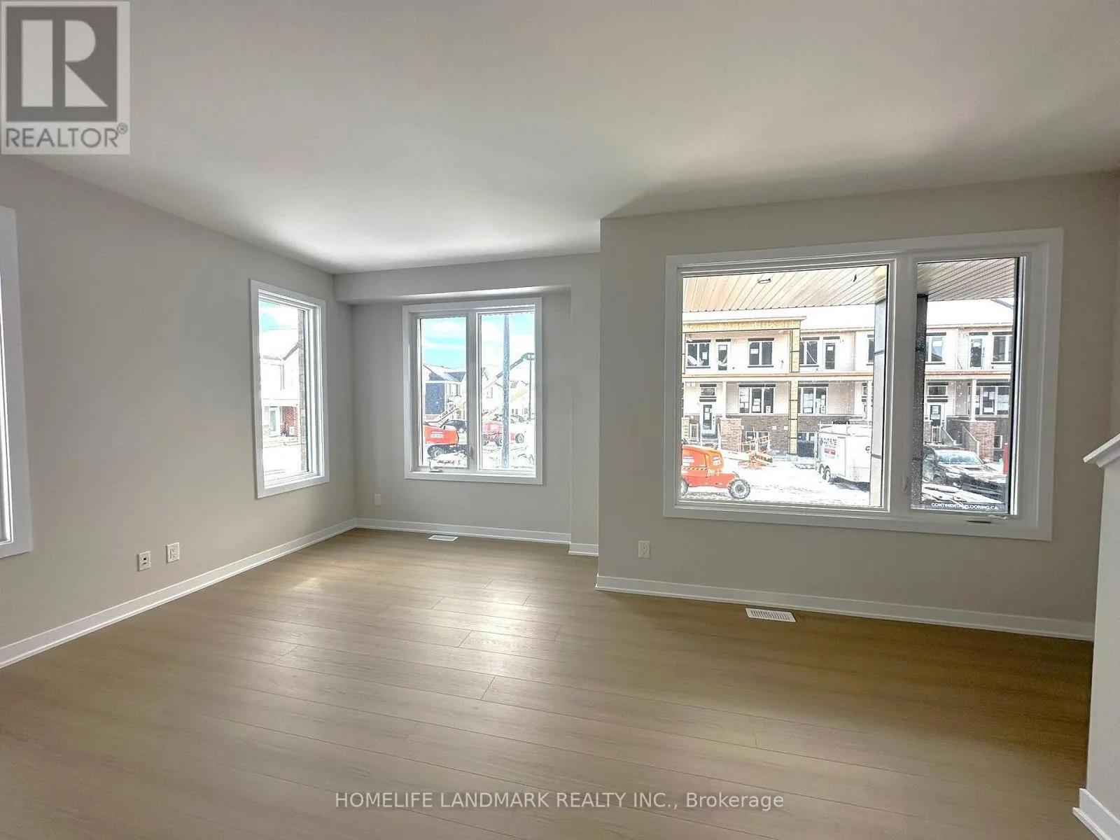
74 Ryan Reynolds Way, Ottawa, Ontario K4A 5T4

Listed for:
$529,000
3 beds
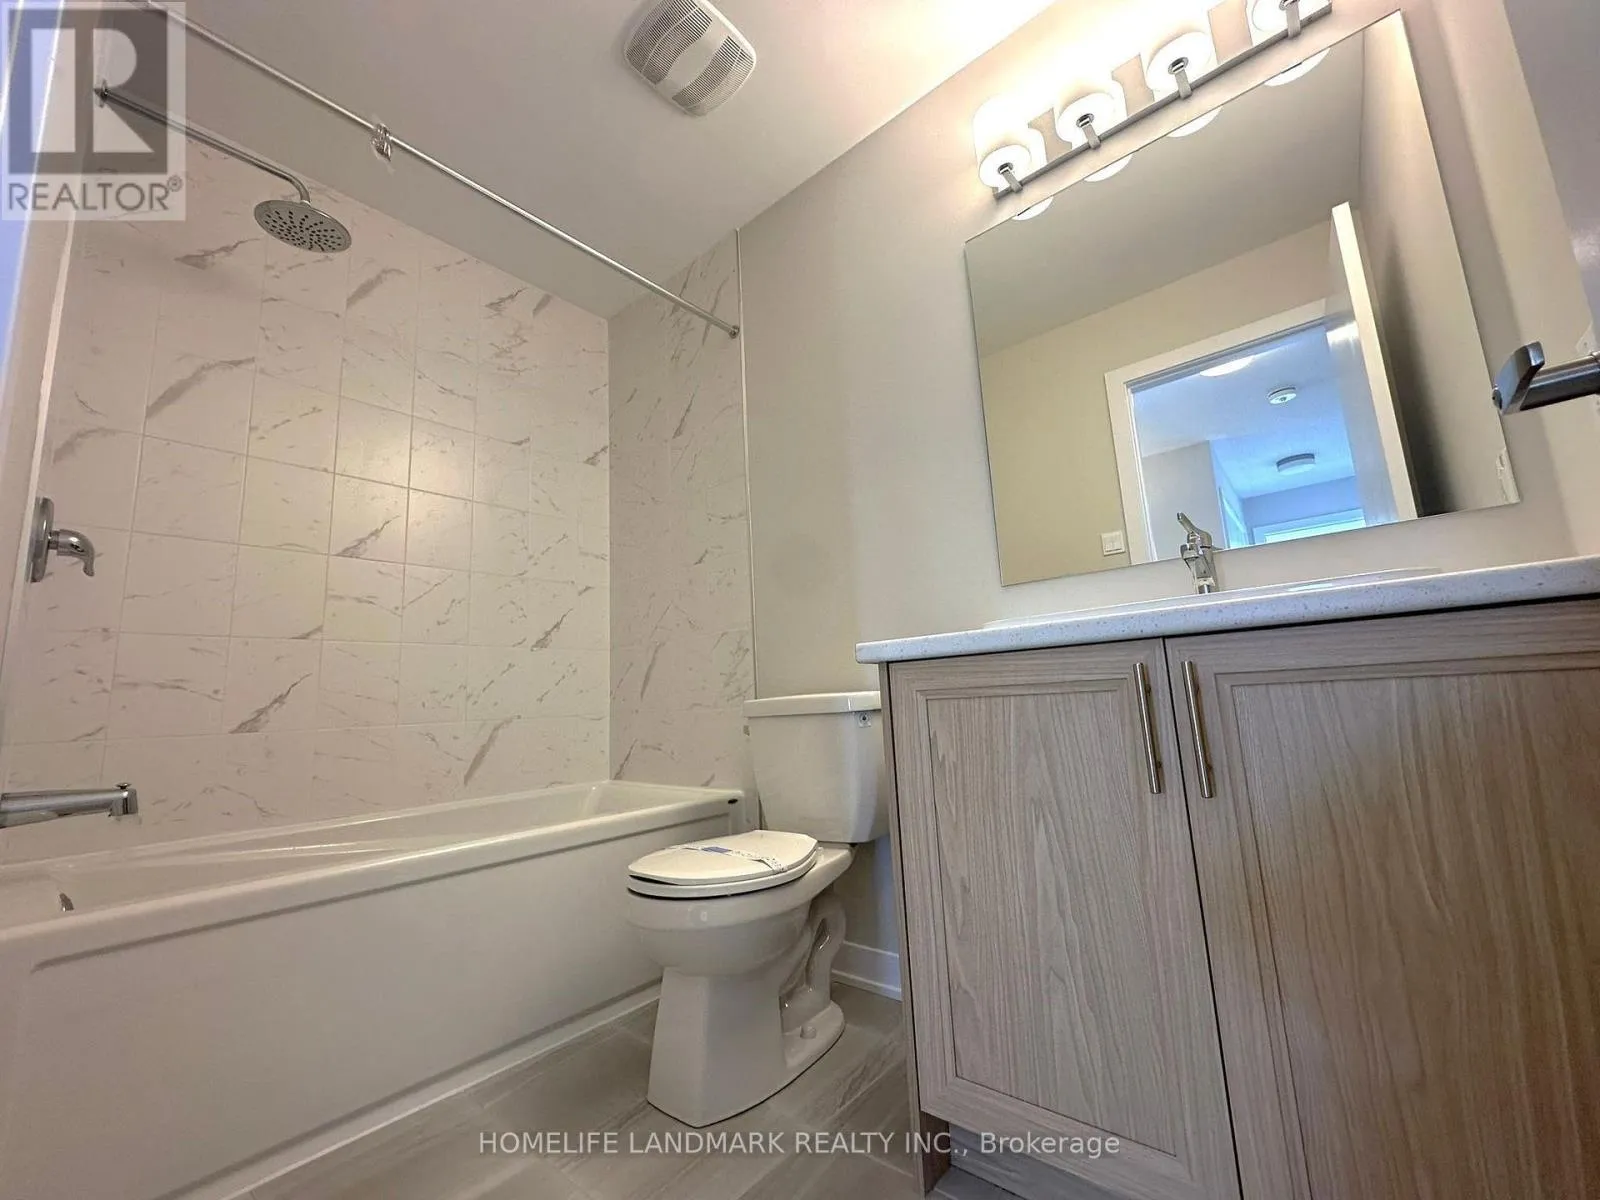
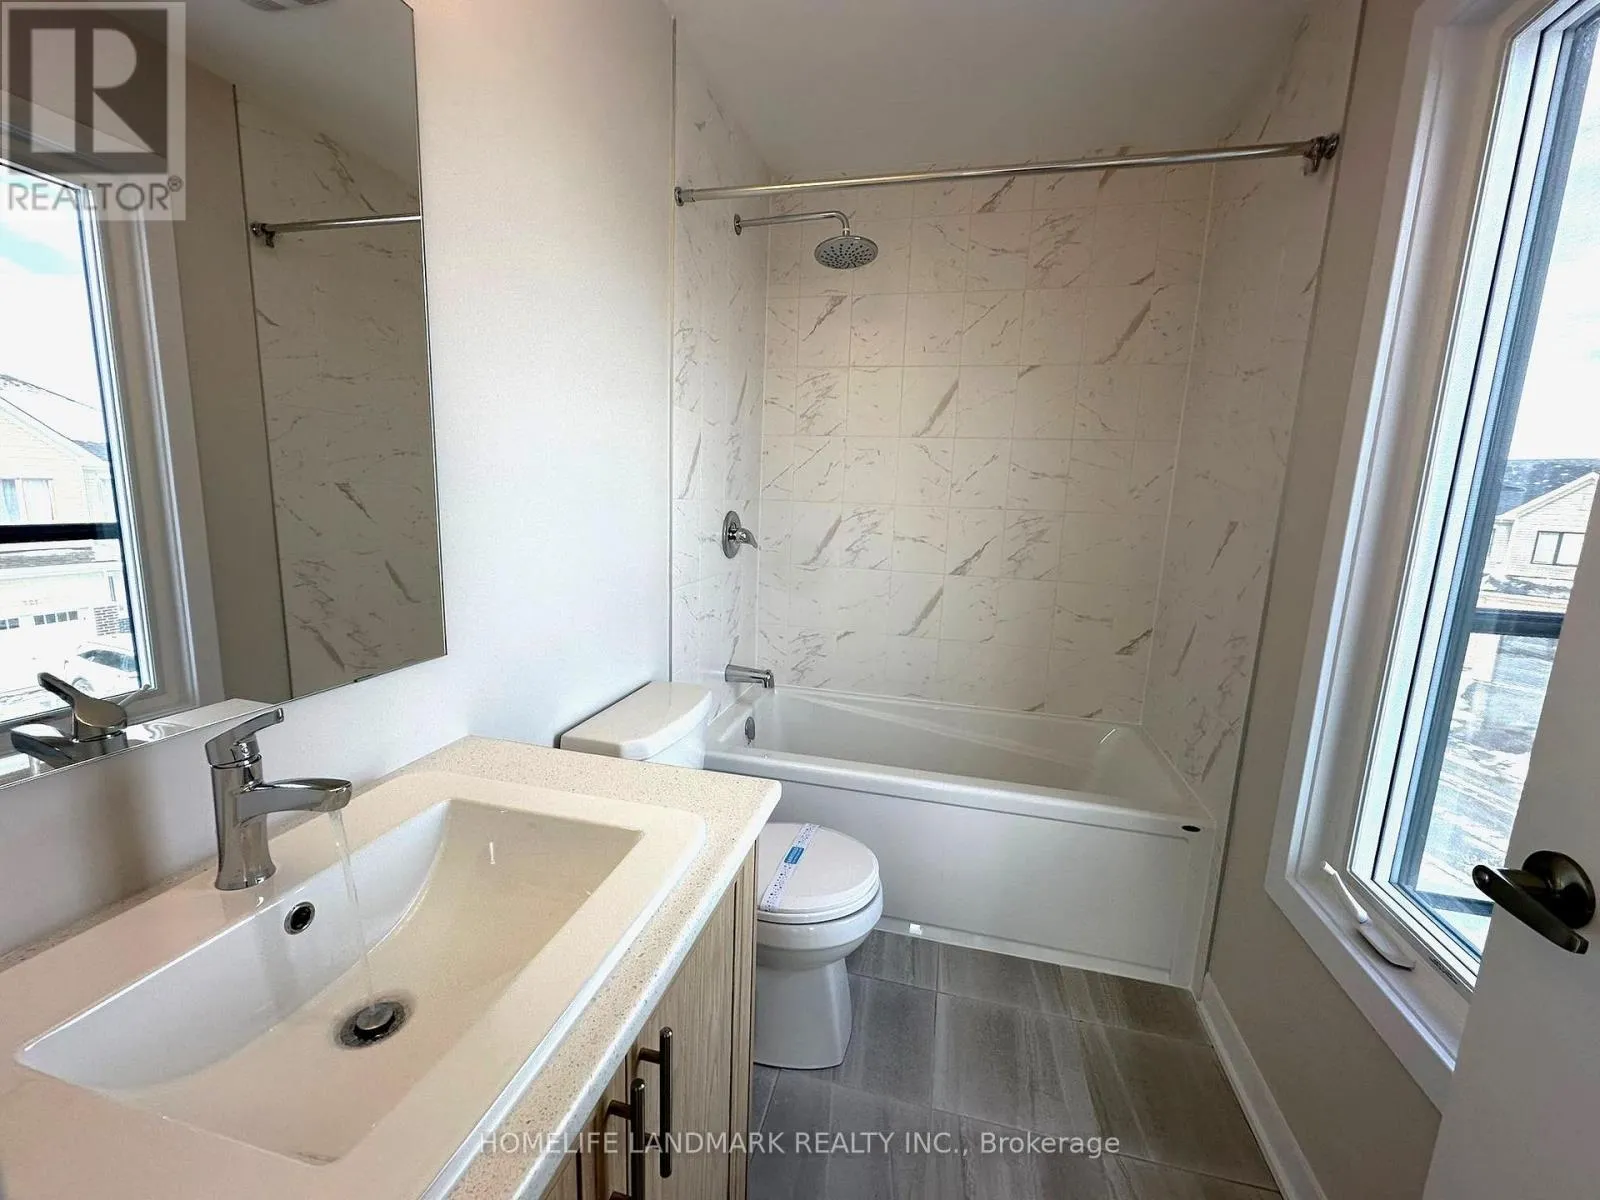
3 baths
Listed 2 days ago
Row / Townhouse for rent: 74 Ryan Reynolds Way, Ottawa, Ontario K4A 5T4

View all 24 photos

About

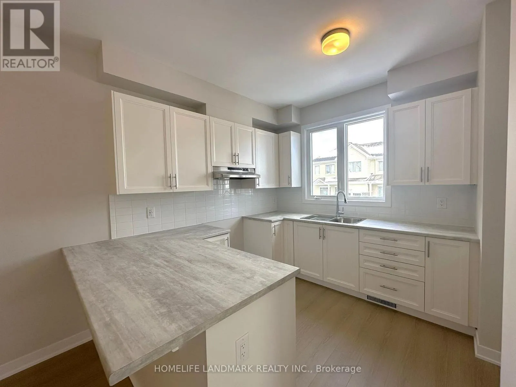
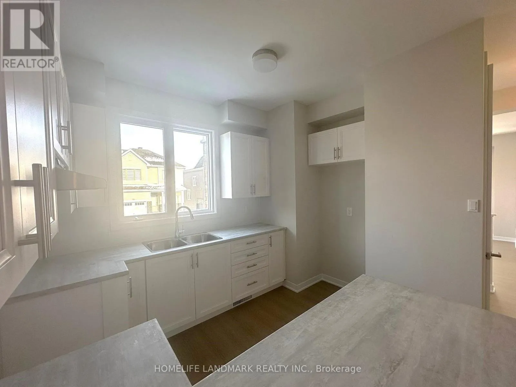
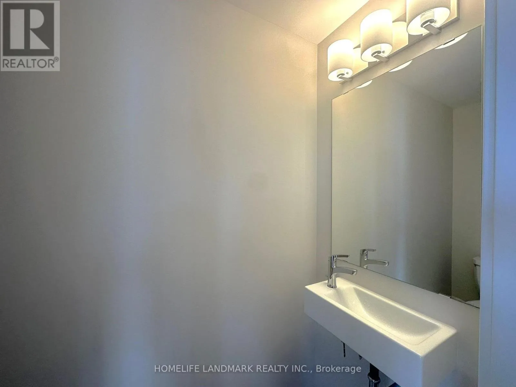
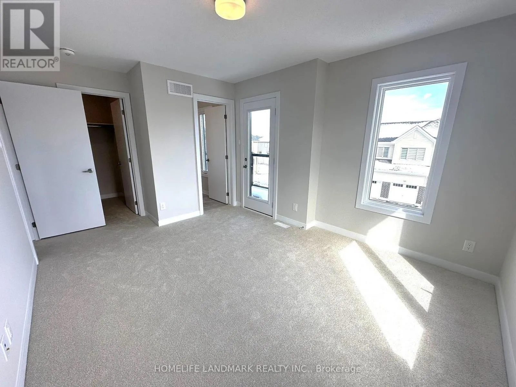
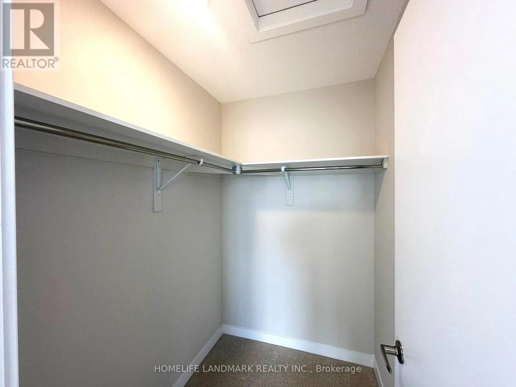
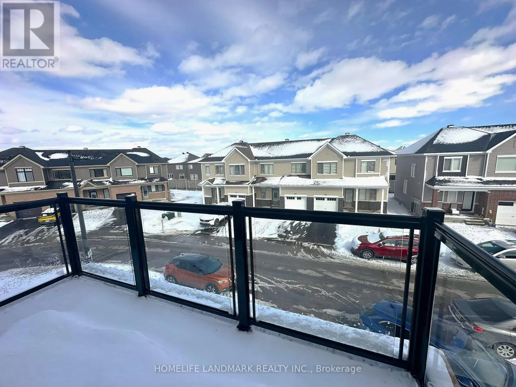
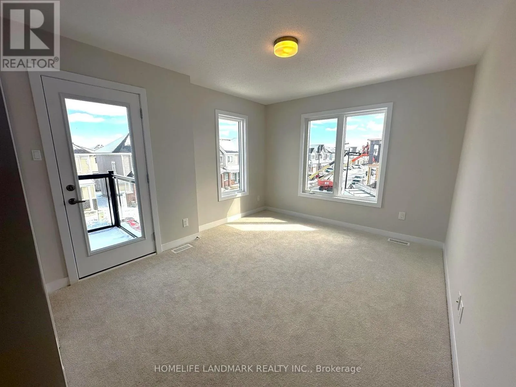
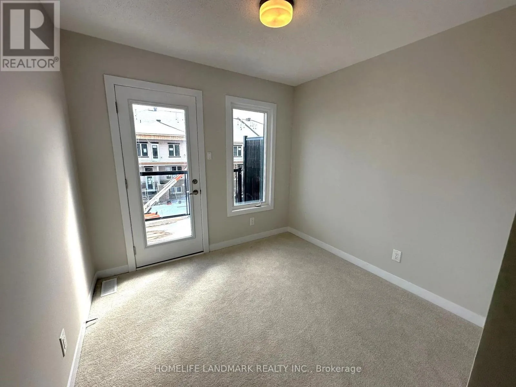
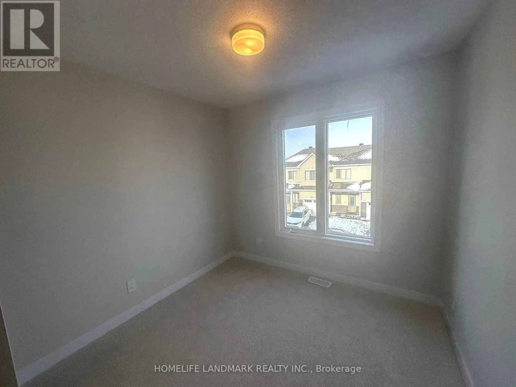
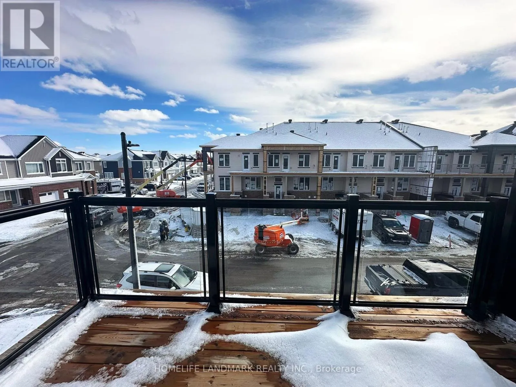
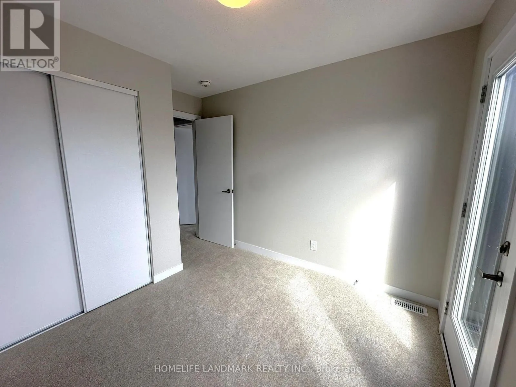
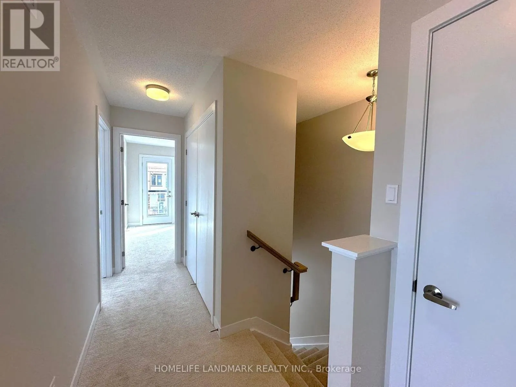
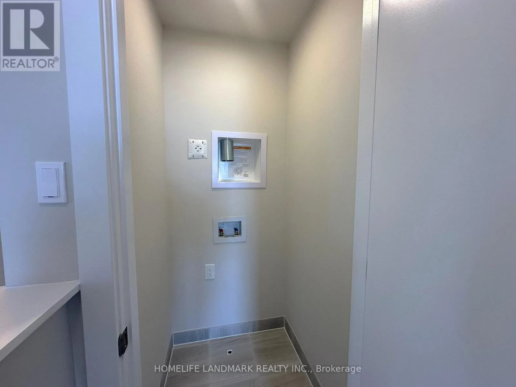
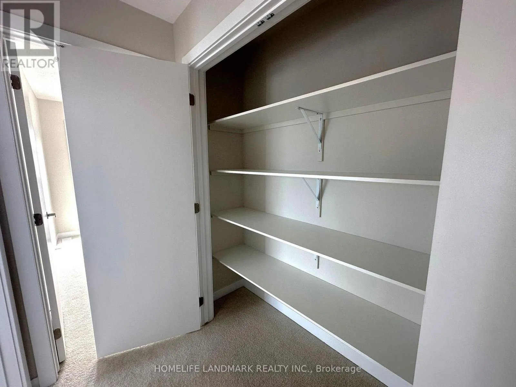
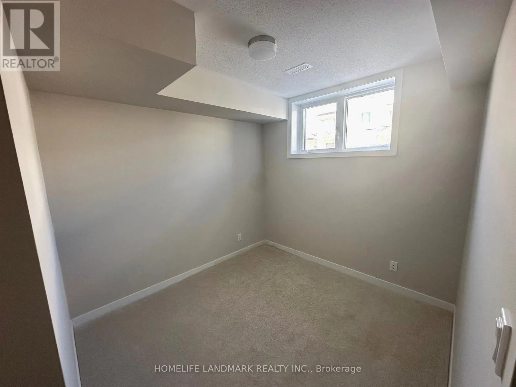
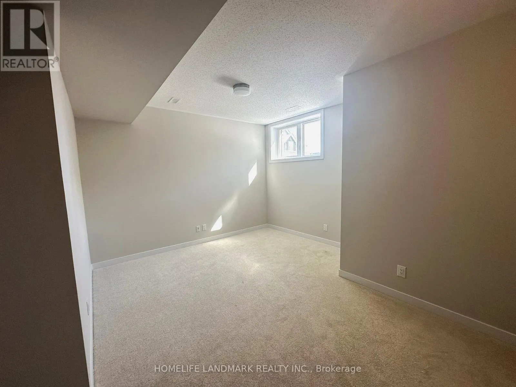
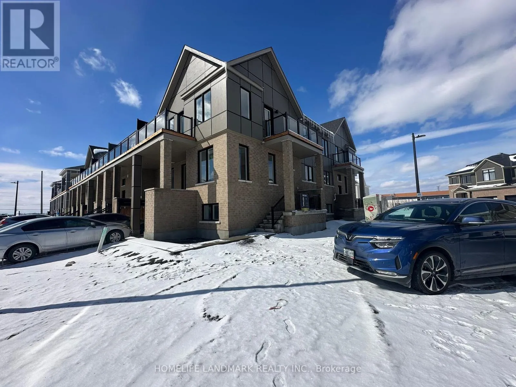
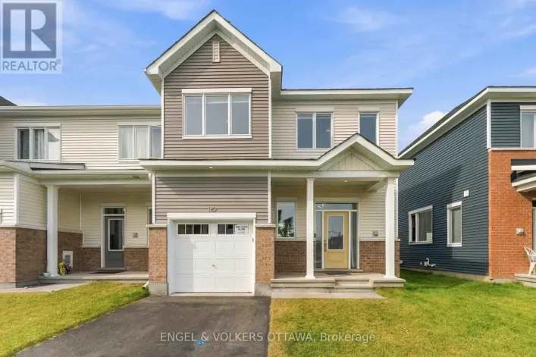
Cross Streets: Brian Coburn Boulevard and Mer Bleue Road. ** Directions: south of Brian Coburn Boulevard and Mer Bleue Road. Welcome to 74 Ryan Reynolds Way , a brand new townhome in a sought-after neighbourhood . With 9' ceilings on the main level and a functional layout, this home delivers bright, comfortable living that's easy to step into and enjoy from day one . Upstairs, the spacious primary suite features a walk-in closet and ensuite washroom, while two additional well-sized bedrooms provide flexibility for family life. The finished lower level adds meaningful living space with a large recreation room, bright window. Storage and laundry are thoughtfully tucked away, keeping the space practical and efficient. A private driveway and a location close to schools, parks, shopping, and daily amenities further strengthen the appeal. Well maintained, move-in ready, and thoughtfully positioned in today's market, this home presents a balanced opportunity-combining space, location, and value in a way that stands out. (id:27476)

Property Highlights

MLS® Number
X13837124
Type
Single Family
Community Name
1117 - Avalon West
Ownership Type
Freehold
Land Size
29 x 44.9 FT
Parking Space Total
1

Building

Building Type
Row / Townhouse
Storeys
2.00
Square Footage
1100 - 1500 sqft
Bathrooms Total
3
Bedrooms Above Ground
3
Bedrooms Total
3
Exterior Finish
Brick
Fireplace Present
No
Basement Type
N/A (Finished)
Basement Features
Building Heating Type
Forced air
Heating Fuel
Natural gas
Building Cooling Type
Central air conditioning, None

Utilities

Water
Municipal water
Utility Sewer
Sanitary sewer

Room Layout

Primary Bedroom
Second level
4.53 m x 3.3 m
Bedroom 2
Second level
2.76 m x 3.25 m
Bedroom 3
Second level
2.61 m x 3.65 m
Recreational, Games room
Basement
2.61 m x 3.65 m
Exercise room
Basement
2.76 m x 2.9 m
Great room
Main level
4.06 m x 4.8 m
Kitchen
Main level
3.28 m x 2.76 m
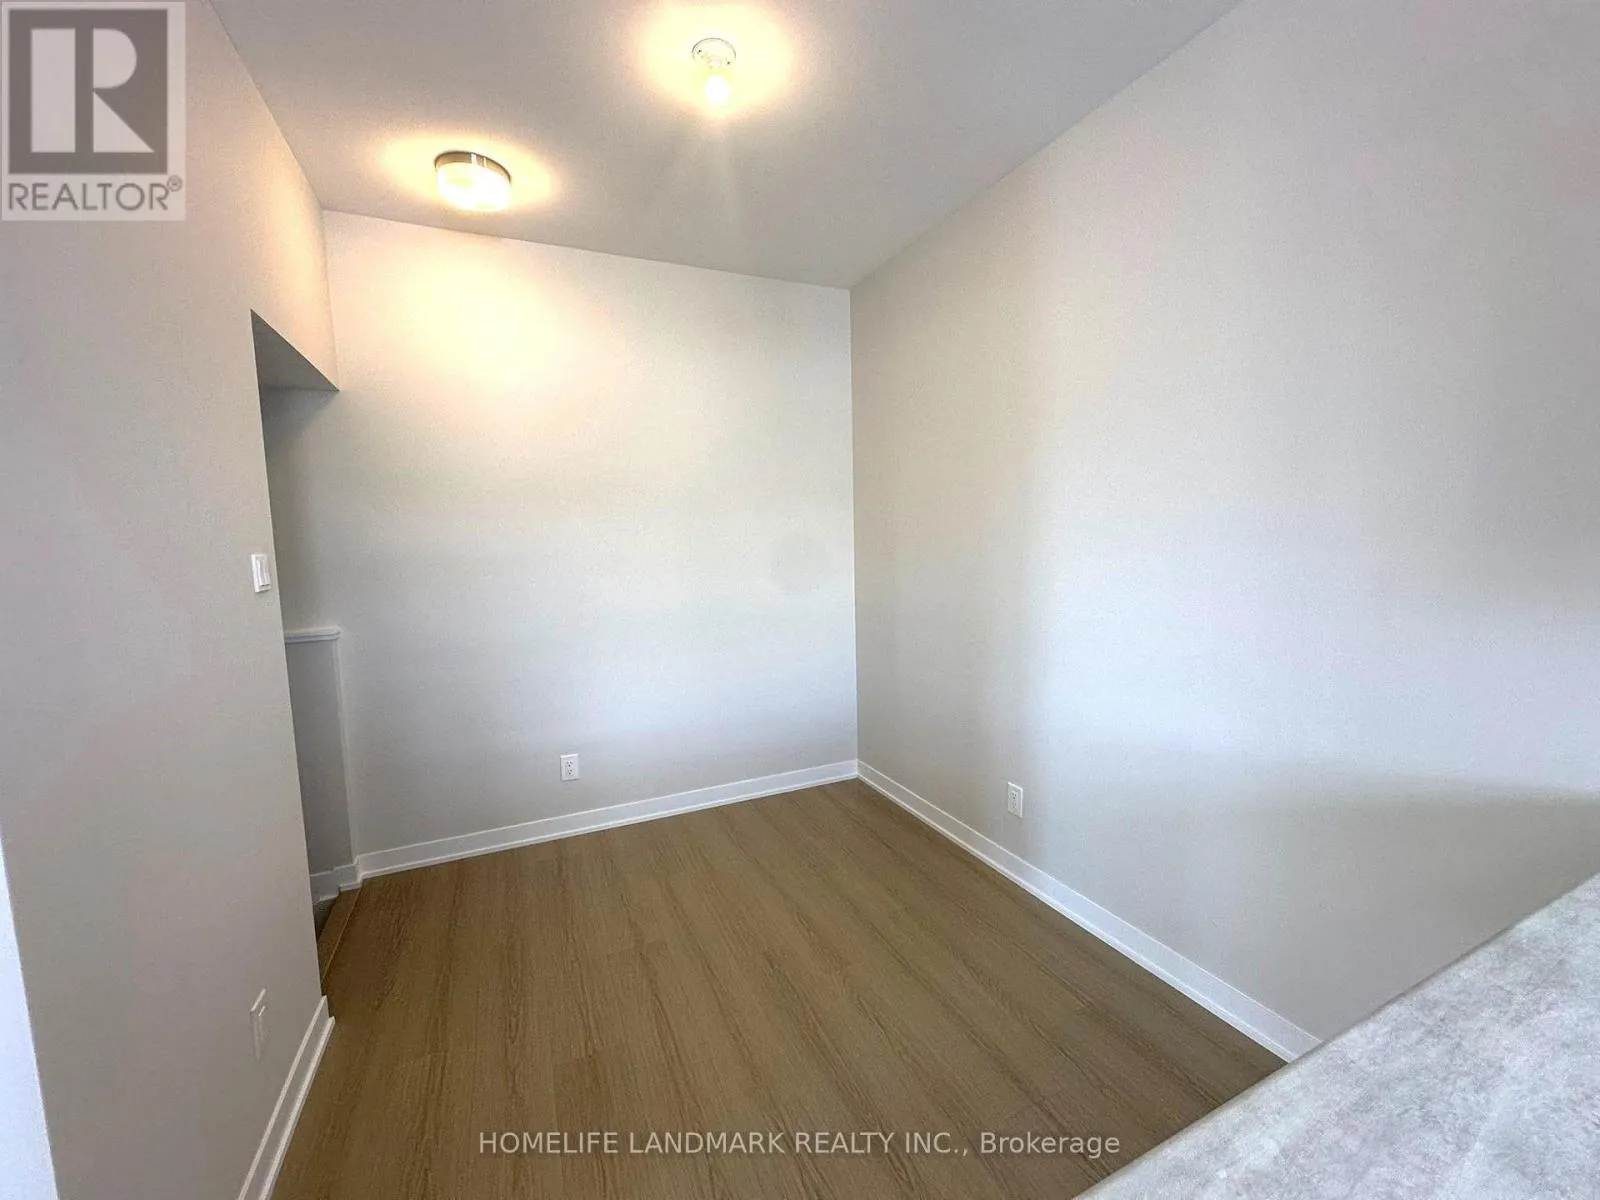
Dining room
Main level
2.36 m x 3.18 m

Location

Learn more about this property
Listing provided by:
HOMELIFE LANDMARK REALTY INC.
MLS® number:
X13837124
Agent:
Tuan Thanh Dao
*Indicates required field
Name is required
Email is required
Please enter a valid phone number (e.g., 416-111-1111).