742 Brian Good Avenue, Ottawa, Ontario K4M 0E3

Listed for:
$3,200
4 beds
3 baths
Listed 4 days ago
House for rent: 742 Brian Good Avenue, Ottawa, Ontario K4M 0E3

View all 20 photos

About

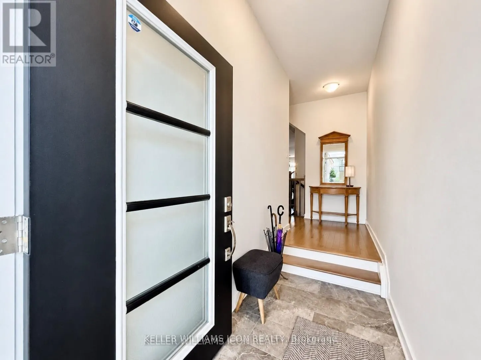
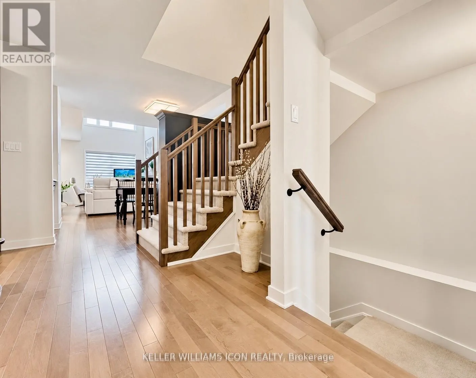
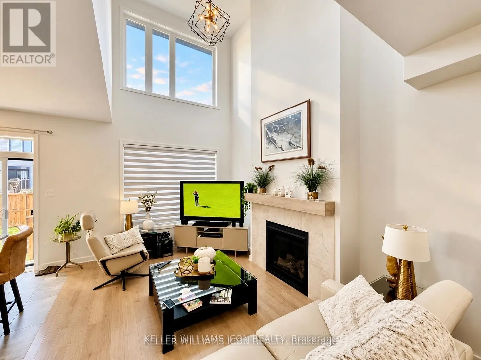
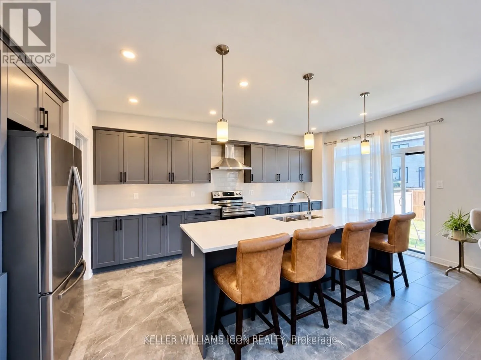
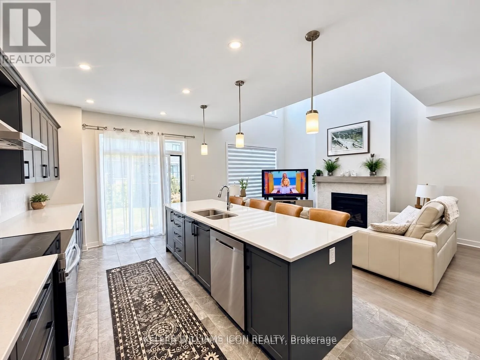
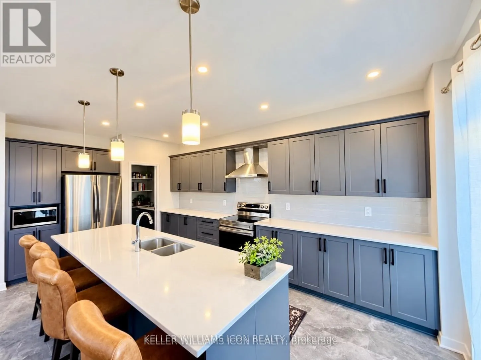
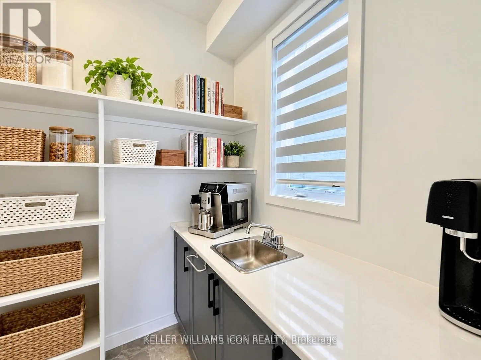
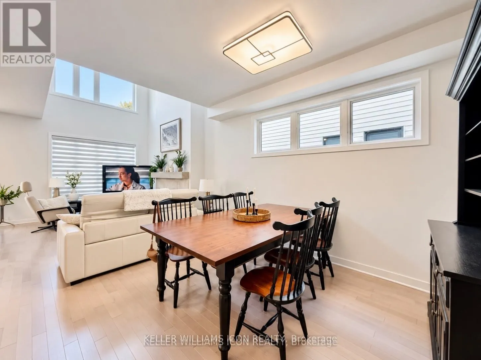
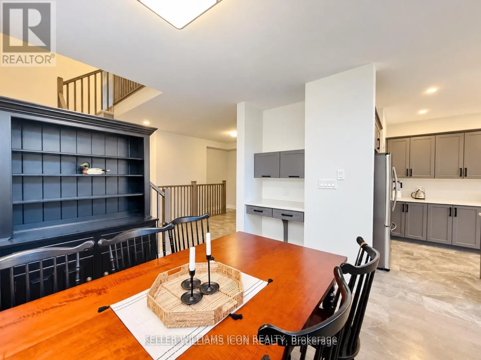
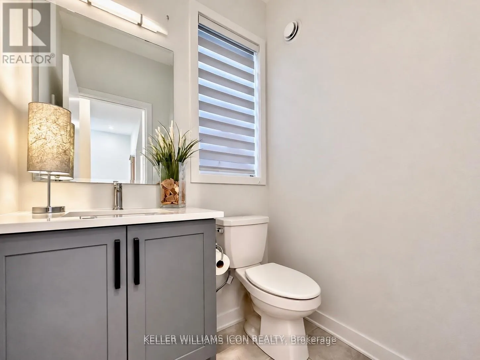
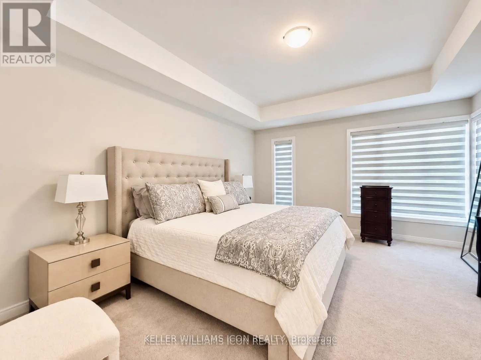
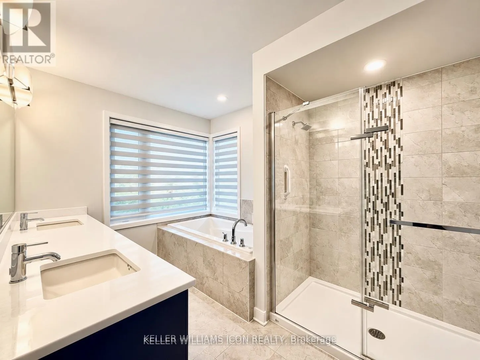
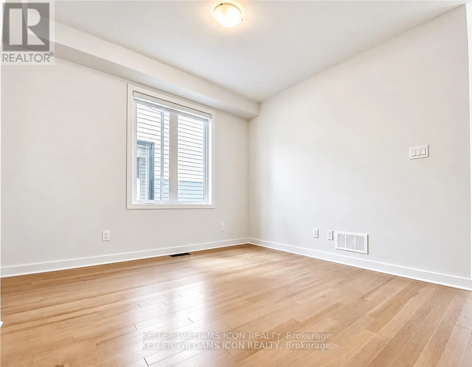
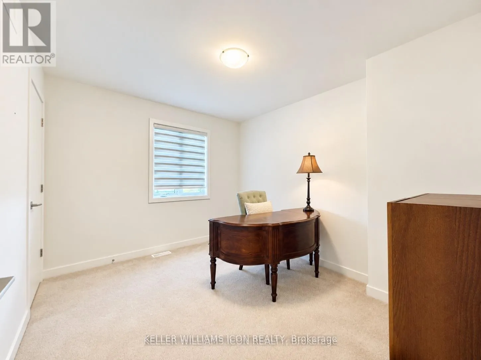
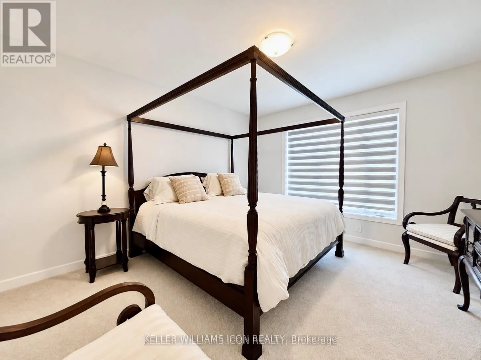
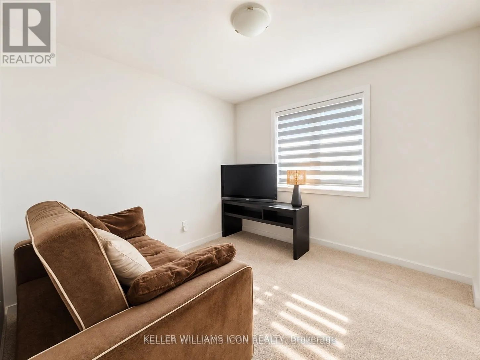
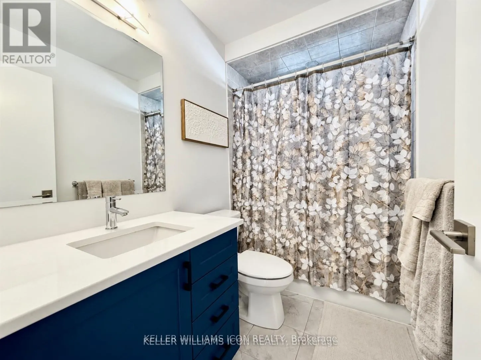
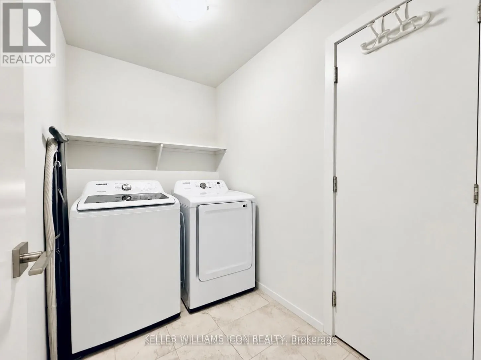
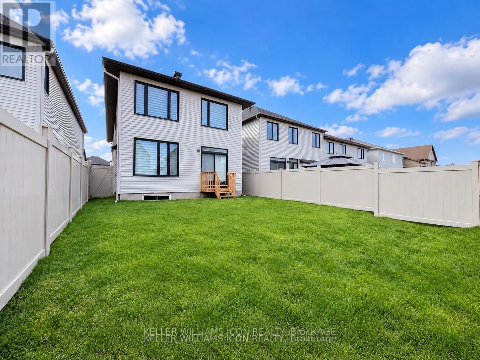
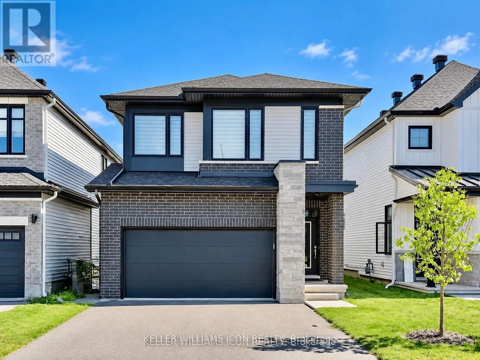
Cross Streets: Summerhill St. ** Directions: River Road ------ Summerhill St ------ Brian Good Ave. AVAILABLE DECEMBER 1, 2026! This beautiful RICHCRAFT-BUILT DETACHED HOME in sought-after RIVERSIDE SOUTH offers OVER 2,450 SQ. FT. of refined living space and a DOUBLE CAR GARAGE. The bright, open-concept main floor is anchored by a dramatic OPEN-TO-ABOVE FAMILY ROOM with oversized windows, a CHEF'S KITCHEN with generous cabinetry and a WALK-IN PANTRY, a formal dining room, and a flexible DEN ideal for a home office. Upstairs, the PRIMARY SUITE is a true retreat with a SPA-INSPIRED 5-PIECE ENSUITE and his-and-hers closets. THREE MORE GENEROUSLY SIZED BEDROOMS share a full bath, and a SECOND-FLOOR LAUNDRY room adds everyday convenience. The UNFINISHED BASEMENT provides ample storage space. Outside, the FULLY FENCED BACKYARD is perfect for summer BBQs and family gatherings. Close to TOP SCHOOLS, PARKS, SHOPPING, THE FUTURE LRT, and everyday amenities, this home combines comfort, style, and convenience for your family's next chapter. (id:27476)

Property Highlights

MLS® Number
X13837558
Type
Single Family
Community Name
2602 - Riverside South/Gloucester Glen
Ownership Type
Freehold
Land Size
31.2 x 100.9 FT
Parking Space Total
4

Building

Building Type
House
Storeys
2.00
Square Footage
2000 - 2500 sqft
Bathrooms Total
3
Bedrooms Above Ground
4
Bedrooms Total
4
Exterior Finish
Brick, Vinyl siding
Fireplace Present
Yes
Basement Type
Full (Unfinished)
Basement Features
Building Heating Type
Forced air
Heating Fuel
Natural gas
Building Cooling Type
Central air conditioning, Air exchanger

Utilities

Water
Municipal water
Utility Sewer
Sanitary sewer

Room Layout

Primary Bedroom
Second level
4.87 m x 3.96 m
Bedroom 2
Second level
3.35 m x 3.04 m
Bedroom 3
Second level
3.75 m x 2.74 m
Bedroom 4
Second level
3.96 m x 3.7 m
Living room
Ground level
3.8 m x 4.31 m
Dining room
Ground level
3.5 m x 3.2 m
Kitchen
Ground level
3.42 m x 2.74 m
Den
Ground level
3.3 m x 3.09 m

Location

Learn more about this property
Listing provided by:
KELLER WILLIAMS ICON REALTY
MLS® number:
X13837558
Agent:
Wan Zhang
*Indicates required field
Name is required
Email is required
Please enter a valid phone number (e.g., 416-111-1111).