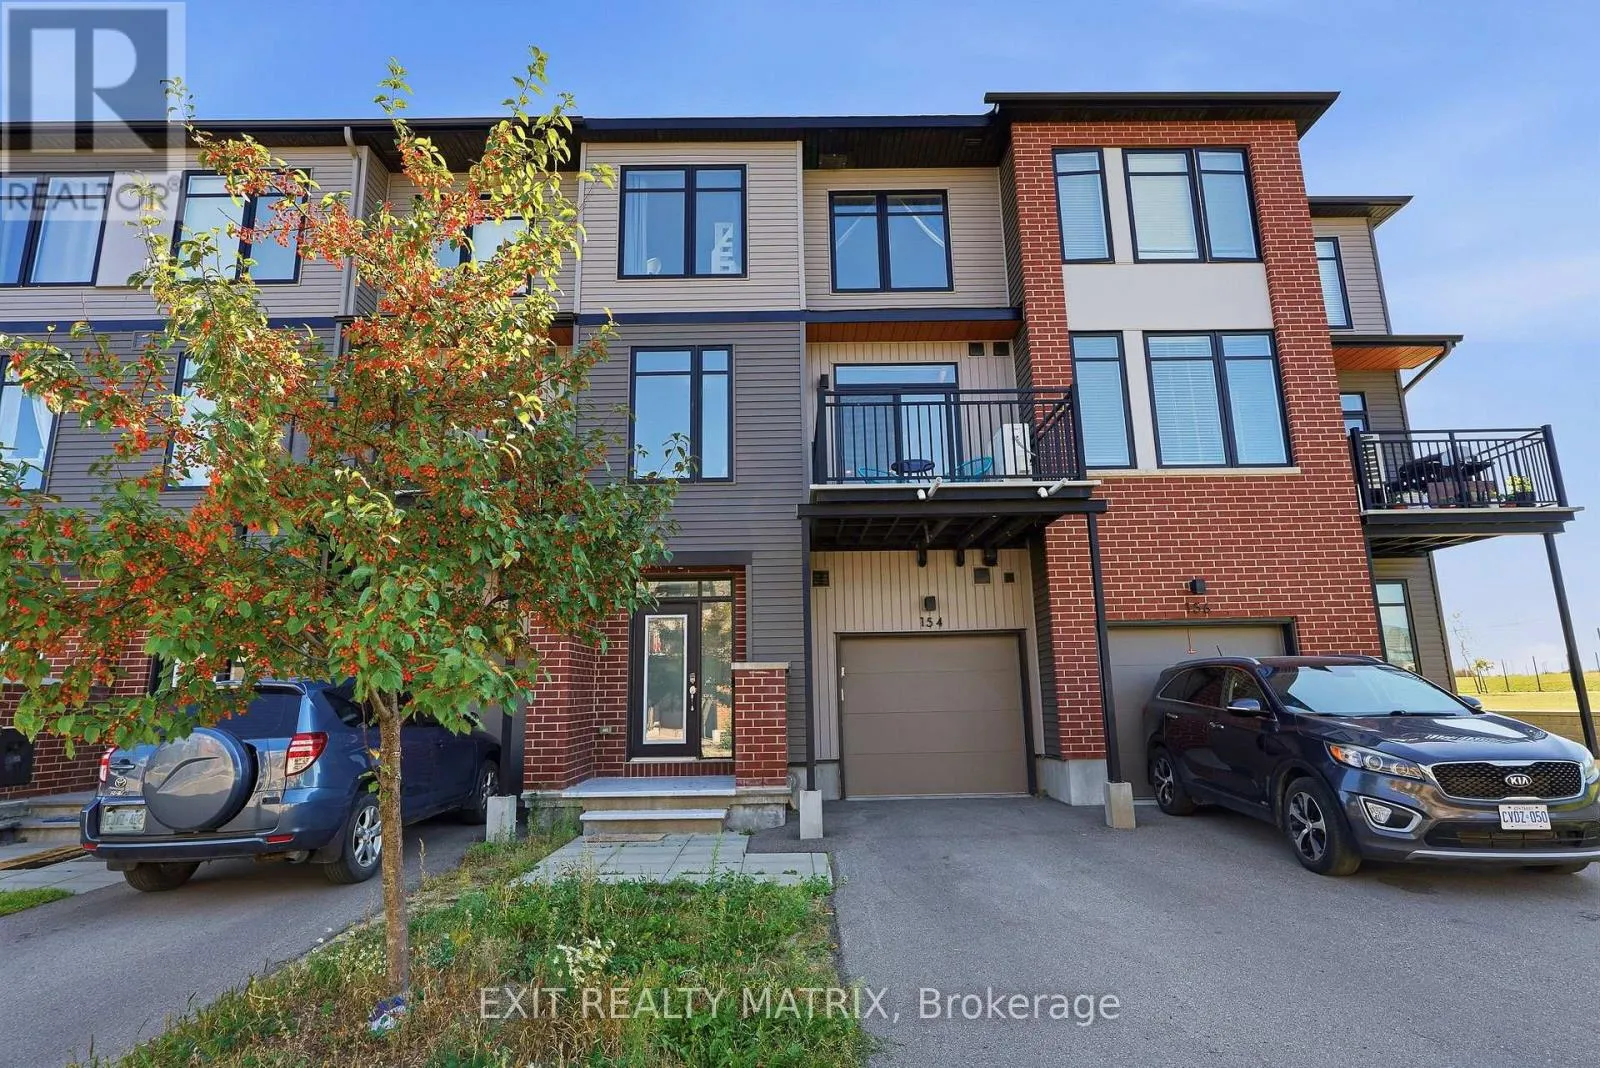
154 Visor Private, Ottawa, Ontario K2V 0S6

Listed for:
$500,000
2 beds
3 baths
Listed 1 day ago
Row / Townhouse for rent: 154 Visor Private, Ottawa, Ontario K2V 0S6

View all 25 photos

About

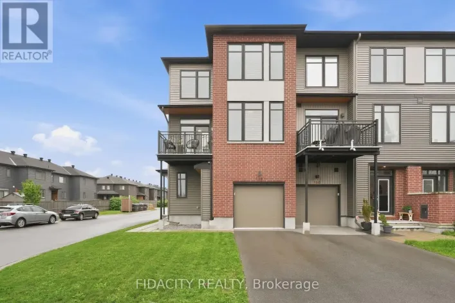
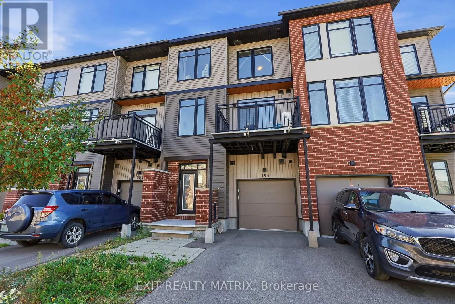
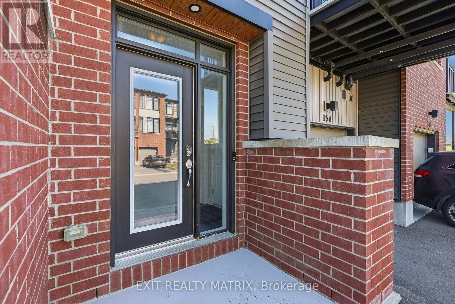
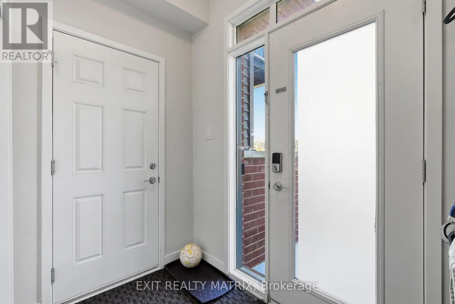
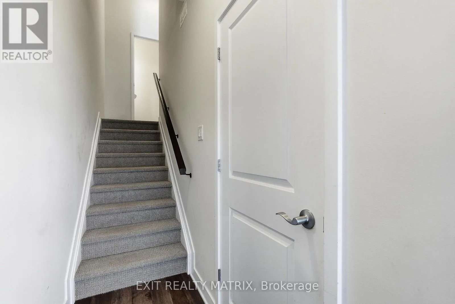
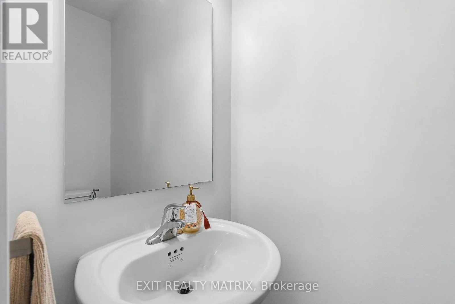
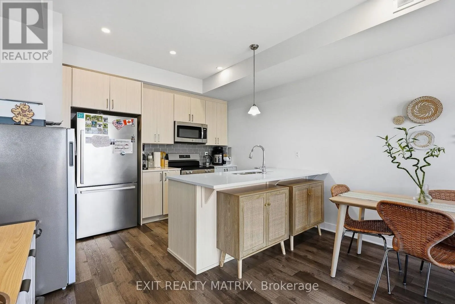
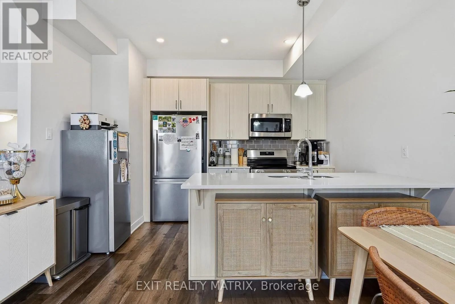
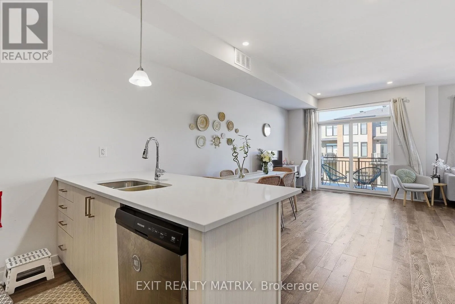
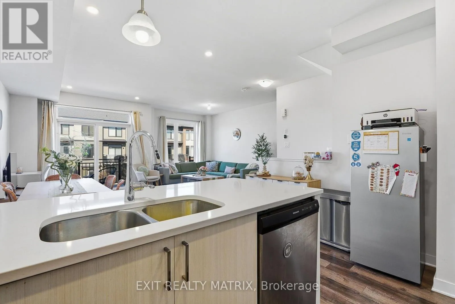
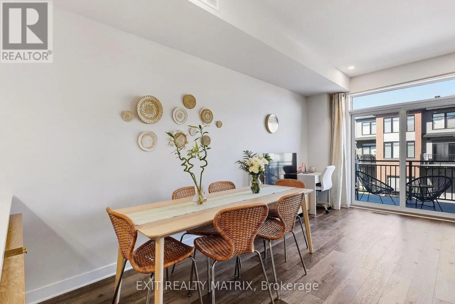
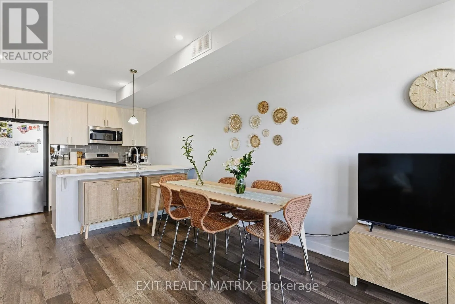
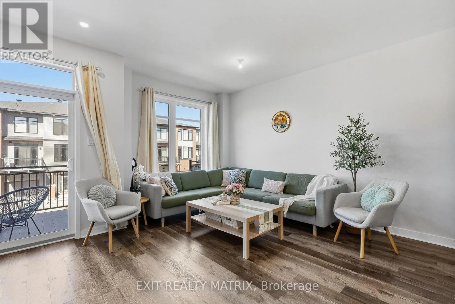
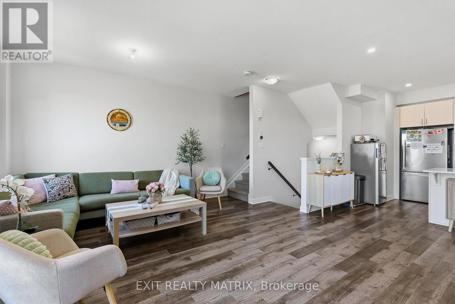
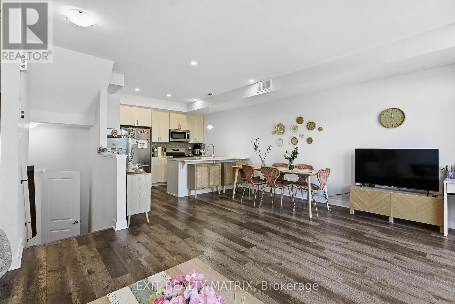
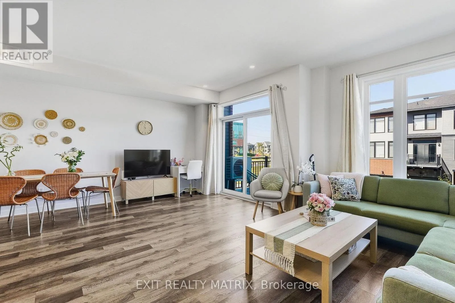
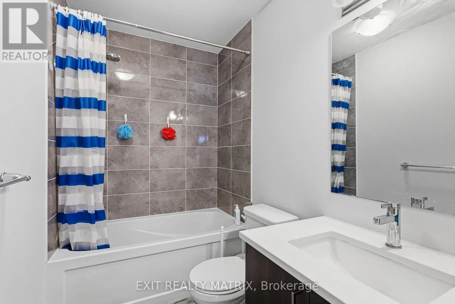
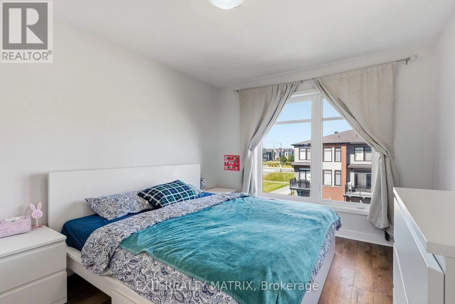
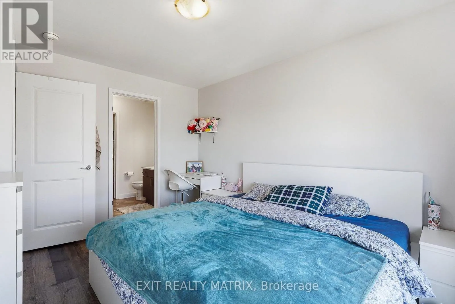
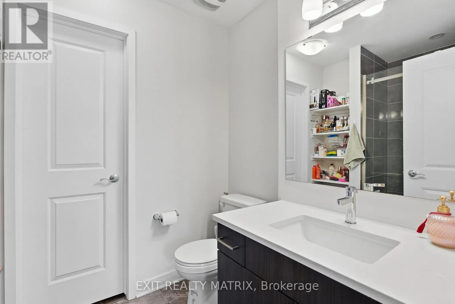
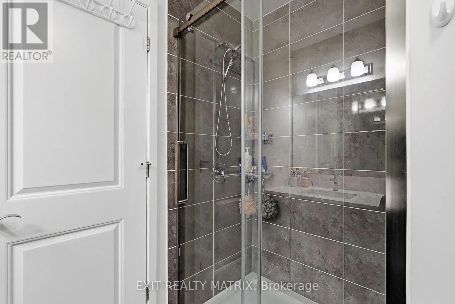
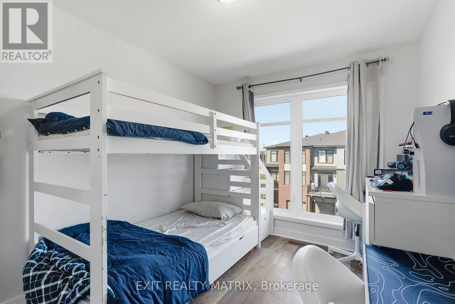
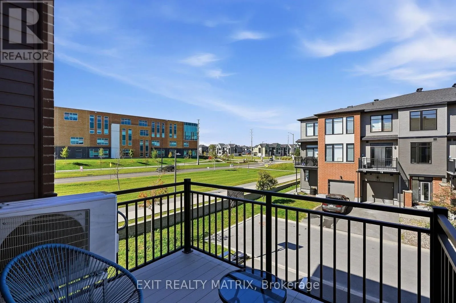
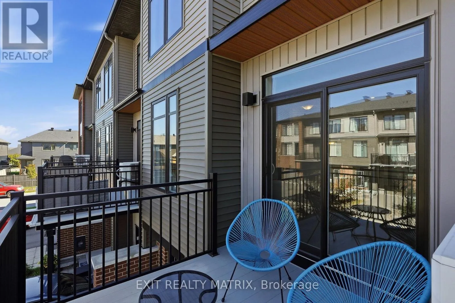
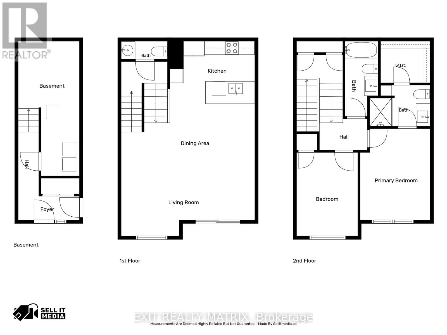
Cross Streets: Robert Grant Ave and Cope Dr. ** Directions: Heading east on Cope Dr, turn right onto Shinny Ave. Turn right again into Visor Private. Welcome to 154 Visor Private, a spacious 3-storey, 2-bedroom, 3-bathroom townhome with approximately 1,244 sq. ft. above grade, an attached garage and parking for two. Step through the front entrance into the ground-floor foyer, where you'll find the laundry area and access to the garage. Upstairs, the main living level gives you plenty of space to cook, dine and relax. Vinyl flooring runs through the open kitchen, dining and living areas. The kitchen features quartz countertops, stainless steel appliances and an island with room for seating. There's also a powder room on this floor. From the living area, step out onto the balcony and enjoy the view across the green space. The top floor has two bedrooms and two full bathrooms. The primary bedroom includes a walk-in closet and an ensuite with a glass-enclosed shower. Built in 2021, the home is close to parks and everyday amenities, with access to Terry Fox Drive and Highway 417. (id:27476)

Property Highlights

MLS® Number
X13839920
Type
Single Family
Community Name
9010 - Kanata - Emerald Meadows/Trailwest
Ownership Type
Freehold
Land Size
20.3 x 58.4 FT
Parking Space Total
2

Building

Building Type
Row / Townhouse
Storeys
3.00
Square Footage
1100 - 1500 sqft
Bathrooms Total
3
Bedrooms Above Ground
2
Bedrooms Total
2
Exterior Finish
Brick, Vinyl siding
Fireplace Present
Yes
Basement Type
None
Basement Features
Building Heating Type
Forced air
Heating Fuel
Natural gas
Building Cooling Type
Central air conditioning

Utilities

Water
Municipal water
Utility Sewer
Sanitary sewer

Room Layout

Primary Bedroom
Second level
3.95 m x 3.02 m
Bedroom
Second level
3.61 m x 2.65 m
Bathroom
Second level
2.61 m x 1.78 m
Bathroom
Second level
2.14 m x 1.8 m
Foyer
Basement
2.65 m x 1.03 m
Living room
Main level
5.77 m x 2.98 m
Dining room
Main level
5.77 m x 2.74 m
Kitchen
Main level
3.66 m x 2.7 m
Bathroom
Main level
2 m x 0.75 m

Location

Learn more about this property
Listing provided by:
EXIT REALTY MATRIX
MLS® number:
X13839920
Agent:
Cale Botha
*Indicates required field
Name is required
Email is required
Please enter a valid phone number (e.g., 416-111-1111).