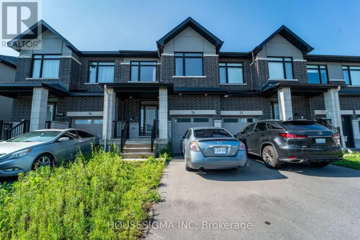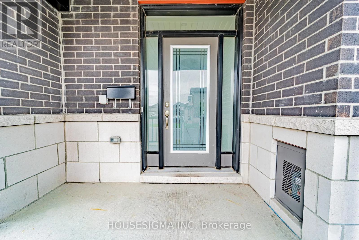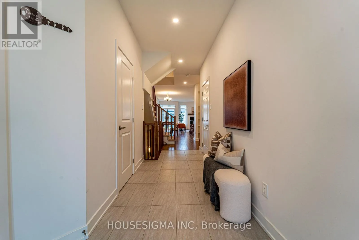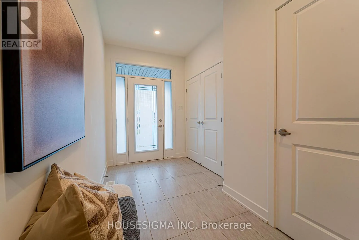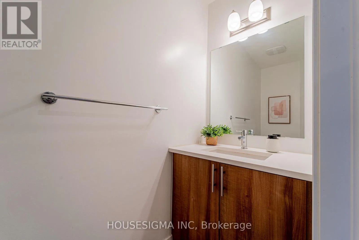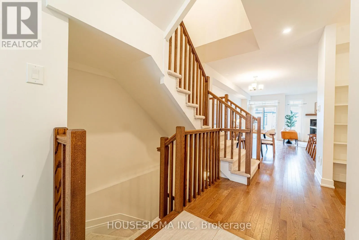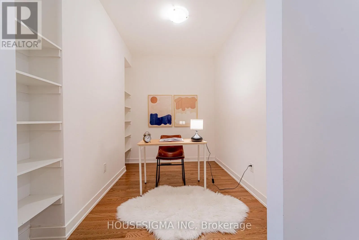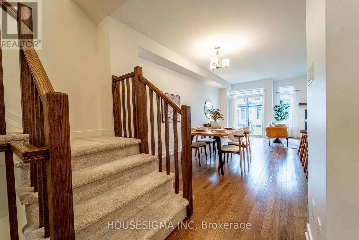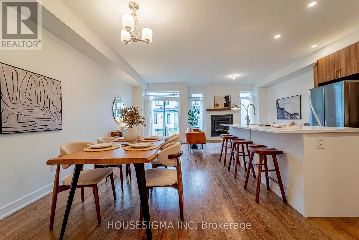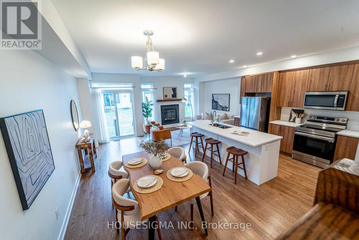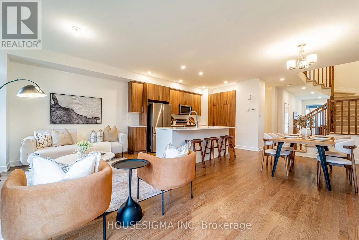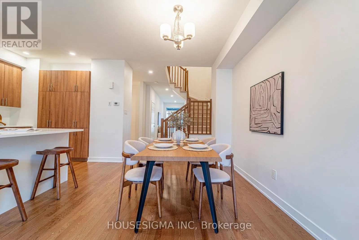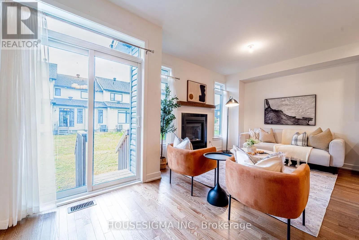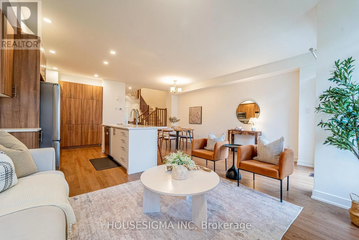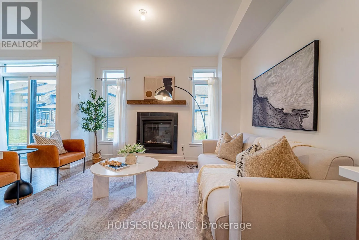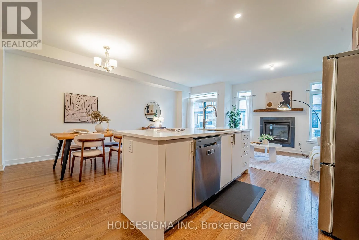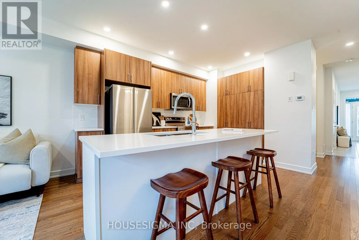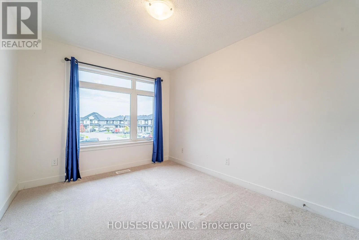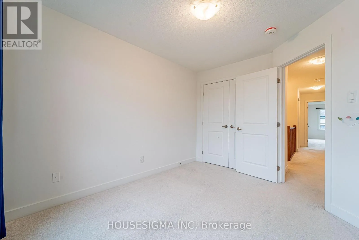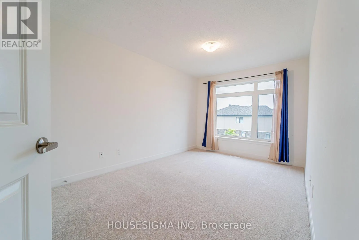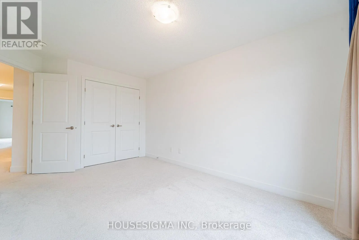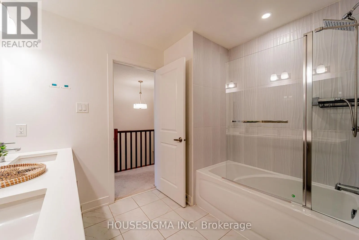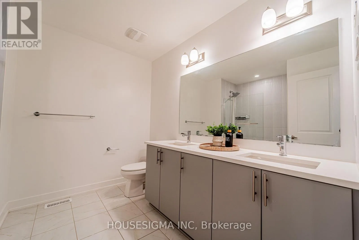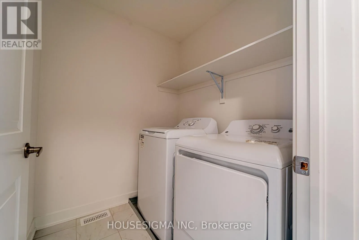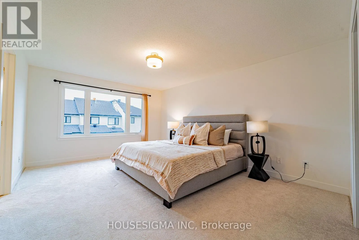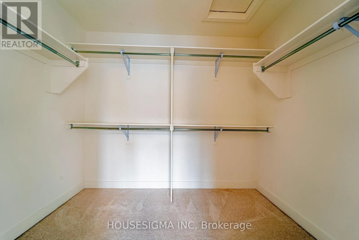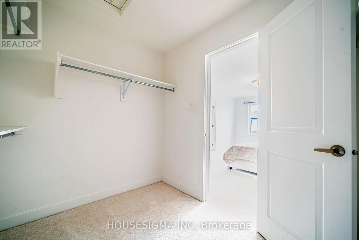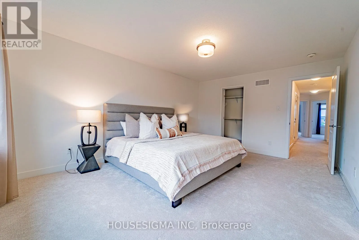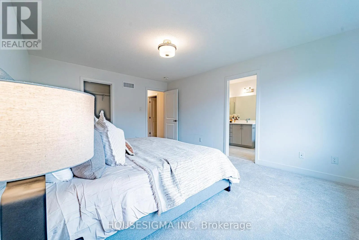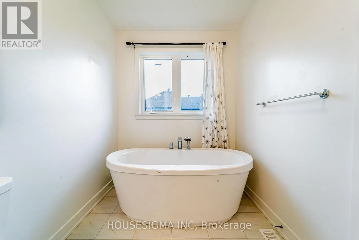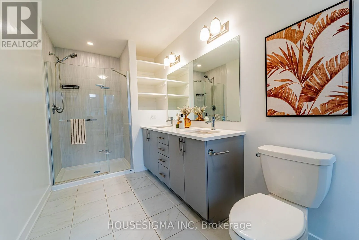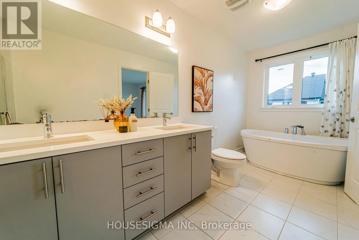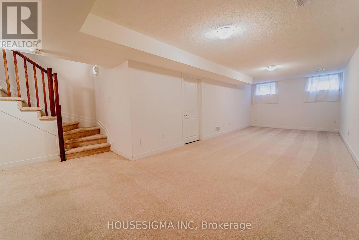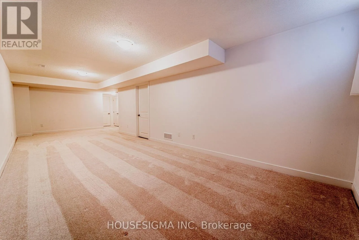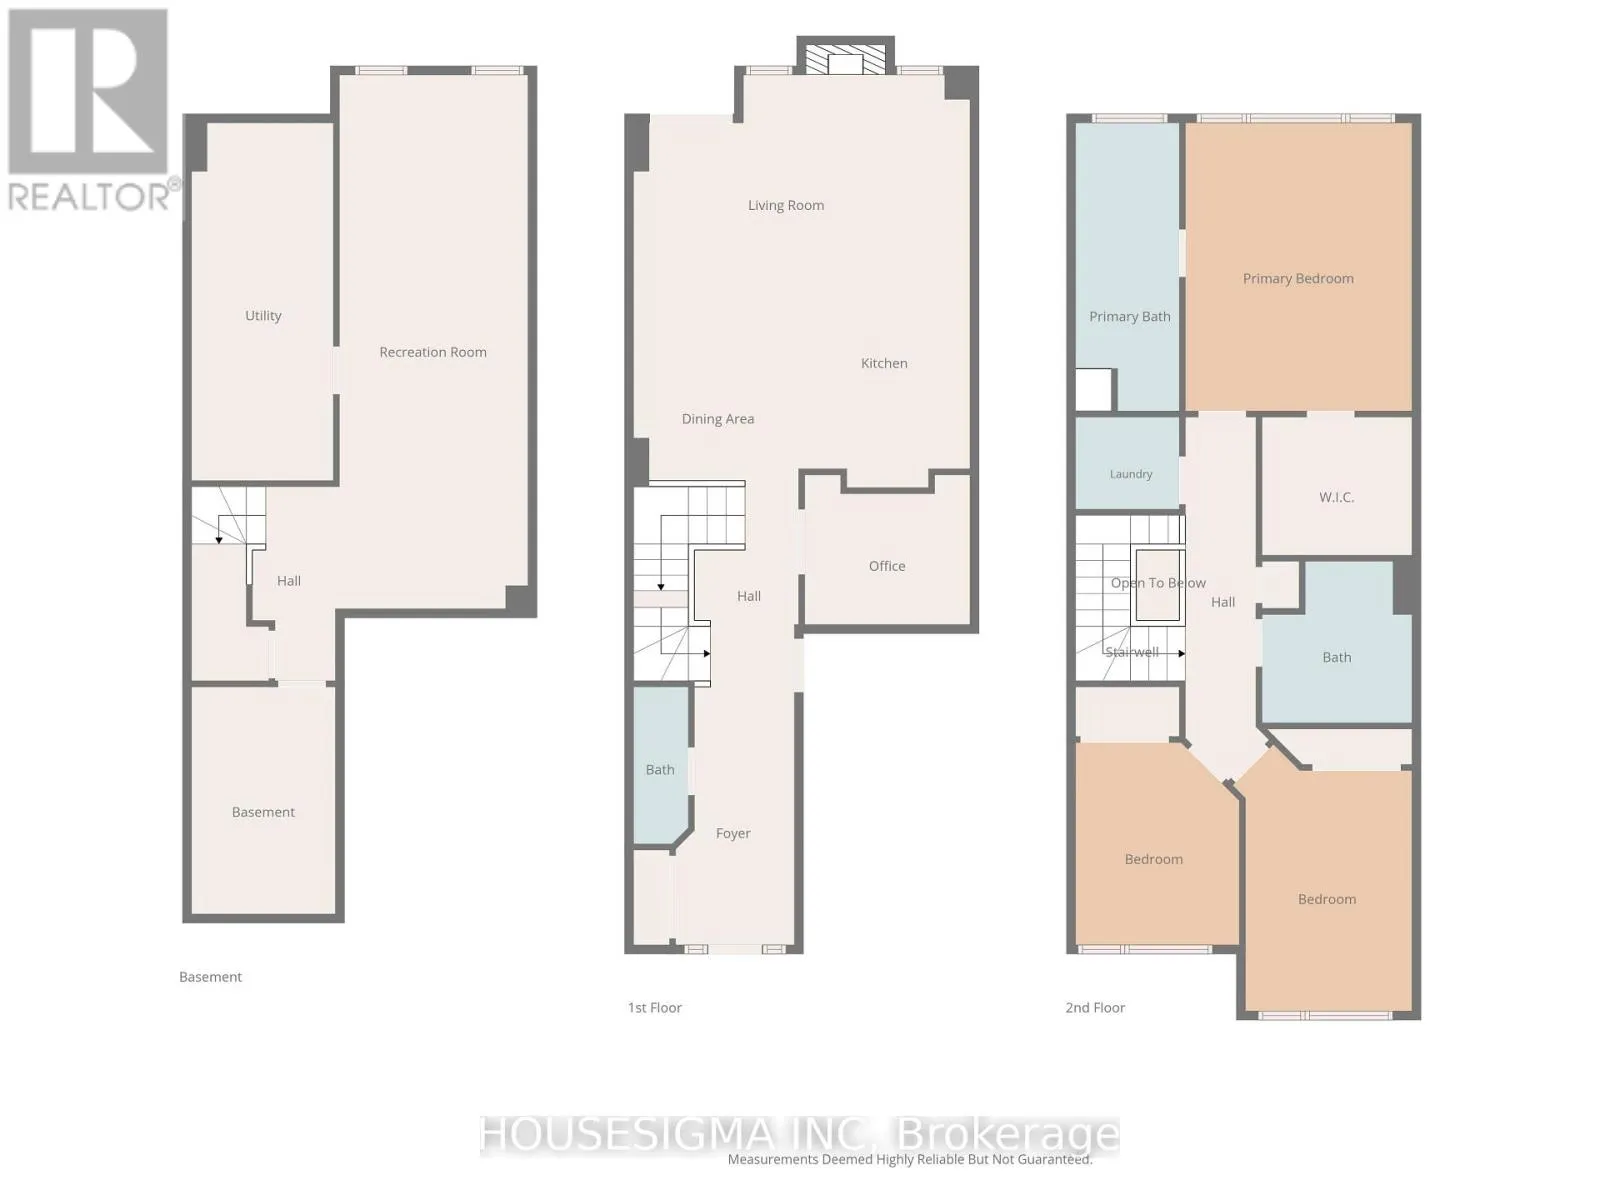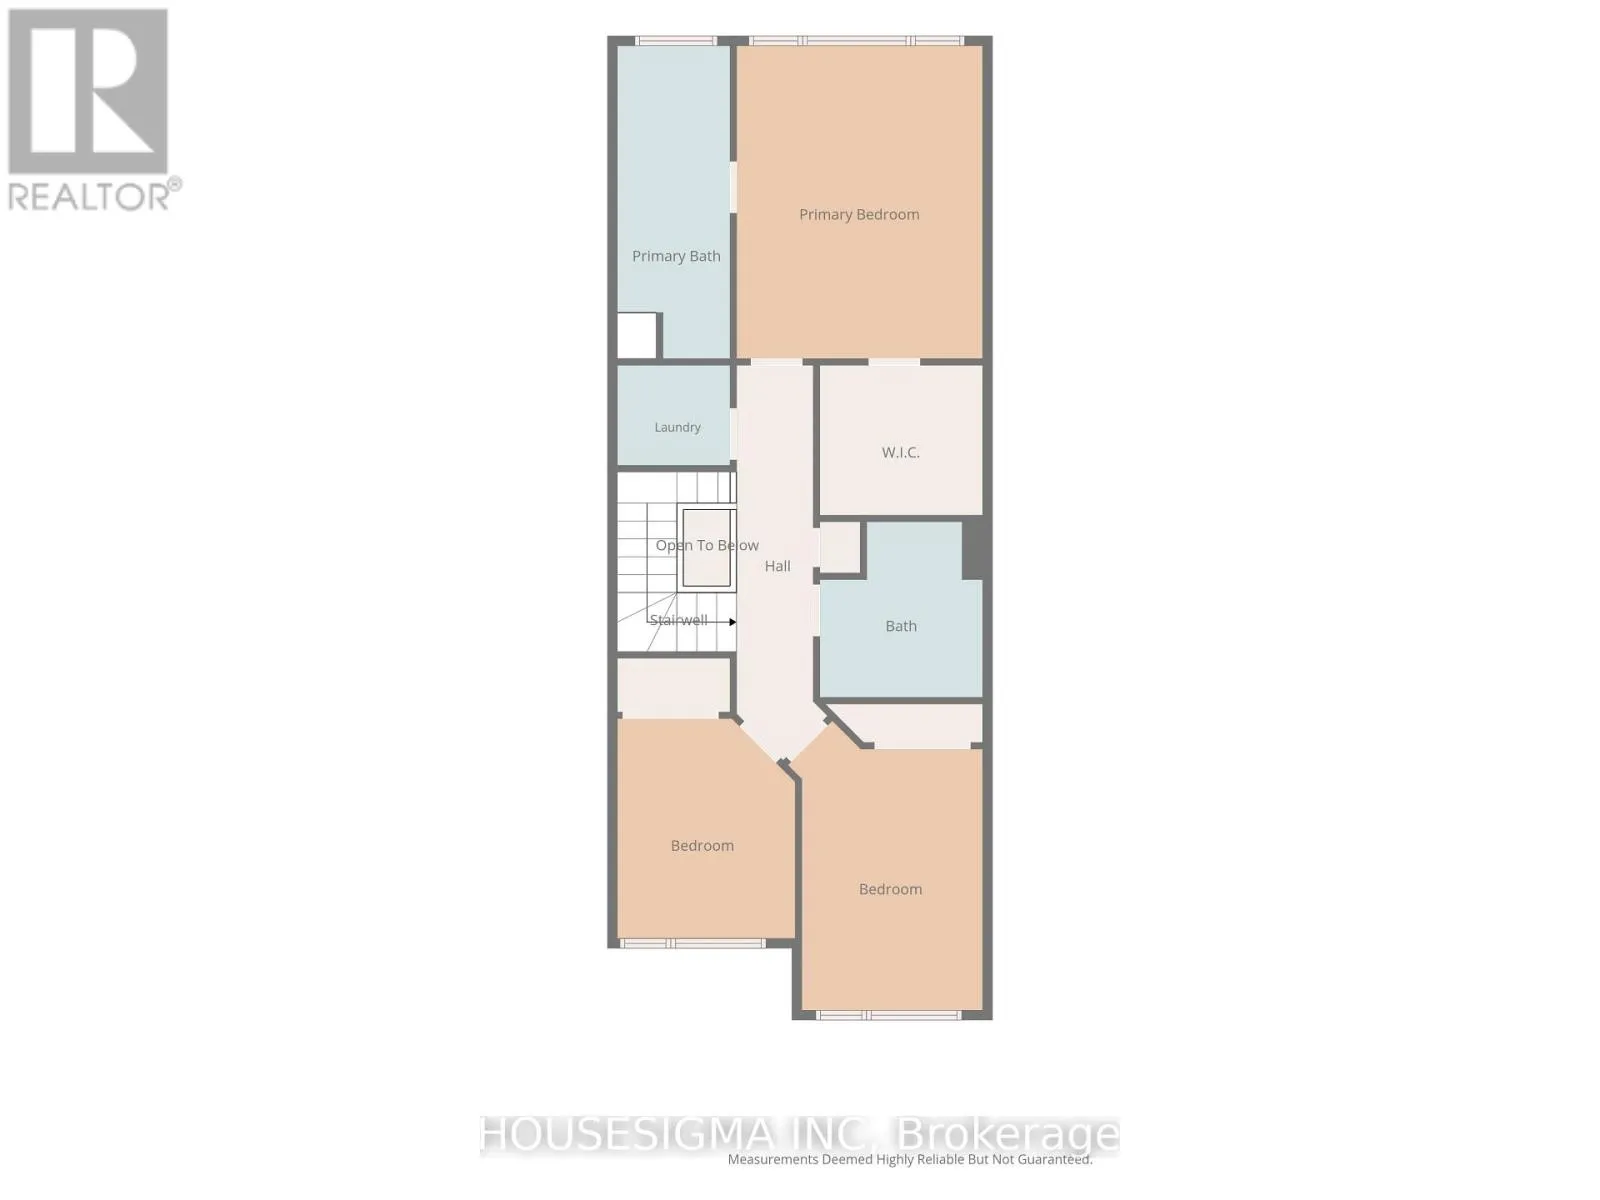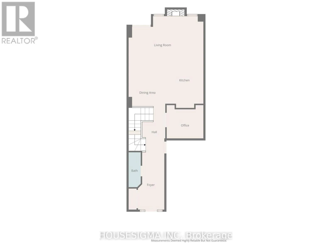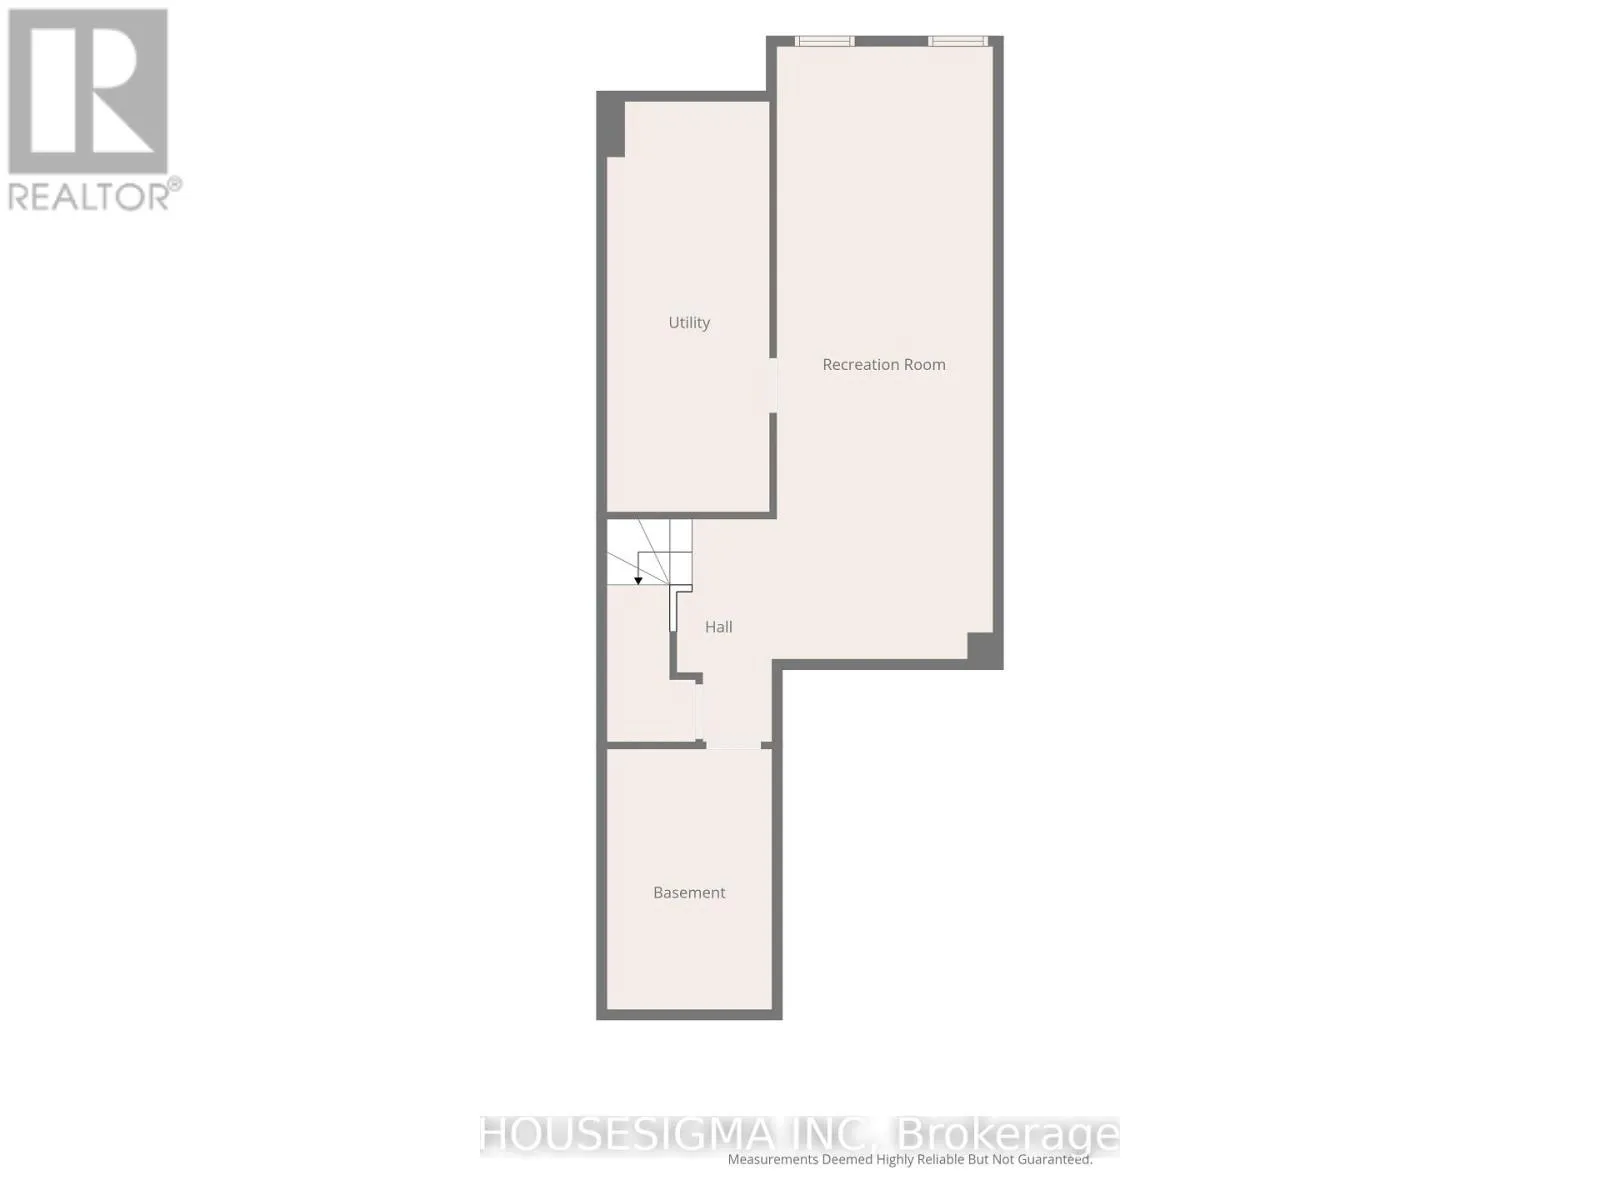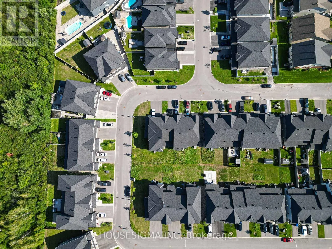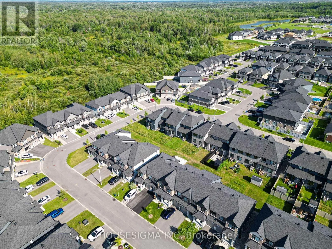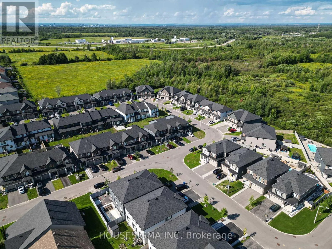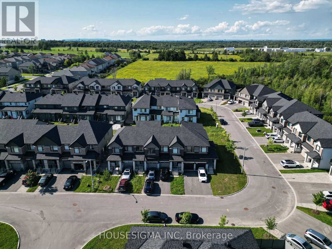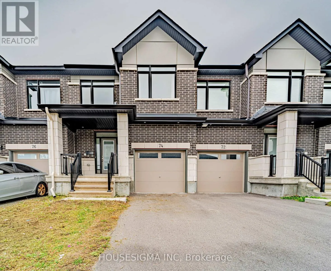
Cross Streets: Bank St and Leitrim Rd. ** Directions: Bank St S to Rotary Way left to Nettle Cres. Welcome to 74 Nettle Crescent! Built by Claridge in 2022, this spacious and beautifully presented freehold townhome offers an impressive 1,814 sq. ft. of above grade living space (MPAC), plus a finished lower level. With generous room sizes, modern finishes, and a thoughtfully designed layout, this home offers an exceptional combination of space, comfort, and functionality in Findlay Creek.The bright, open concept main floor features hardwood flooring and a highly desirable dedicated den, perfect for a home office, study, or additional dining space. The modern kitchen is a standout, featuring elegant quartz countertops, stainless steel appliances, an oversized island with breakfast seating, and an abundance of cabinetry providing excellent storage. The kitchen flows seamlessly into the dining and living areas, where a cozy gas fireplace creates a warm and inviting atmosphere.Upstairs, the generously sized primary bedroom offers a spacious walk in closet and a beautifully appointed ensuite featuring a double sink vanity, separate glass shower, and freestanding soaker tub. Two additional generously sized bedrooms, a full bathroom, and convenient second floor laundry complete the upper level.The finished lower level provides a spacious recreation room, ideal for a family room, home gym, playroom, or entertainment area. An attached garage adds everyday convenience.With 1,814 sq. ft. above grade, three finished levels, a dedicated main floor den, spacious bedrooms, and contemporary finishes throughout, this home presents a compelling opportunity for buyers seeking generous living space in a newer freehold townhome in Findlay Creek. (id:27476)