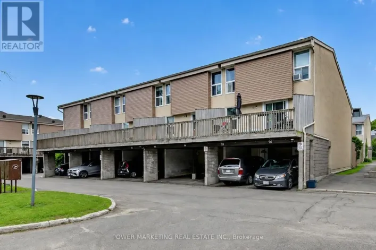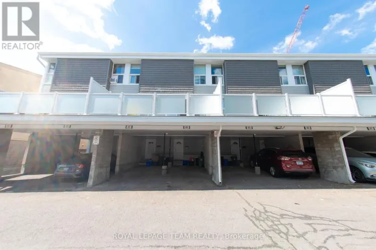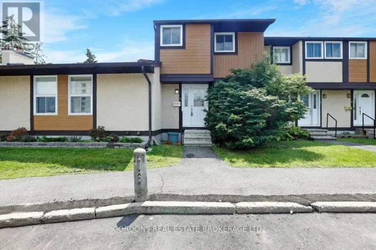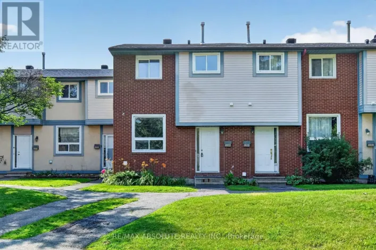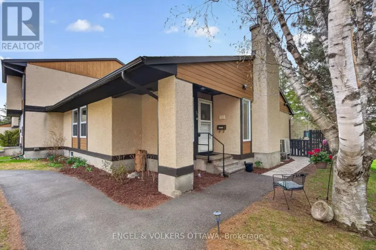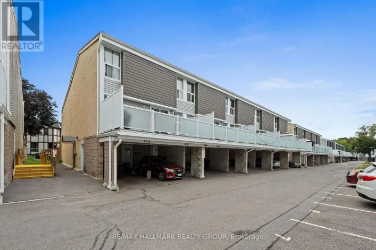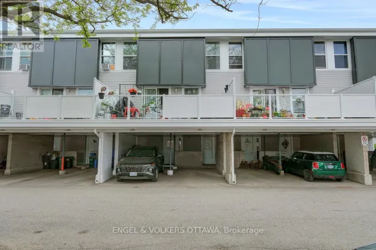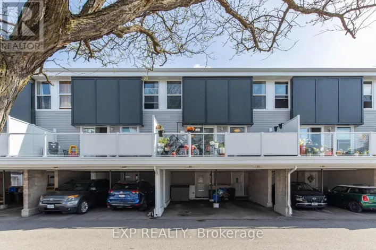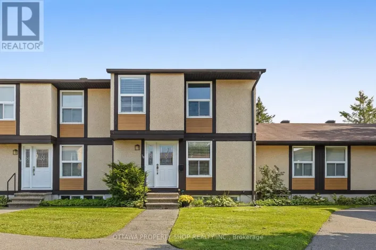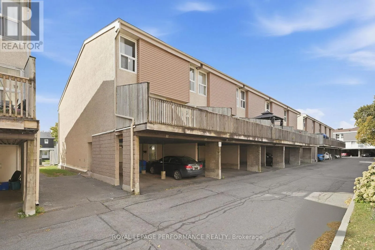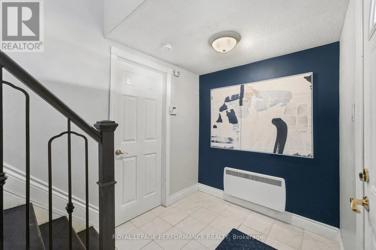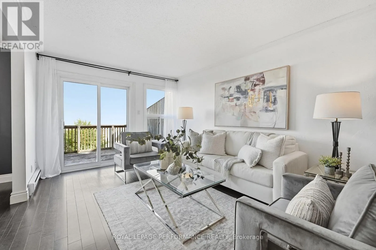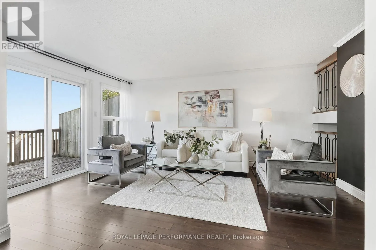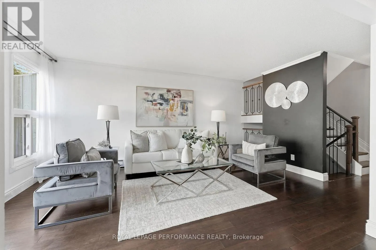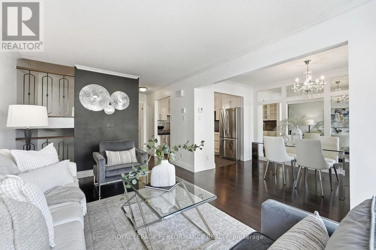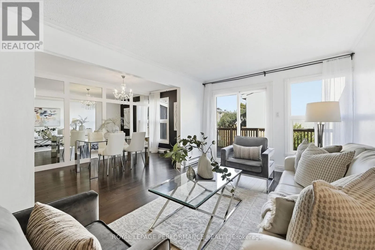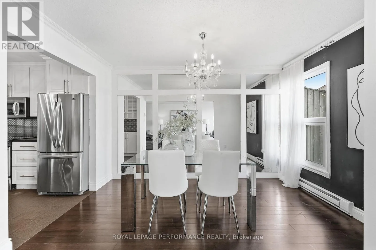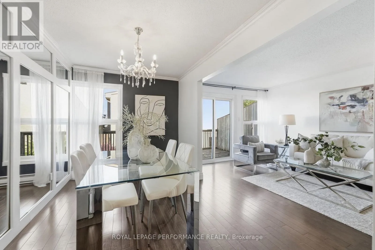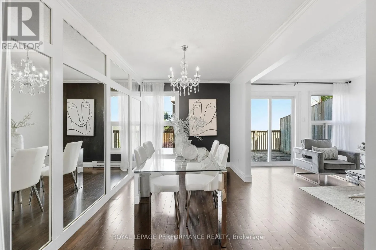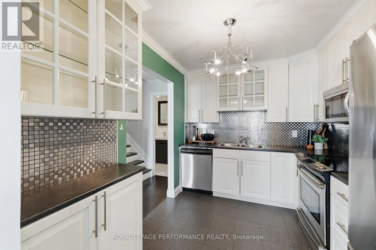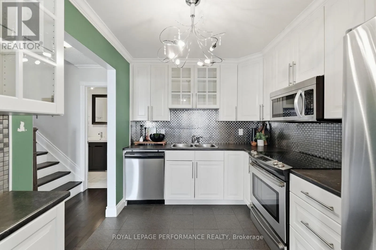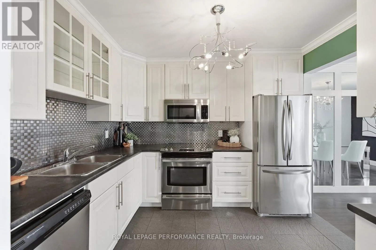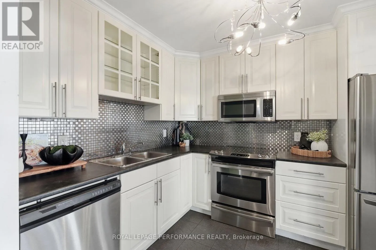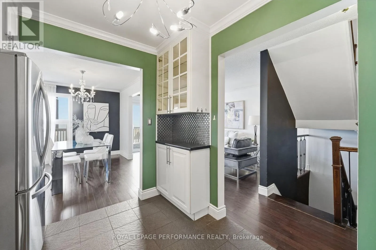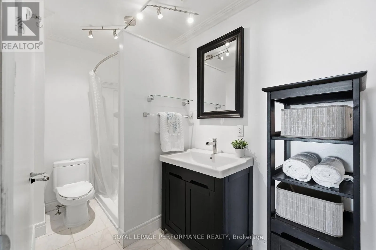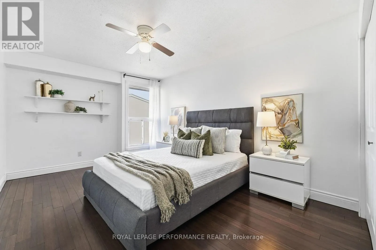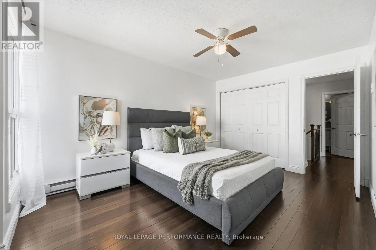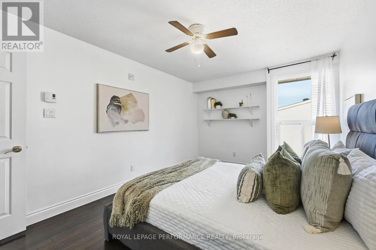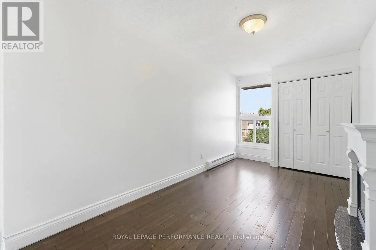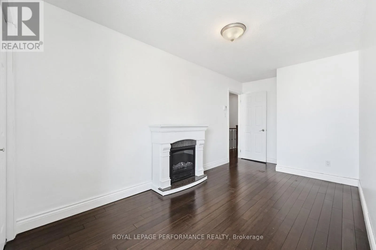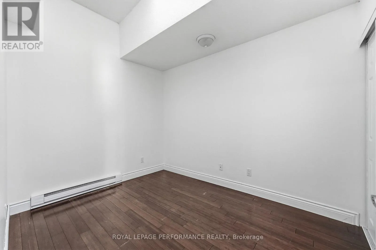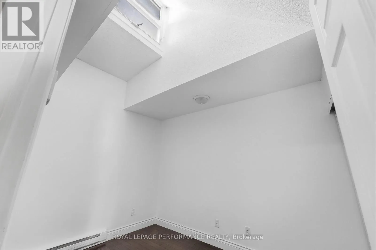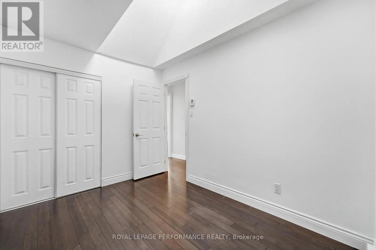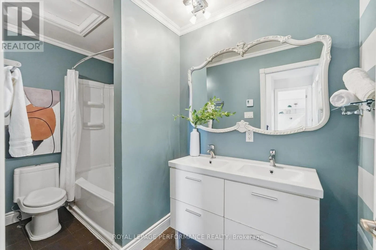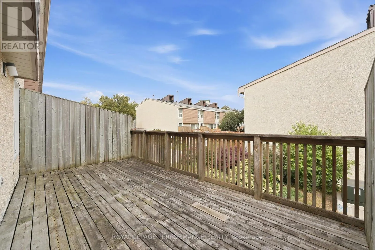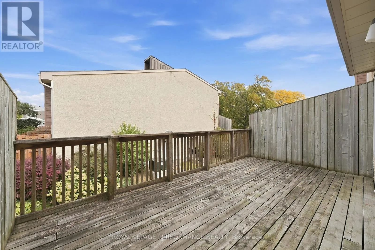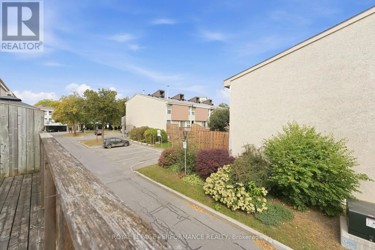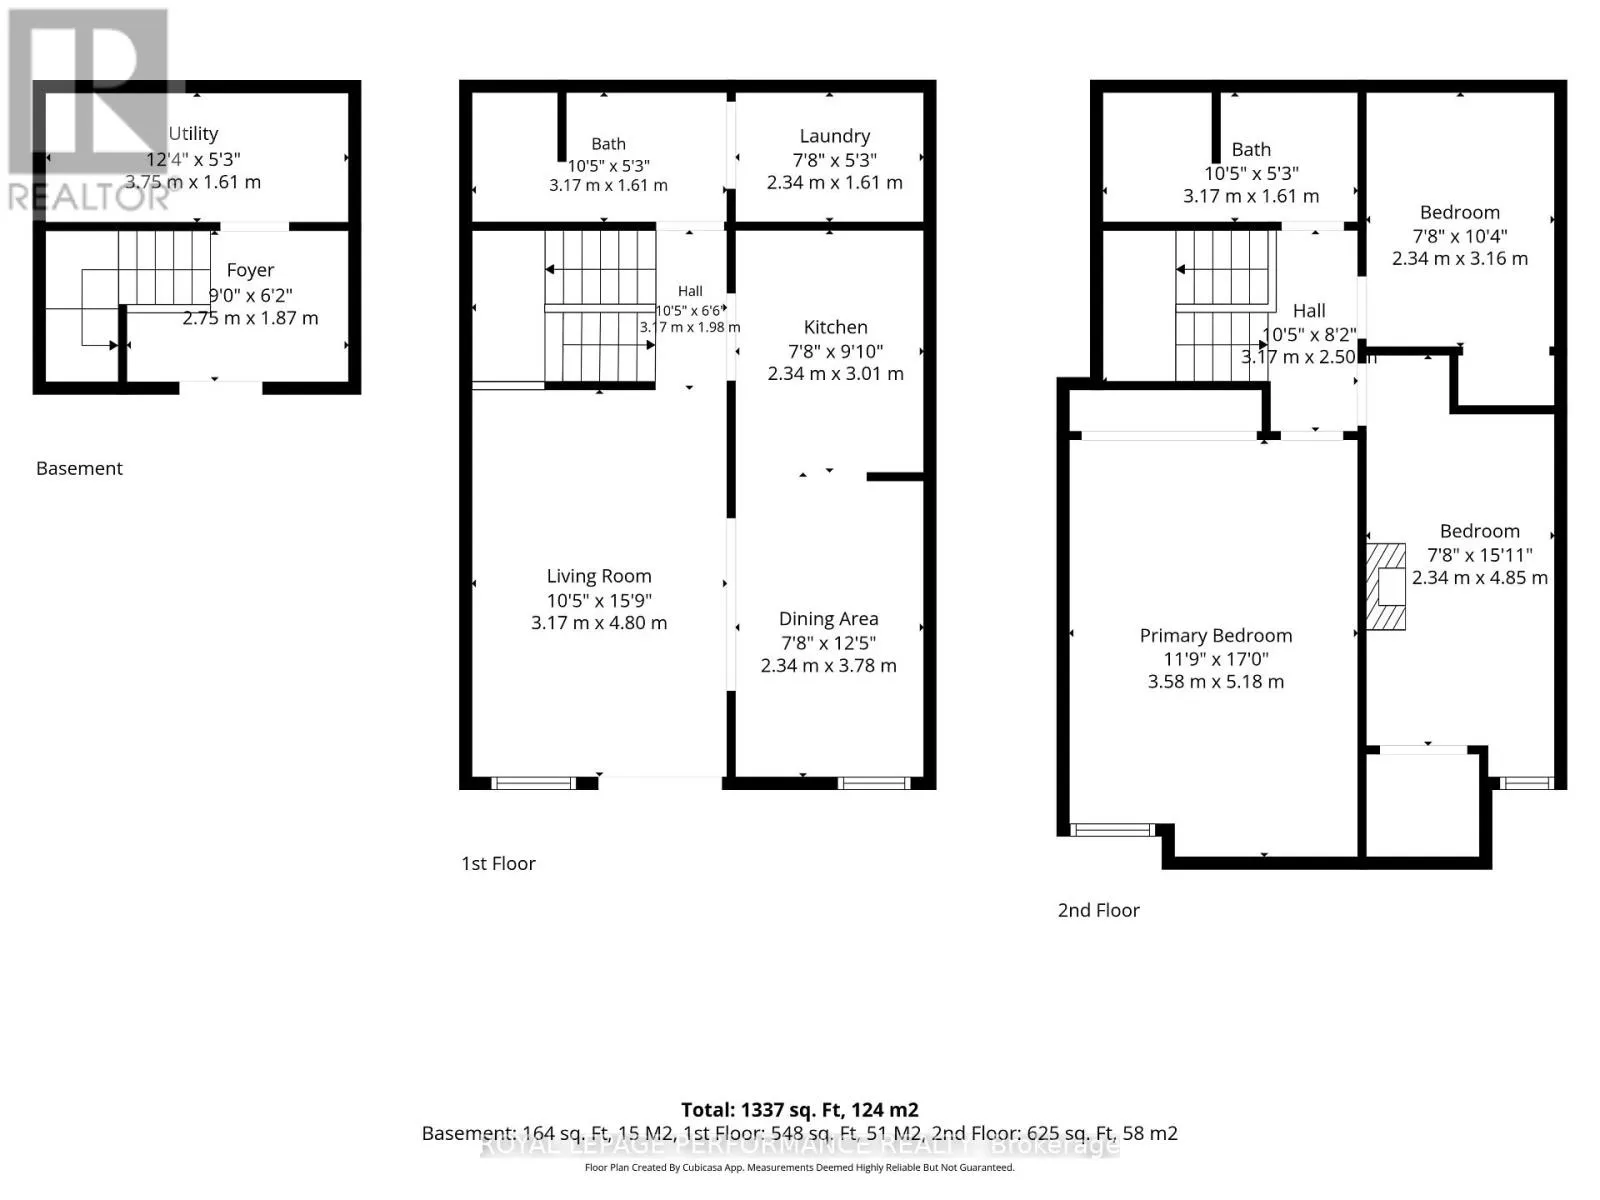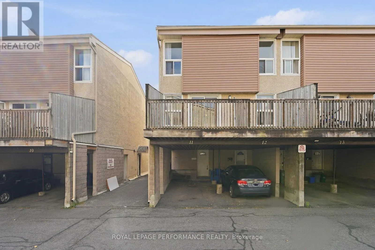
Cross Streets: Hunt Club Road. ** Directions: Hunt Club Road to east on Uplands Drive. Welcome to 11-3415 Uplands Drive, a spacious and updated 3-storey, 3-bedroom, 2-bathroom condo townhouse ideally situated in a well-connected Ottawa neighbourhood. Located in Ottawa's desirable Hunt Club area, this home is close to shopping, restaurants, parks, schools and public transit, with easy access to Mooney's Bay, walking trails, Ottawa International Airport and major commuter routes. This stylish condo offers a thoughtfully designed layout featuring engineered hardwood and ceramic flooring throughout, elegant crown moulding, a carpet-free interior and an abundance of natural light. The entry level welcomes you with a foyer, utility room, central vacuum and direct access to the carport. The second floor features a tastefully updated white kitchen with a sleek backsplash and included appliances, along with a renovated bathroom featuring a walk-in shower and a separate laundry area complete with utility sink and additional storage. The bright living and dining areas offer plenty of space to gather, while a large patio door opens onto an expansive terrace perfect for entertaining, BBQing or simply relaxing outdoors. Upstairs, you'll find three well-appointed bedrooms with ample closet space, including a generously sized primary bedroom. The spacious main bathroom with double vanity and tub/shower combo completes the upper level. Well managed condo with no contemplated special assessments. Several visitor parking spaces on site. (id:27476)