133 Forestbrook Street, Ottawa, Ontario K2K 0A8

Listed for:
$2,700
3 beds
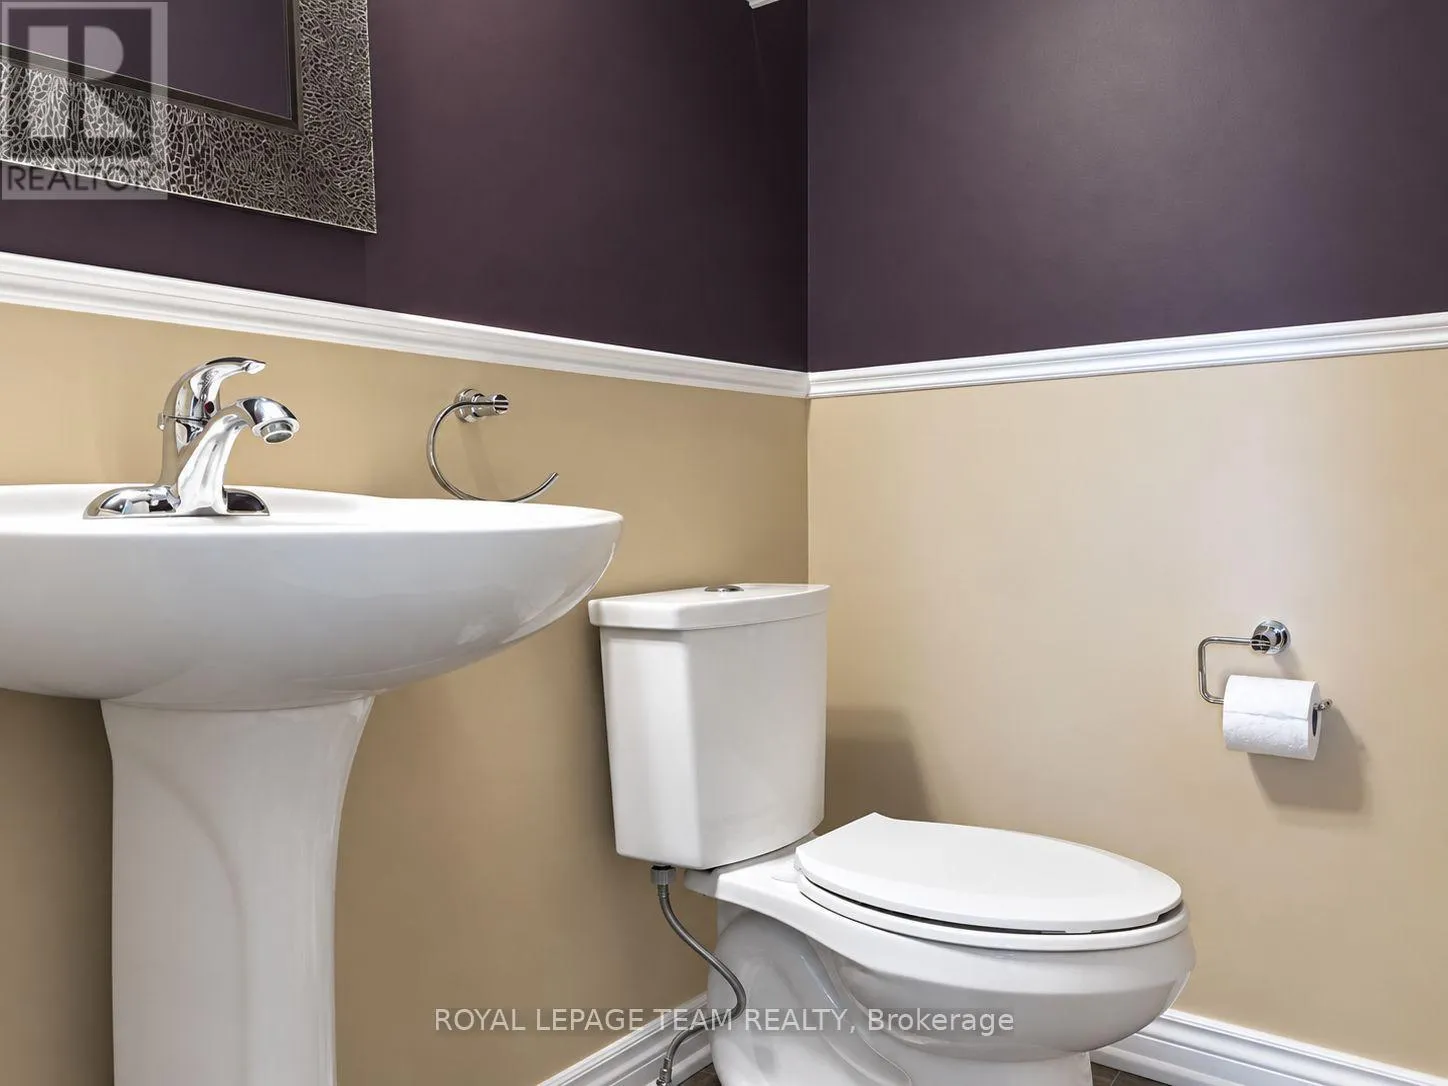
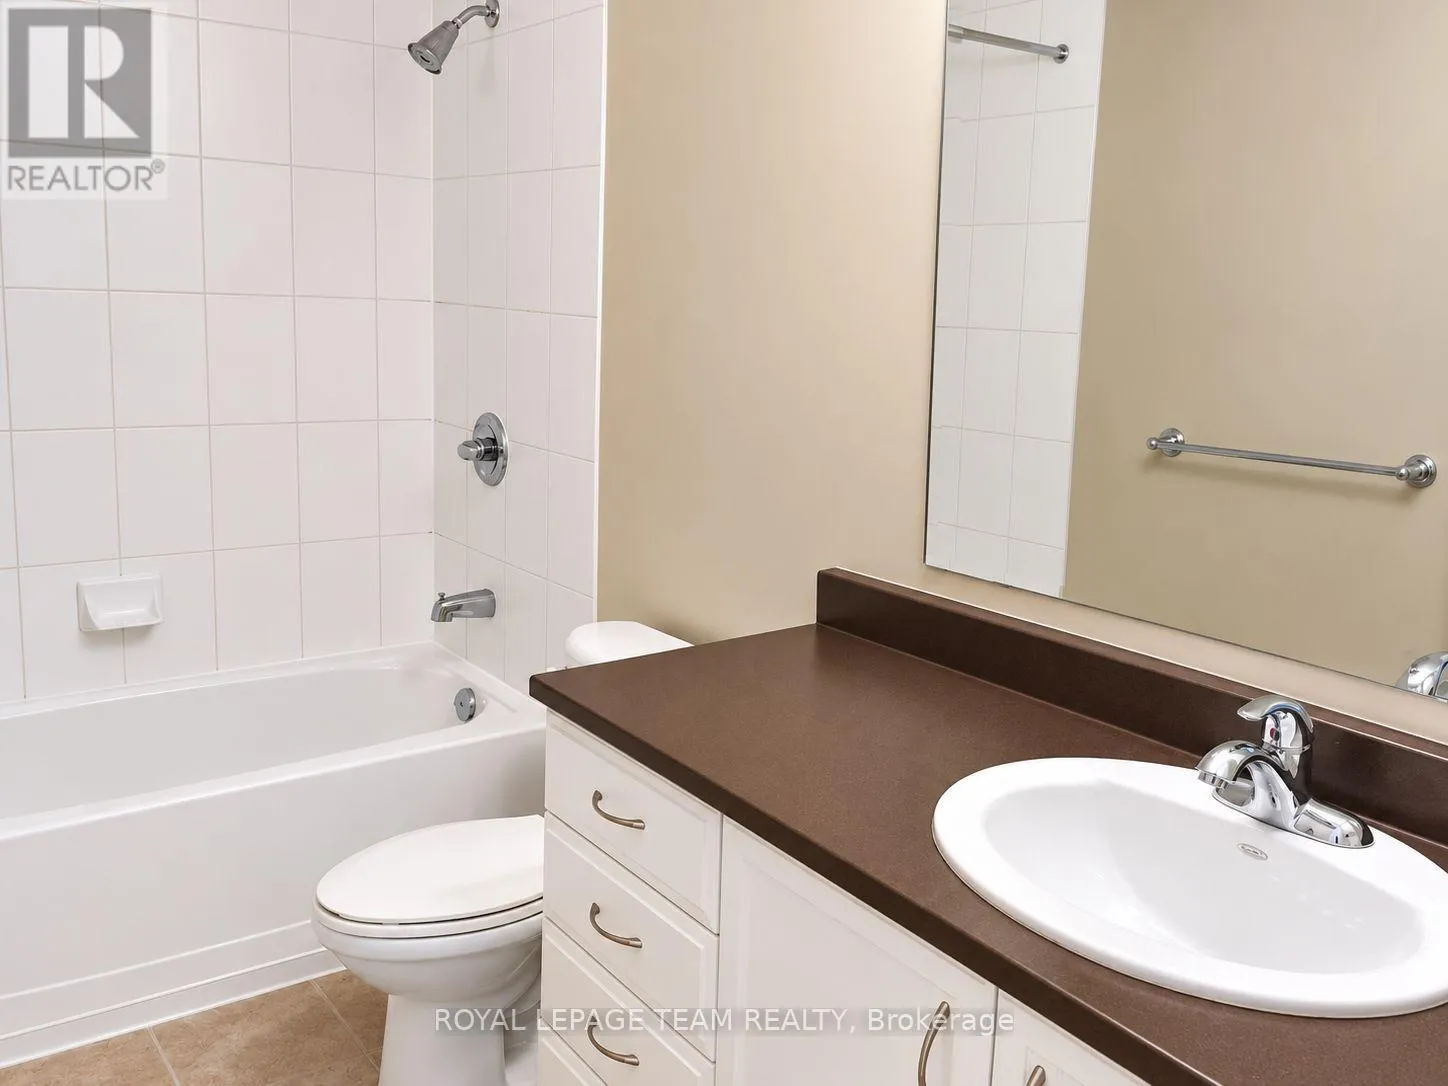
3 baths
Listed 2 days ago
Row / Townhouse for rent: 133 Forestbrook Street, Ottawa, Ontario K2K 0A8

View all 17 photos

About

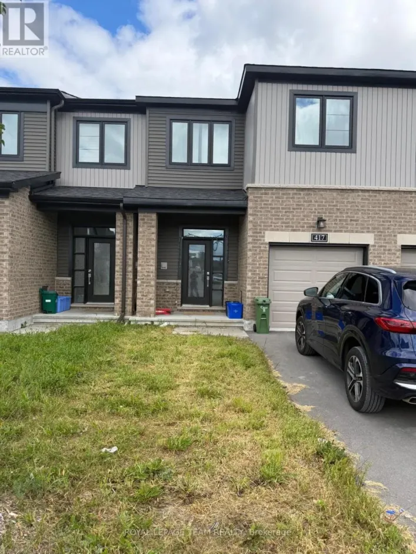
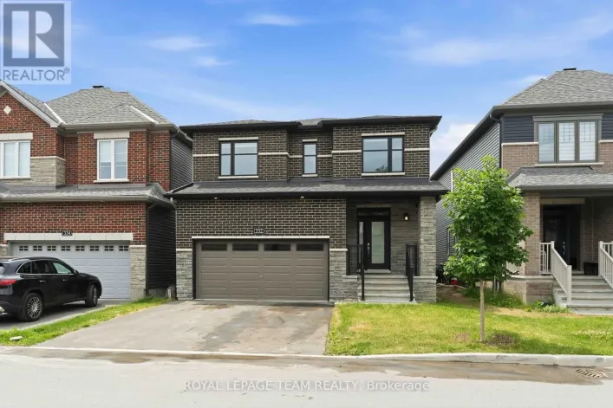
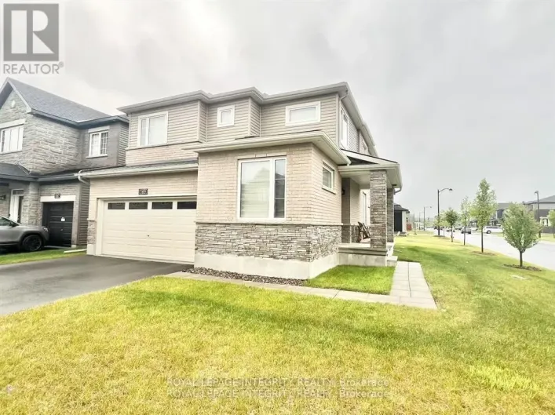
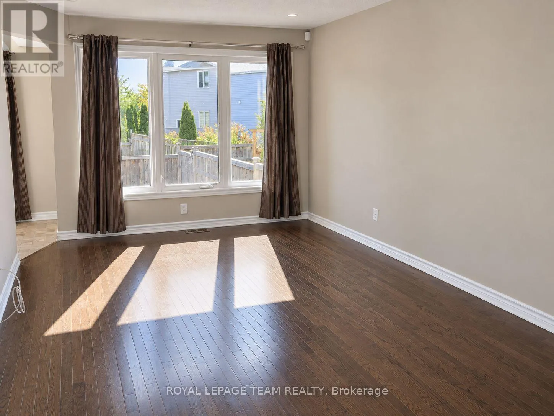
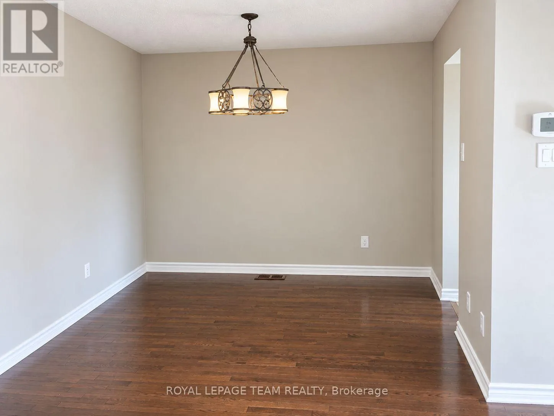
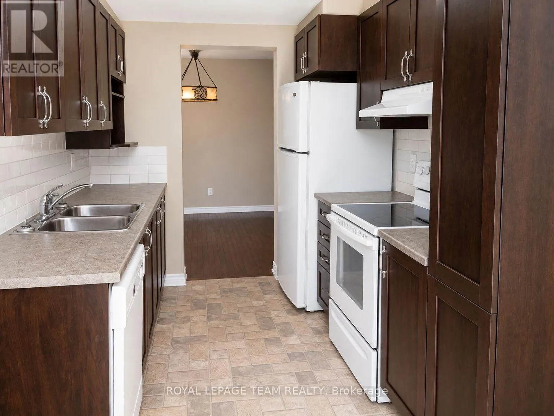
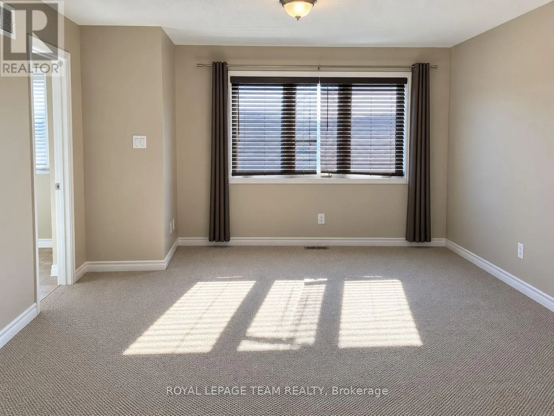
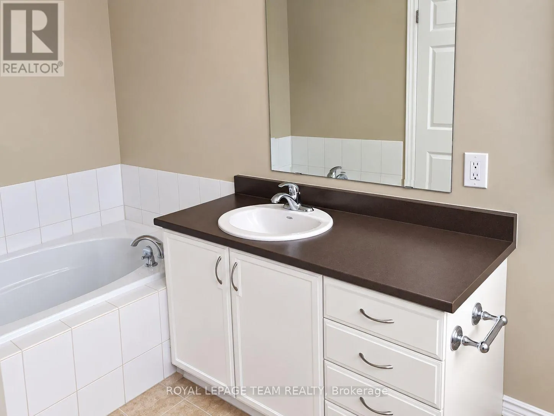
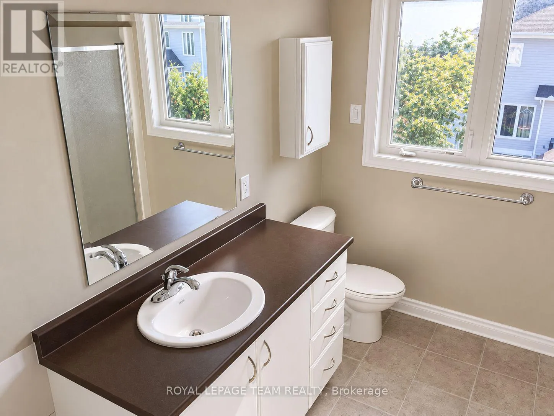
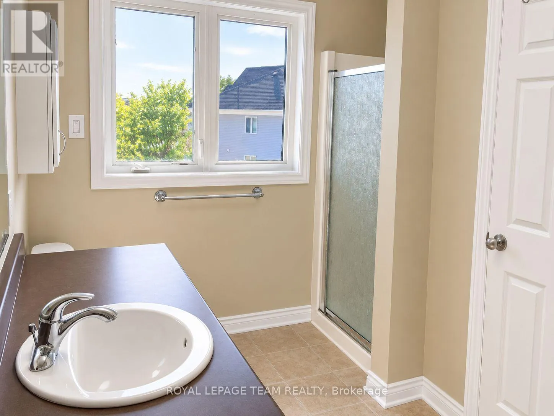
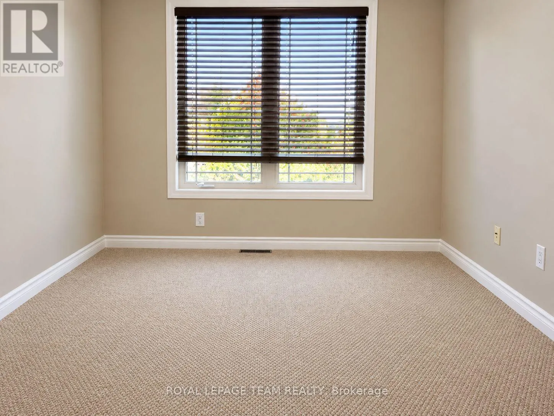
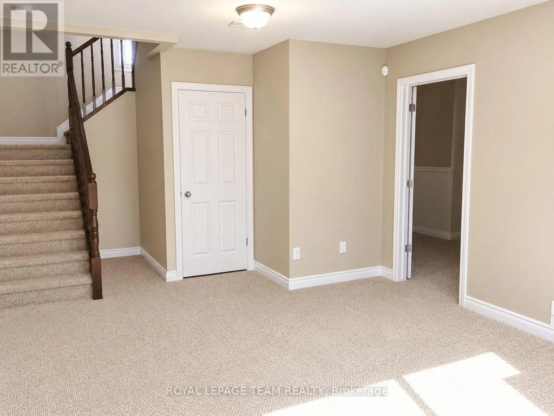
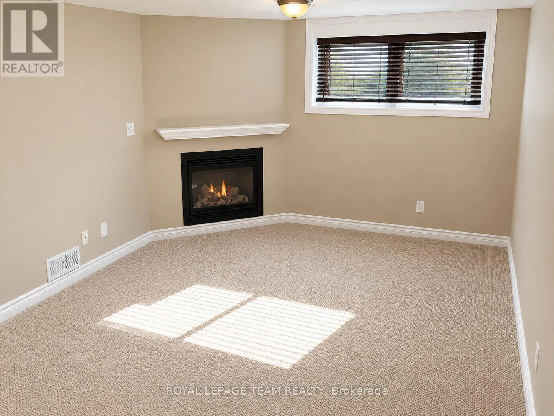
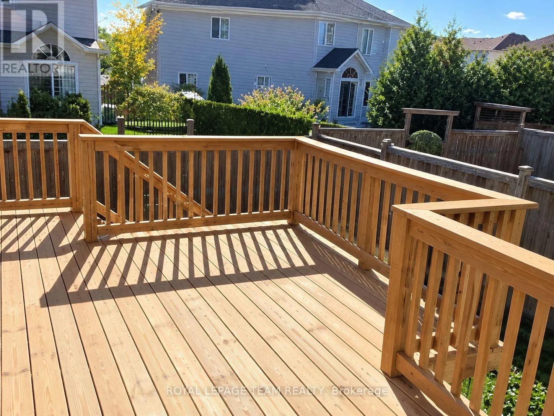
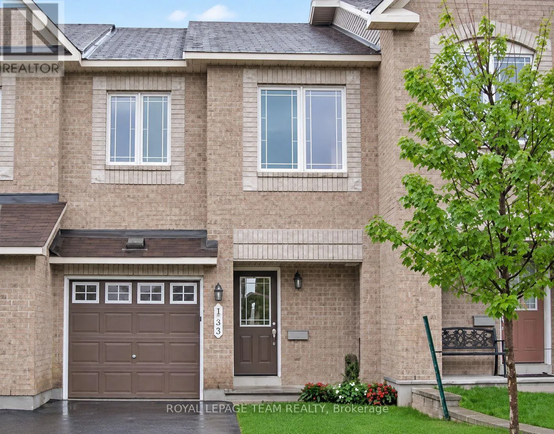
Cross Streets: Head southwest on Trans-Canada Hwy/ON-417 W\r\nTake exit 138 keeping right at the fork\r\nFollow signs for March Road N [4.5km]\r\nTurn left onto Terry Fox Dr [1.5km]\r\nTurn right onto Old Second Line Rd [650m]\r\nTurn right onto Forestbrook St [230m]\r\nNo.133. ** Directions: Head southwest on Trans-Canada Hwy/ON-417 W Take exit 138 keeping right at the fork. Follow signs for March Road N [4.5km] Turn left onto Terry Fox Dr [1.5km] Turn right onto Old Second Line Rd [650m] Turn right onto Forestbrook St [230m] No.133. Spacious 3-bedroom, 3-bathroom townhome offering approximately 1,818 sq. ft. of above-grade living space, plus a fully finished basement. The main level features hardwood flooring, pot lights, updated fixtures and a bright eat-in kitchen with tile backsplash and plenty of workspace. Upstairs, the generous primary bedroom includes a walk-in closet and private 4-piece ensuite with soaker tub. The fully finished basement adds valuable additional living space and features a natural gas fireplace and deep windows that provide excellent natural light. An attached garage, private driveway and fenced yard add everyday convenience. Located in the desirable Morgan's Grant/South March area, just a short distance from parks, trails, shopping, public transit and neighbourhood recreation facilities. (id:27476)

Property Highlights

MLS® Number
X13842984
Type
Single Family
Community Name
9008 - Kanata - Morgan's Grant/South March
Ownership Type
Freehold
Land Size
20.3 x 39 FT ; 1
Parking Space Total
2

Building

Building Type
Row / Townhouse
Storeys
2.00
Square Footage
1500 - 2000 sqft
Bathrooms Total
3
Bedrooms Above Ground
3
Bedrooms Total
3
Amenities
Fireplace(s) Public Transit, Park
Exterior Finish
Brick
Fireplace Present
Yes
Basement Type
Full (Finished)
Basement Features
Building Heating Type
Forced air
Heating Fuel
Natural gas
Building Cooling Type
Central air conditioning

Utilities

Water
Municipal water
Utility Sewer
Sanitary sewer

Room Layout

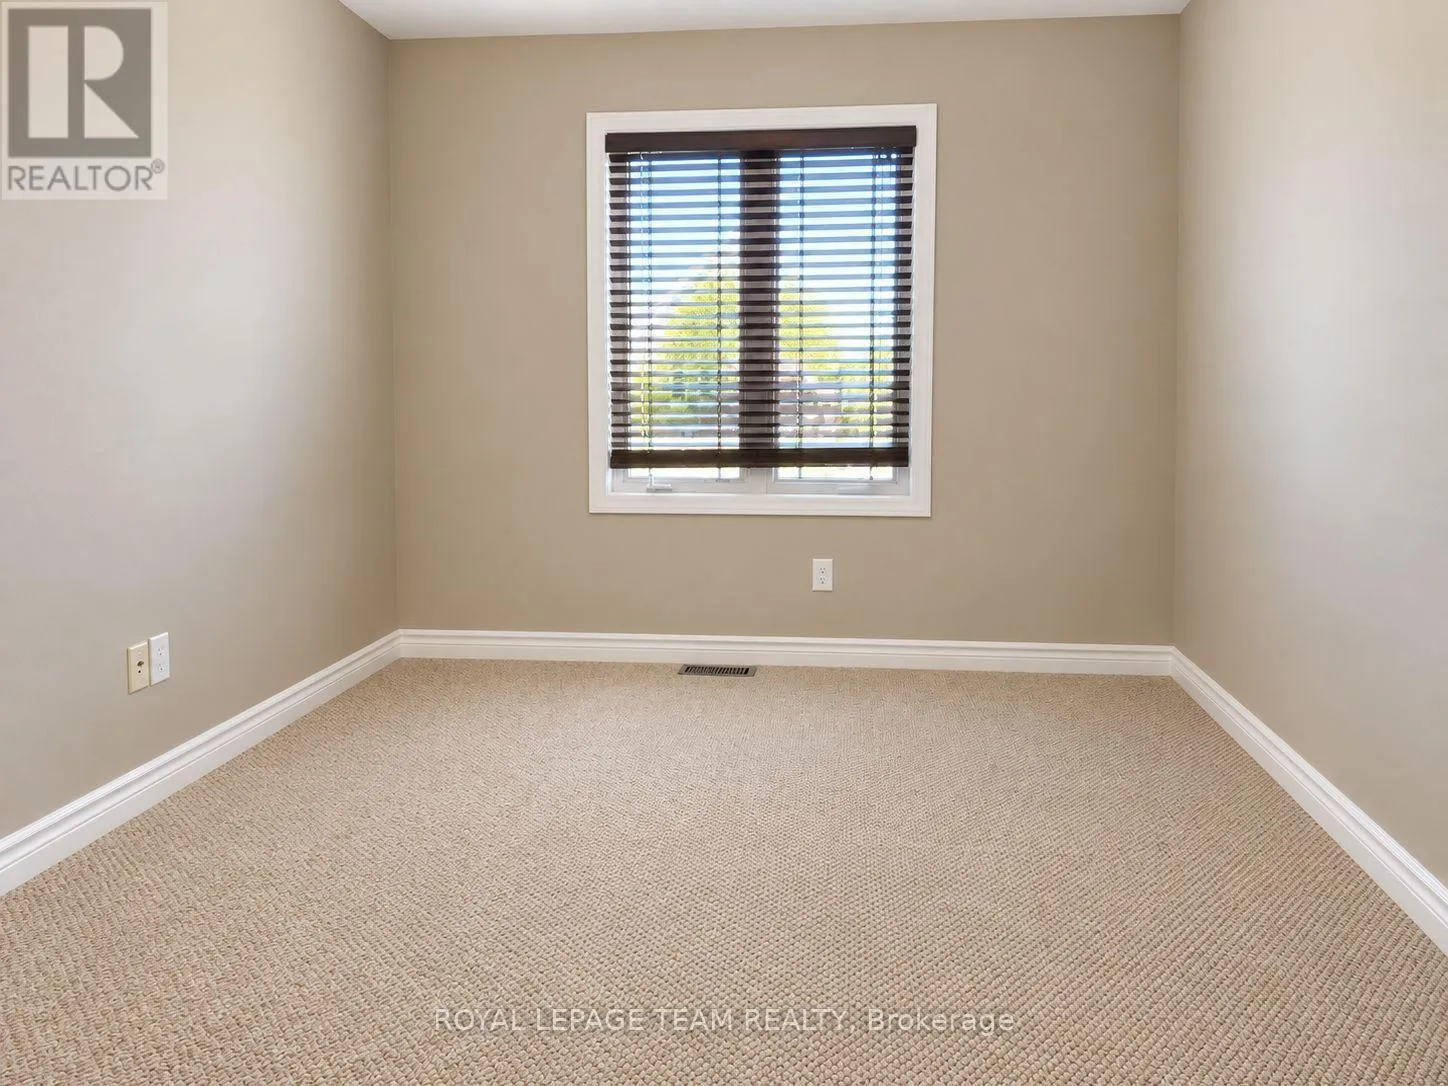
Primary Bedroom
Second level
5.33 m x 4.01 m
Bedroom
Second level
4.62 m x 2.94 m
Bedroom
Second level
3.83 m x 2.89 m
Family room
Basement
6.19 m x 3.81 m
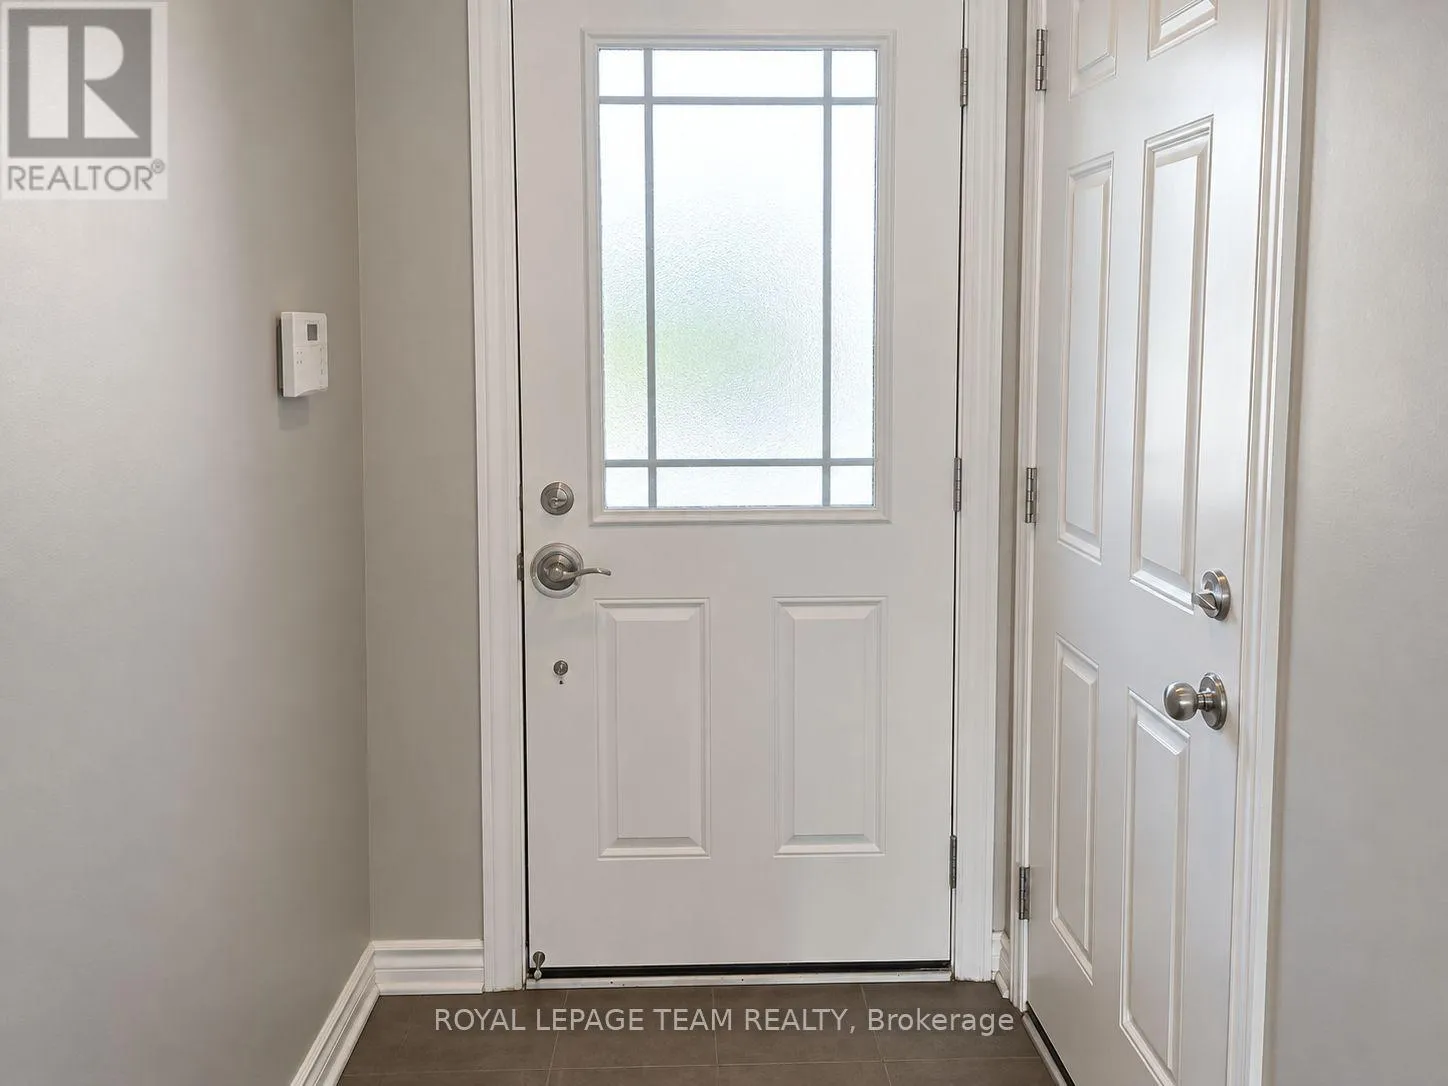
Foyer
Main level
176 m x 112 m
Living room
Main level
5.33 m x 3.4 m
Dining room
Main level
3.17 m x 3.04 m
Kitchen
Main level
2.61 m x 2.36 m
Dining room
Main level
2.94 m x 2.13 m

Location

Learn more about this property
Listing provided by:
ROYAL LEPAGE TEAM REALTY
MLS® number:
X13842984
Agent:
Marc Mailhot
*Indicates required field
Name is required
Email is required
Please enter a valid phone number (e.g., 416-111-1111).

Community Spotlight: Homes For rent in Your Neighborhood