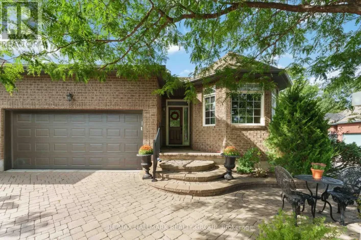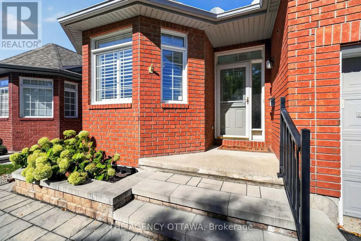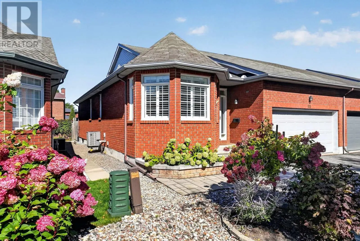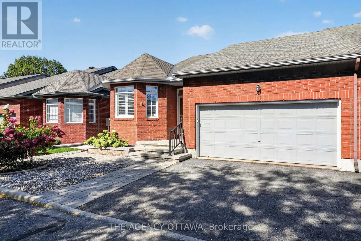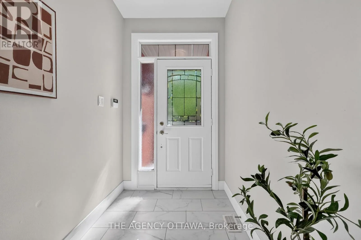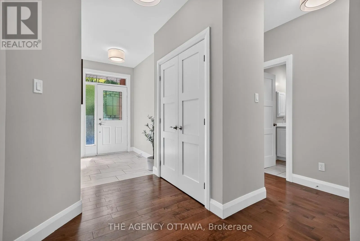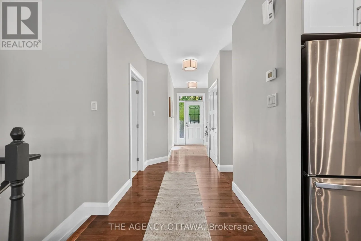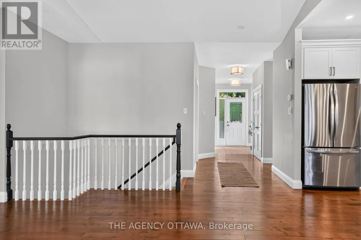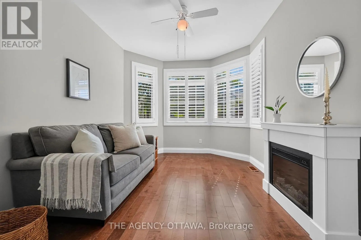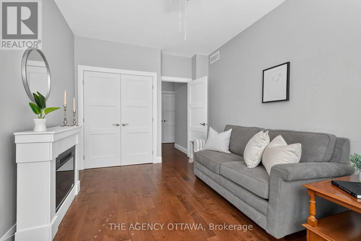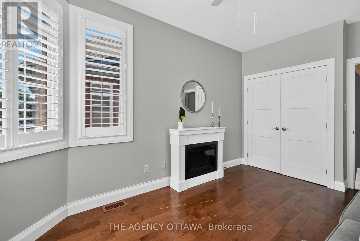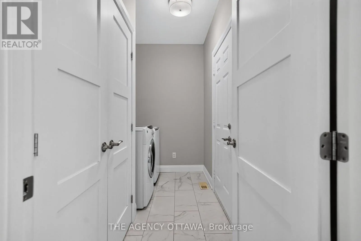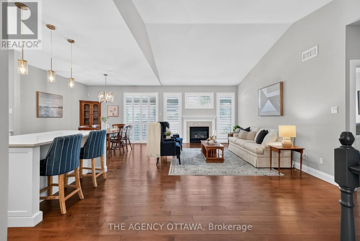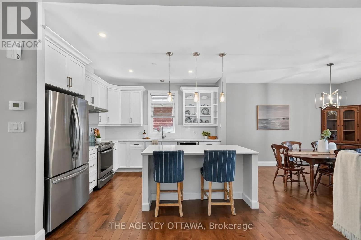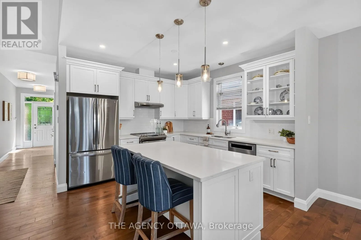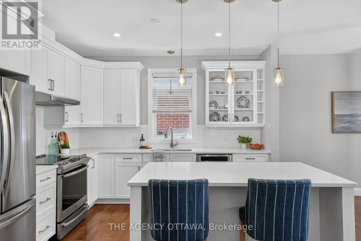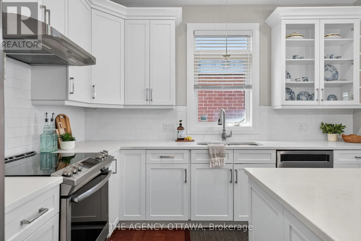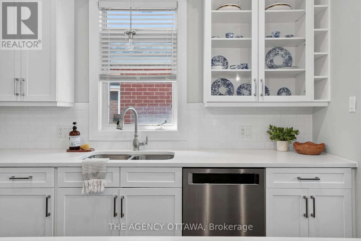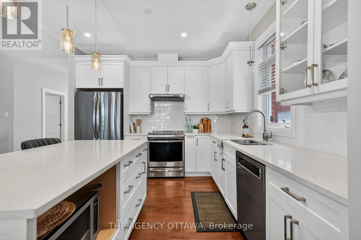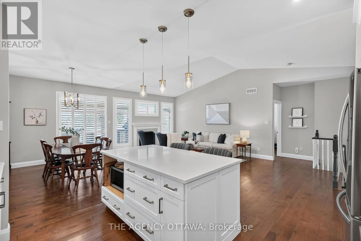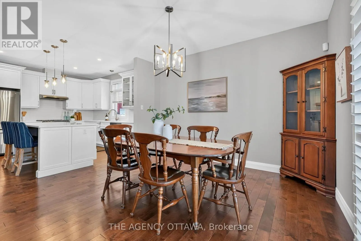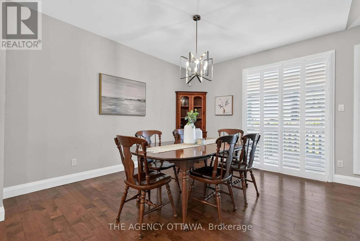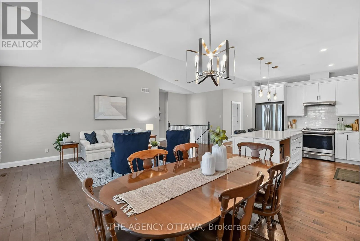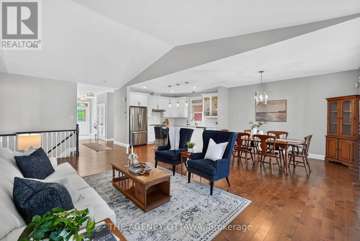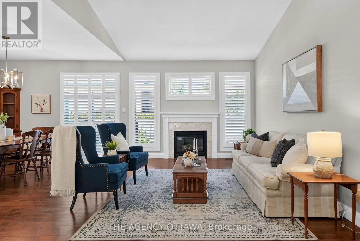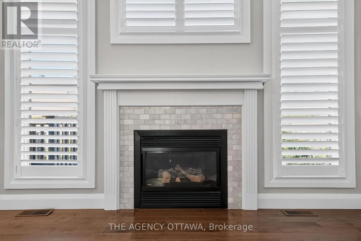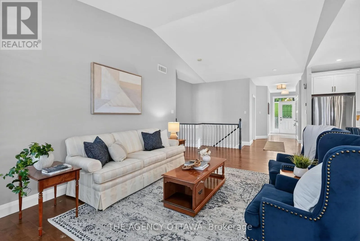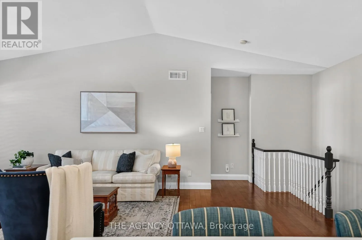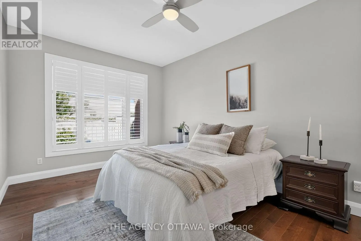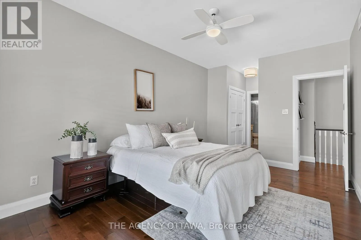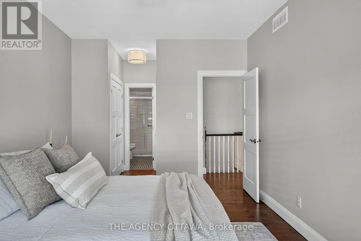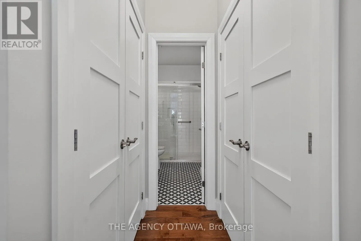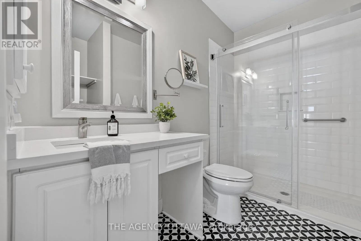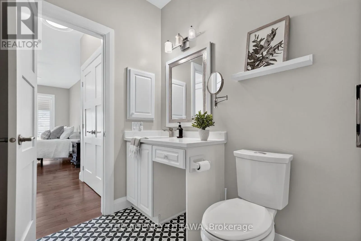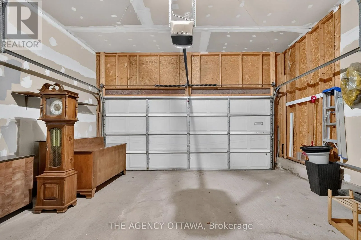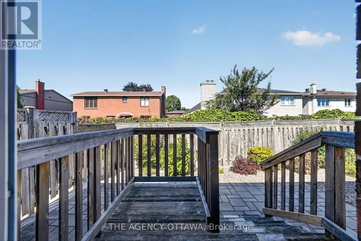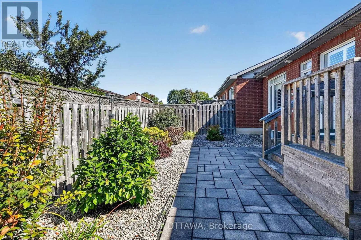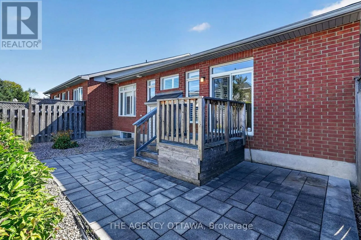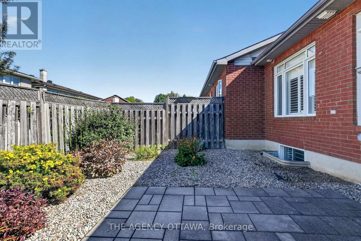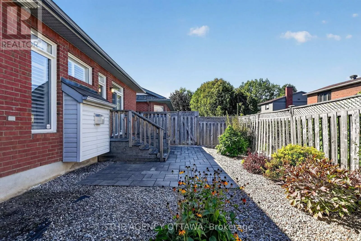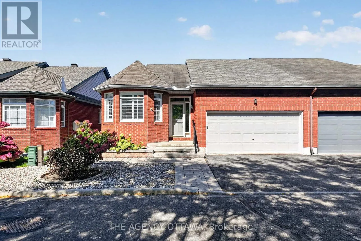
Cross Streets: Hunt Club and McCarthy. ** Directions: Hunt Club Road turn North on McCarthy Rd, turn right onto Plante Dr, right onto Pattermead Crescent, right onto Bartlett Private. Turnkey Living in Hunt Club - Windsor Park Village! Beautifully renovated from top to bottom in 2020, this 2-bedroom home is move-in ready and finished with quality upgrades throughout. The main living space features new flooring, updated light fixtures, and plantation shutters, with a gas fireplace and new surround as the focal point. The kitchen was completely gutted and rebuilt, creating a bright, modern space for cooking and entertaining, complete with a large island offering ample storage.The primary suite offers hardwood flooring, a double clothes closet, and an updated ensuite with a walk-in shower. A new front door, interior doors, and closet doors carry the fresh look through every room.Outside, the low-maintenance front yard is landscaped with interlock, so there's little to do year-round. The backyard is designed for relaxing, with an interlock brick patio, stairs, a deck, and established gardens. Interior access from the double car garage adds everyday convenience. Close to transit, shopping, parks, and the airport, this home is ideal for buyers who want a turnkey property with nothing left to do. (id:27476)