21 Alder Crescent, Ottawa, Ontario K1B 4X5

Listed for:
$679,900
4 beds
3 baths
Listed 22 days ago
House for rent: 21 Alder Crescent, Ottawa, Ontario K1B 4X5

View all 34 photos

About

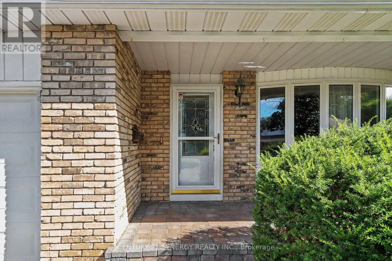
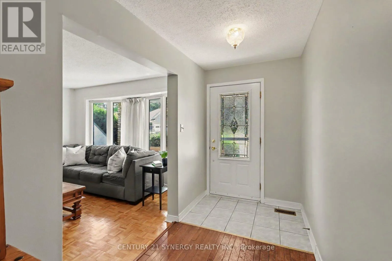
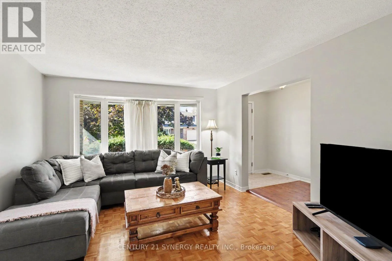
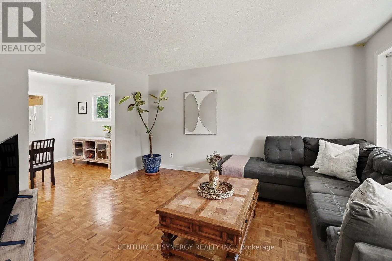
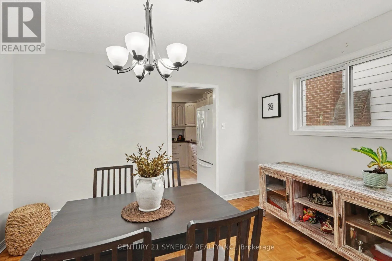
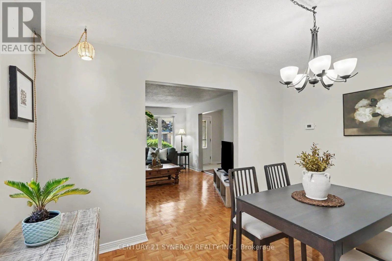
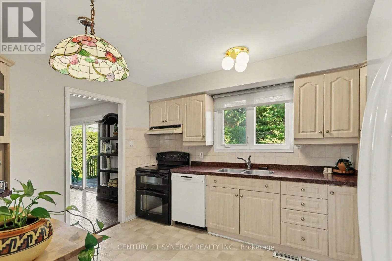
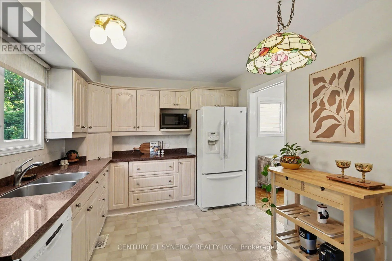
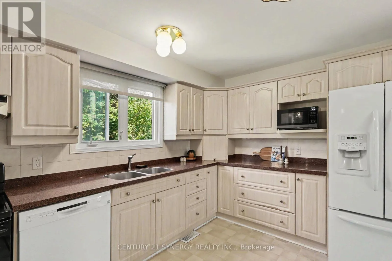
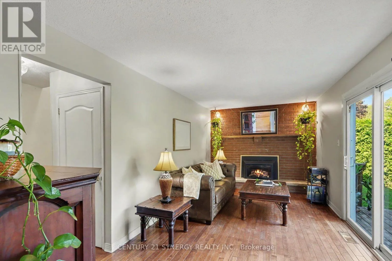
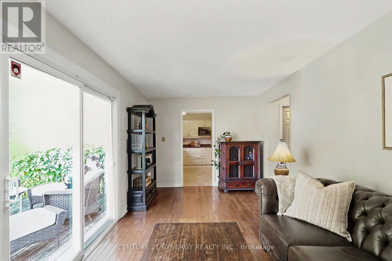
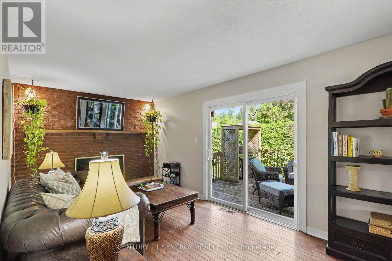
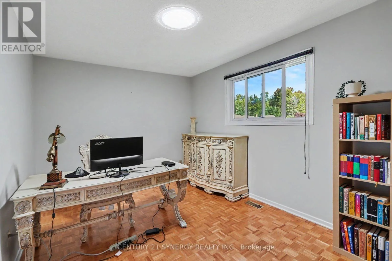
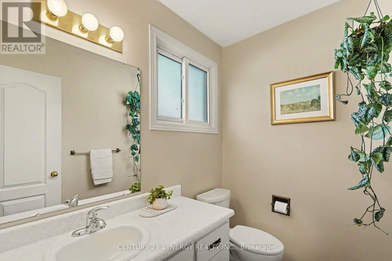
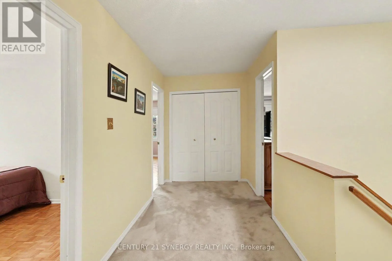
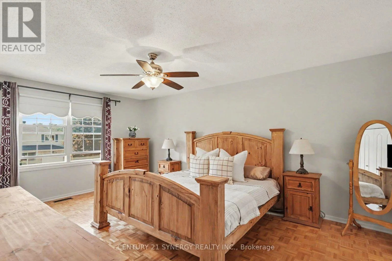
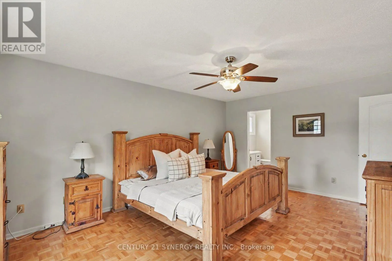
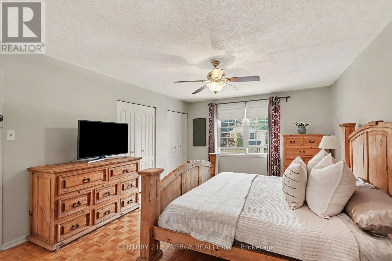
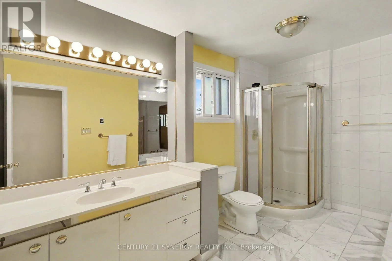
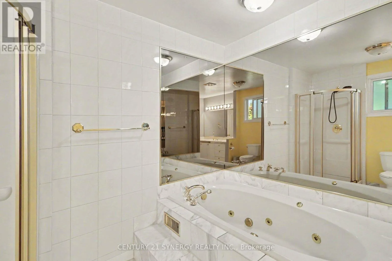
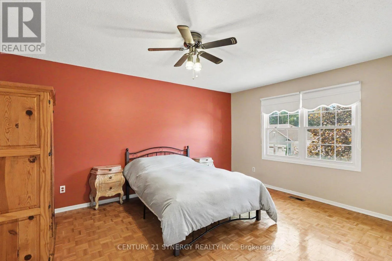
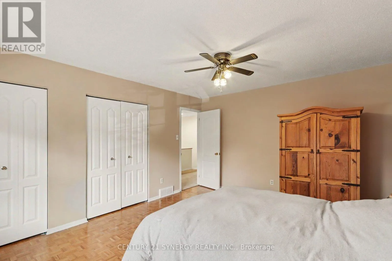
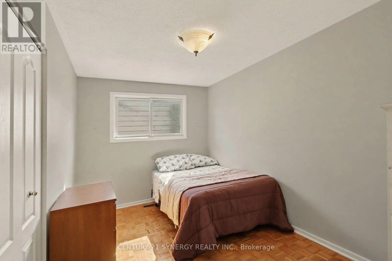
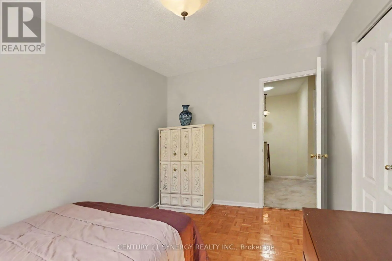
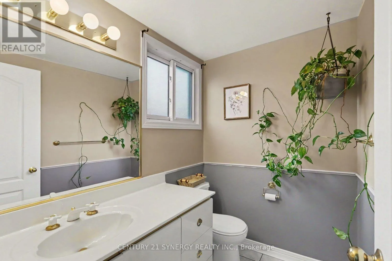
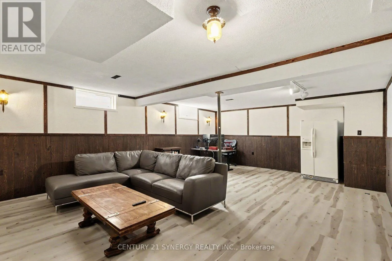
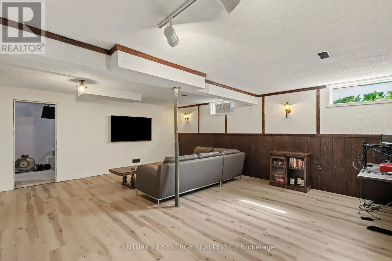
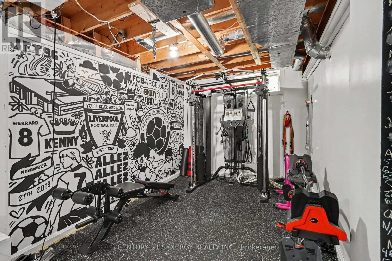
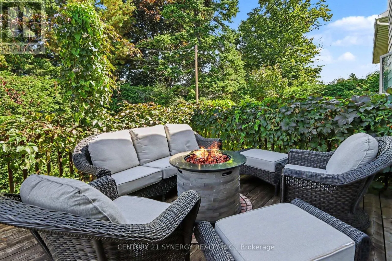
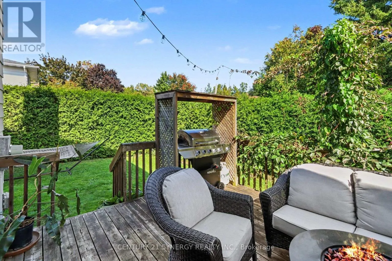
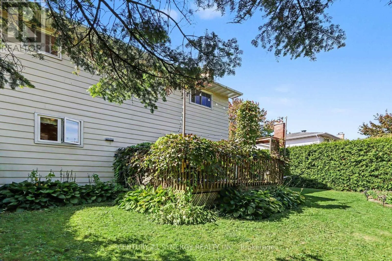
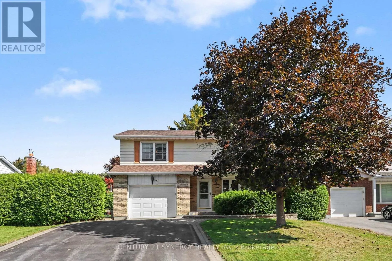
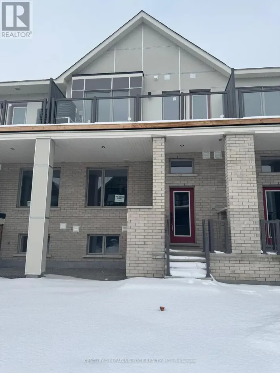
Cross Streets: Alder & Eastpark. ** Directions: Innes Rd East, North on Eastpark to Alder Cres. Welcome to 21 Alder Crescent, a spacious 4-bedroom detached home tucked onto a quiet, mature street in the heart of Blackburn Hamlet. With a generous floor plan, multiple living spaces and a beautifully private yard, this is a home with room to settle in and make your own. The main level offers a bright living and dining area, along with a separate family room just off the kitchen featuring a cozy gas fireplace and direct access to the backyard - a great layout for both everyday family life and entertaining. Hardwood and tile flooring add warmth and character throughout the principal spaces. Upstairs, you'll find four impressively sized bedrooms, including a spacious primary bedroom, giving everyone room to spread out. The finished lower level adds even more flexible living space and is ideal for a rec room, home office, gym, playroom or hobby area. Outside is one of the home's standout features: a private, hedge-lined backyard surrounded by mature greenery. The deck provides a peaceful spot for outdoor dining, morning coffee or evenings gathered with friends around the fire. An attached garage and ample driveway parking complete the package. Set in established Blackburn Hamlet, 21 Alder offers the space and privacy of a mature neighbourhood while remaining close to parks, schools, transit and everyday amenities. A spacious family home in a setting that's increasingly hard to find. (id:27476)

Property Highlights

MLS® Number
X13843746
Type
Single Family
Community Name
2302 - Blackburn Hamlet
Ownership Type
Freehold
Land Size
59.5 x 93 FT
Parking Space Total
5

Building

Building Type
House
Storeys
2.00
Square Footage
2000 - 2500 sqft
Bathrooms Total
3
Bedrooms Above Ground
4
Bedrooms Total
4
Exterior Finish
Brick, Vinyl siding
Fireplace Present
Yes
Basement Type
Full (Finished)
Basement Features
Building Heating Type
Forced air
Heating Fuel
Natural gas
Building Cooling Type
Central air conditioning

Utilities

Water
Municipal water
Utility Sewer
Sanitary sewer

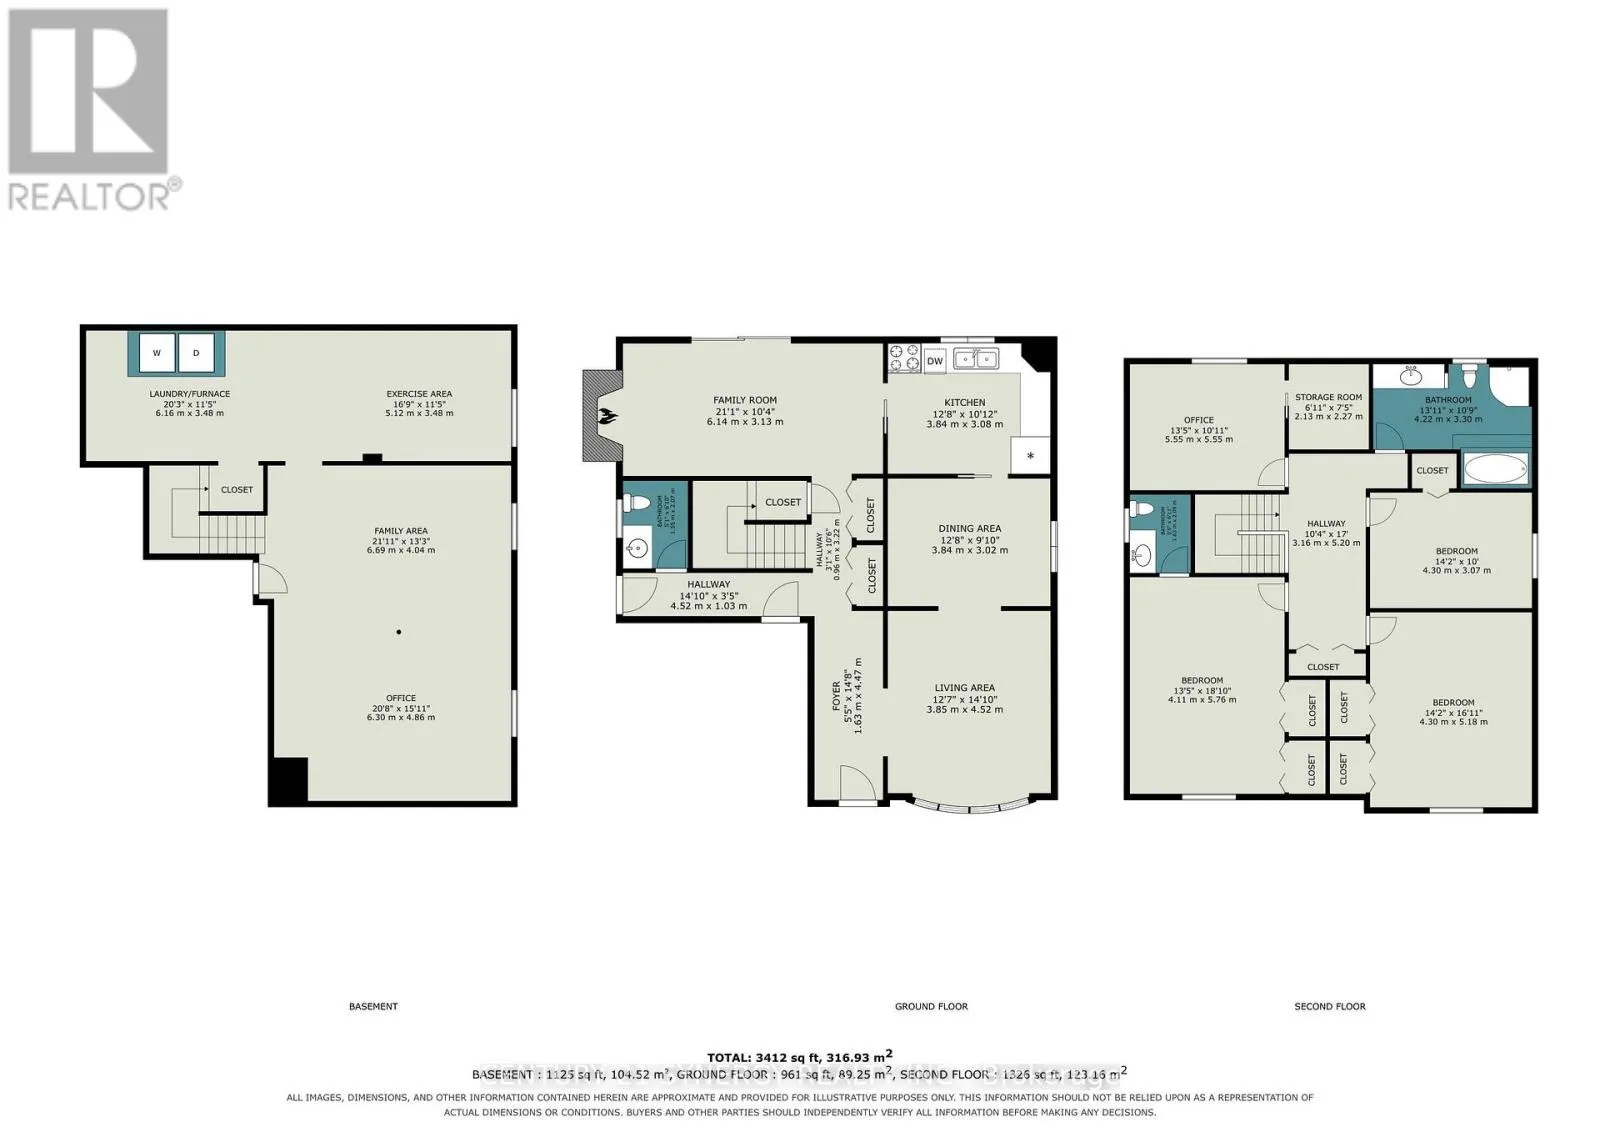
Room Layout

Family room
Lower level
6.69 m x 4.04 m
Office
Lower level
6.3 m x 4.86 m
Exercise room
Lower level
5.12 m x 3.48 m
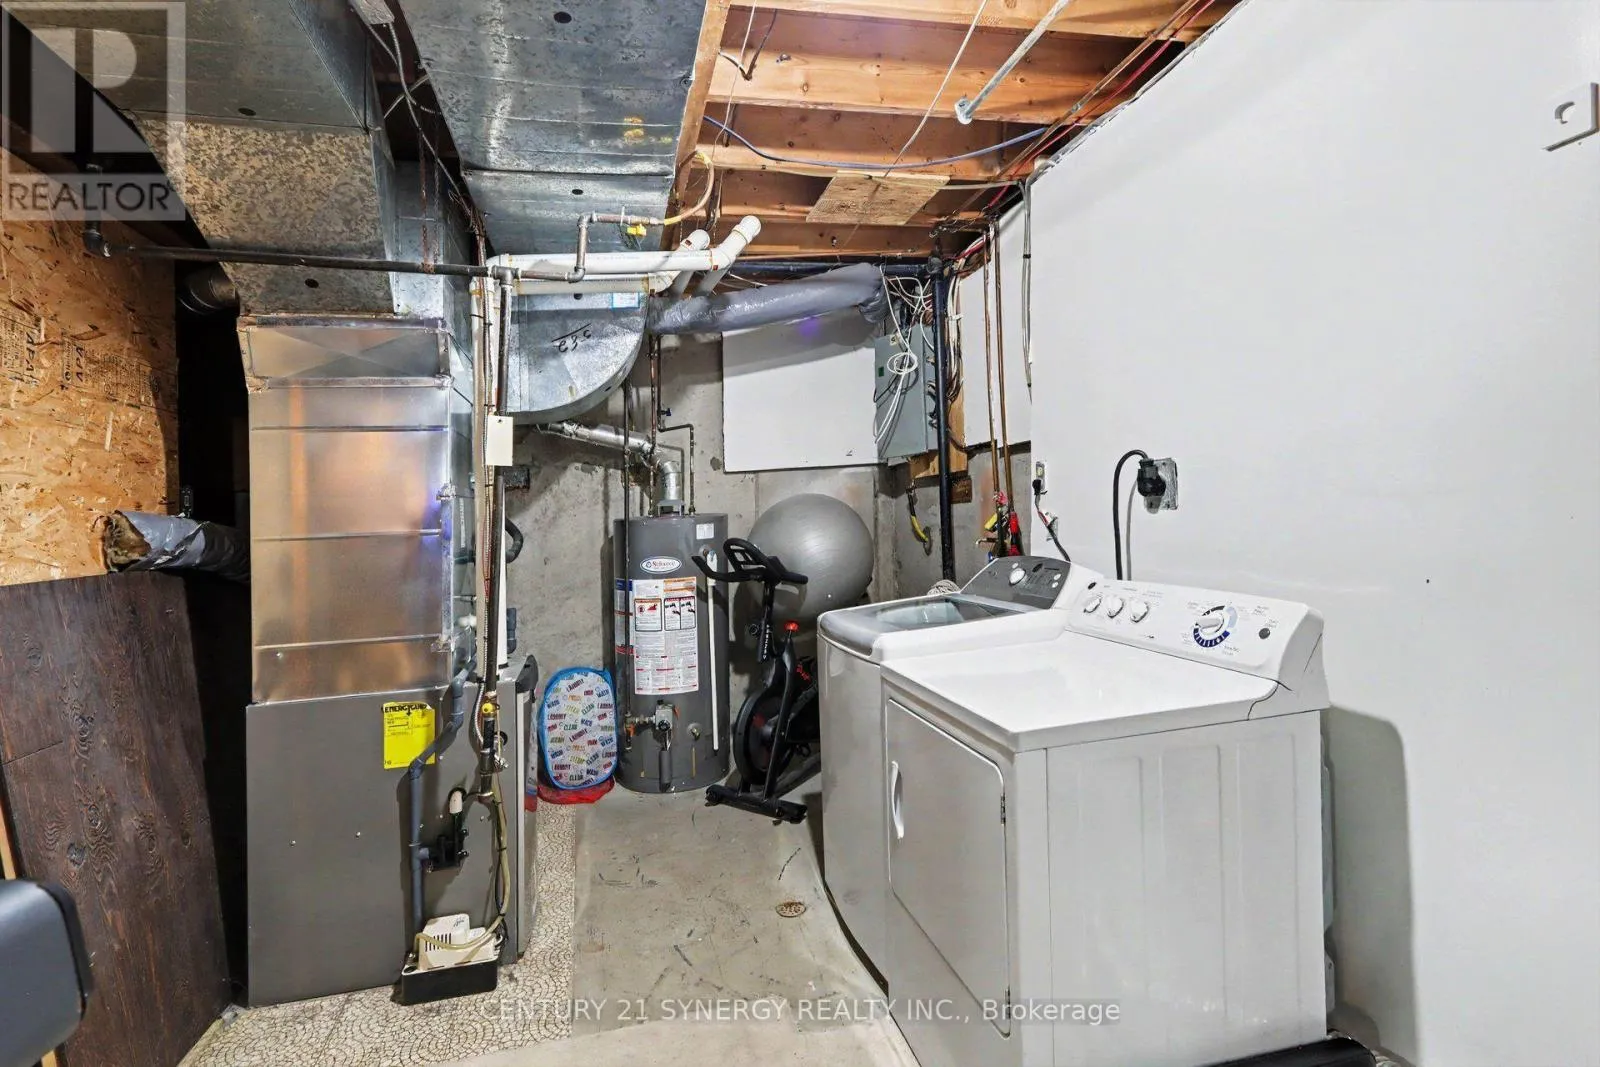
Laundry room
Lower level
6.16 m x 3.48 m
Living room
Main level
3.85 m x 4.52 m
Dining room
Main level
3.84 m x 3.02 m
Kitchen
Main level
3.84 m x 3.08 m
Family room
Main level
6.14 m x 3.13 m
Primary Bedroom
Upper Level
4.3 m x 3.07 m
Bathroom
Upper Level
1.63 m x 2.09 m
Bedroom 2
Upper Level
4.3 m x 5.18 m
Bedroom 3
Upper Level
4.11 m x 5.76 m
Bedroom 4
Upper Level
4.11 m x 3.35 m
Bathroom
Upper Level
4.22 m x 3.3 m

Location

Learn more about this property
Listing provided by:
CENTURY 21 SYNERGY REALTY INC.
MLS® number:
X13843746
Agent:
Darcy Whyte
*Indicates required field
Name is required
Email is required
Please enter a valid phone number (e.g., 416-111-1111).

Street Spotlight - For sale