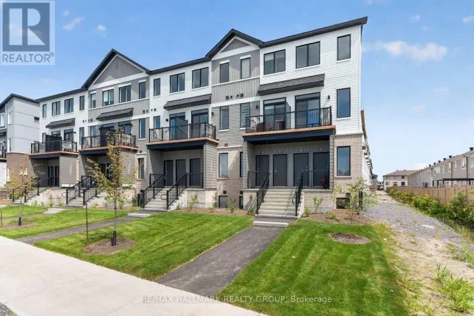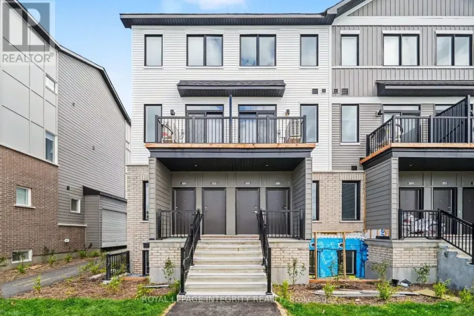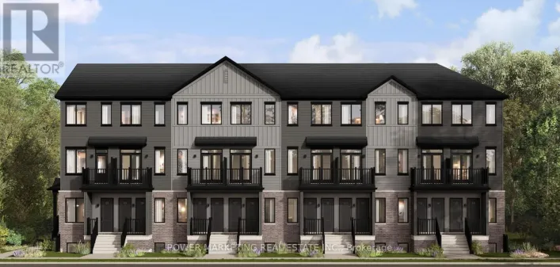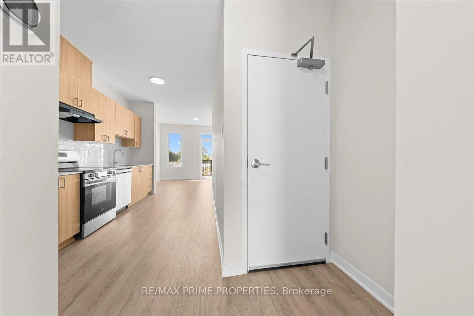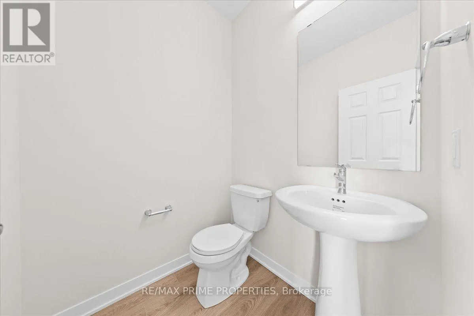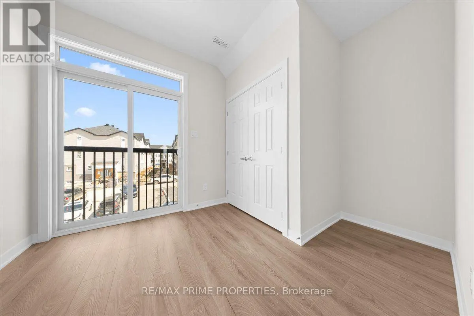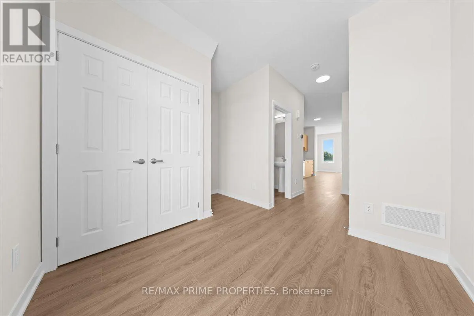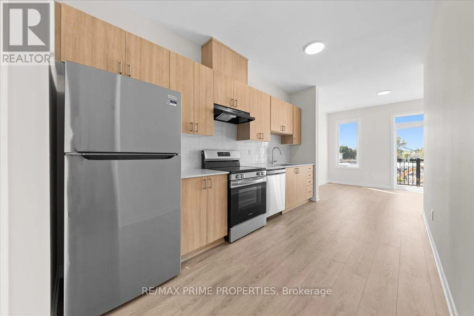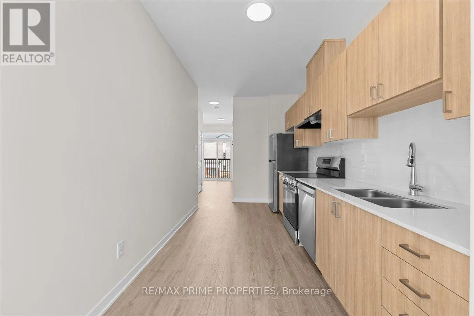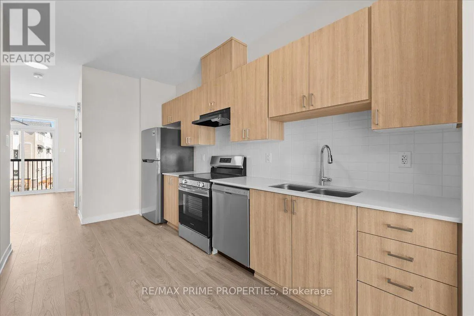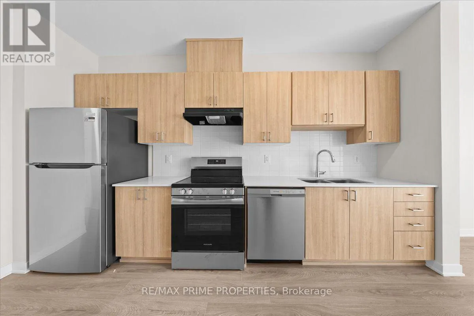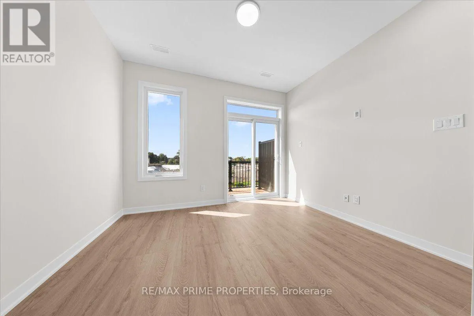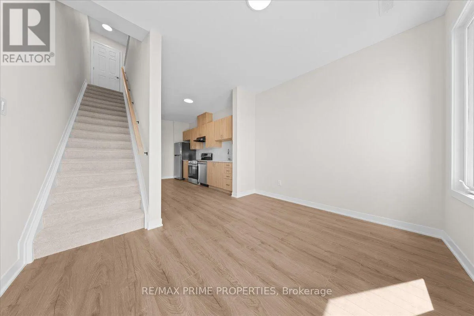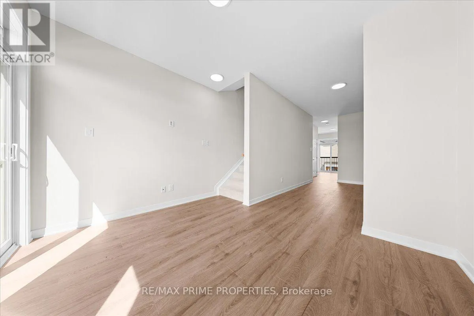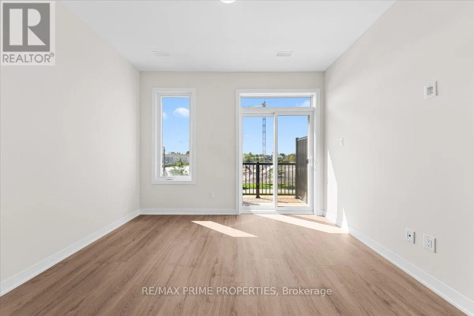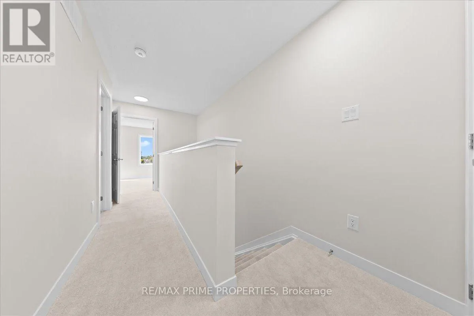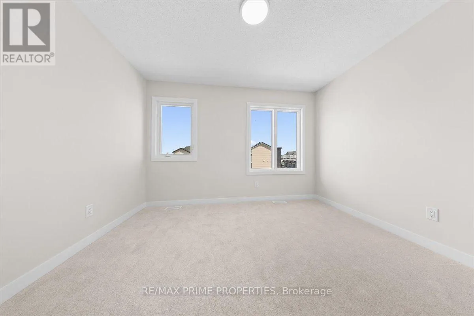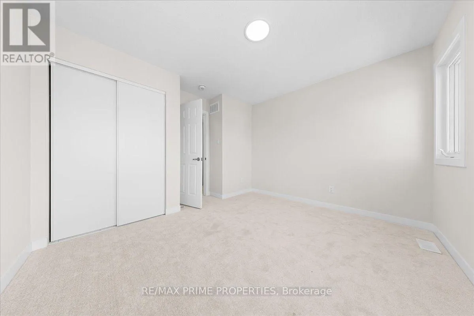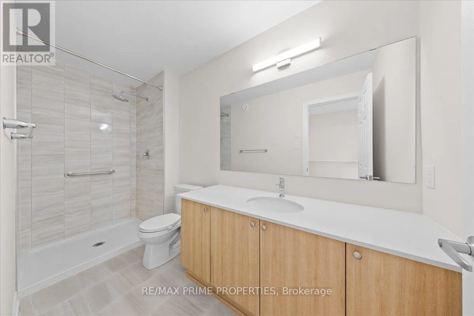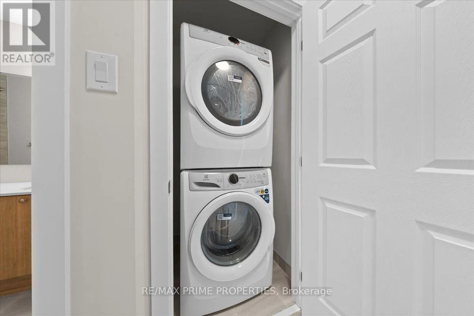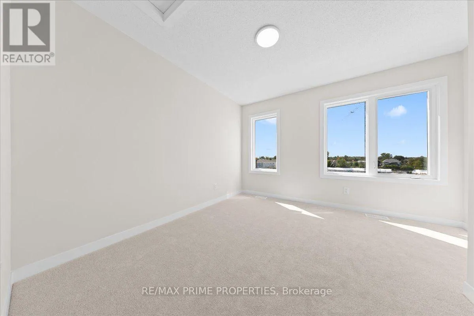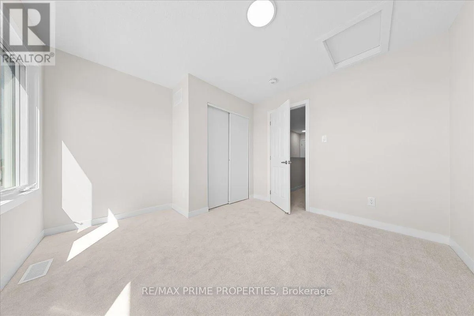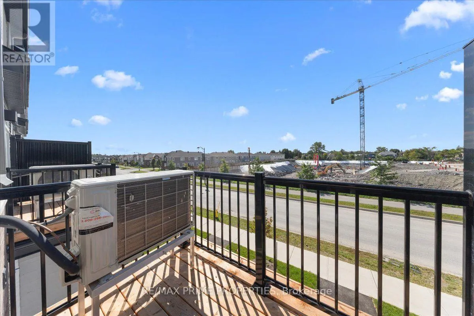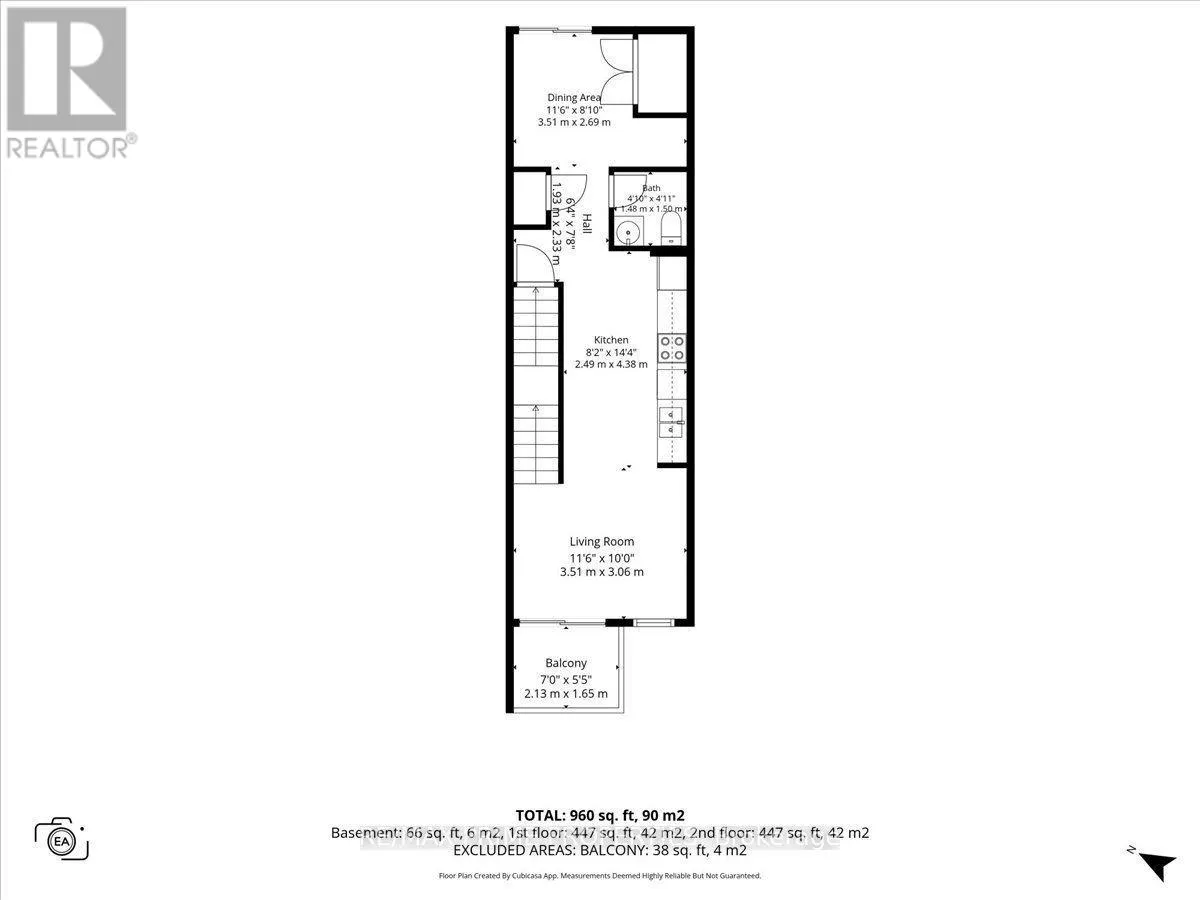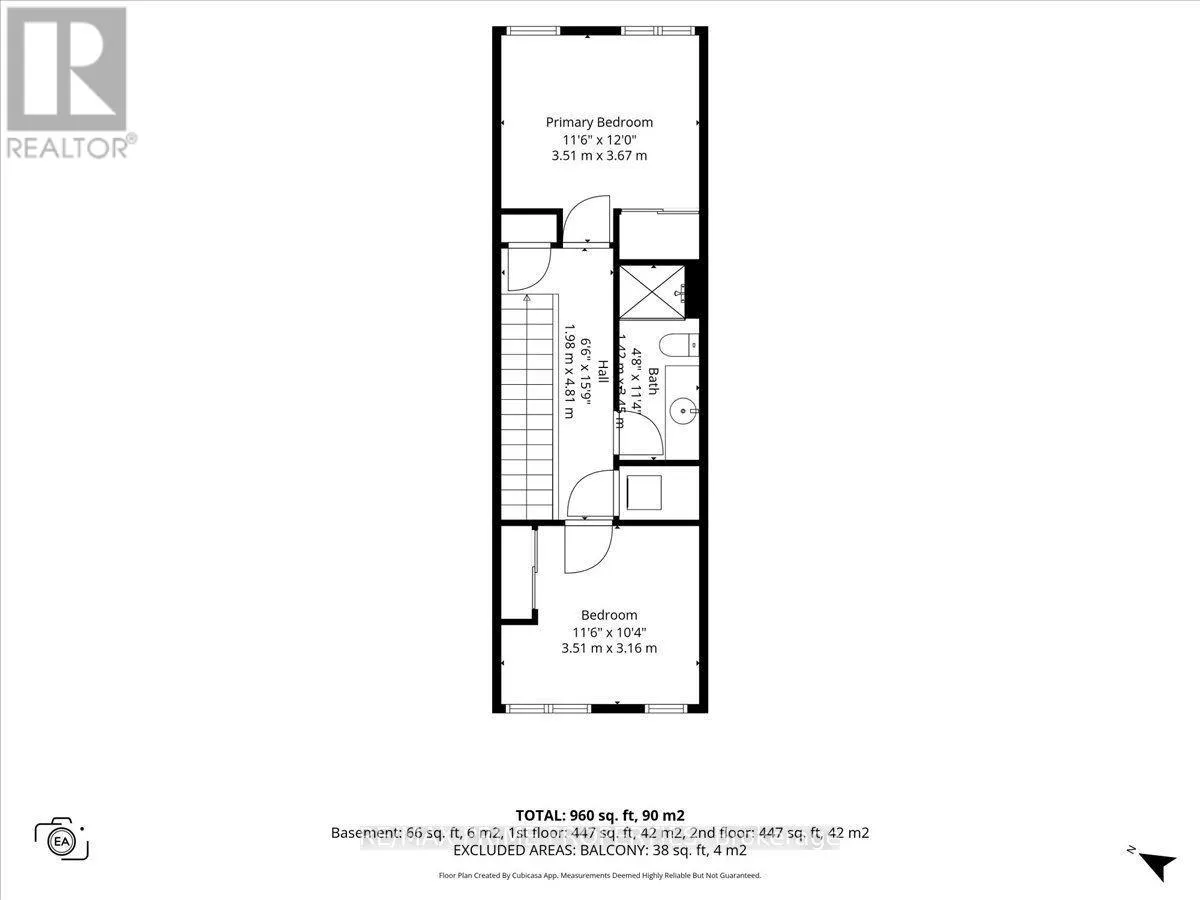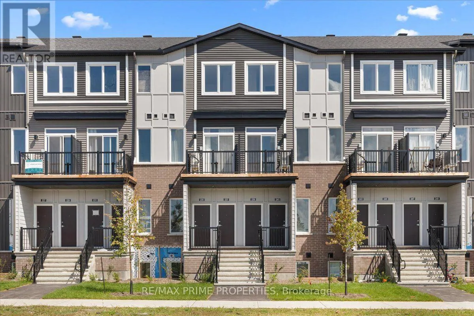
Cross Streets: ORLEANS VILLAGE. ** Directions: Heading East in Innes Road, turn right onto Lamarche Avenue. BRAND NEW & NEVER LIVED IN! Welcome to 239 Lamarche Ave, a bright and modern 2-bedroom upper residence in Orléans Village offering two levels of comfortable living space with no neighbours above. If you're looking for more than the typical one-level condo rental, this thoughtfully designed home offers the space, privacy and practical features that make everyday living easier. The main level features 9' smooth ceilings, wide plank flooring, air conditioning and plenty of natural light. At the heart of the home is a contemporary kitchen with granite countertops, a tile backsplash, and brand-new appliances, including a fridge, stove, and dishwasher. The comfortable living area provides plenty of room to relax and opens to your private balcony, giving you additional outdoor space to enjoy. One of the standout features is the separate flex space at the rear of the home. Use it as a dedicated home office, dining area, reading space or additional sitting room. It's valuable extra space that lets you adapt the home to your lifestyle. Upstairs, you'll find two well-sized bedrooms, a full bathroom and the convenience of a stacked washer and dryer right on the bedroom level. No carrying laundry up and down the stairs. With no unit above, you'll also enjoy the added privacy of being on the upper level. Air conditioning and one dedicated parking space are included. Located at the western edge of Orléans, you're close to Innes Road shopping, restaurants, parks, schools, public transit and convenient routes toward downtown Ottawa. Brand new, bright and move-in ready. Be the first to call it home! (id:27476)