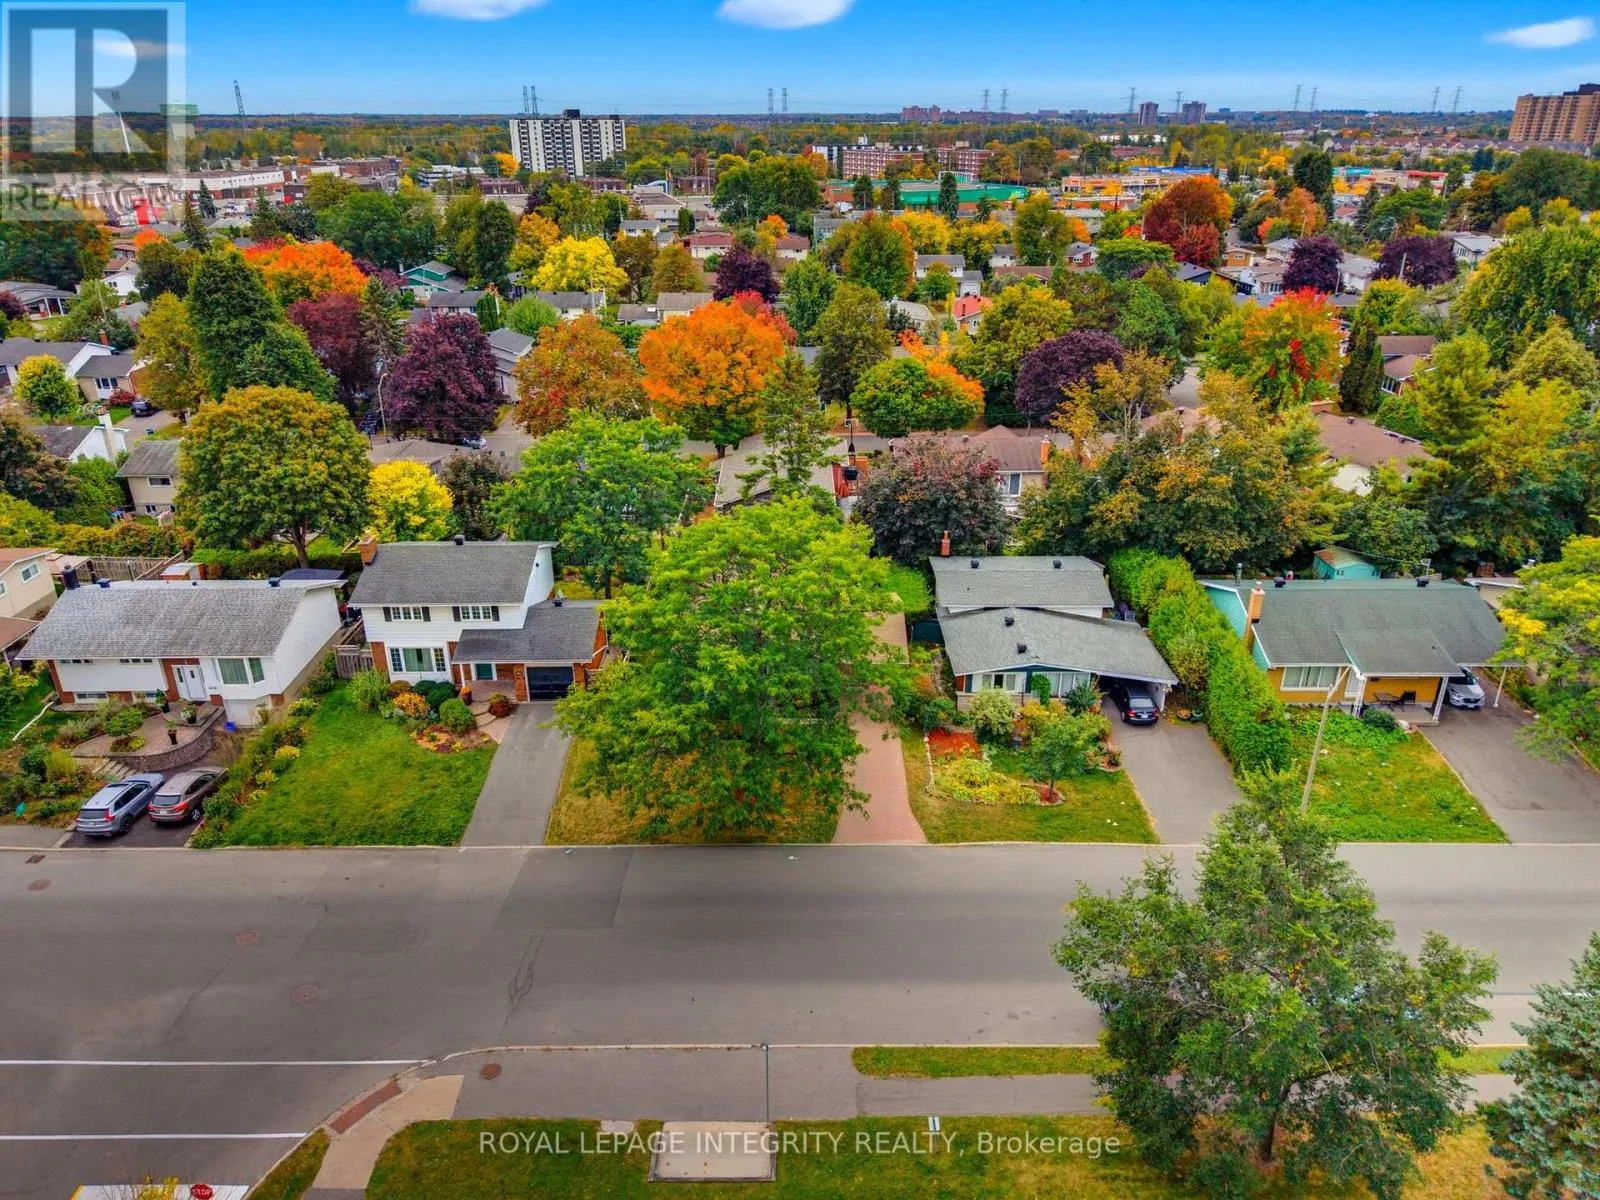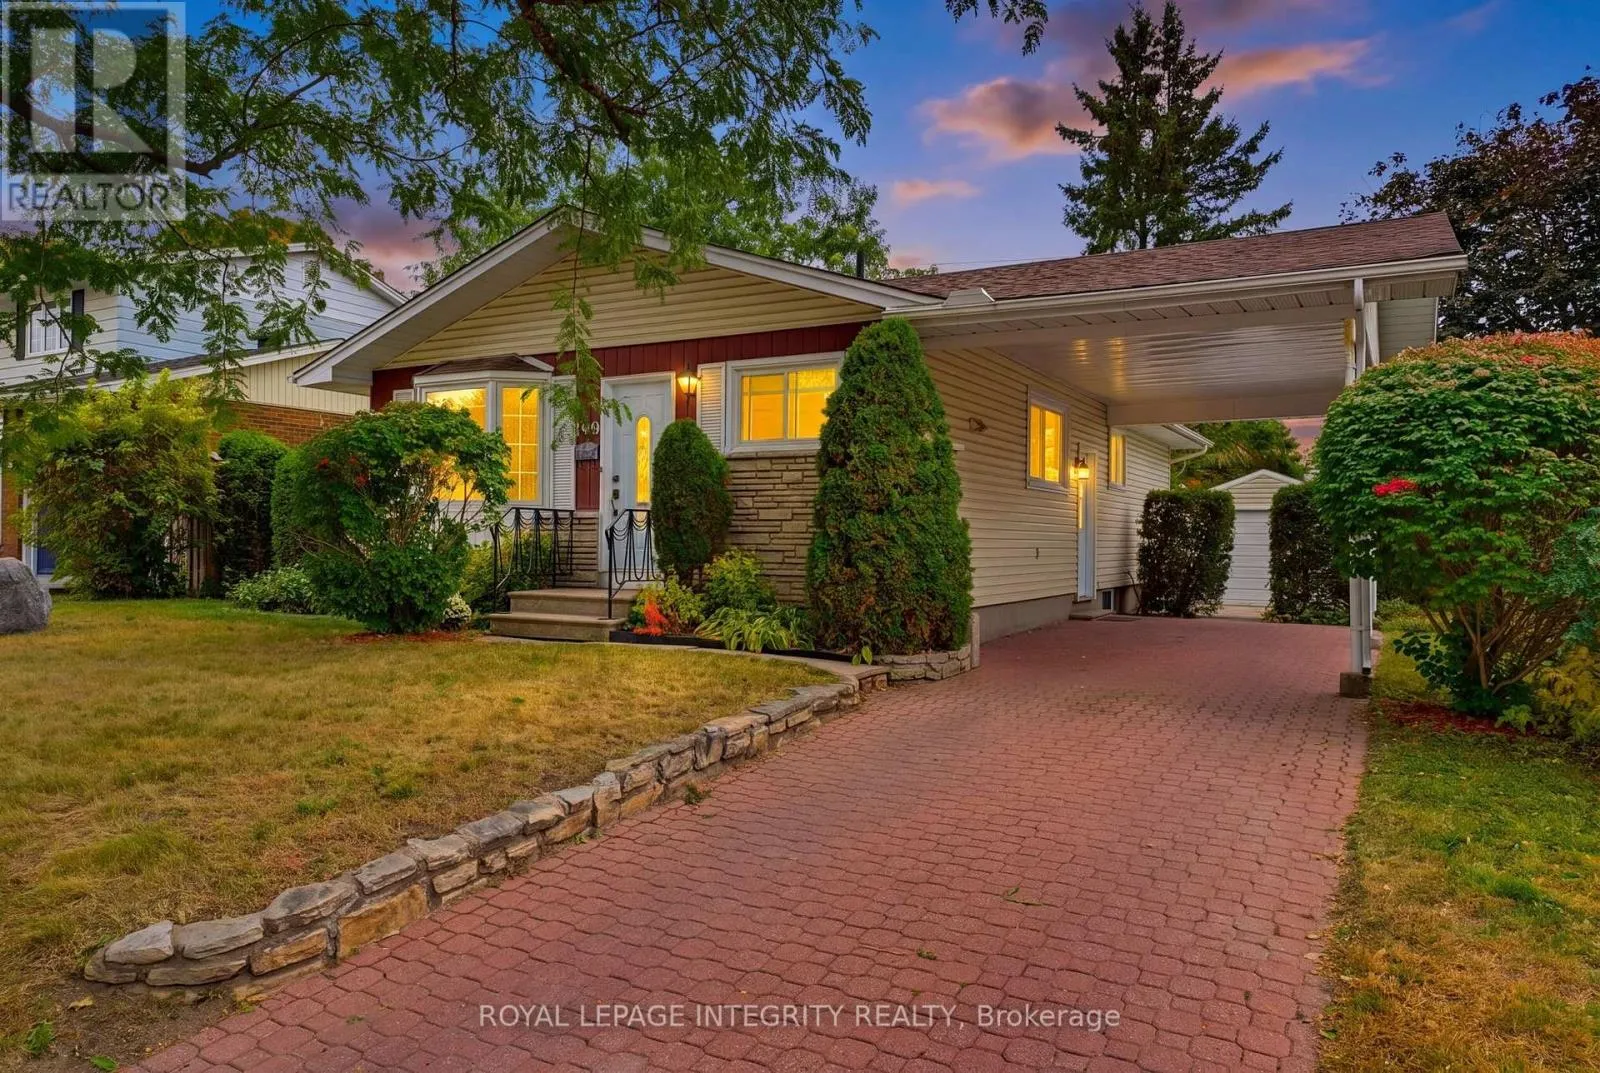
1840 Featherston Drive, Ottawa, Ontario K1H 6P5

Listed for:
$629,900
4 beds
2 baths
Listed 11 days ago
House for rent: 1840 Featherston Drive, Ottawa, Ontario K1H 6P5

View all 39 photos

About

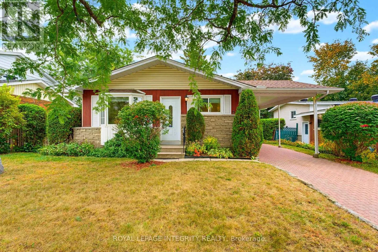
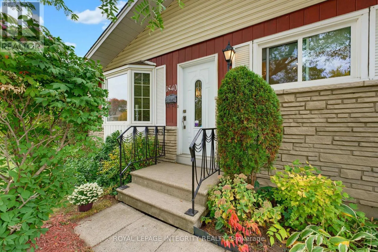
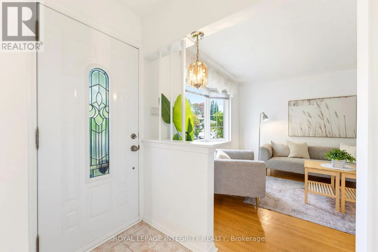
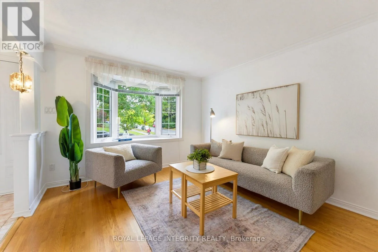
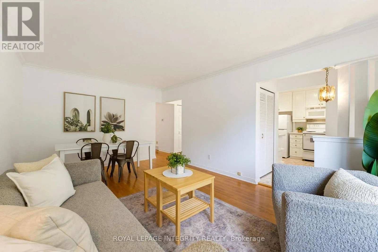
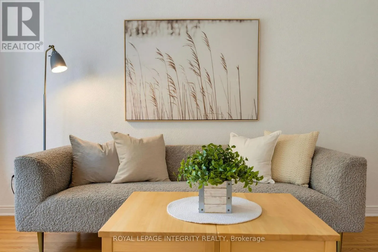
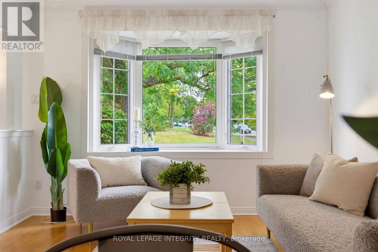
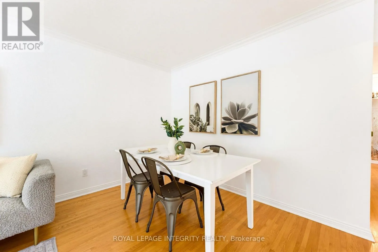
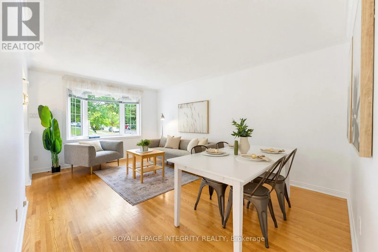
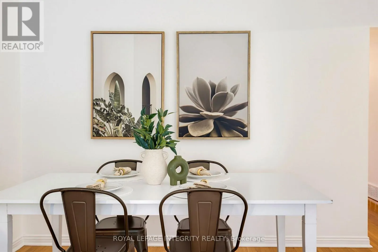
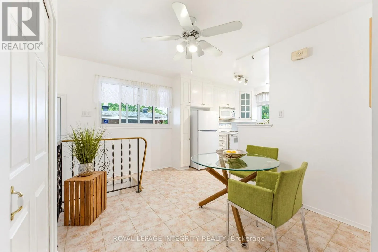
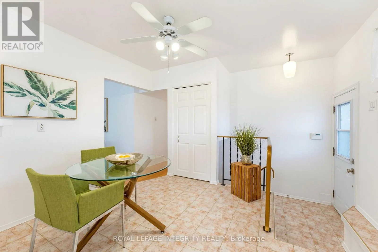
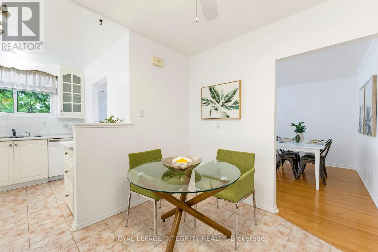
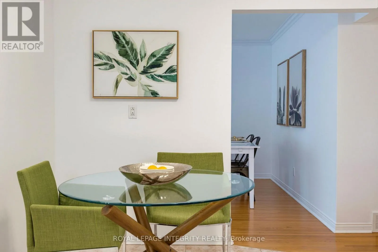
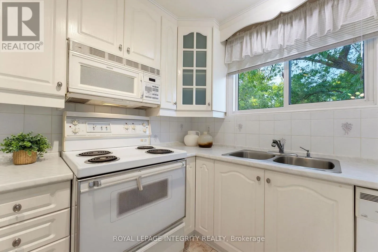
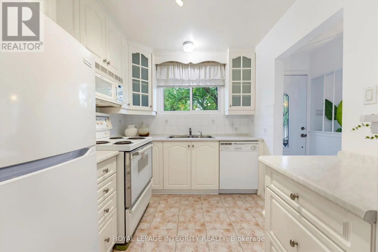
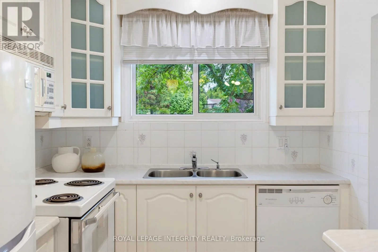
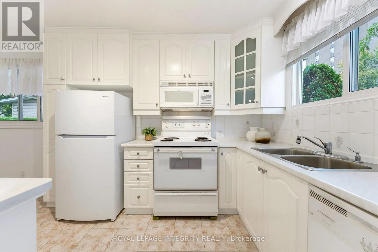
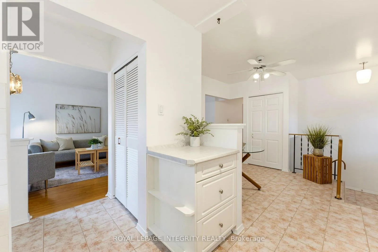
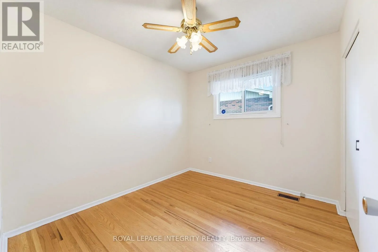
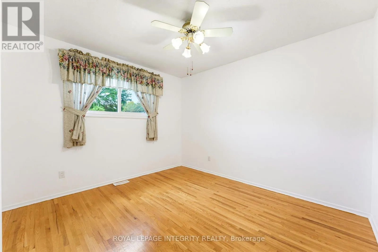
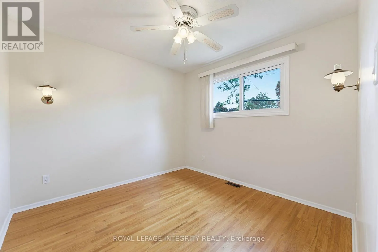
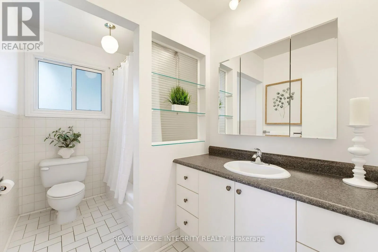
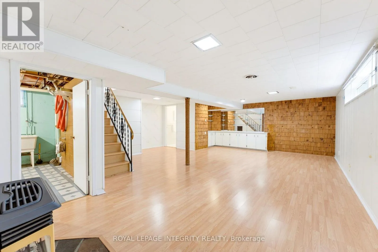
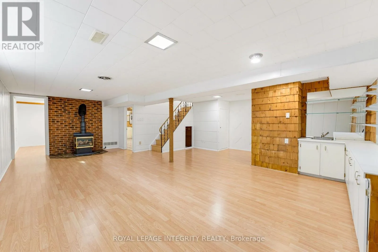
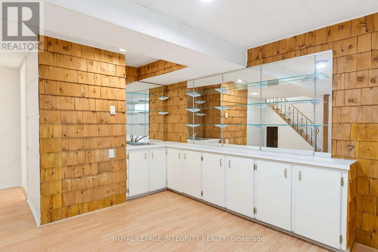
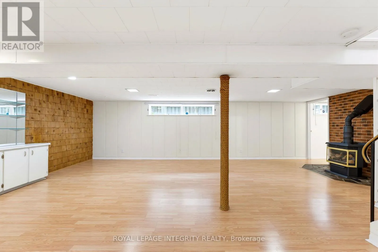
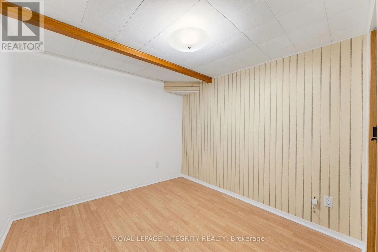
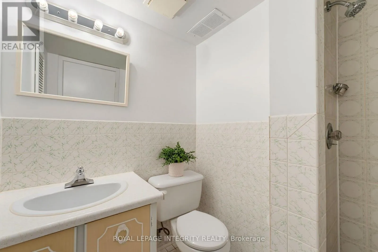
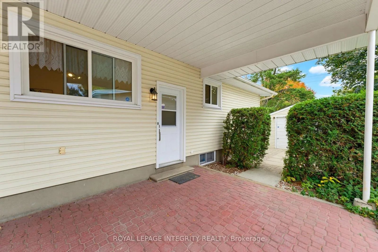
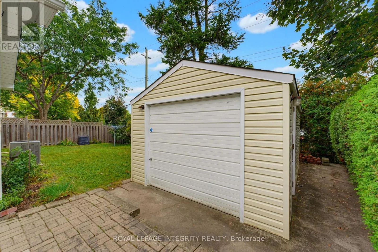
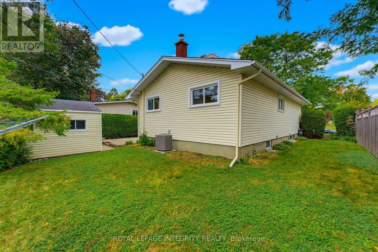
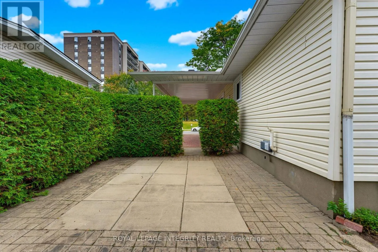
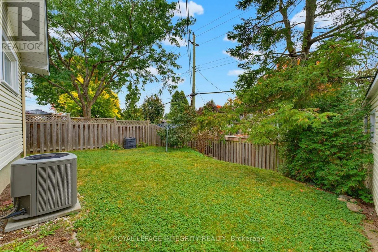
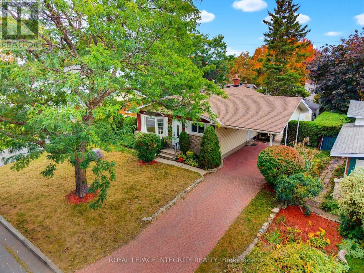
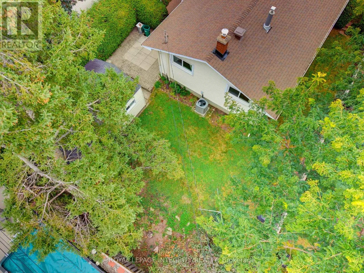
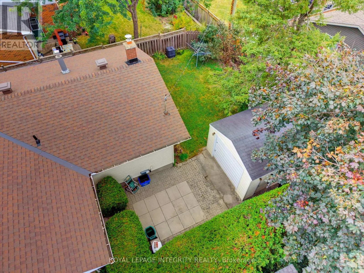
Cross Streets: Jefferson. ** Directions: Heron to Jefferson to Featherston. Welcome to 1840 Featherstone Drive, a meticulously maintained 3+1 bedroom, 2 bathroom bungalow located in the quiet and convenient neighbourhood of Guildwood Estates. This bright and simple home features a functional main floor layout with a spacious living area, dedicated dining space, clean hardwood floors, 3 full bedrooms, and a main bath. The convenient side entrance leads down to a fully finished basement featuring a 4th bedroom, a second full bathroom, a large recreation area, and extra storage space, making it great for extended family, guests, or an in-law suite. Major mechanical updates give you total peace of mind, including the roof (2019), furnace (2018), and central AC (2014). Out back, you will love the yard complete with a large rear shed/garage ideal for extra storage, a workshop, or parking. Located close to parks, schools, transit, and amenities, this turn-key property is ready to enjoy. (id:27476)

Property Highlights

MLS® Number
X13845836
Type
Single Family
Community Name
3609 - Guildwood Estates - Urbandale Acres
Ownership Type
Freehold
Land Size
52.5 x 95.4 FT
Parking Space Total
3

Building

Building Type
House
Storeys
1.50
Square Footage
700 - 1100 sqft
Bathrooms Total
2
Bedrooms Above Ground
3
Bedrooms Total
4
Amenities
Fireplace(s)
Exterior Finish
Brick, Aluminum siding
Fireplace Present
Yes
Basement Type
Full (Finished)
Basement Features
Building Heating Type
Forced air
Heating Fuel
Natural gas
Building Cooling Type
Central air conditioning

Utilities

Water
Municipal water
Utility Sewer
Sanitary sewer

Room Layout

Living room
Basement
7.9 m x 5.8 m
Bedroom
Basement
3.5 m x 2.6 m
Bathroom
Basement
1.9 m x 1.5 m
Foyer
Main level
1.1 m x 1.1 m
Living room
Main level
5.2 m x 3.5 m
Kitchen
Main level
2.5 m x 2.4 m
Dining room
Main level
3.6 m x 2.7 m
Bathroom
Main level
3 m x 1.8 m
Bedroom
Main level
3 m x 2.7 m
Office
Main level
3.1 m x 3 m
Primary Bedroom
Main level
3.5 m x 3 m

Location

Learn more about this property
Listing provided by:
ROYAL LEPAGE INTEGRITY REALTY
MLS® number:
X13845836
Agent:
Josh West
*Indicates required field
Name is required
Email is required
Please enter a valid phone number (e.g., 416-111-1111).