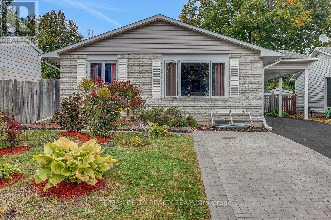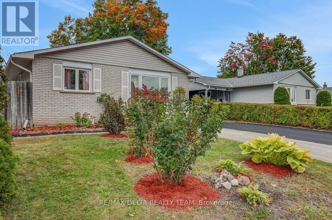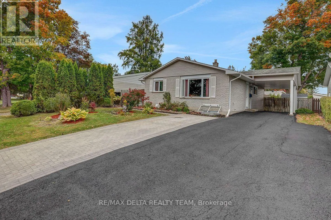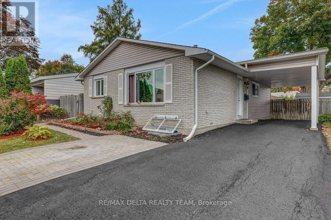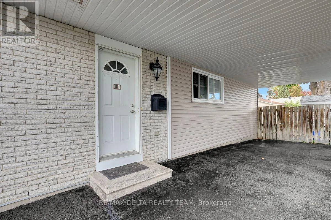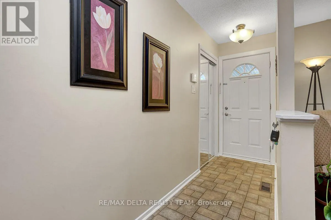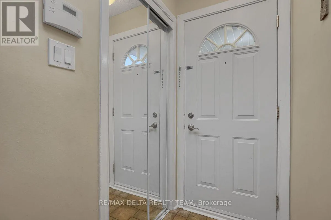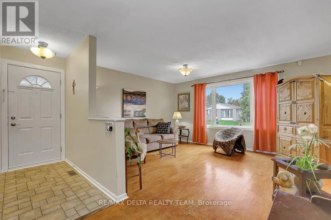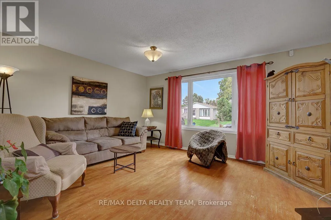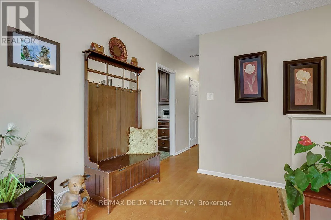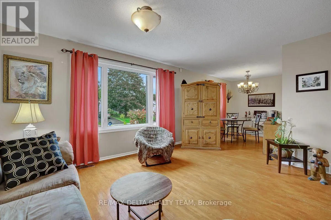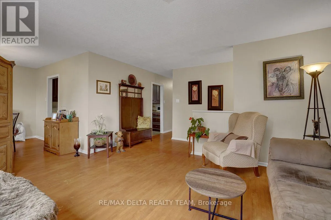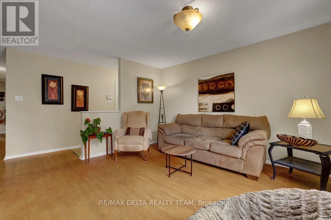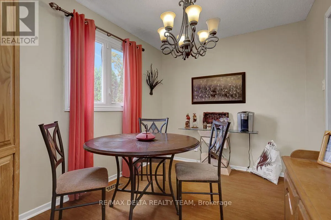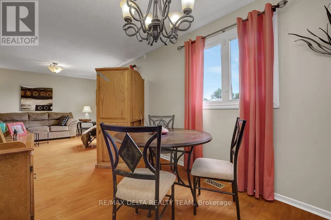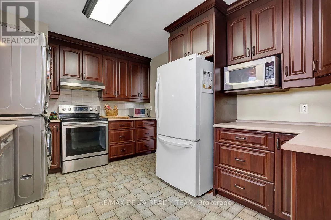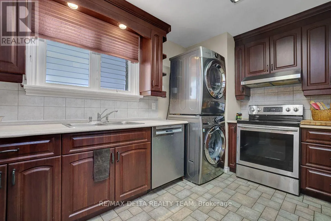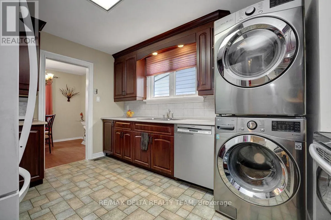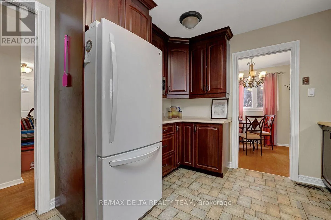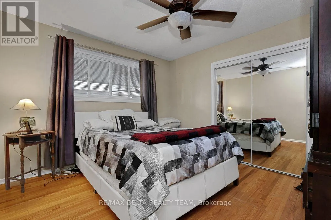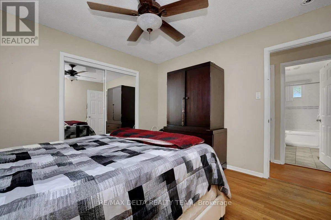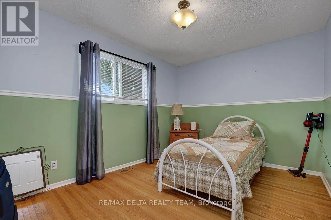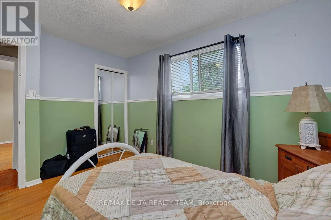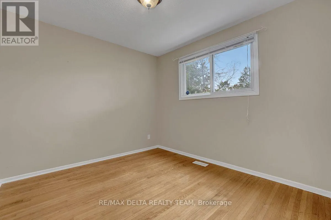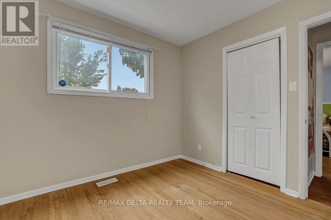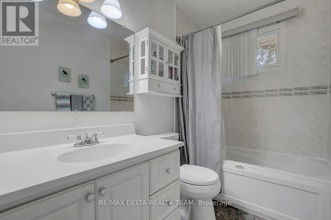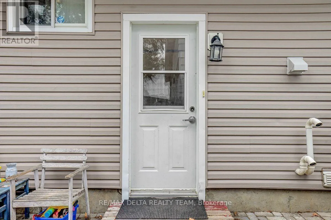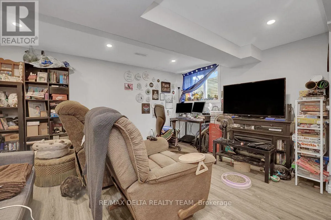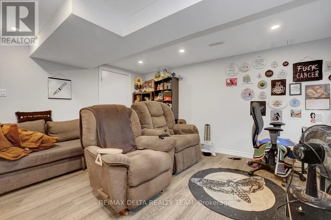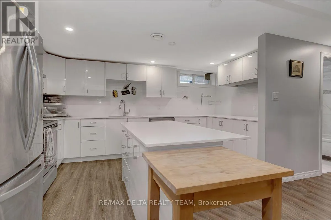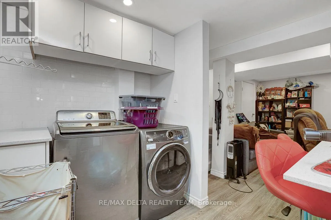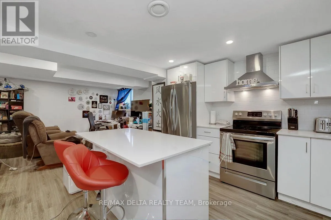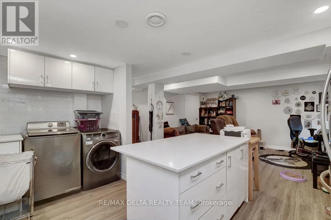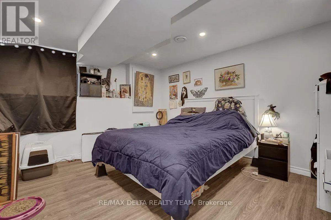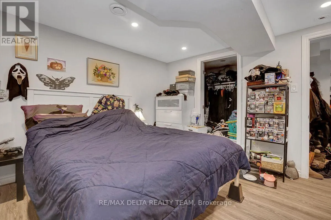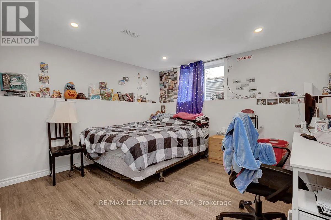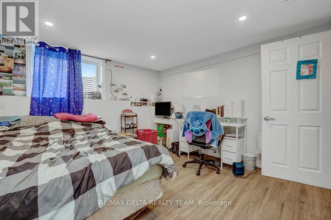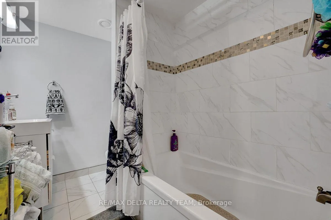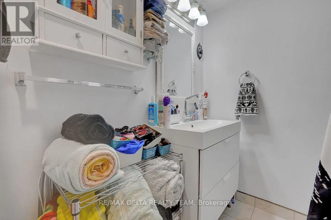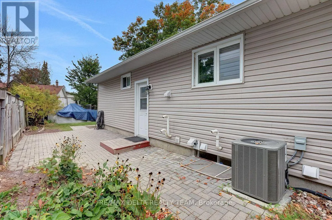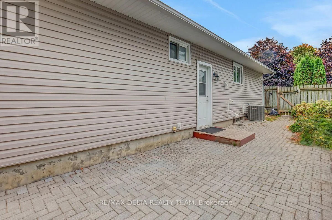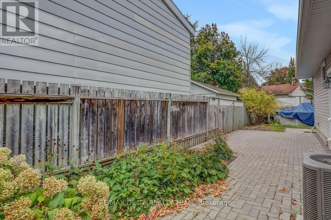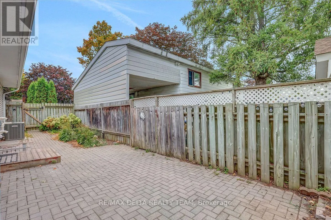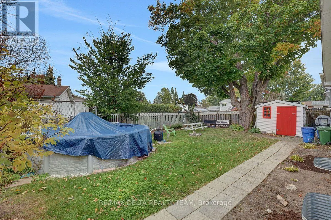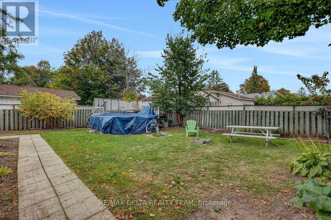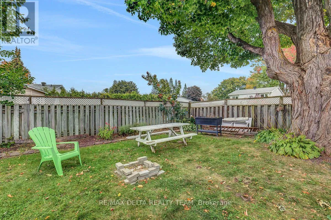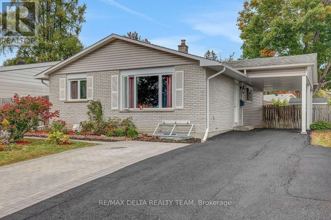
Cross Streets: Old Colony Road/Courtney Road. ** Directions: Hwy 417 to Eagleson exit to on Eagleson Rd. to Rothesay to Old Colony to Courtney Rd. GREAT LOCATION. Situated on a quiet, child-friendly street close to parks, schools, buses & T&T Supermarket, Hazeldean Mall, grocery stores, restaurants & more. Welcome to 11 Courtney Road, a versatile bungalow with a legal secondary dwelling, ideally situated on a quiet, child-friendly street in Kanata. An excellent opportunity for homeowners looking to offset their mortgage with rental income, multi-generational families, or investors seeking a two-unit property. The bright 3-bedroom main-level unit will be vacant on closing, giving the new owner the flexibility to move in immediately or rent it out. Featuring hardwood flooring, generous living and dining spaces, a functional kitchen with ample cabinetry and a full bathroom. The legal 2-bedroom lower-level unit was completed in 2019 and features its own completely separate entrance, spacious open-concept living area, full bathroom, laundry and an impressive kitchen with abundant cabinetry, island and stainless steel appliances. Numerous pot lights with dimmers create a bright, modern atmosphere throughout. Currently rented for $2,195/month on a month to month lease, the lower unit provides immediate rental income from day one. Outside, enjoy a large fenced backyard with mature trees, green space, extensive interlock patio and walkways, storage shed and above-ground pool. Conveniently located near parks, schools, bus service, T&T Supermarket, Hazeldean Mall, shopping, restaurants and everyday amenities. Move upstairs and benefit from $2,195/month in existing rental income, accommodate extended family, or rent both units for additional income potential. A rare combination of flexibility, location and income opportunity! (id:27476)