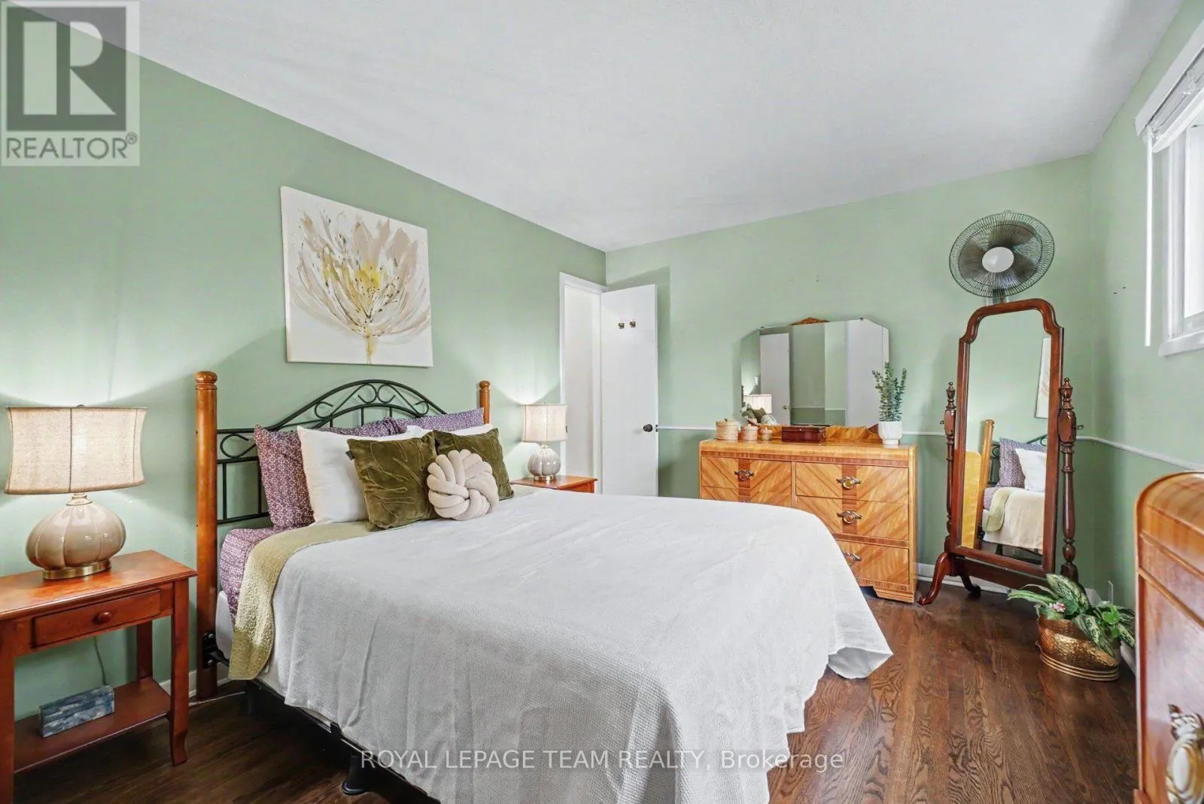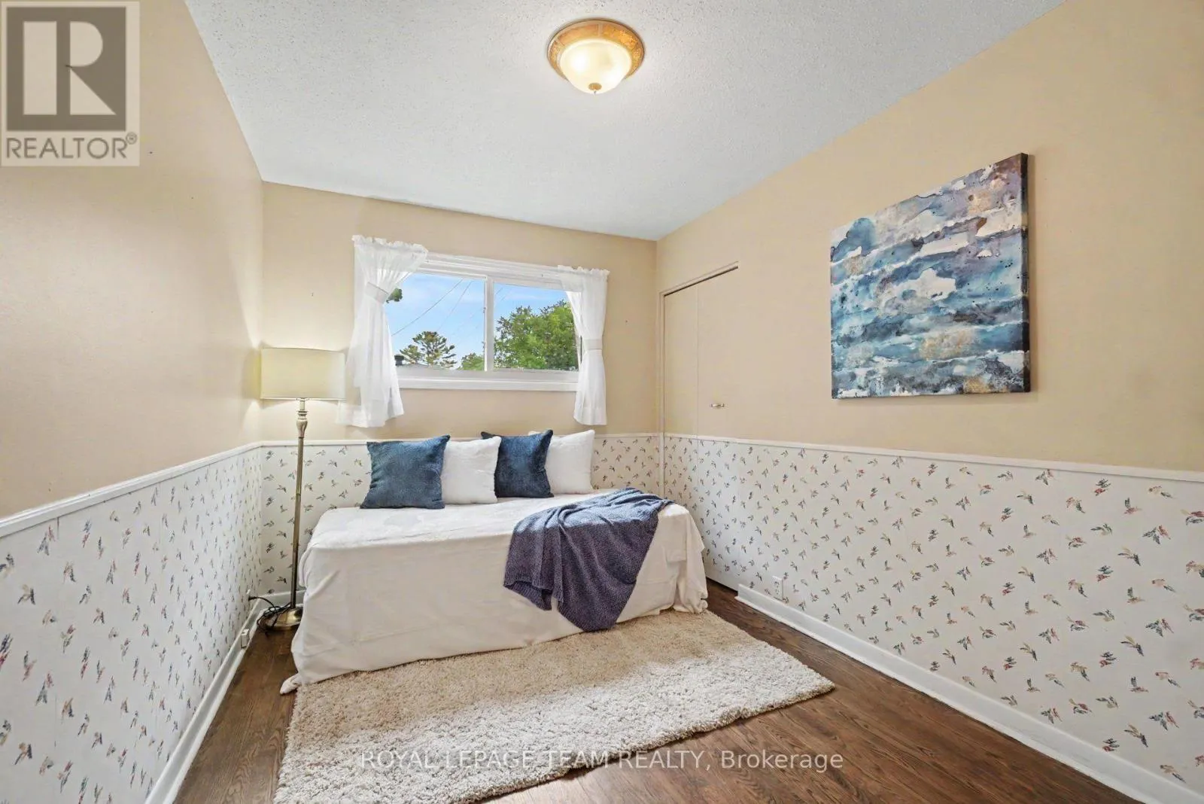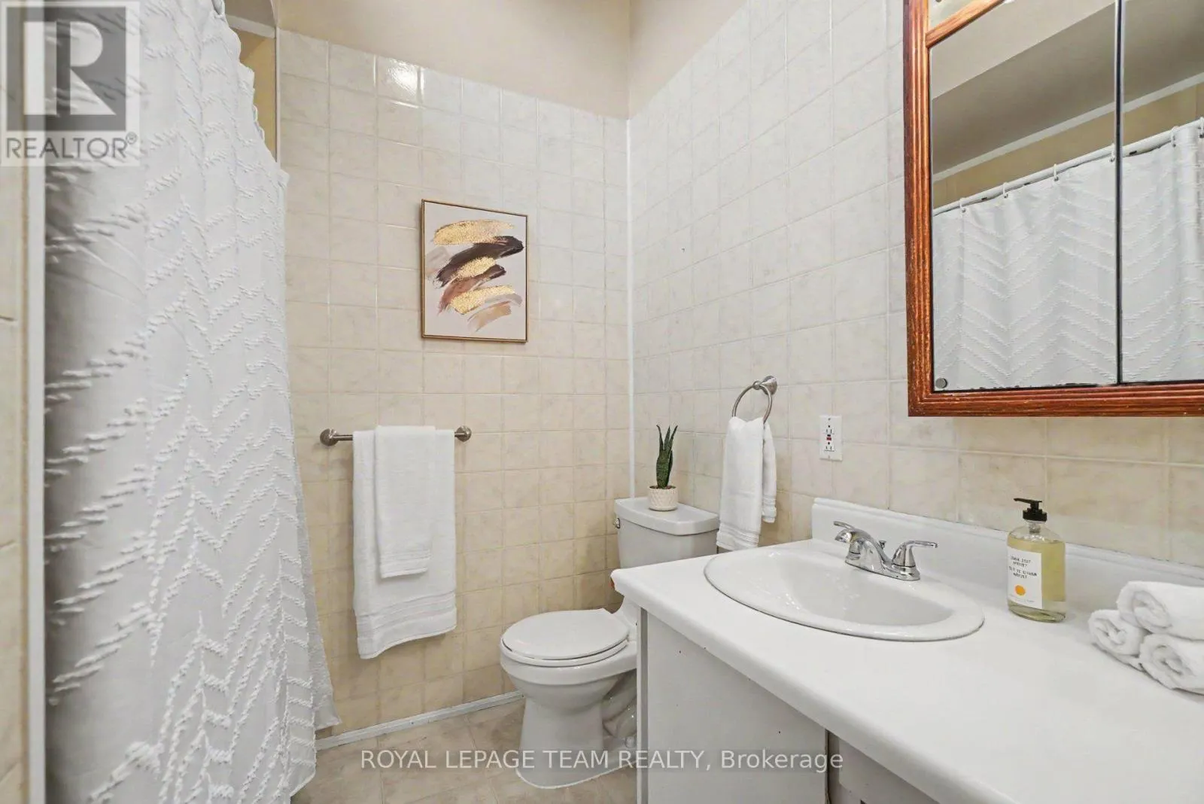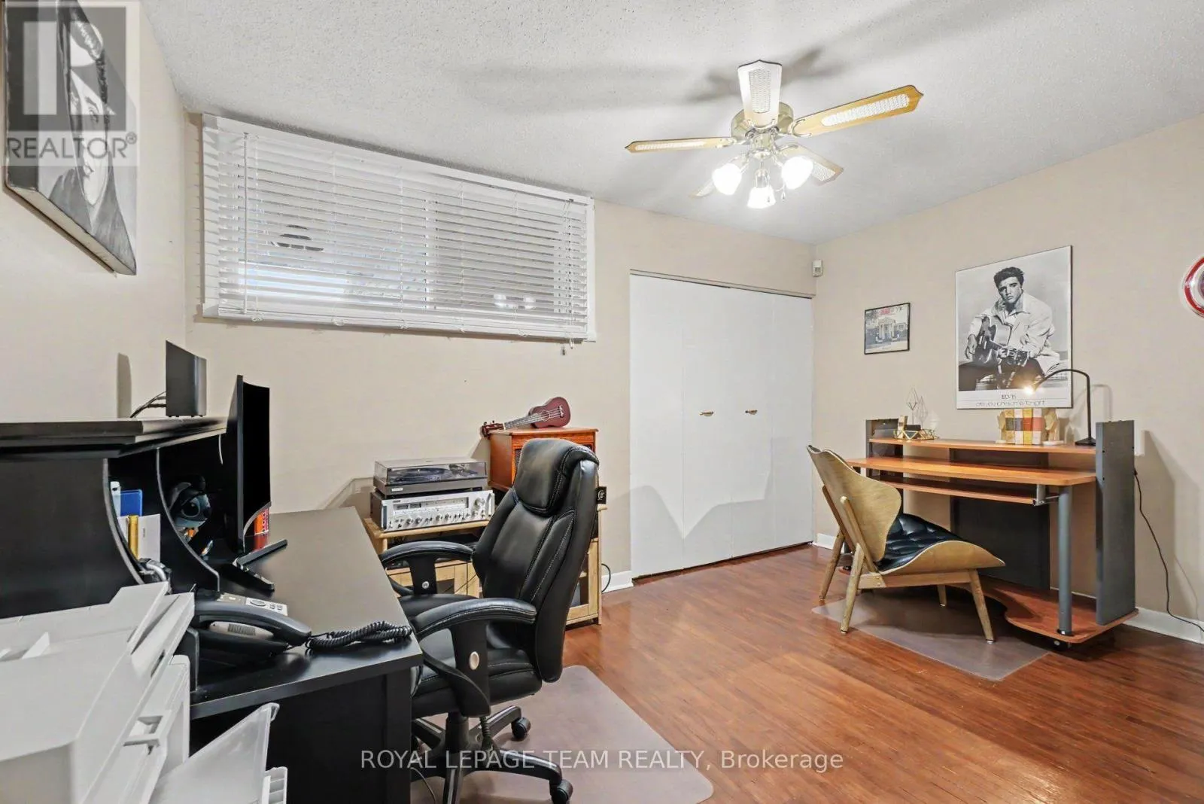
1201 Meadowlands Drive E, Ottawa, Ontario K2E 6K2

Listed for:
$499,900
4 beds
2 baths
Listed 21 days ago
House for rent: 1201 Meadowlands Drive E, Ottawa, Ontario K2E 6K2

View all 23 photos

About

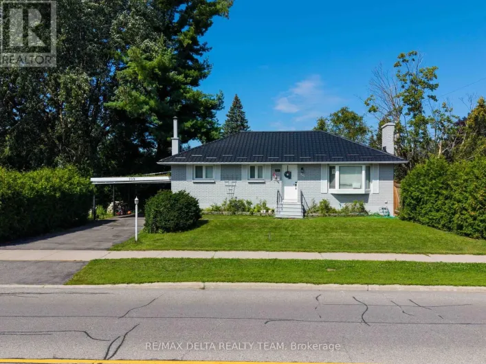
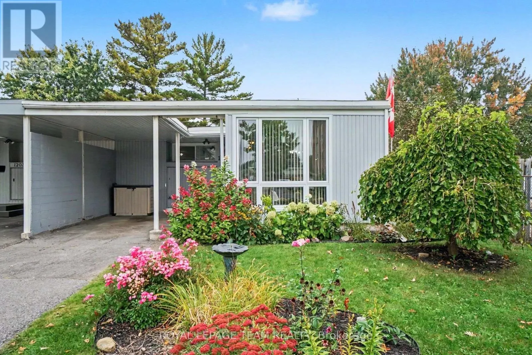
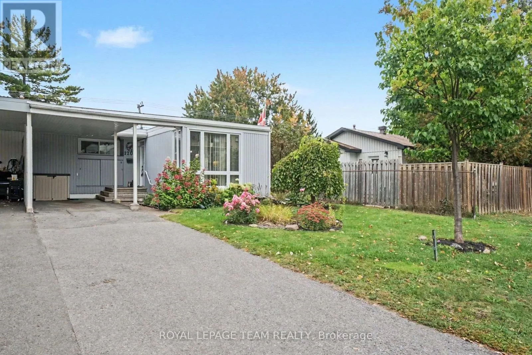
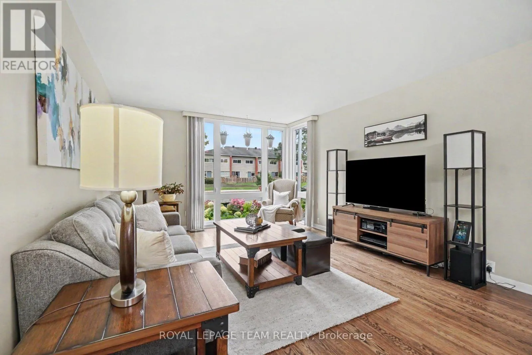
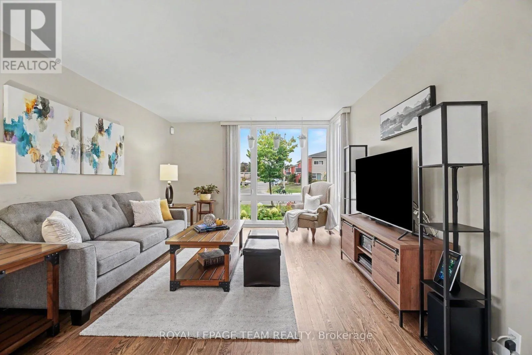
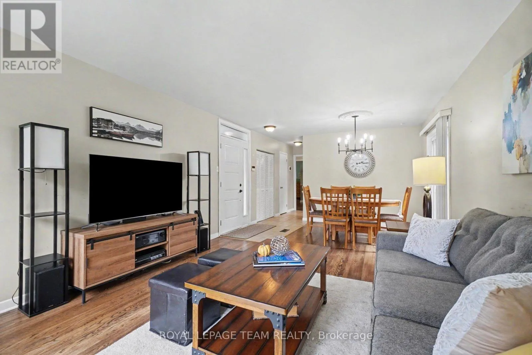
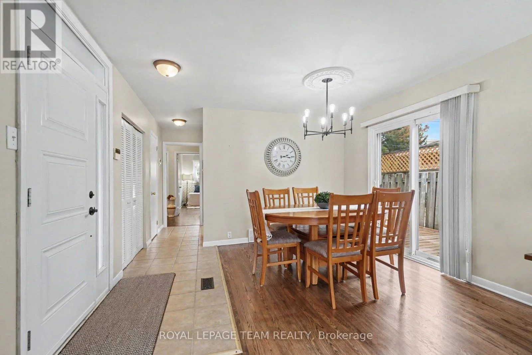
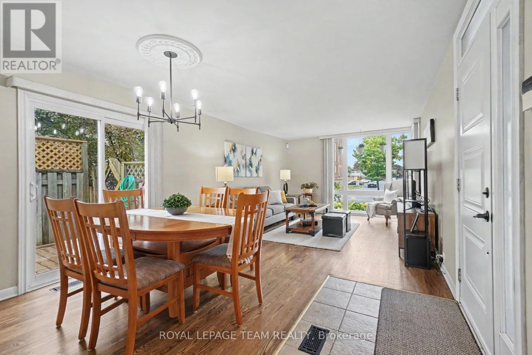
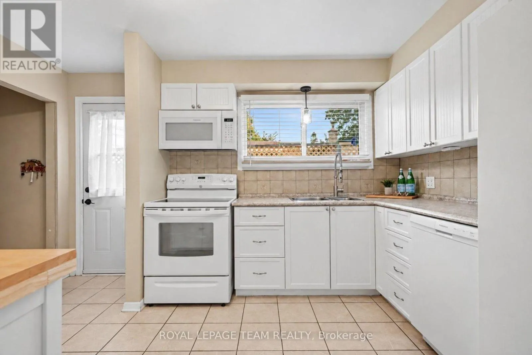
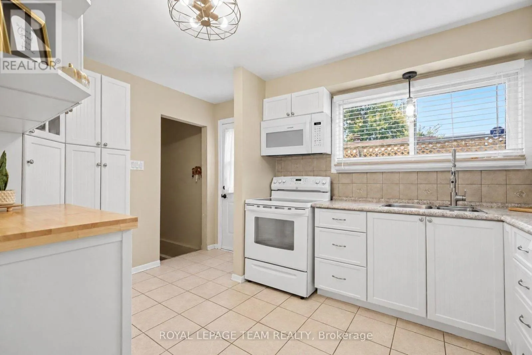
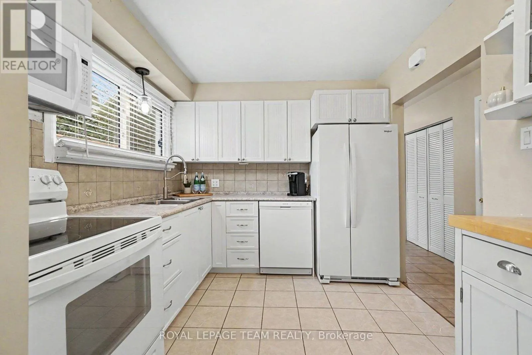
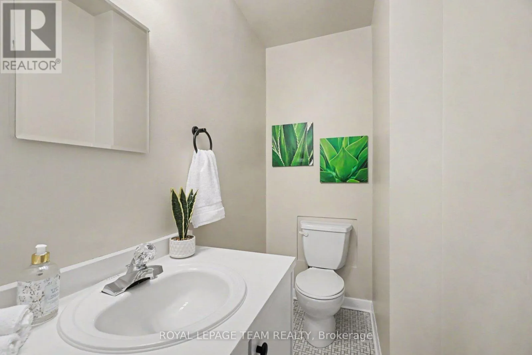
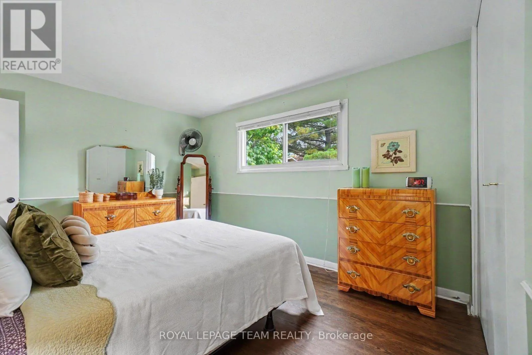
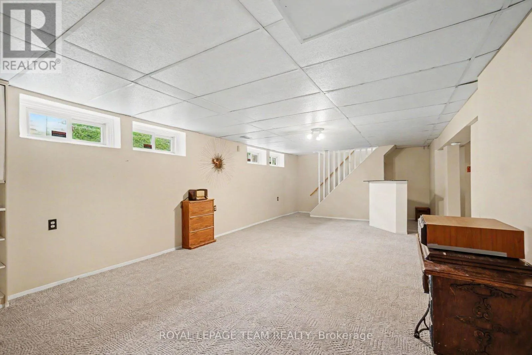
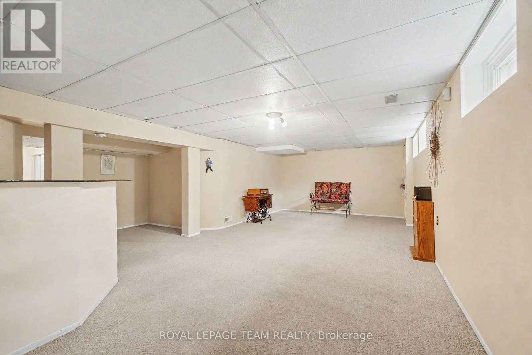
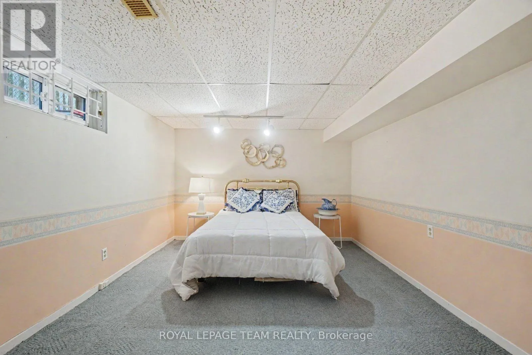
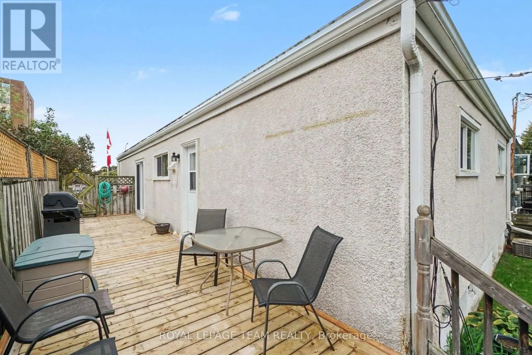
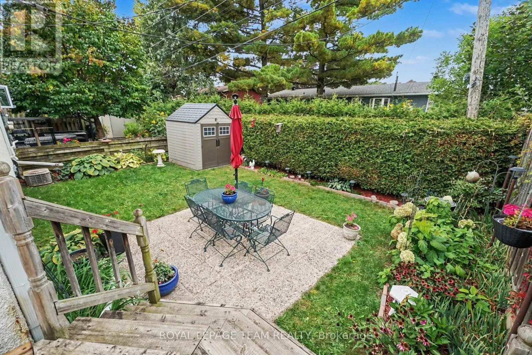
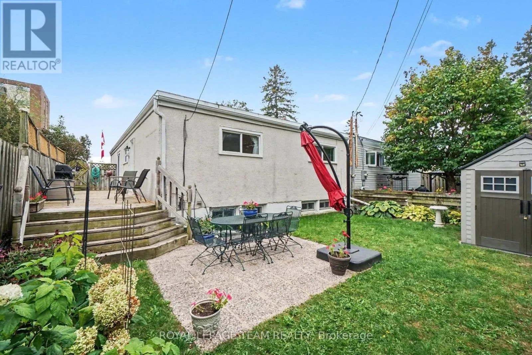
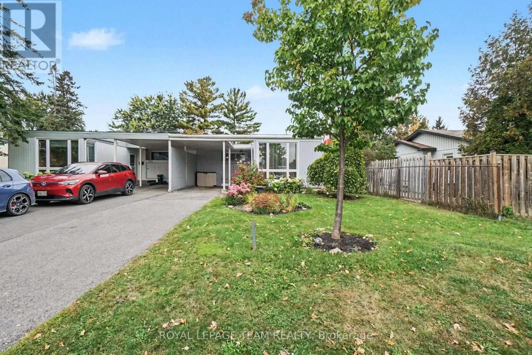
Cross Streets: Fisher Ave/Meadowlands Dr. ** Directions: South on Merivale Rd,left onto Meadowlands Dr East. Welcome to 1201 Meadowlands Drive E, a charming and well maintained 3+1 bedroom bungalow in Ottawa offering easy one-level living with plenty of flexibility. The bright living room features large south-facing windows overlooking beautiful front gardens, filling the home with natural light. The main floor offers three bedrooms, including a spacious primary with a 2-piece ensuite, plus a full main bathroom. The lower level adds a fourth bedroom and extra space for a family room, home office, gym, or guest area.This home has been thoughtfully cared for, with a new dishwasher and built-in microwave (2026), furnace (2025), windows and patio door (2023), fridge and deck (2022), roof (2018), and an updated electrical panel. Outside, established gardens add curb appeal, the deck is perfect for summer evenings, and the long driveway parks up to three vehicles, including one under the carport. Close to parks, schools, shopping, transit, and everyday amenities, it's a wonderful fit for first-time buyers, growing families, or downsizers who want to keep their space. 1201 Meadowlands Drive E is ready to welcome you home.Book your showing today! (id:27476)

Property Highlights

MLS® Number
X13849280
Type
Single Family
Community Name
7201 - City View/Skyline/Fisher Heights/Parkwood Hills
Ownership Type
Freehold
Land Size
37.5 x 100 FT
Parking Space Total
3

Building

Building Type
House
Storeys
1.00
Square Footage
1100 - 1500 sqft
Bathrooms Total
2
Bedrooms Above Ground
3
Bedrooms Total
4
Exterior Finish
Vinyl siding
Fireplace Present
No
Basement Type
N/A (Finished)
Basement Features
Building Heating Type
Forced air
Heating Fuel
Natural gas
Building Cooling Type
Central air conditioning

Utilities

Water
Municipal water
Utility Sewer
Sanitary sewer

Room Layout

Den
Basement
2.82 m x 2.13 m
Bedroom 4
Basement
3.05 m x 2.44 m
Recreational, Games room
Basement
8.48 m x 3.99 m
Laundry room
Basement
3.63 m x 1.7 m
Living room
Main level
4.63 m x 3.79 m
Dining room
Main level
2.67 m x 2.59 m
Kitchen
Main level
2.69 m x 3.99 m
Bedroom 2
Main level
3.48 m x 2.59 m
Primary Bedroom
Main level
4.88 m x 3.15 m
Bathroom
Main level
1.86 m x 1.17 m
Bathroom
Main level
2.52 m x 2.11 m
Bedroom 3
Main level
4.12 m x 2.69 m

Location

Learn more about this property
Listing provided by:
ROYAL LEPAGE TEAM REALTY
MLS® number:
X13849280
Agent:
Eduardo Andrade
*Indicates required field
Name is required
Email is required
Please enter a valid phone number (e.g., 416-111-1111).

Street Spotlight - For sale