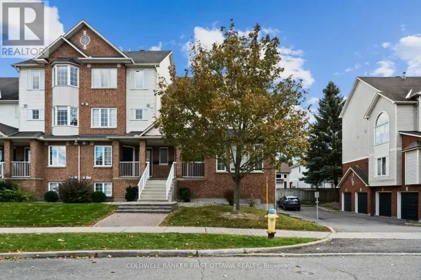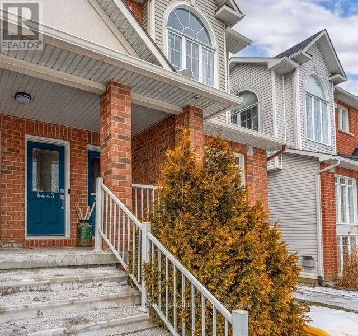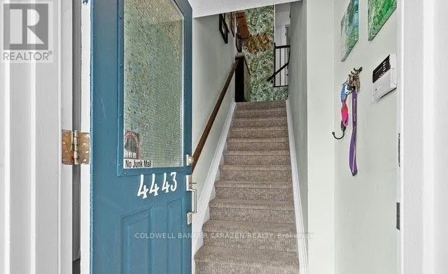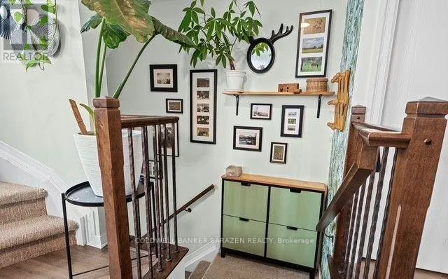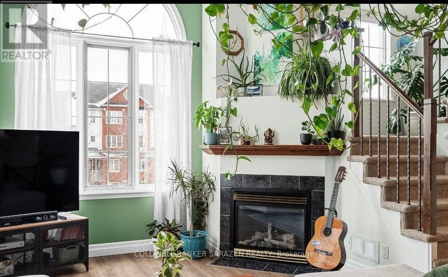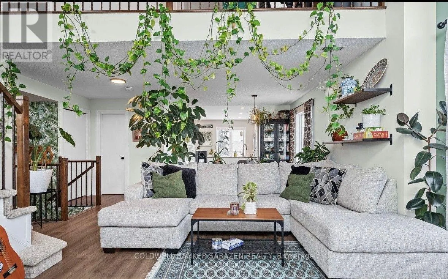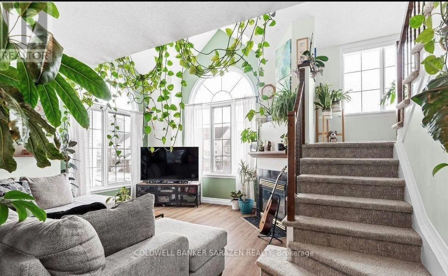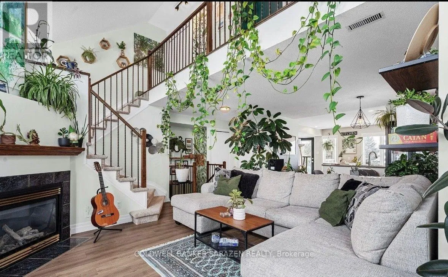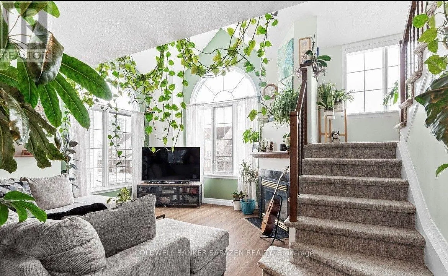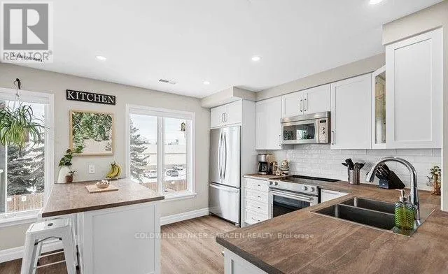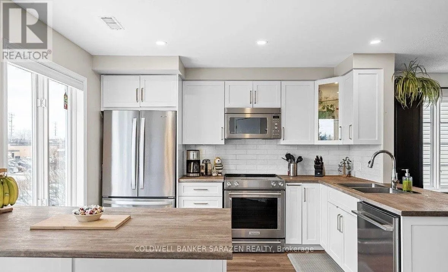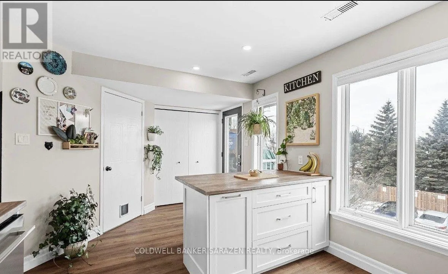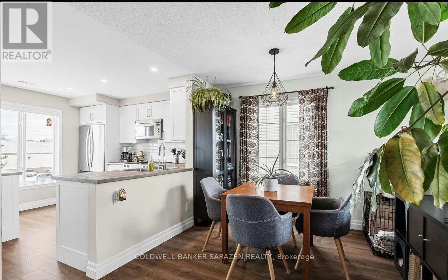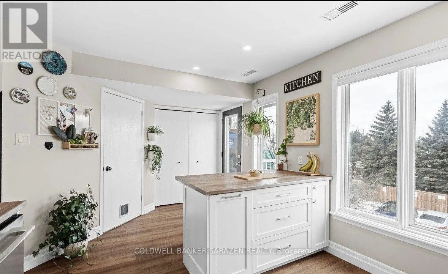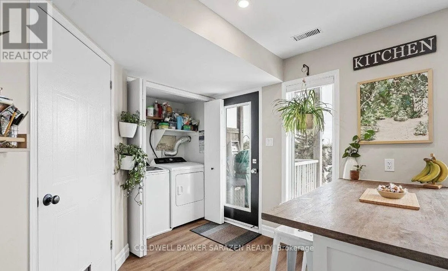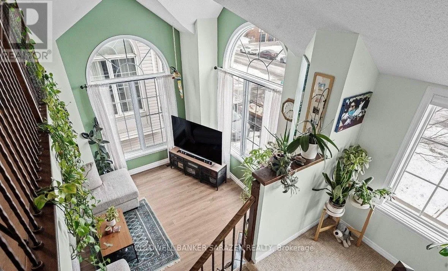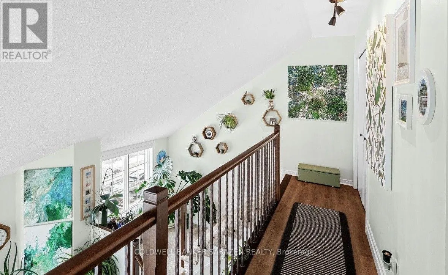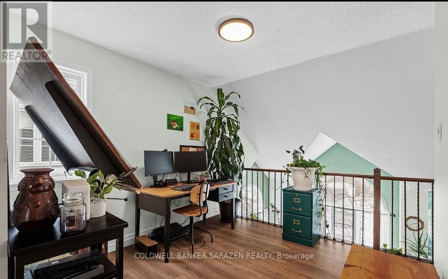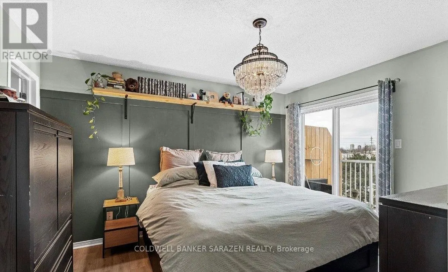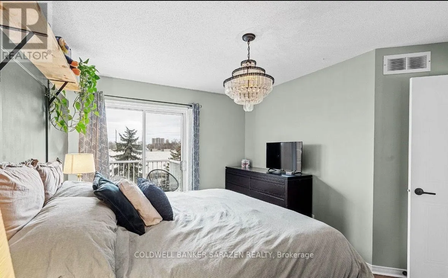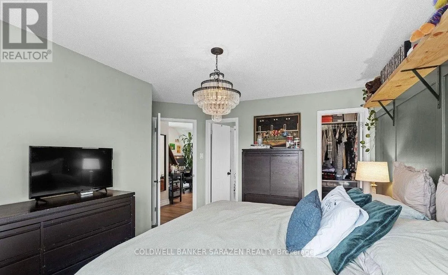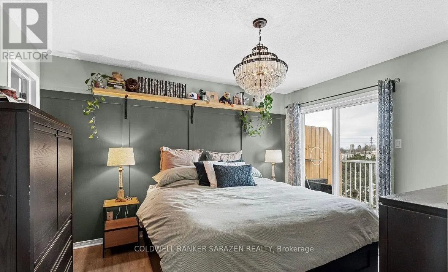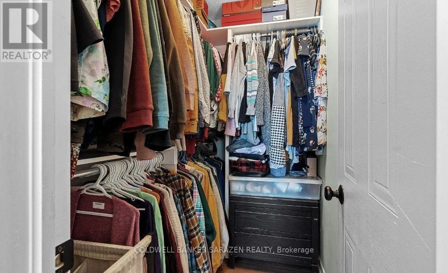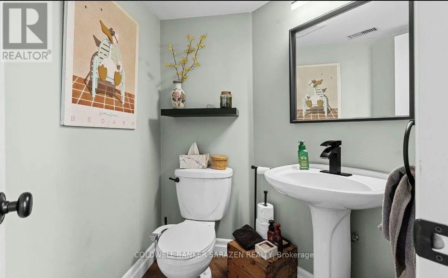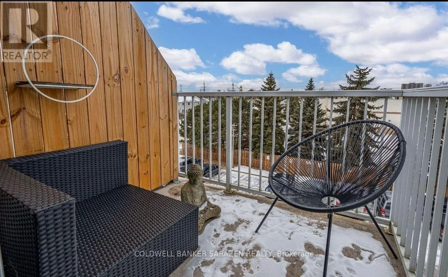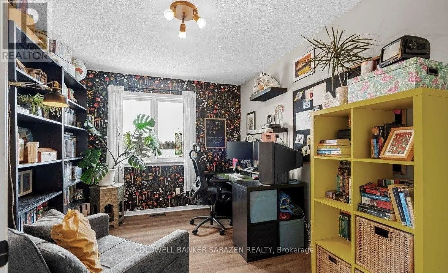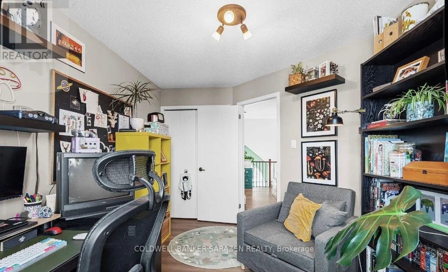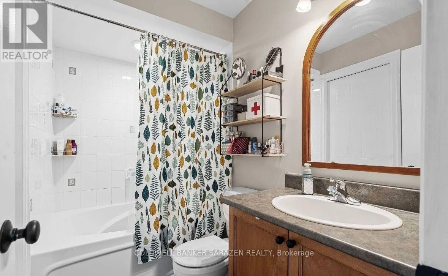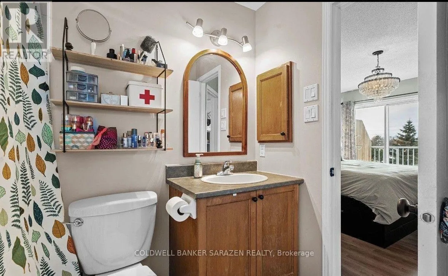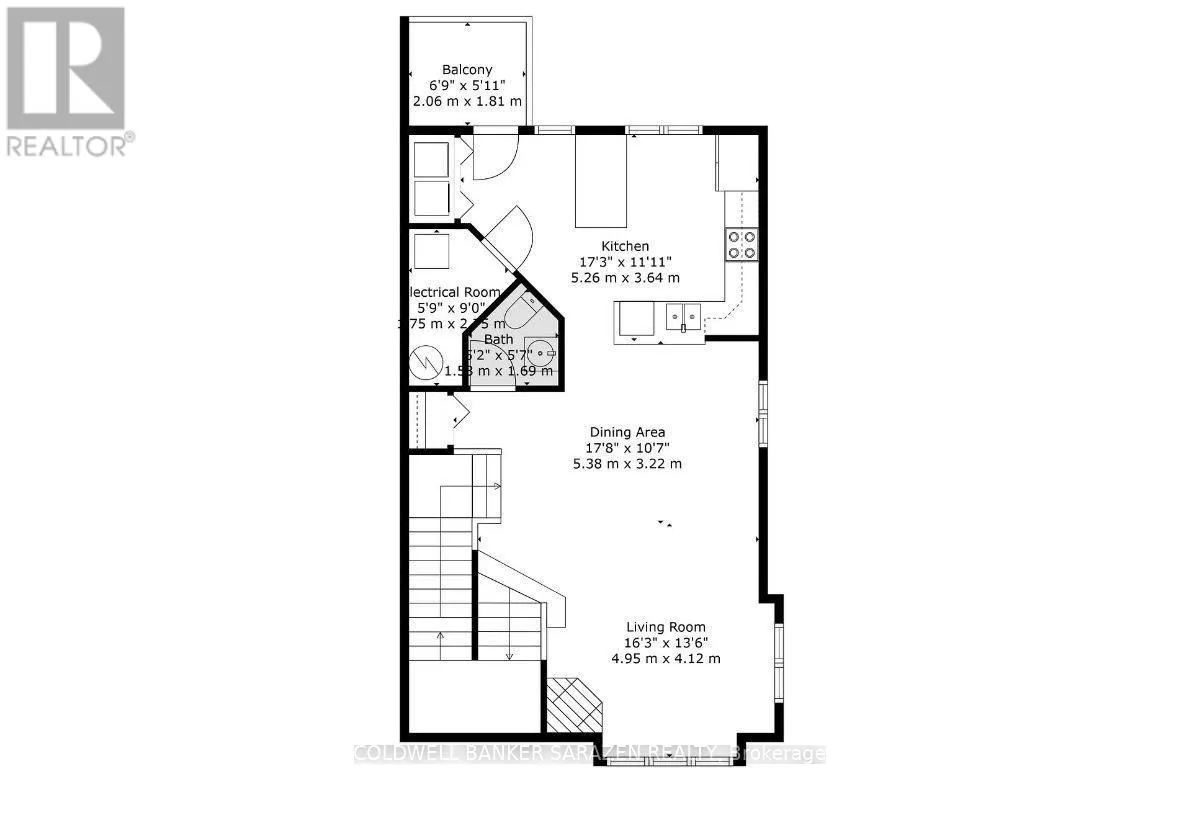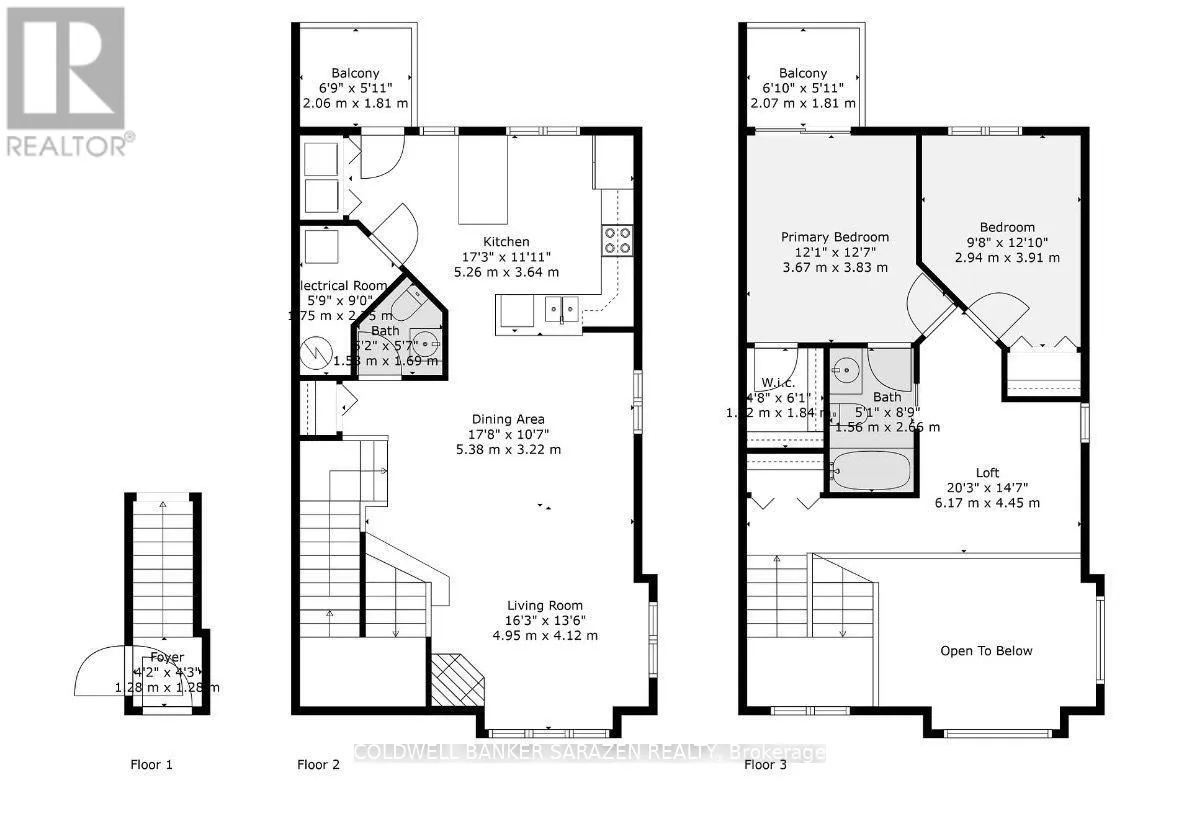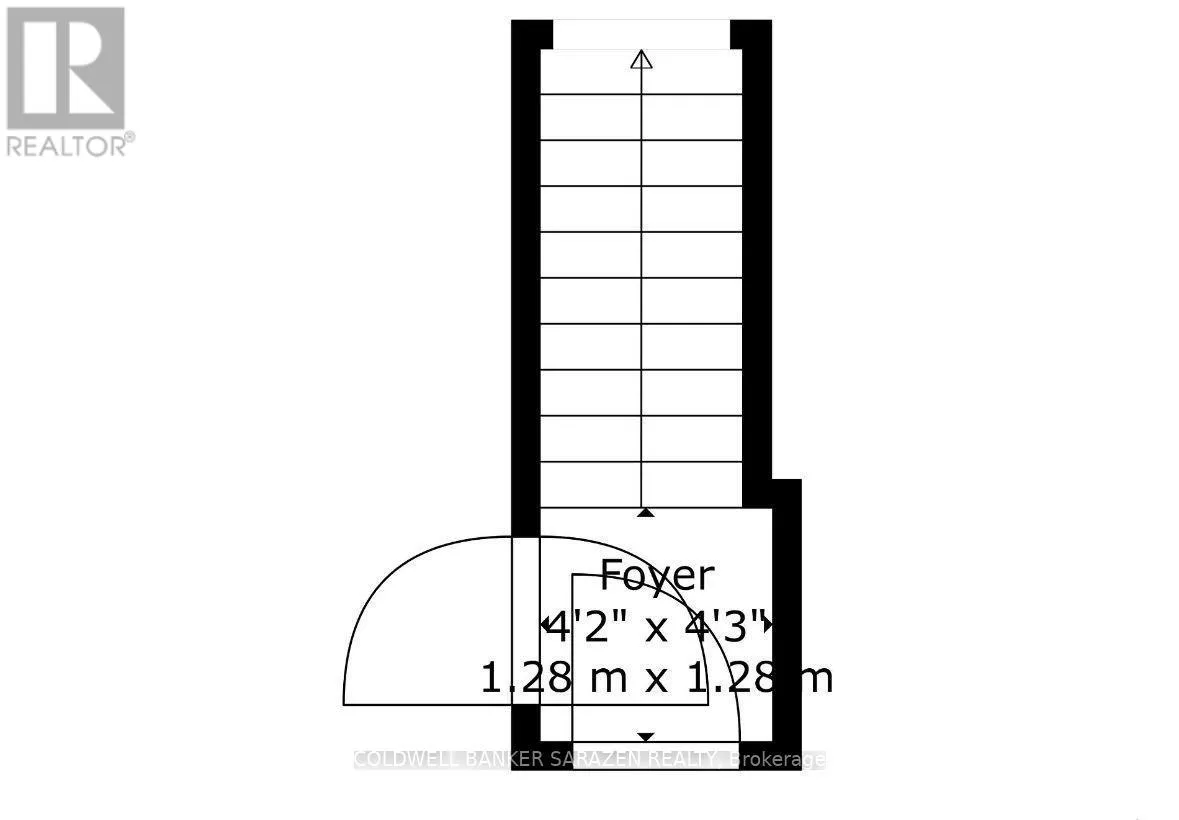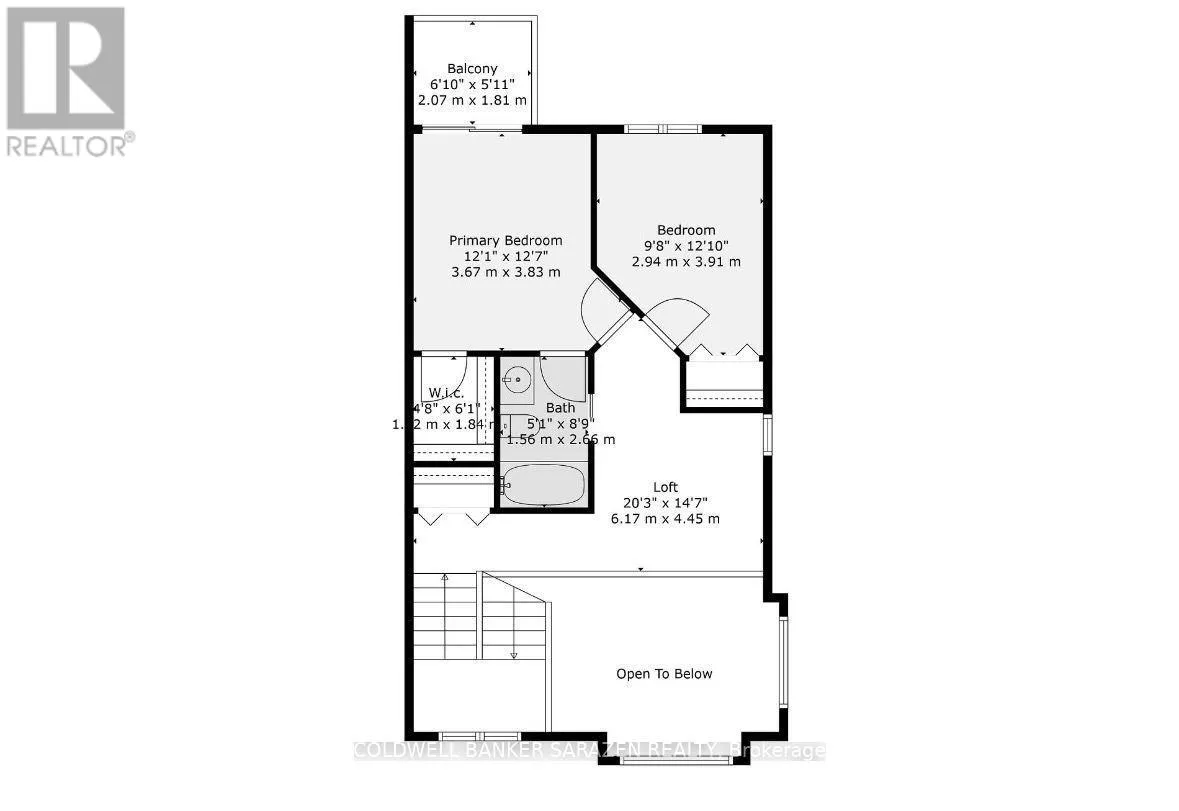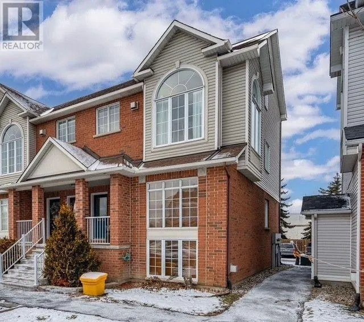
Cross Streets: Ogilvie / City Park. ** Directions: Off City Park. Bright, Spacious & Exceptionally Versatile! Discover this beautifully appointed 2-bedroom, 2-bathroom condo offering over 1,300 sq. ft. of thoughtfully designed living space, two private balconies, a generous loft, and parking. An abundance of windows with desirable north, east, and south exposures fills the home with natural light, creating a bright and welcoming atmosphere throughout. The open-concept layout is ideal for both everyday living and entertaining, with generous principal rooms and a comfortable flow from one space to the next. The modern kitchen is both stylish and functional, featuring stainless steel appliances, an oversized breakfast bar, elegant finishes, and abundant cabinetry for excellent storage. The spacious family room is a standout, offering vaulted ceilings and a cozy gas fireplace-perfect for quiet evenings, entertaining, or simply enjoying the extra sense of space. The primary bedroom is a relaxing retreat with a large walk-in closet, a convenient cheater ensuite with a luxurious soaker tub, and access to its own private balcony. A bright and spacious loft adds valuable flexibility and can be customized to suit your lifestyle as a home office, creative studio, reading area, or additional living space. Thoughtful details continue throughout the home, including main-floor laundry, built-in shelving, and a separate storage room. Enjoy the convenience of a sought-after location close to public transit, major highways, downtown, shopping, restaurants, parks, schools, and a wide range of amenities. Water and hot water tank included in the monthly rent. With exceptional natural light, generous room sizes, multiple outdoor spaces, and a flexible loft, this is a home that offers both comfort and functionality in a highly convenient location. Inclusions: Ring Doorbell, Nest Thermostat, landing shoe cabinet & shelf, BBQ. Utilities Included: Water and hot water tank. (id:27476)