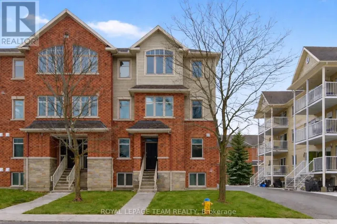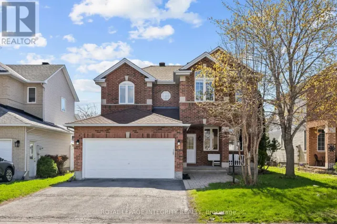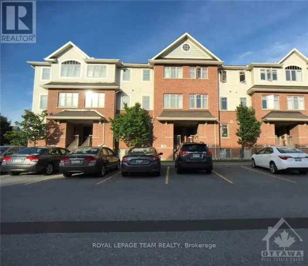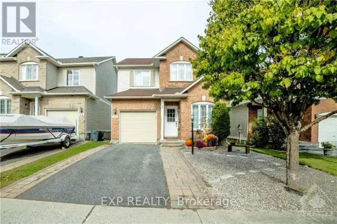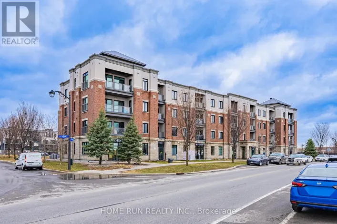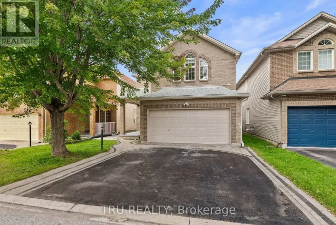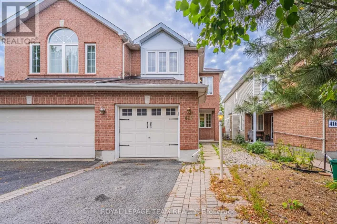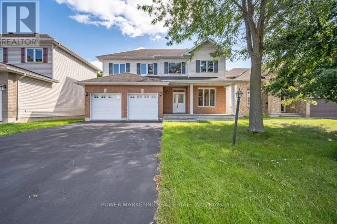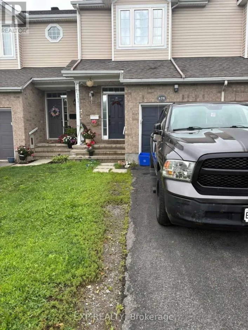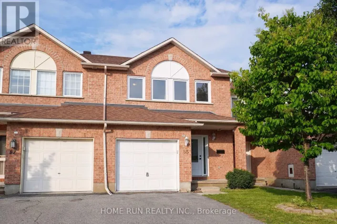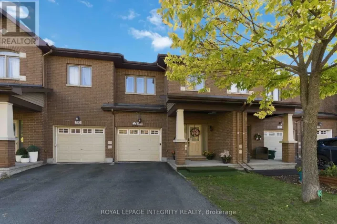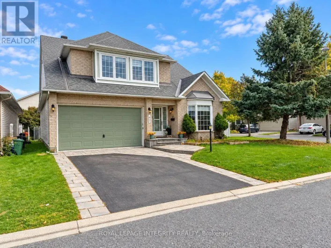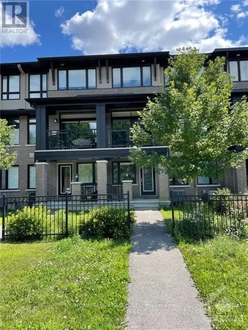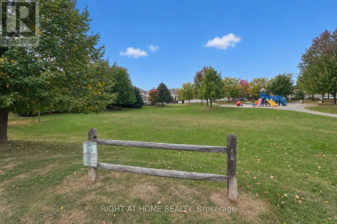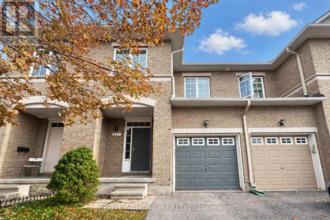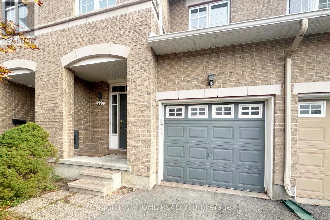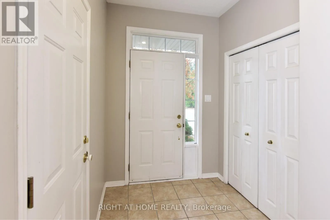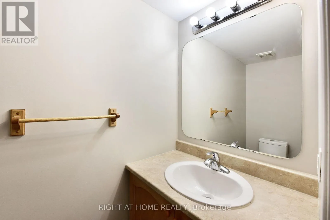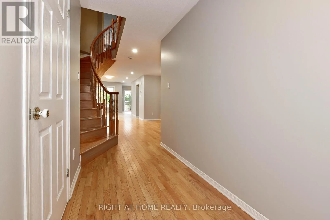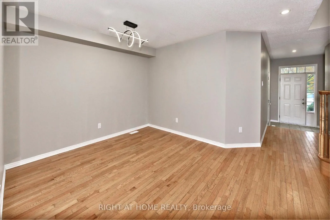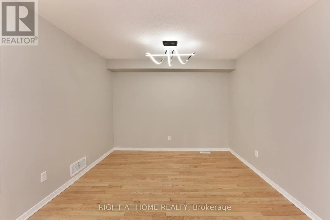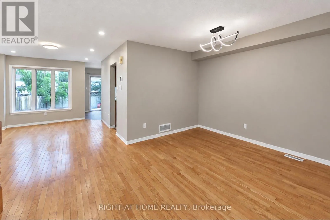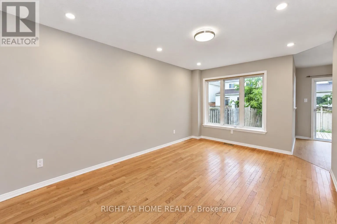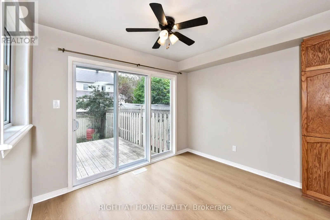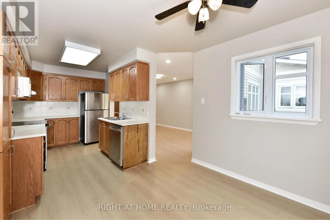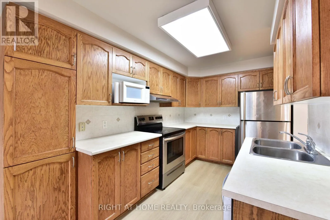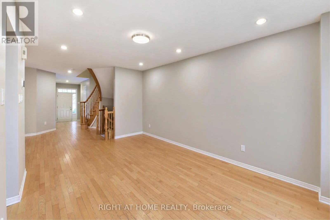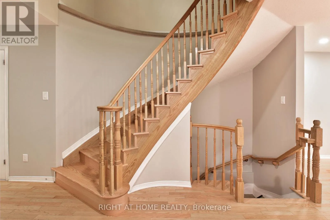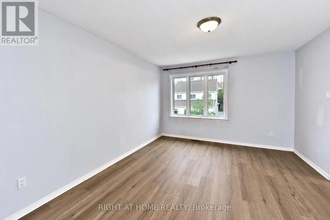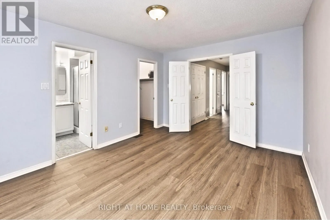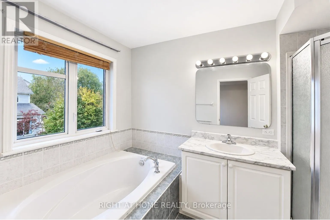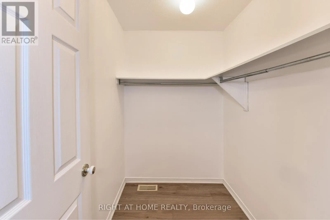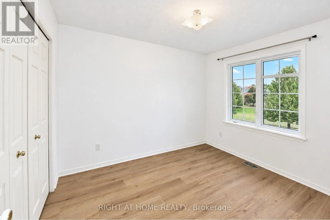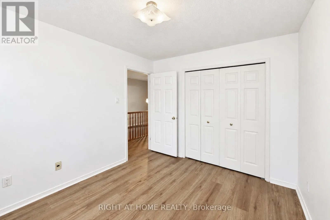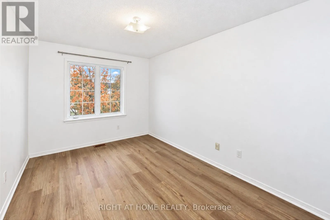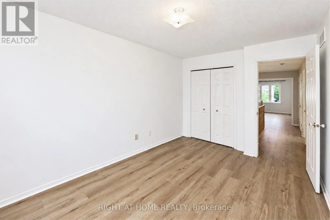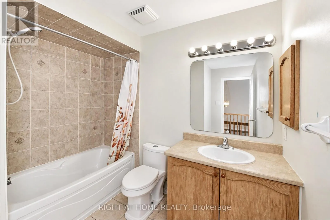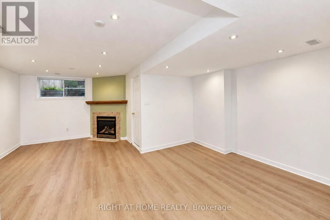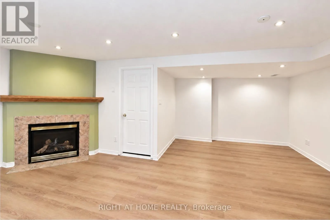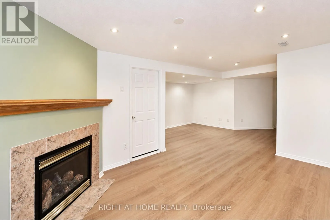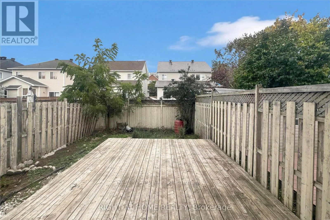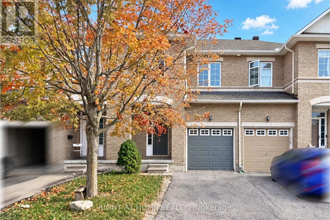
Cross Streets: Hornchurch Ln and Portrush Ave. ** Directions: Woodroffe Ave to Longfields Dr to Porttrust. Ideally located in the heart of Barrhaven and directly overlooking Rodeo Park, this inviting 3-bedroom, 3-bathroom townhome offers a wonderful combination of space, comfort and convenience, with NO front neighbours for added privacy and an open outlook. Step inside to a bright and welcoming main floor featuring an open-concept living and dining area, a spacious kitchen with plenty of cupboard space, beautiful Hardwood flooring in the living room and formal dining room and large windows that fill the home with natural light. The home has been freshly repainted throughout and further enhanced with New Pot Lights, New Hardwood Stair Steps and New Upstairs Flooring. NO Carpet throughout the entire home adds to its clean, modern and easy-to-maintain appeal. Upstairs, you will find three spacious bedrooms, including a comfortable primary bedroom complete with an en-suite bathroom and walk-in closet. The finished lower level, featuring a cozy fireplace, provides valuable additional space for living, entertaining and storage. Outside, the Fully Fenced backyard offers a private outdoor retreat and features a Large Deck, perfect for relaxing or enjoying time outdoors. The home is located within Walking Distance to OC Transpo - Strandherd Park & Ride and bus stops. Mintues to parks, schools, trails, shops and everyday amenities. Tenant is responsible for water & sewer, hydro, gas, hot water tank rental, telephone, cable/internet, lawn care and snow removal. For all offers, Pls include: Schedule B&C, income proof, credit report, reference letter, rental application and photo ID. (id:27476)