424 Velocity Mews, Ottawa, Ontario K2W 0M6

Listed for:
$556,900
3 beds
3 baths
Listed 20 days ago
Row / Townhouse for rent: 424 Velocity Mews, Ottawa, Ontario K2W 0M6

View all 1 photos

About

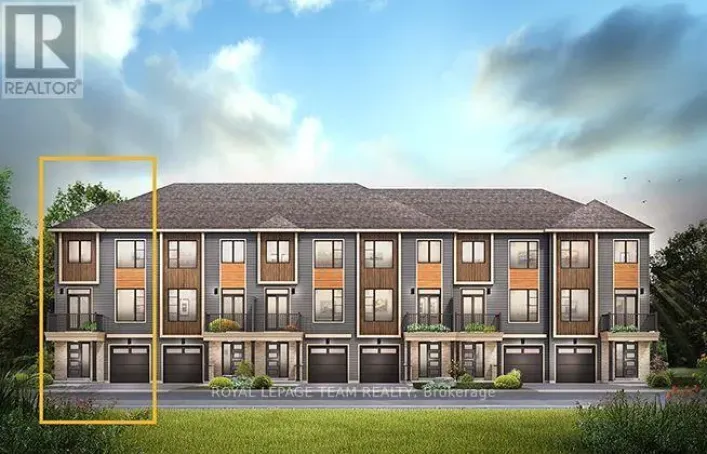
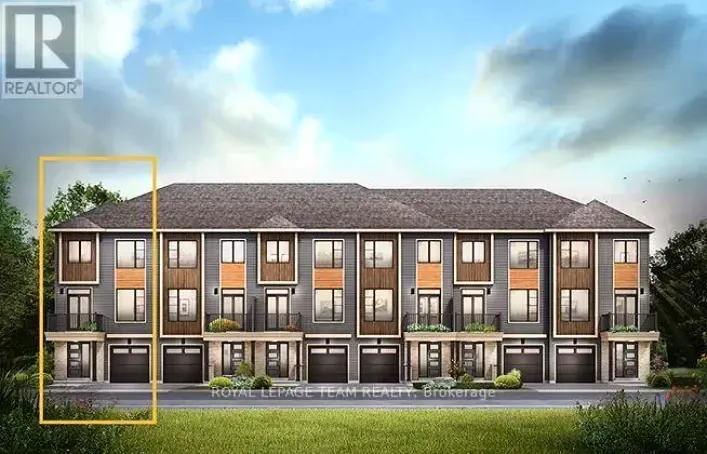
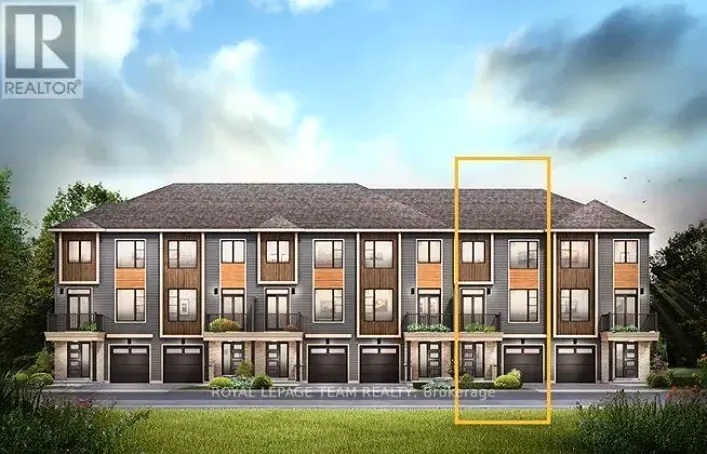
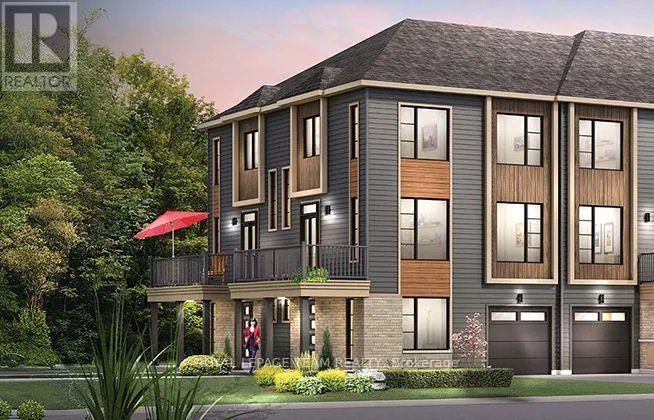
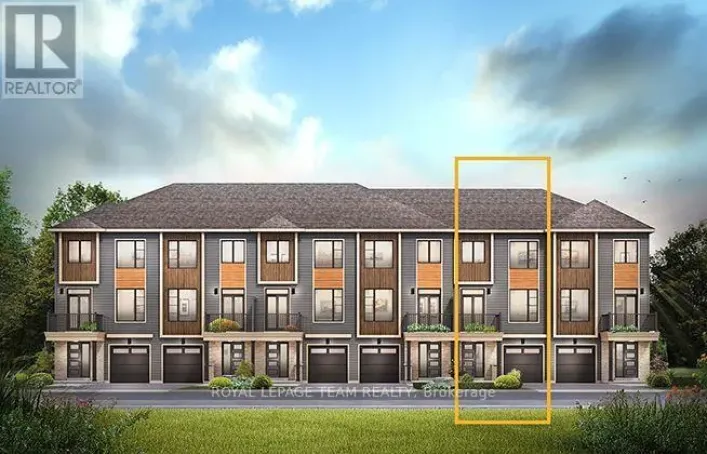
Cross Streets: March Road. ** Directions: March Road to Invention Blvd. The McKee Corner is available only as a corner unit, is the largest of our Avenue Townhomes, and offers a Family Room on the First Floor for more living space. Step up to the Second Floor and you'll notice how bright this floor is with the windows providing a lot of natural lighting. The Second Floor gives you a Breakfast Area for those early morning coffees. Be treated to 3 Bedrooms on the Third Floor including a Primary Bedroom with ensuite and a large walk-in-closet. All Avenue Townhomes feature a single car garage, 9' Ceilings on the Second Floor, and an exterior balcony on the Second Floor to provide you with a beautiful view of your new community. Brookline is the perfect pairing of peace of mind and progress. Offering a wealth of parks and pathways in a new, modern community neighbouring one of Canada's most progressive economic epicenters. The property's prime location provides easy access to schools, parks, shopping centers, and major transportation routes. April 22nd 2027 occupancy. (id:27476)

Property Highlights

MLS® Number
X13853194
Type
Single Family
Community Name
9008 - Kanata - Morgan's Grant/South March
Ownership Type
Freehold
Land Size
24 x 45 FT
Parking Space Total
2

Building

Building Type
Row / Townhouse
Storeys
3.00
Square Footage
1500 - 2000 sqft
Bathrooms Total
3
Bedrooms Above Ground
3
Bedrooms Total
3
Exterior Finish
Brick, Vinyl siding
Fireplace Present
No
Basement Type
None
Basement Features
Building Heating Type
Heat Pump
Heating Fuel
Natural gas
Building Cooling Type
Central air conditioning

Utilities

Water
Municipal water
Utility Sewer
Sanitary sewer

Room Layout

Living room
Second level
4.39 m x 2.99 m
Dining room
Second level
4.39 m x 3.32 m
Kitchen
Second level
3.35 m x 2.65 m
Eating area
Second level
2.64 m x 1.98 m
Primary Bedroom
Third level
4.06 m x 3.05 m
Bedroom 2
Third level
3.35 m x 2.71 m
Bedroom 3
Third level
3.05 m x 2.79 m
Family room
Main level
4.01 m x 2.79 m

Location

Learn more about this property
Listing provided by:
ROYAL LEPAGE TEAM REALTY
MLS® number:
X13853194
Agent:
Anthony Cava
*Indicates required field
Name is required
Email is required
Please enter a valid phone number (e.g., 416-111-1111).