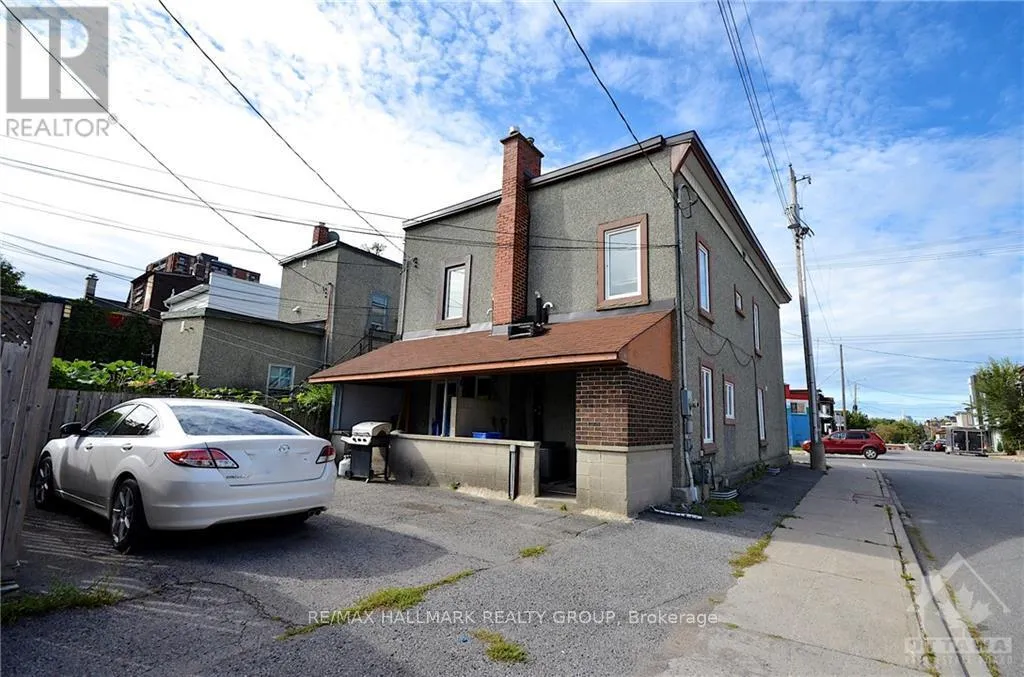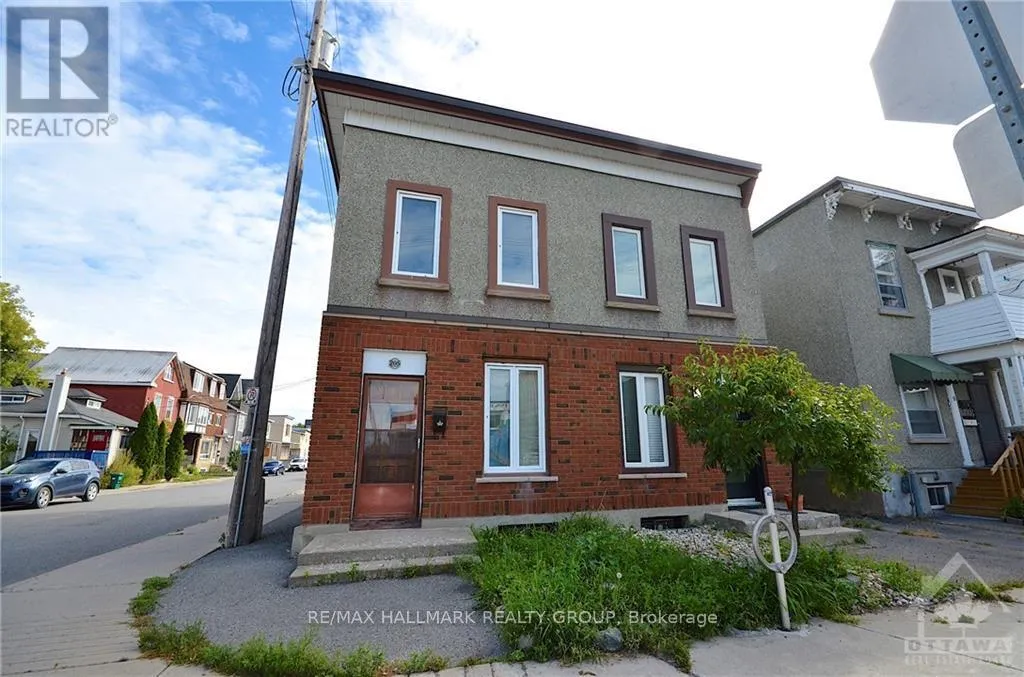
205 Rochester Street, Ottawa, Ontario K1R 7M7

Listed for:
$2,500
3 beds
2 baths
Listed Today
House for rent: 205 Rochester Street, Ottawa, Ontario K1R 7M7

View all 30 photos

About

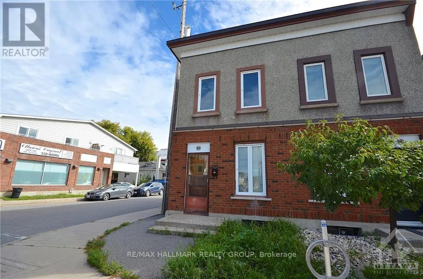
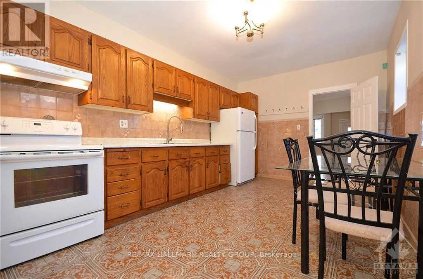
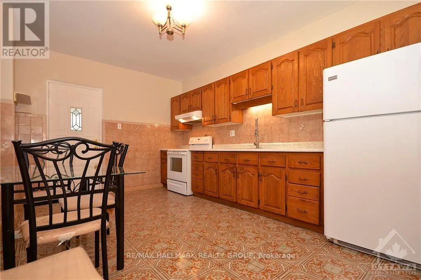
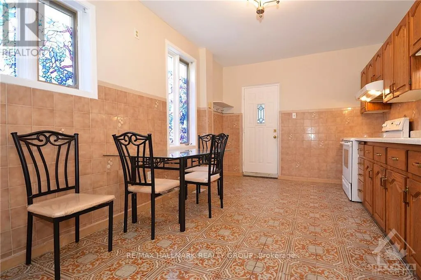
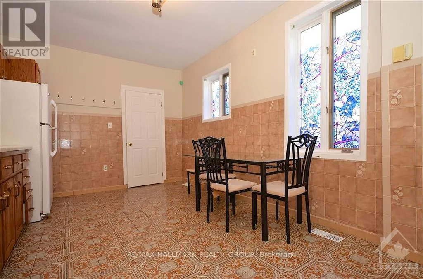
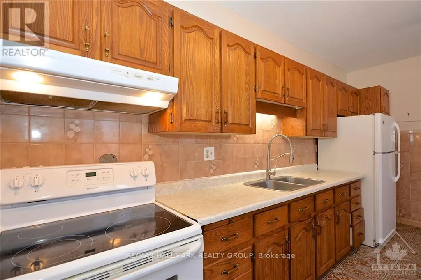
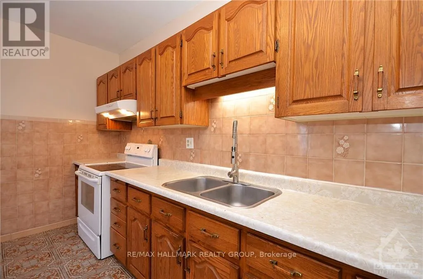
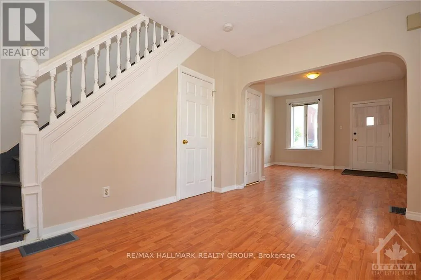
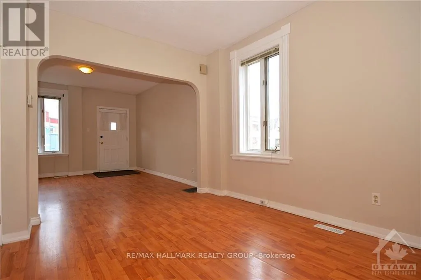
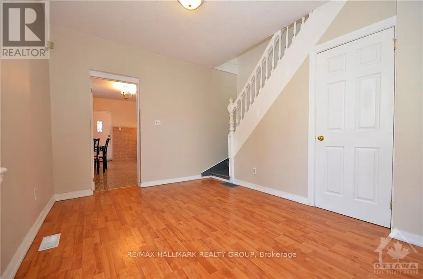
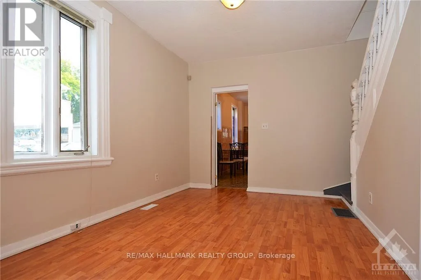
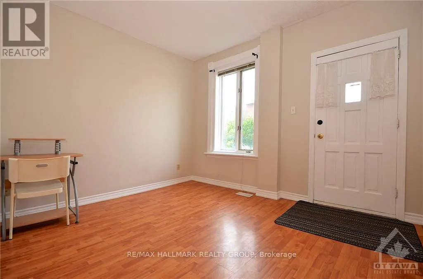
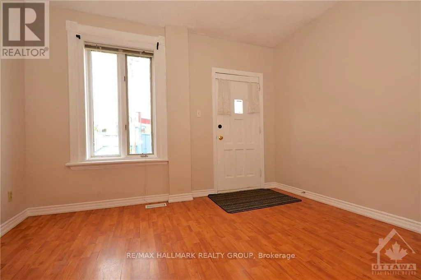
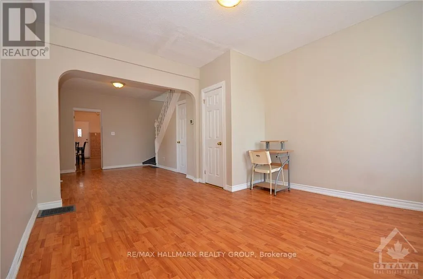
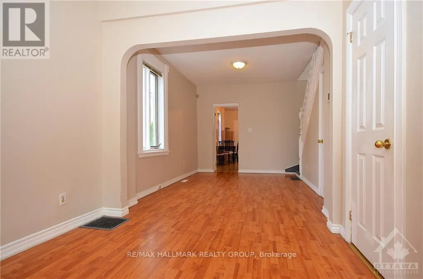
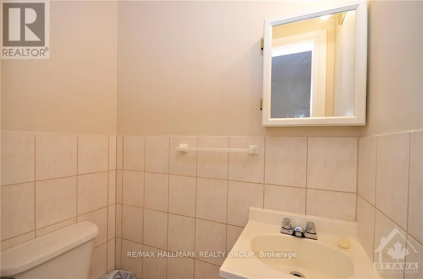
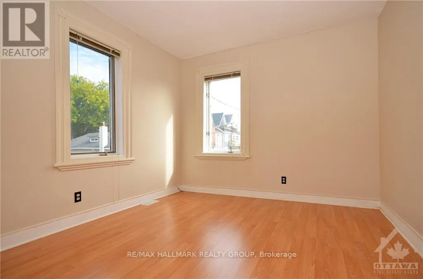
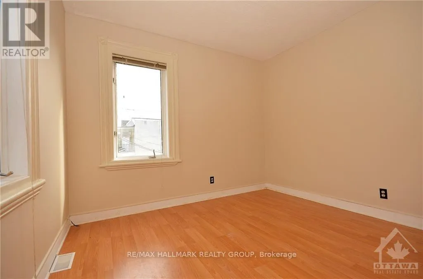
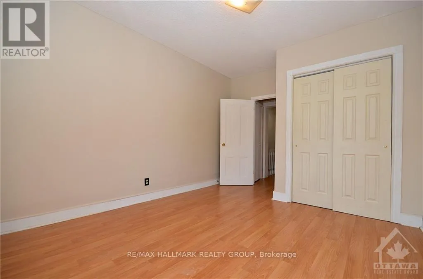
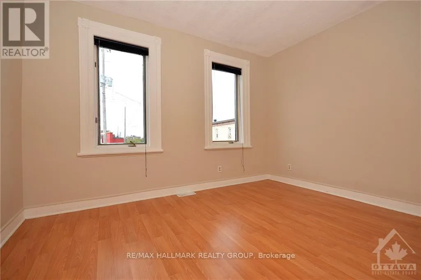
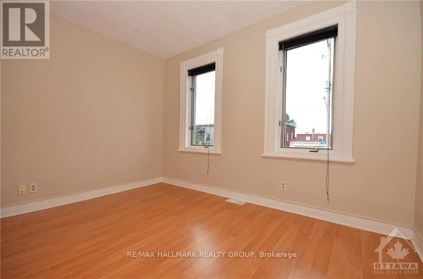
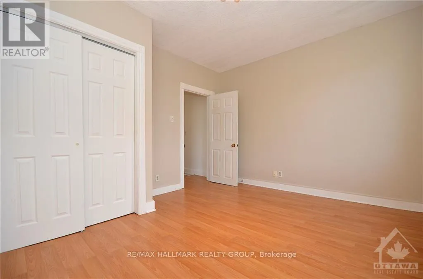
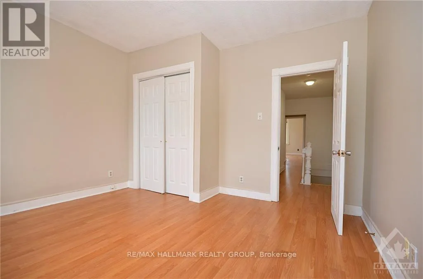
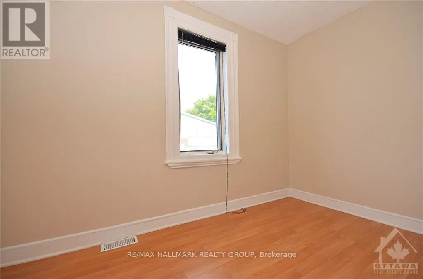
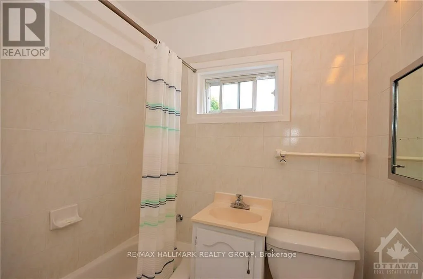
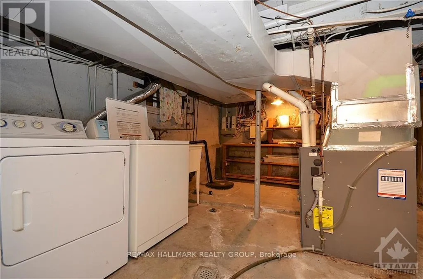
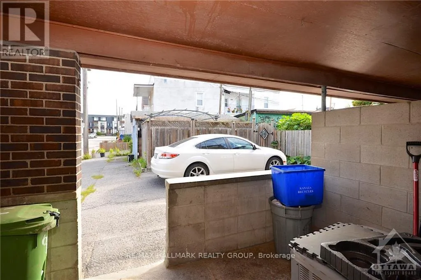
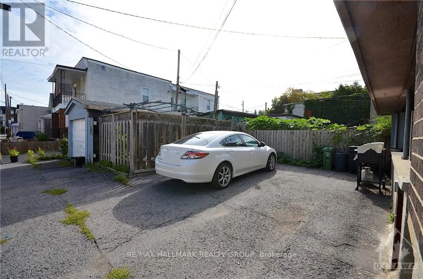
Cross Streets: Rochester St. and Popular St. ** Directions: Take the Rochester Exit when heading East on the 417 Highway. Turn Left at the lights, the property will be on the Right (Corner of Rochester and Poplar St.). Welcome to this inviting 3 bedroom, 1.5 bathroom semi-detached home, ideally located in the heart of the city! Available November 1st at $2,500/month, this home offers comfortable living with plenty of space and a convenient location. The welcoming main floor features a spacious open concept living room that flows into the bright kitchen and dining area, creating a great space for everyday living and entertaining. A convenient 2 piece powder room completes the main level. Upstairs, you will find three generously sized bedrooms and a full bathroom. The basement provides plenty of additional storage space along with convenient in unit laundry. Enjoy being within walking distance of Chinatown, restaurants, grocery stores and a variety of everyday amenities, with easy access to the highway and public transportation. Don't miss the opportunity to make this conveniently located home your next rental! Book your showing today. Tenant pays all utilities. Parking available for $80/month. (id:27476)

Property Highlights

MLS® Number
X13853672
Type
Single Family
Community Name
4205 - West Centre Town
Ownership Type
Freehold
Parking Space Total
1

Building

Building Type
House
Storeys
2.00
Square Footage
1100 - 1500 sqft
Bathrooms Total
2
Bedrooms Above Ground
3
Bedrooms Total
3
Amenities
Public Transit, Park
Exterior Finish
Brick
Fireplace Present
No
Basement Type
Full (Unfinished)
Basement Features
Building Heating Type
Forced air
Heating Fuel
Natural gas
Building Cooling Type
Central air conditioning

Utilities

Water
Municipal water
Utility Sewer
Sanitary sewer

Room Layout

Primary Bedroom
Second level
4.16 m x 3.22 m
Bedroom
Second level
3.75 m x 3.45 m
Bedroom
Second level
3.42 m x 1.85 m
Bathroom
Second level
1.87 m x 1.52 m
Laundry room
Basement
4.85 m x 3.5 m
Other
Basement
8.17 m x 4.06 m
Living room
Main level
4.19 m x 3.75 m
Dining room
Main level
3.83 m x 2.92 m
Kitchen
Main level
5.13 m x 3.17 m
Bathroom
Main level
1.49 m x 0.91 m

Location

Learn more about this property
Listing provided by:
RE/MAX HALLMARK REALTY GROUP
MLS® number:
X13853672
Agent:
Sonat Try
*Indicates required field
Name is required
Email is required
Please enter a valid phone number (e.g., 416-111-1111).