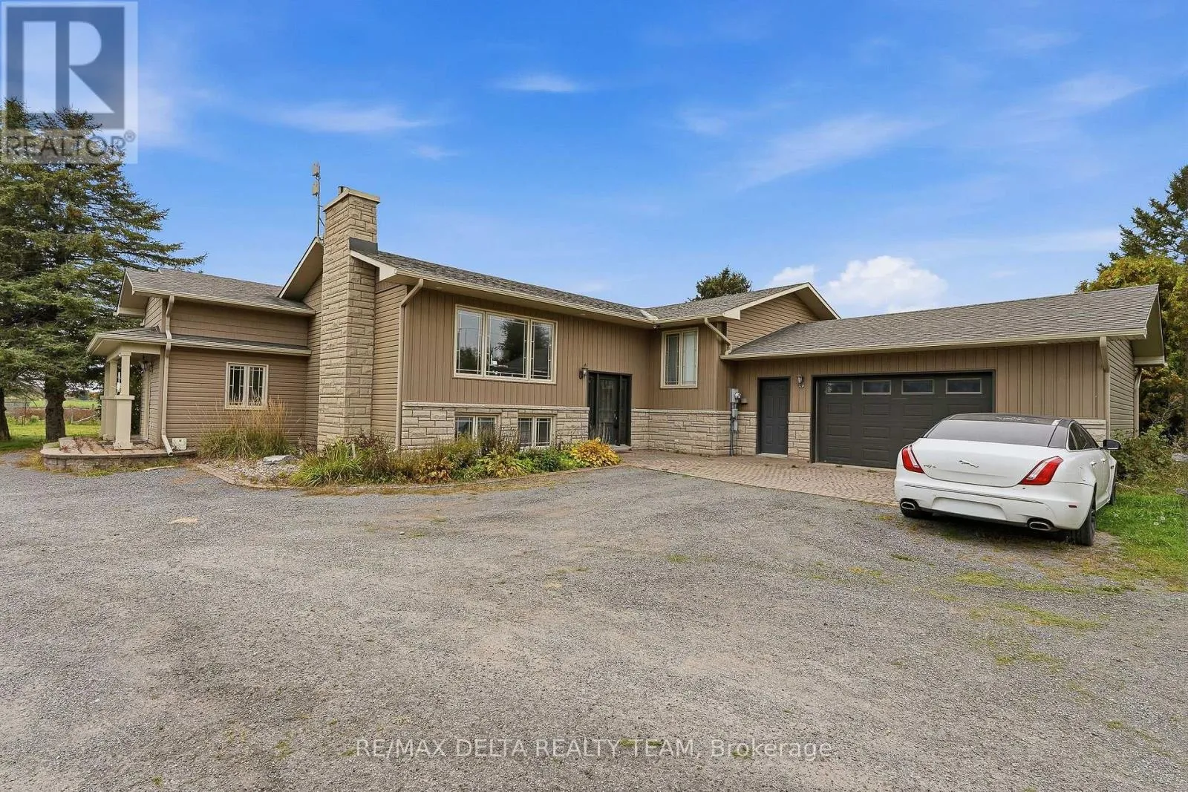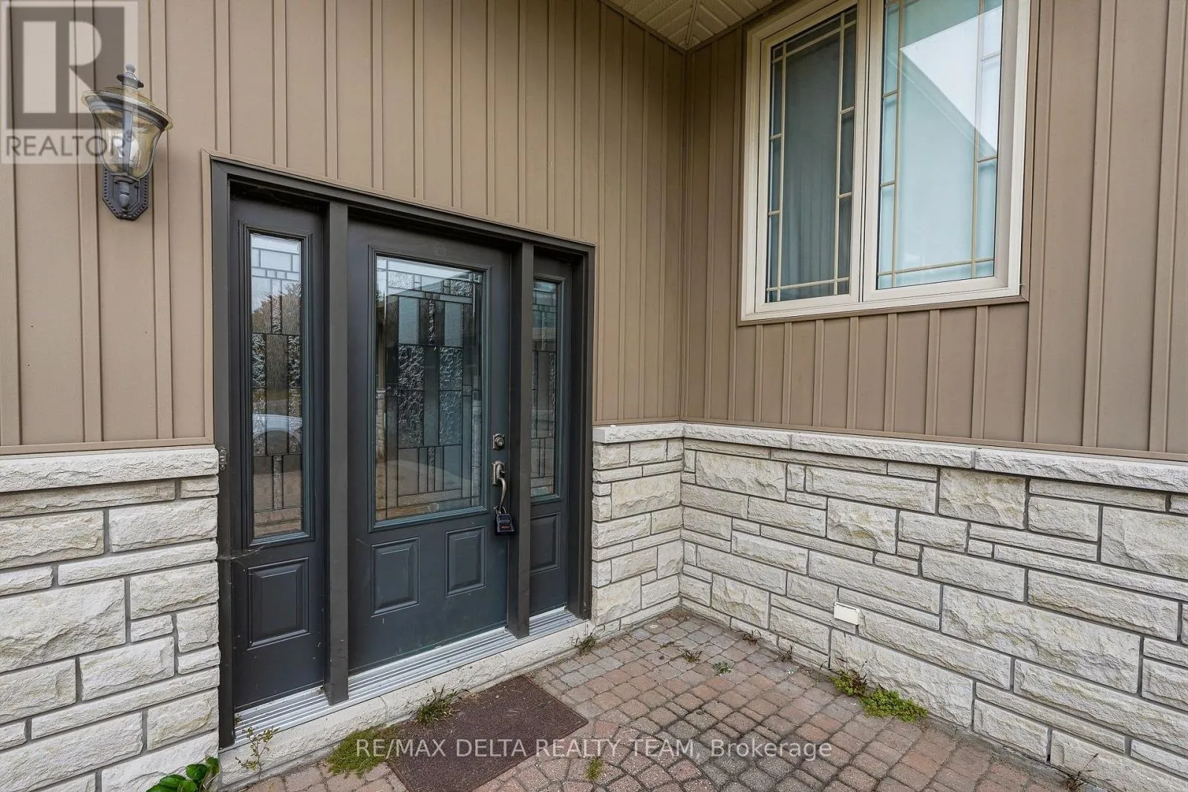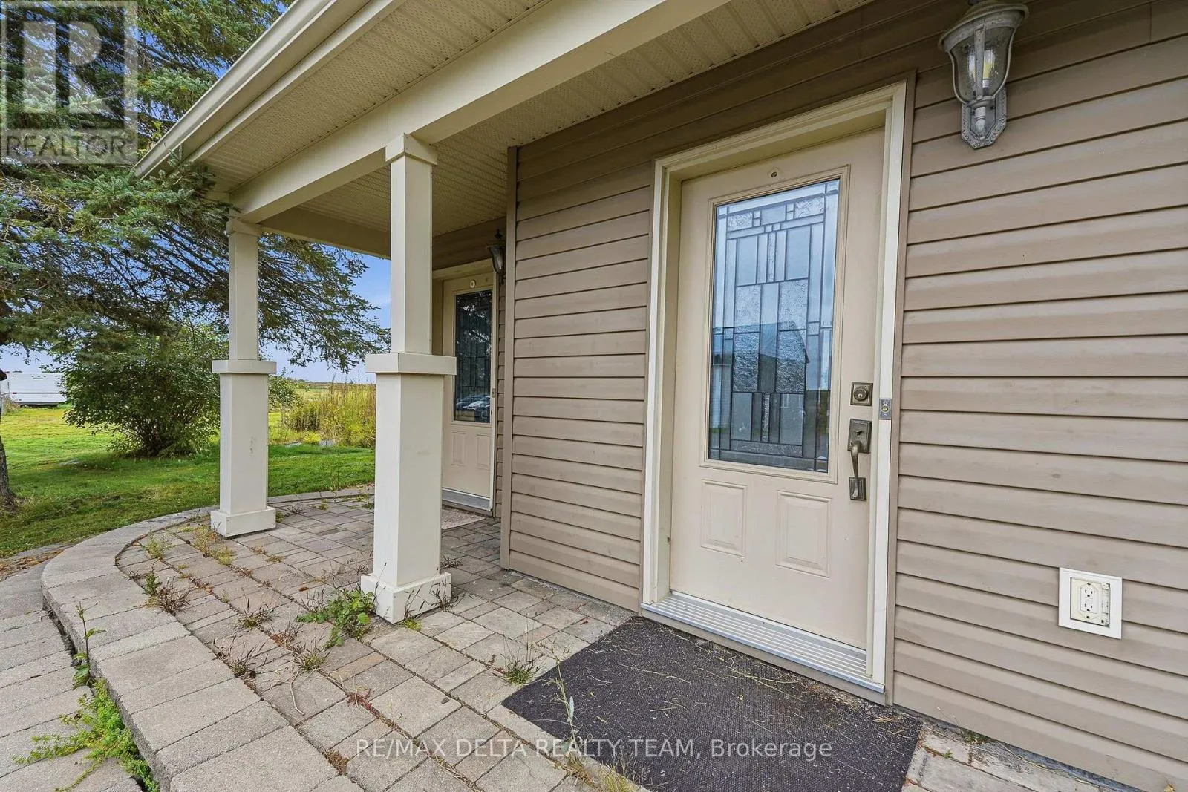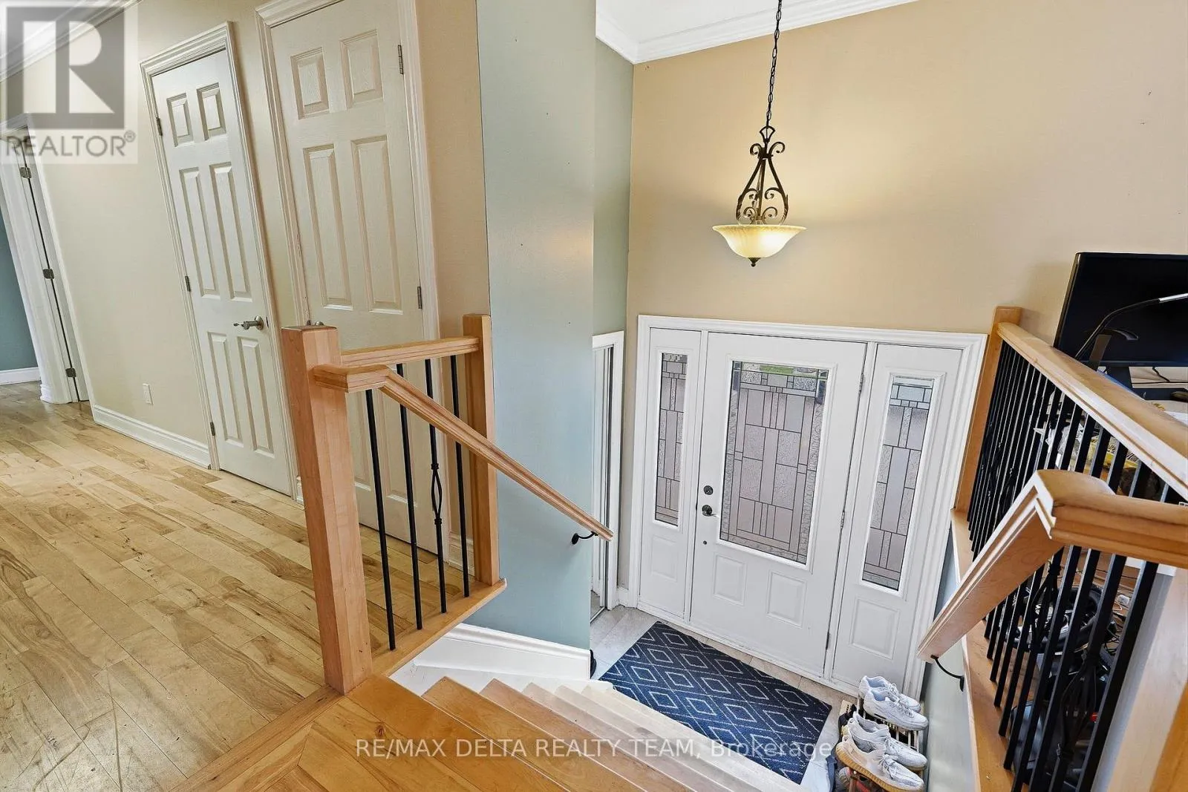
4806 Frank Kenny Road, Ottawa, Ontario K0A 3H0

Listed for:
$3,500
3 beds
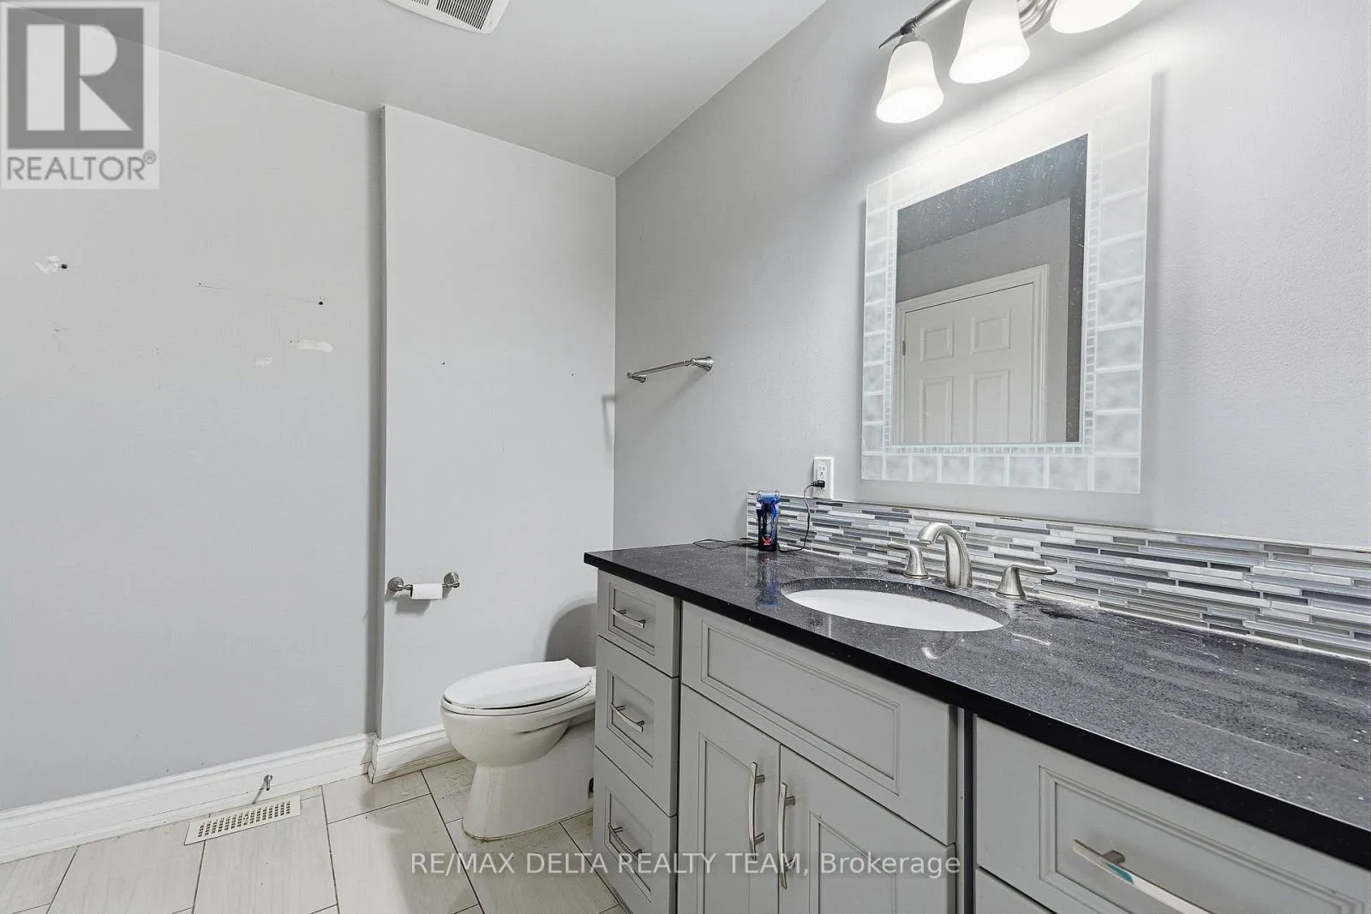
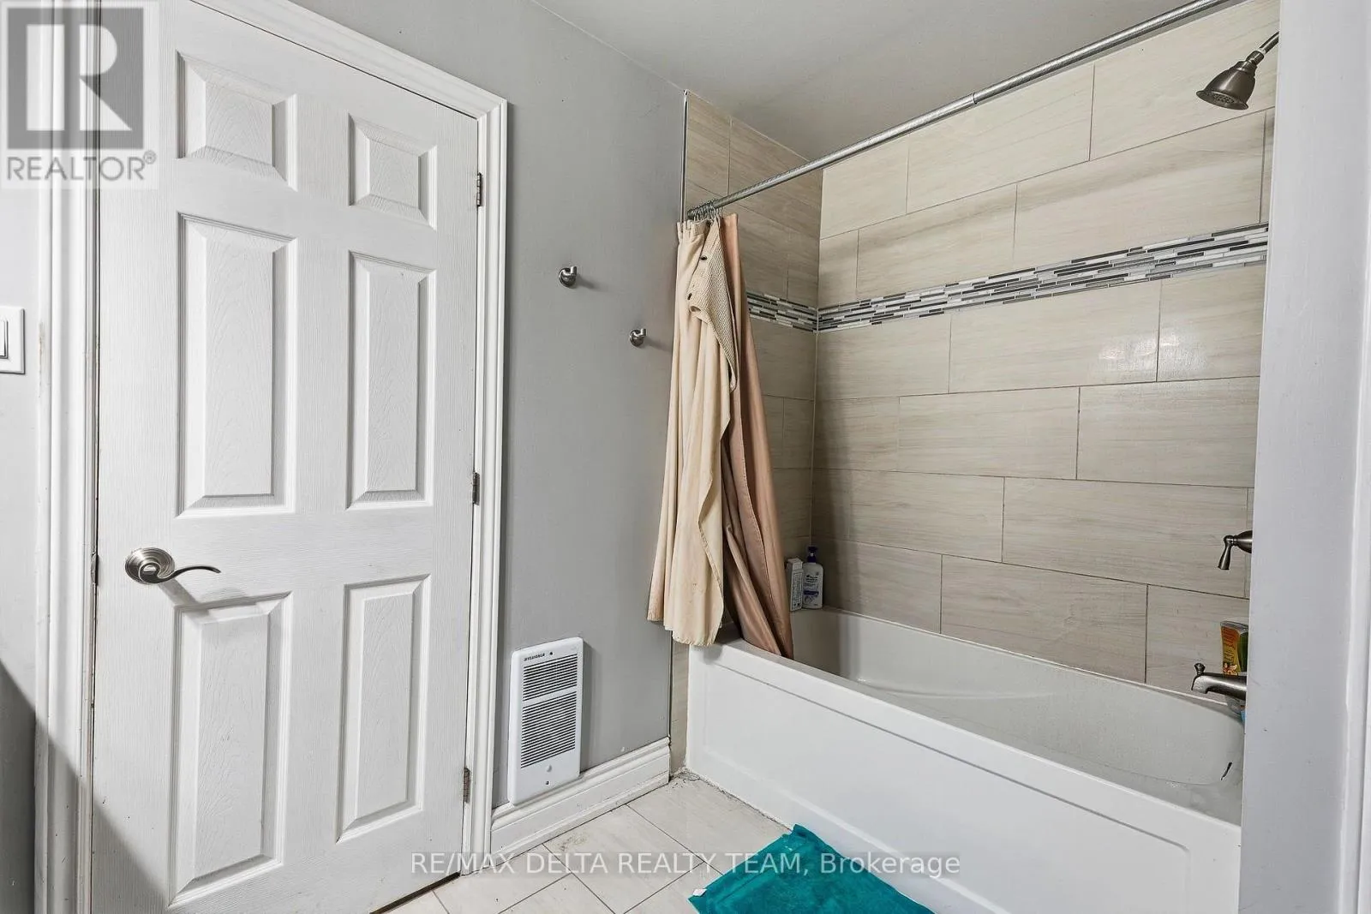
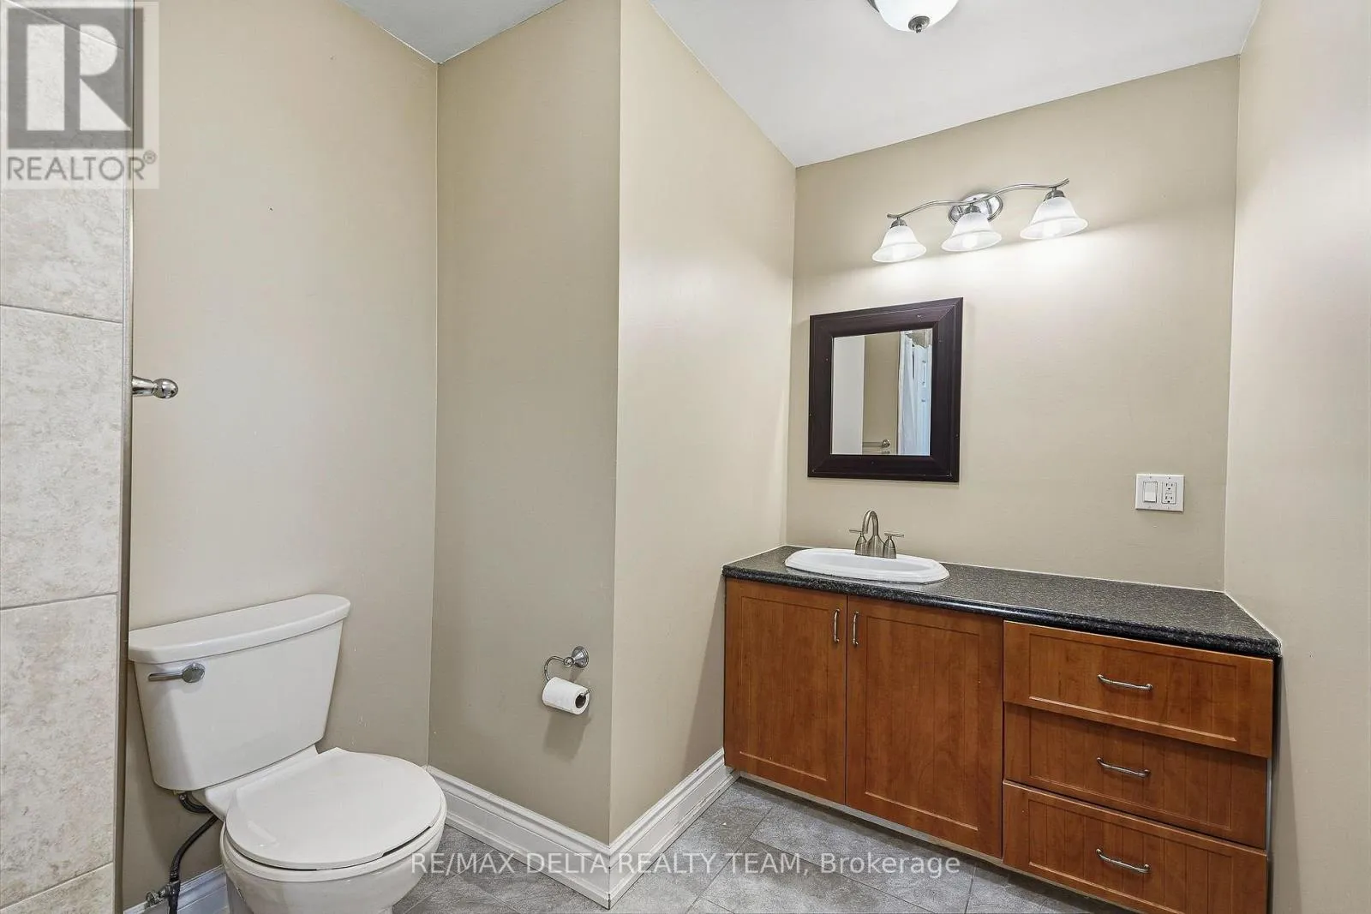
2 baths
Listed 5 days ago
House for rent: 4806 Frank Kenny Road, Ottawa, Ontario K0A 3H0

View all 42 photos

About

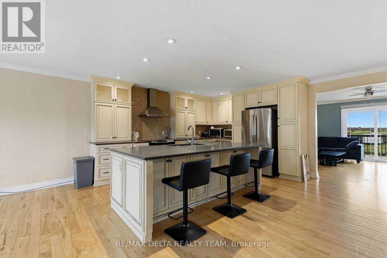
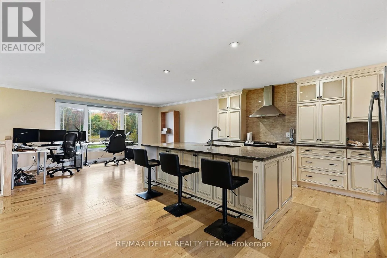
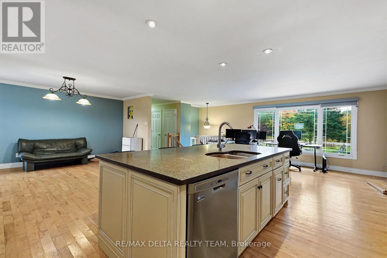
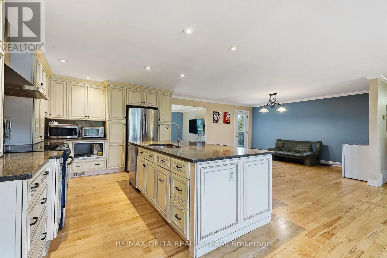
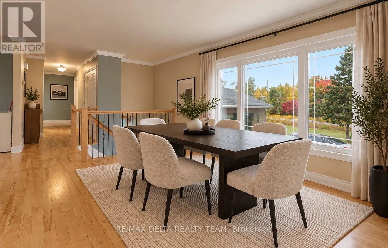
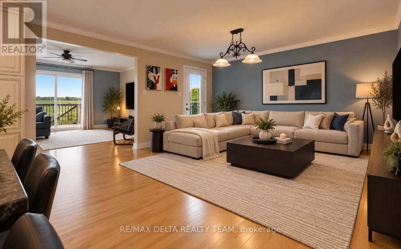
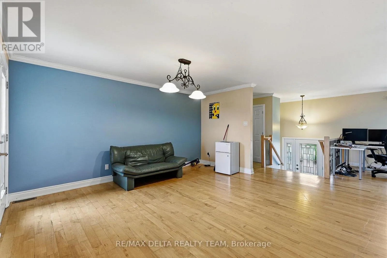
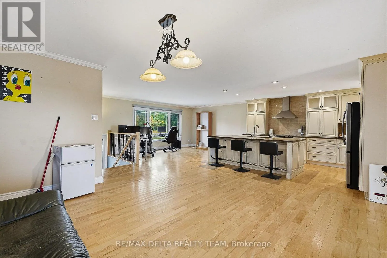
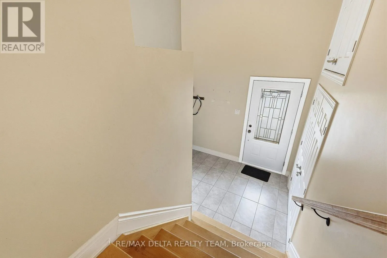
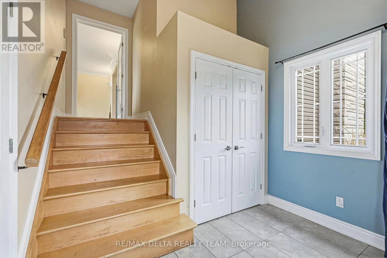
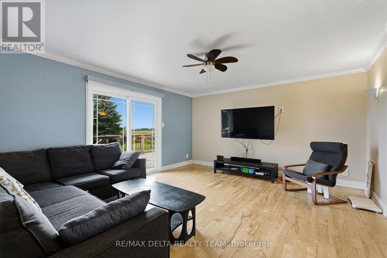
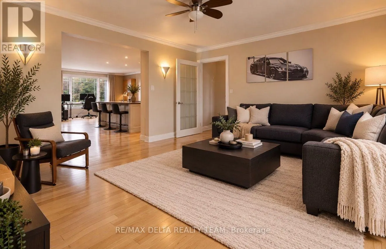
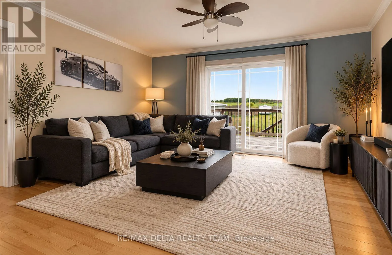
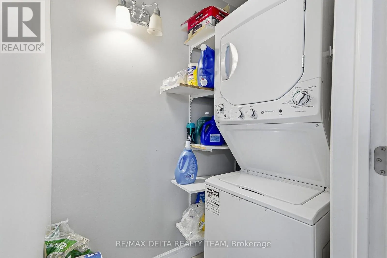
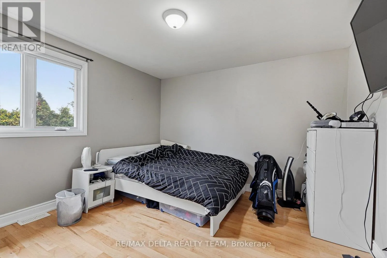
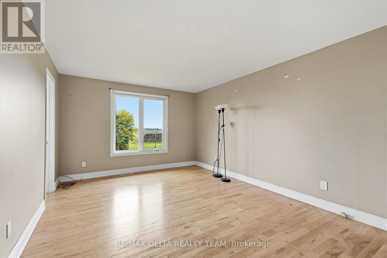
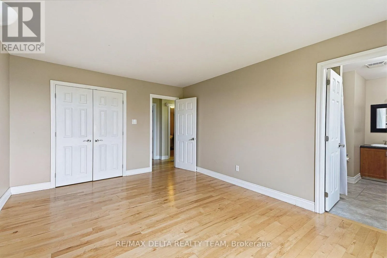
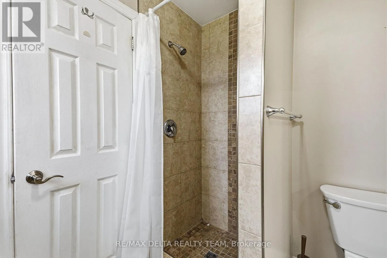
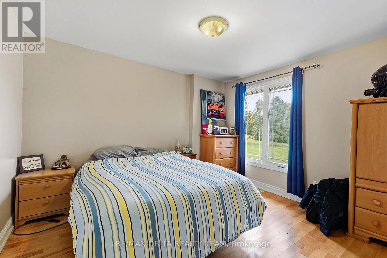
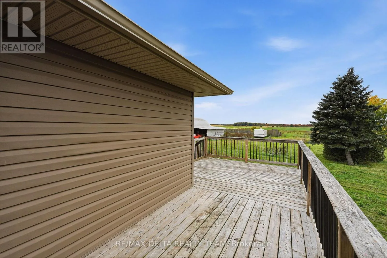
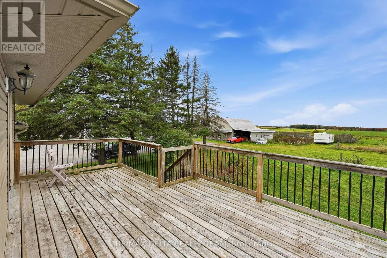
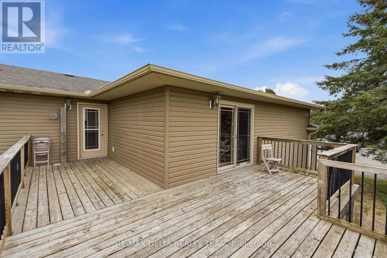
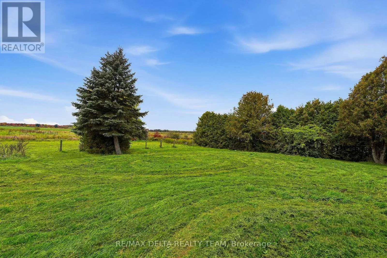
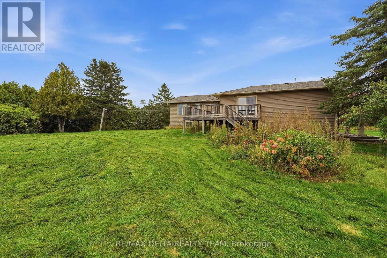
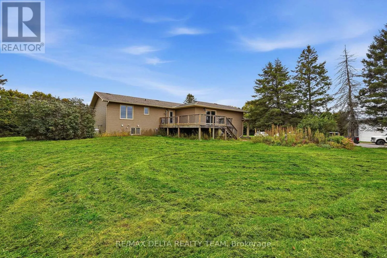
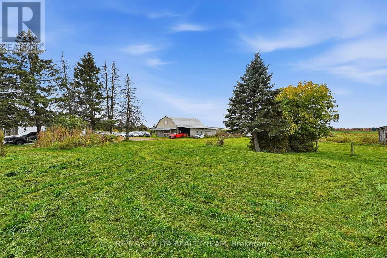
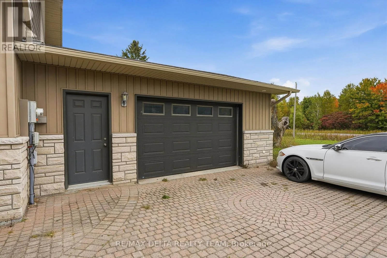
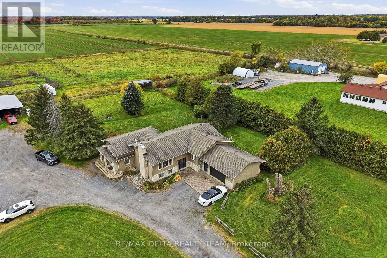
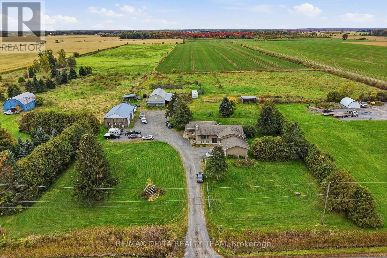
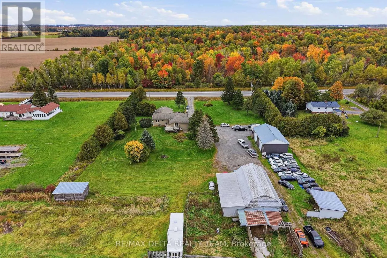
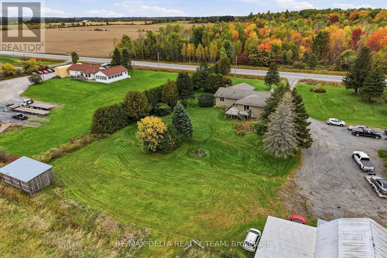
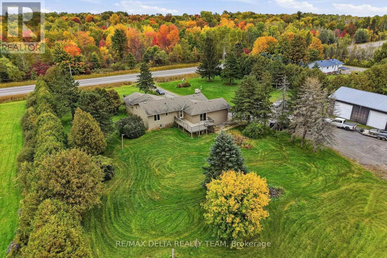
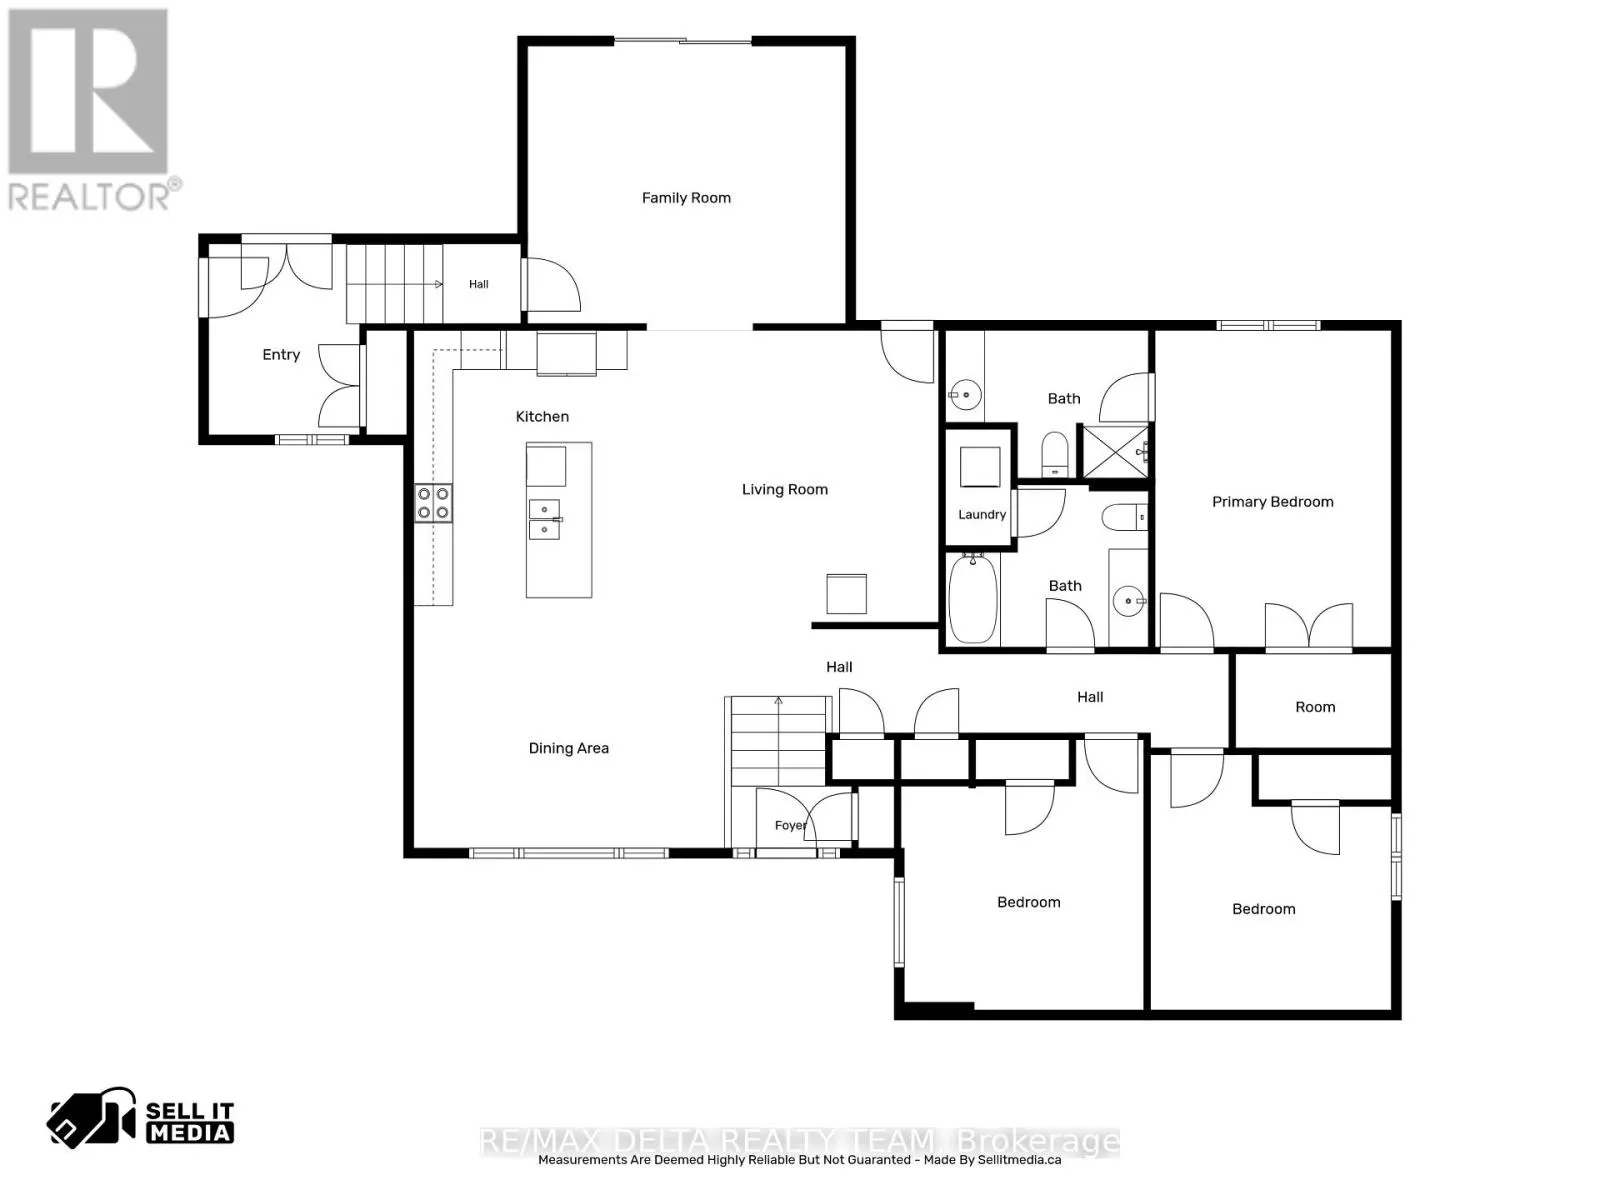
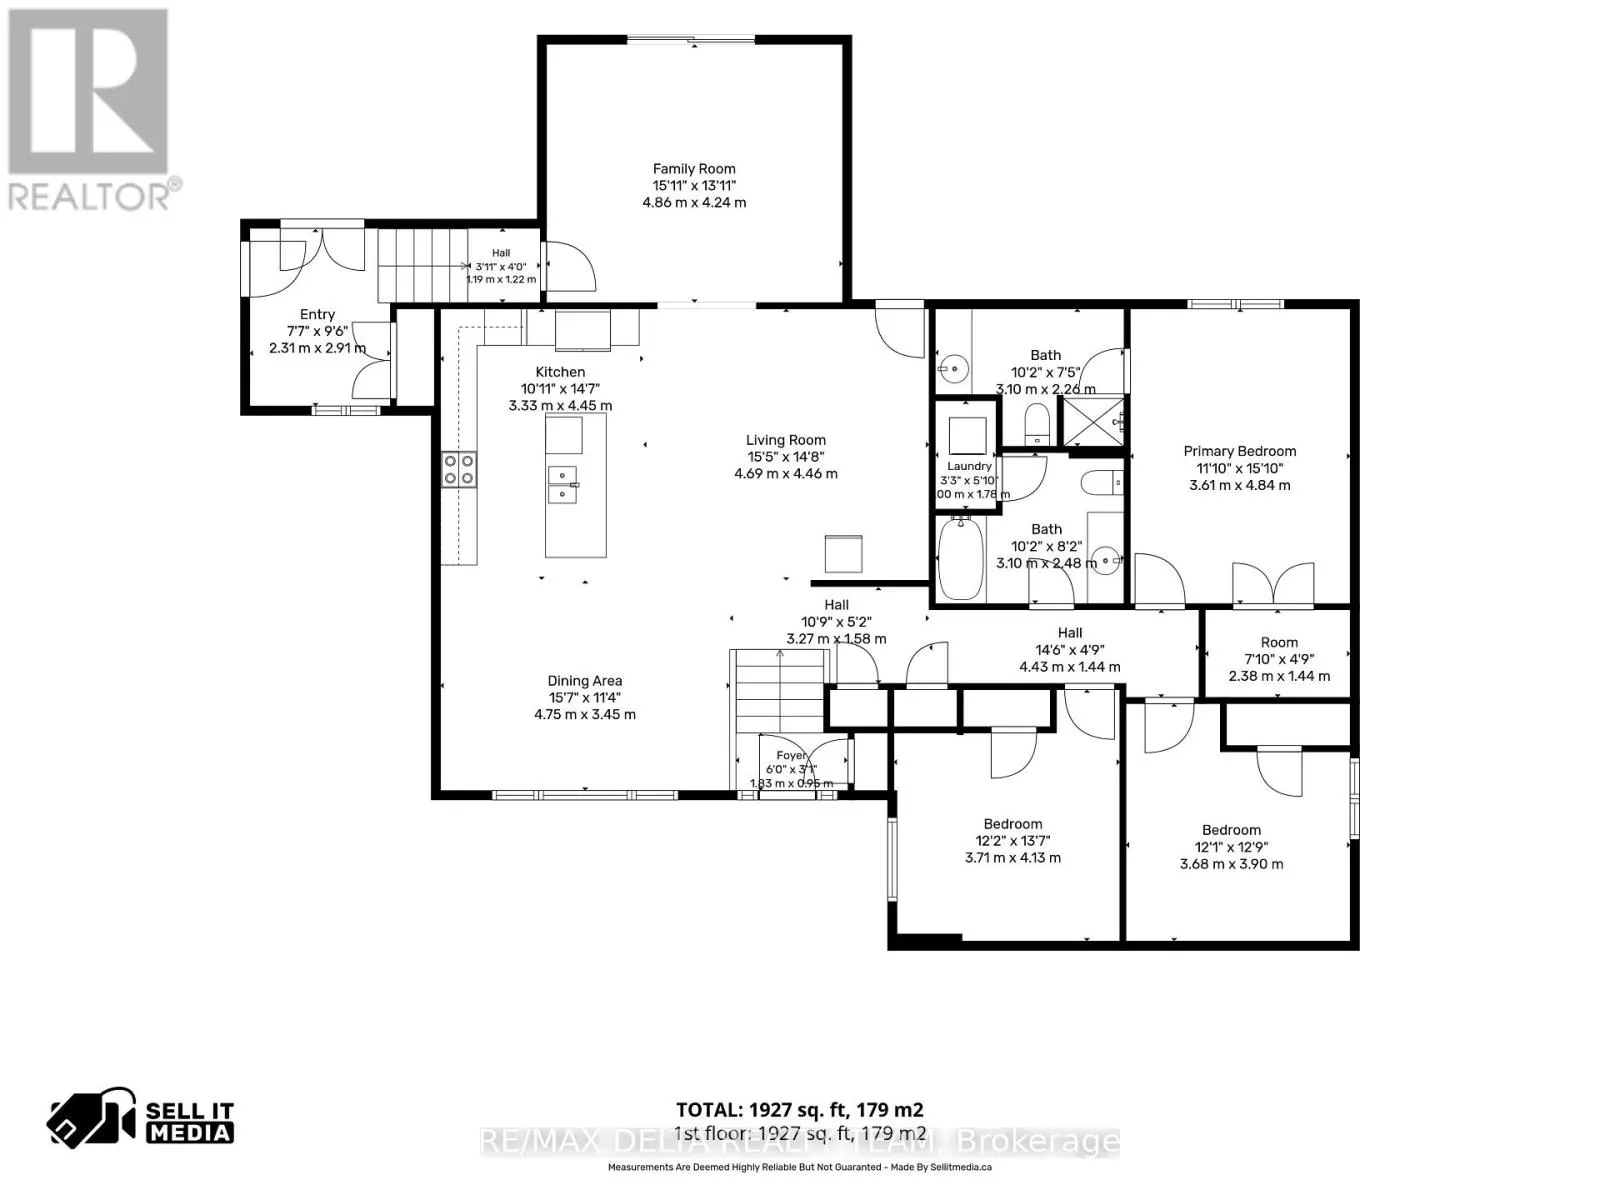
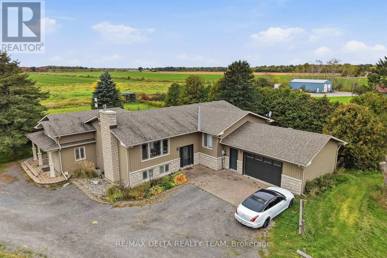
Cross Streets: Russell Rd X Frank Kenny. ** Directions: Russell Rd. to Frank Kenny or Innes to Frank Kenny. Main floor available! Enjoy the best of rural living in this bright and spacious main-floor rental featuring an open-concept kitchen, living, and dining area. The kitchen is equipped with stainless steel appliances and flows seamlessly into the main living space, creating an inviting layout for both everyday living and entertaining. The home offers 3 bedrooms and 2 full bathrooms, providing plenty of space and flexibility. Step outside onto the raised deck overlooking the open backyard which offers a great spot to enjoy your morning coffee, and unwind in the peaceful surroundings. A comfortable, spacious home with the privacy and tranquility of rural living. Conveniently located just minutes away from Navan, Orleans with quick access to Highway 417. (id:27476)


Property Highlights

MLS® Number
X13854032
Type
Single Family
Community Name
1108 - Sarsfield/Bearbrook
Ownership Type
Freehold
Parking Space Total
3

Building

Building Type
House
Square Footage
1500 - 2000 sqft
Bathrooms Total
2
Bedrooms Above Ground
3
Bedrooms Total
3
Exterior Finish
Aluminum siding, Brick
Fireplace Present
No
Basement Type
None
Basement Features
Building Heating Type
Forced air
Heating Fuel
Propane
Building Cooling Type
Central air conditioning

Utilities

Utility Sewer
Septic System

Room Layout

Bedroom 5
Lower level
3.58 m x 3.35 m
Living room
Lower level
4.34 m x 4.31 m
Dining room
Lower level
3.35 m x 3.17 m
Bedroom 4
Lower level
4.9 m x 4.29 m
Living room
Main level
4.69 m x 4.21 m
Kitchen
Main level
4.01 m x 3.35 m
Dining room
Main level
4.01 m x 3.91 m
Family room
Main level
4.92 m x 3.65 m
Primary Bedroom
Main level
4.87 m x 3.47 m
Bedroom 2
Main level
3.35 m x 3.04 m
Bedroom 3
Main level
3.27 m x 3.04 m

Location

Learn more about this property
Listing provided by:
RE/MAX DELTA REALTY TEAM
MLS® number:
X13854032
Agent:
Sahar Agharazi-dormani
*Indicates required field
Name is required
Email is required
Please enter a valid phone number (e.g., 416-111-1111).