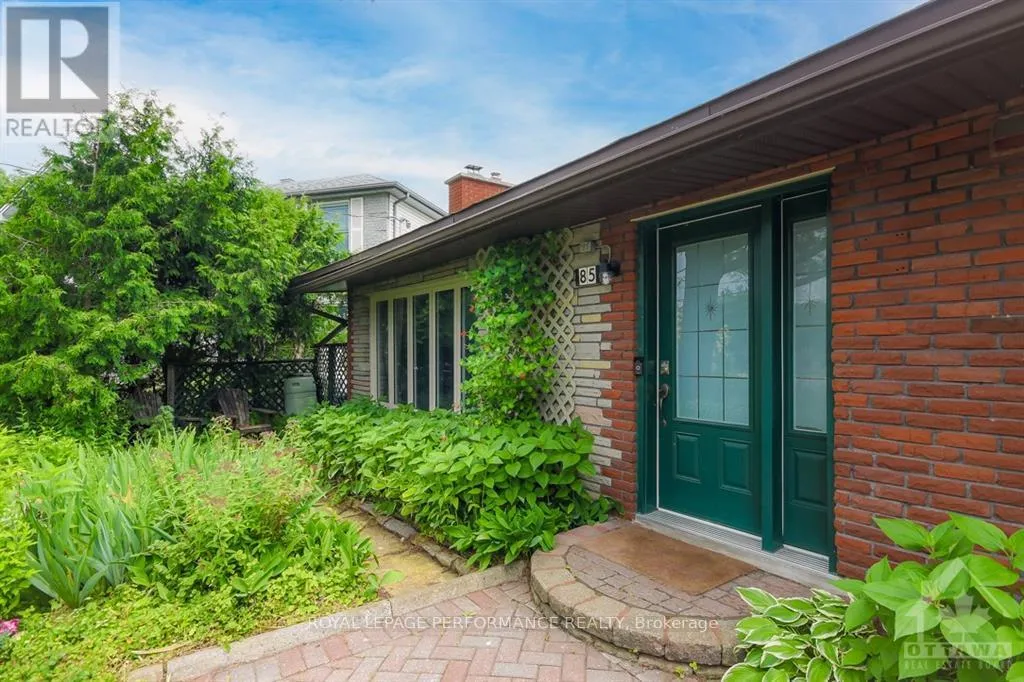
85 Crownhill Street, Ottawa, Ontario K1J 6W9

Listed for:
$3,700
5 beds
2 baths
Listed 5 days ago
House for rent: 85 Crownhill Street, Ottawa, Ontario K1J 6W9

View all 30 photos

About

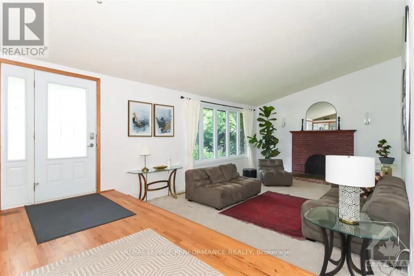
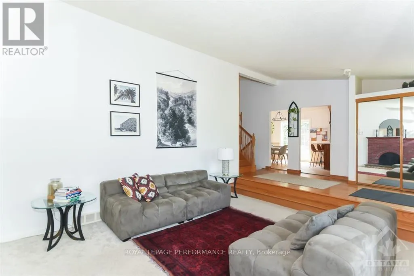
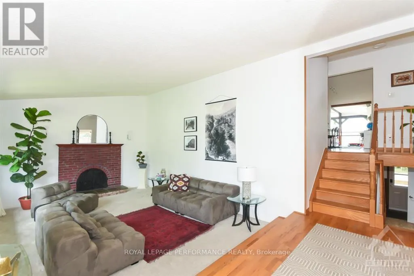
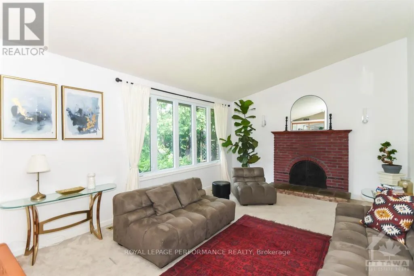
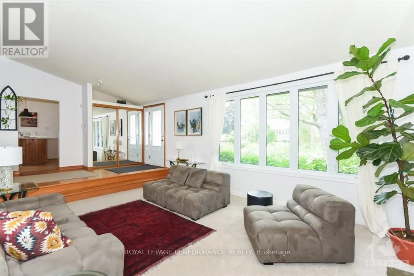
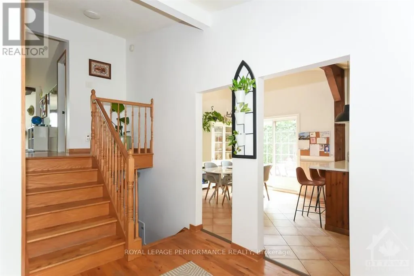
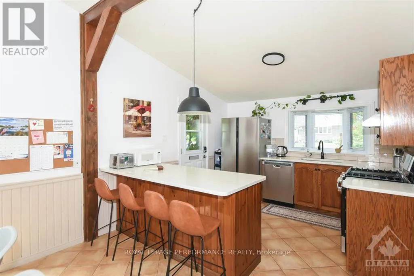
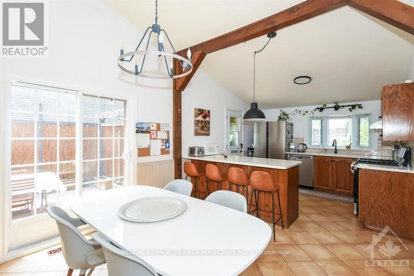
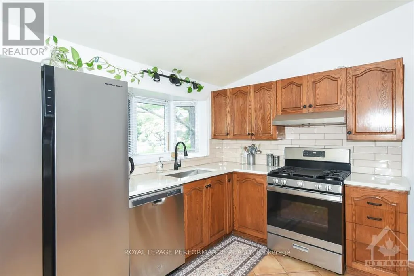
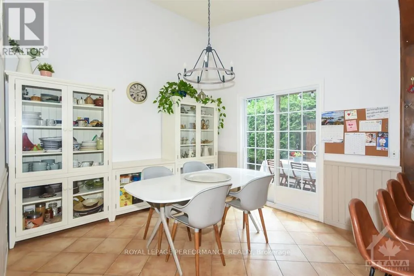
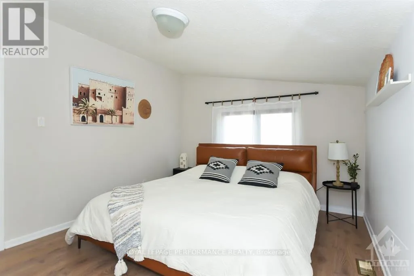
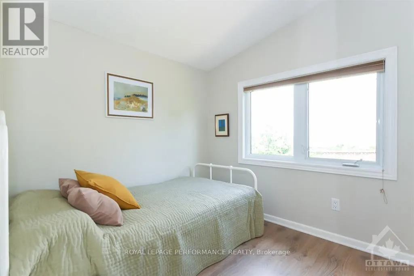
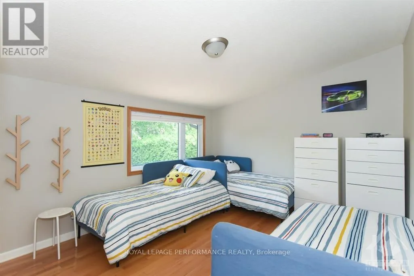
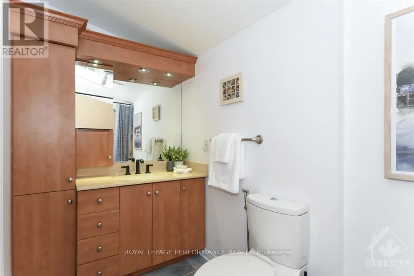
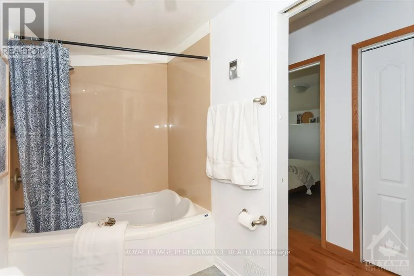
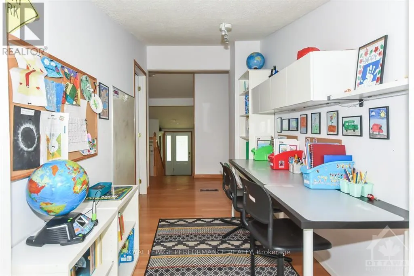
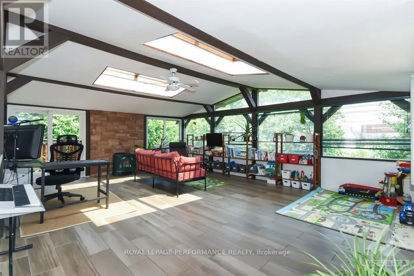
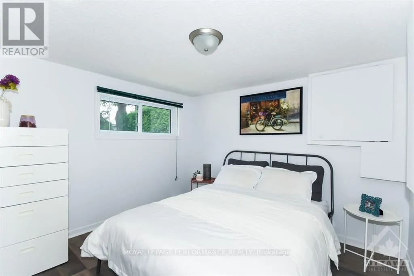
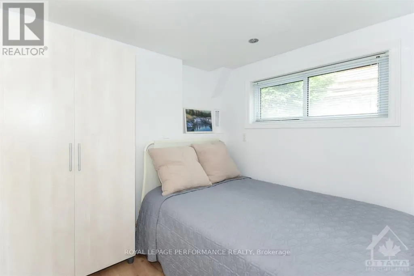
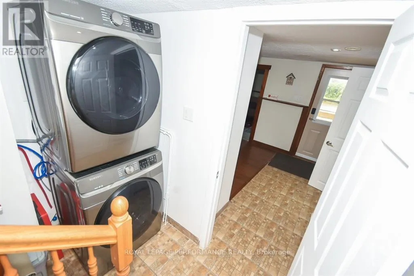
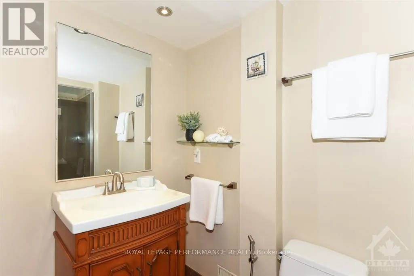
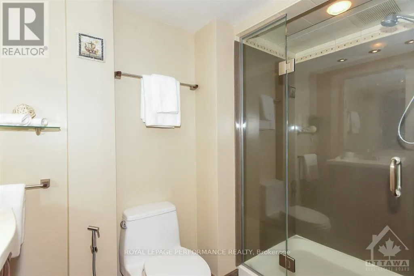
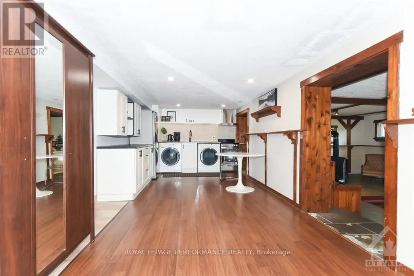
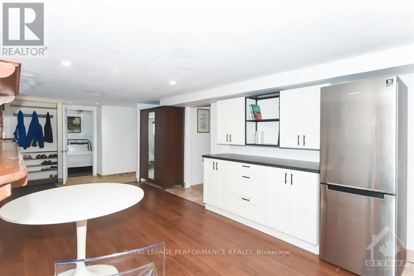
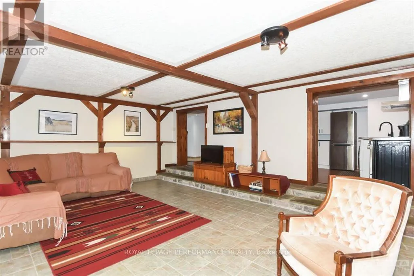
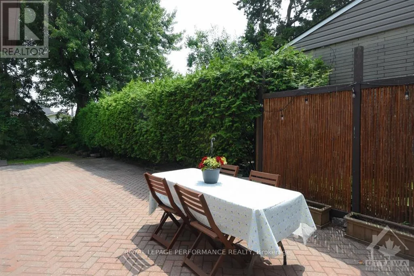
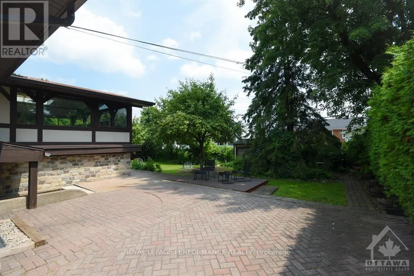
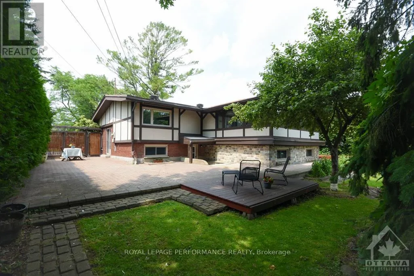
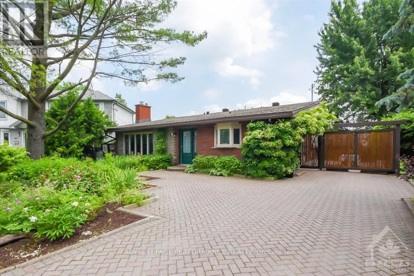
Cross Streets: Blair Road. ** Directions: Blair Road to Crownhill Street. Much larger than it appears, beautiful green oasis in the middle of all amenities! Bright and renovated home, ideal for large or multi generational families or anyone looking for a spacious home with 5 rooms and 2 full bathrooms. Main floor features an inviting foyer, cozy living room and large kitchen open to the dining room with patio door. Second level has three bedrooms, a den and spa-like bathroom with lots of cabinets. Huge sunroom ideal for a family room offers lots of options. Fully finished lower level with additional two bedrooms, huge hobby room , bathroom with shower and kitchenette. Separate entrance to the backyard. Lots of space for gardening lovers. Interlock driveway with space for three cars. Private backyard is great for summer gatherings! Close to Blair LRT station, schools, parks, major Government employers, shops and recreation facilities. Prime location in Carleton Heights. Photos taken before the current tenant moved in. Available November 1st. Call it home, book your showing today! (id:27476)


Property Highlights

MLS® Number
X13856604
Type
Single Family
Community Name
2106 - Cardinal Heights
Ownership Type
Freehold
Land Size
50.7 x 117.2 FT ; 0
Parking Space Total
3

Building

Building Type
House
Square Footage
1100 - 1500 sqft
Bathrooms Total
2
Bedrooms Above Ground
3
Bedrooms Total
5
Amenities
Fireplace(s) Public Transit, Park
Exterior Finish
Brick, Stucco
Fireplace Present
Yes
Basement Type
Full (Finished)
Basement Features
Building Heating Type
Forced air
Heating Fuel
Natural gas
Building Cooling Type
Central air conditioning

Utilities

Water
Municipal water
Utility Sewer
Sanitary sewer

Room Layout

Bedroom
Second level
4.67 m x 3.35 m
Bedroom
Second level
2.64 m x 2.31 m
Bathroom
Second level
3.17 m x 1.44 m
Den
Second level
2.2 m x 1.47 m
Sunroom
Second level
6.4 m x 4.92 m
Bedroom
Lower level
3.09 m x 2.89 m
Bedroom
Lower level
2.56 m x 2.51 m
Bathroom
Lower level
2.71 m x 1.49 m
Kitchen
Lower level
6.24 m x 4.69 m
Family room
Lower level
6.24 m x 4.69 m
Living room
Main level
5.66 m x 4.03 m
Dining room
Main level
3.73 m x 3.35 m
Kitchen
Main level
3.37 m x 3.14 m
Primary Bedroom
Upper Level
4.74 m x 3.35 m

Location

Learn more about this property
Listing provided by:
ROYAL LEPAGE PERFORMANCE REALTY
MLS® number:
X13856604
Agent:
Vanya Lazovic
*Indicates required field
Name is required
Email is required
Please enter a valid phone number (e.g., 416-111-1111).