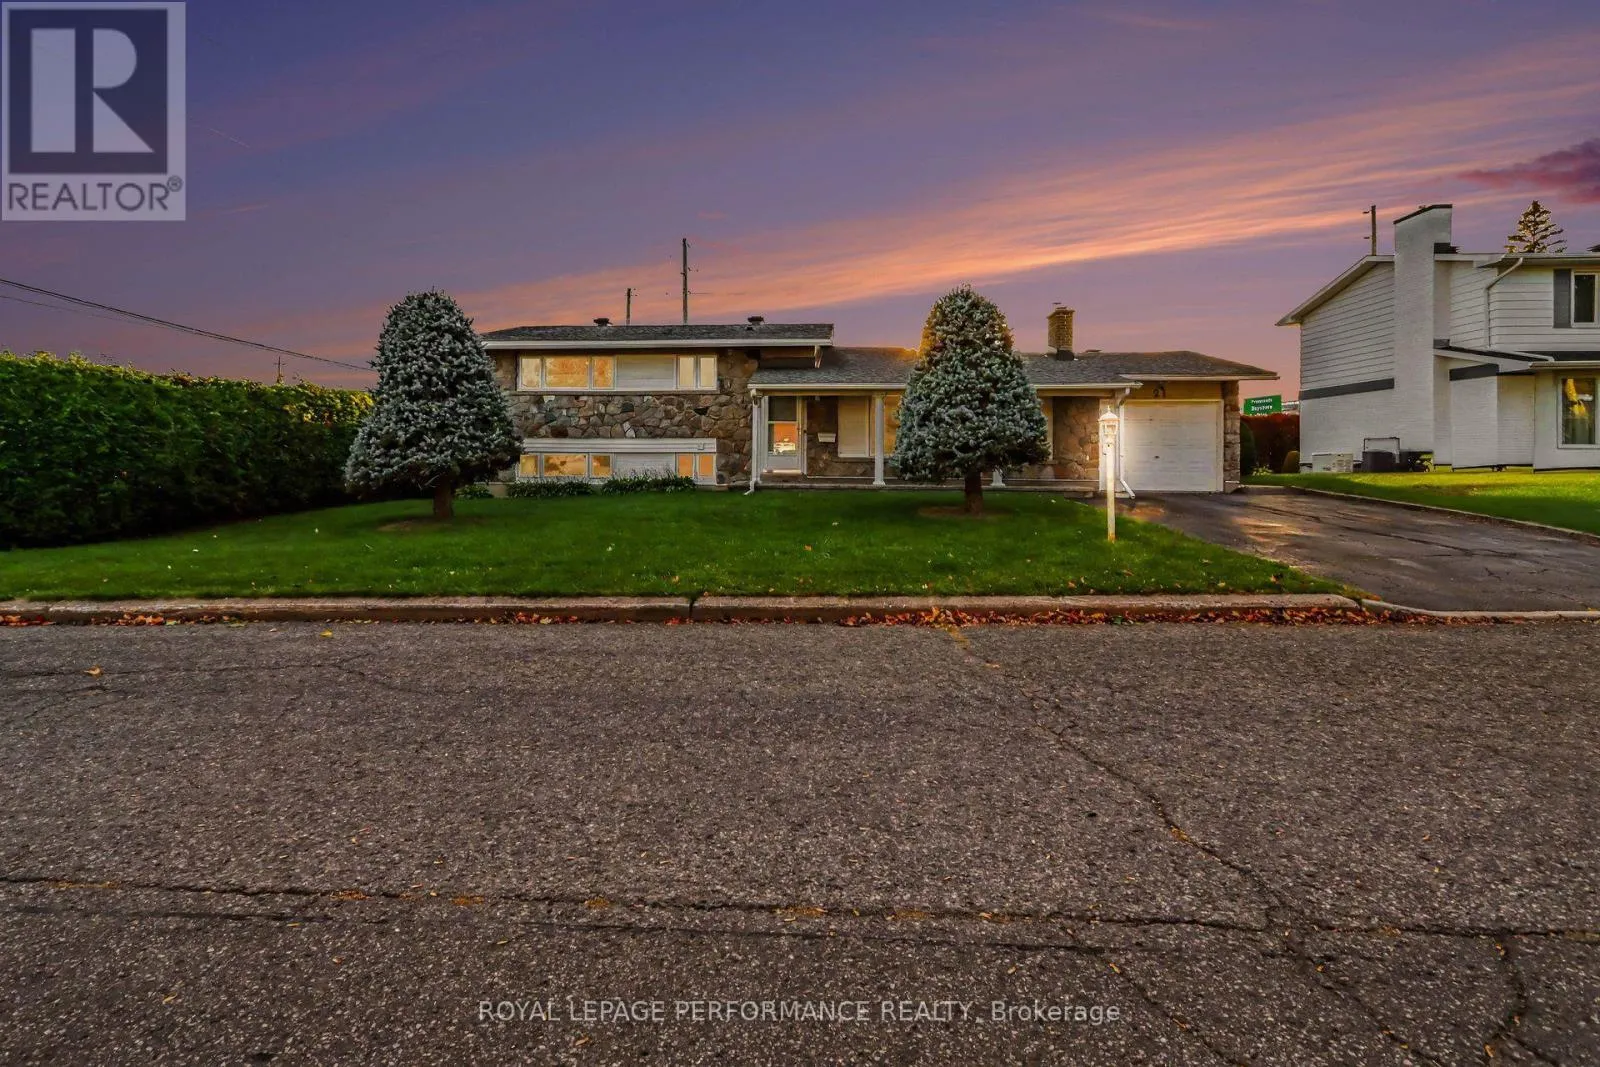
21 Pulford Crescent, Ottawa, Ontario K2B 6L6

Listed for:
$810,000
4 beds
2 baths
Listed 1 day ago
House for rent: 21 Pulford Crescent, Ottawa, Ontario K2B 6L6

View all 34 photos

About

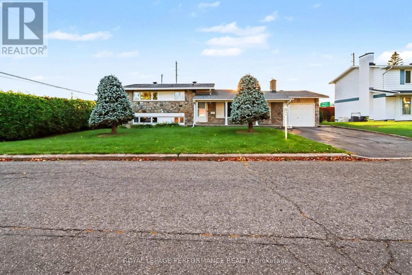
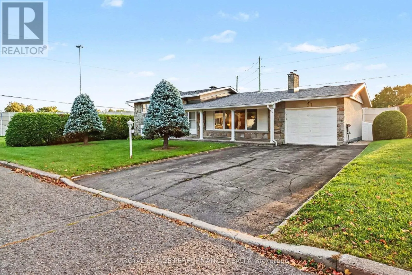
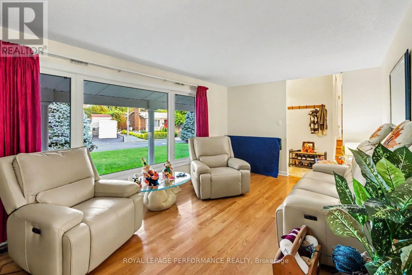
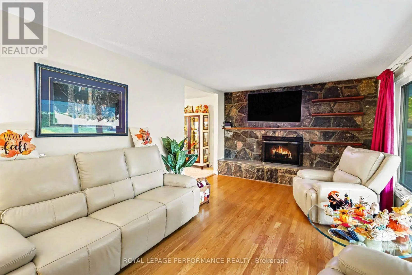
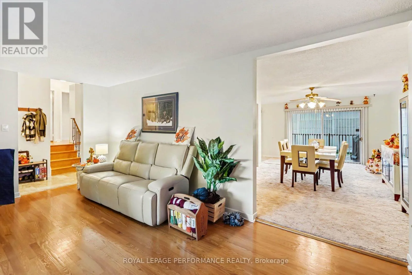
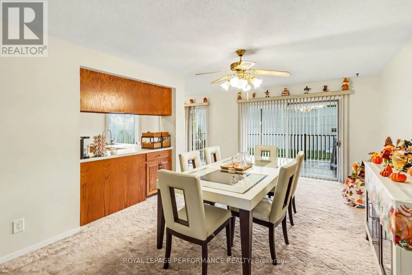
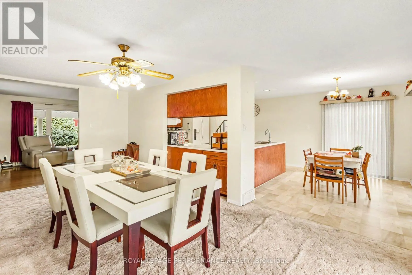
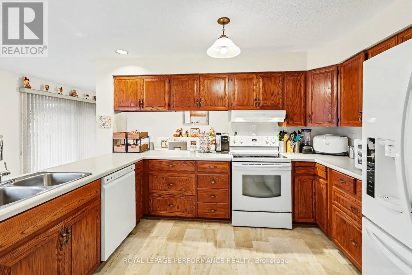
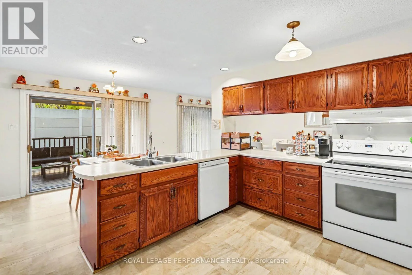
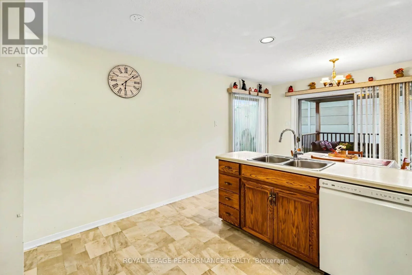
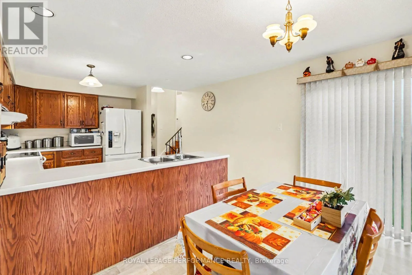
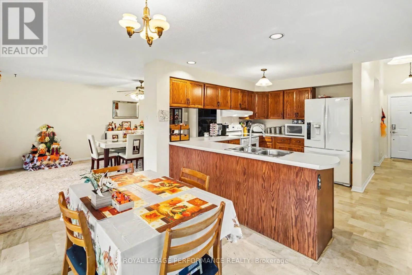
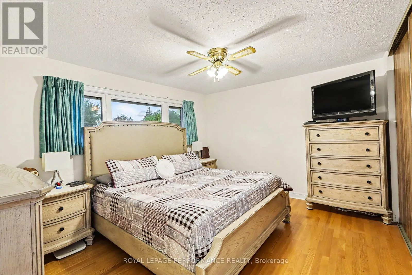
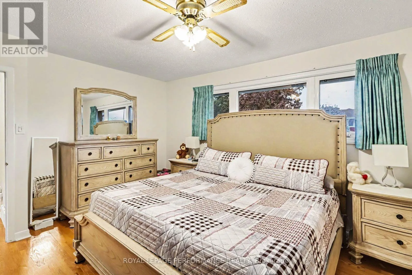
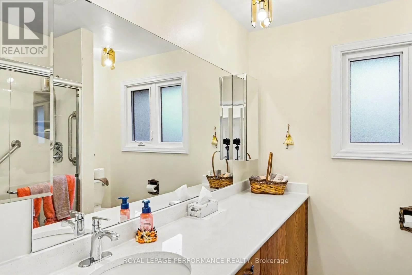
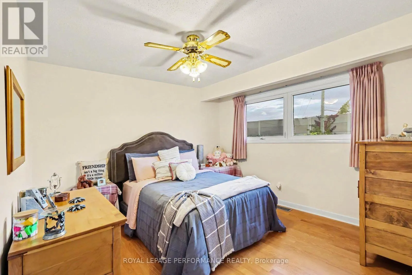
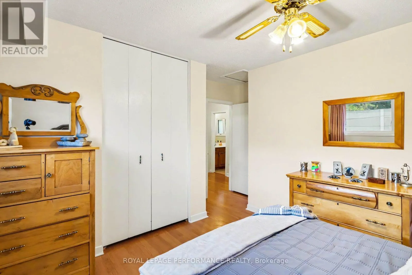
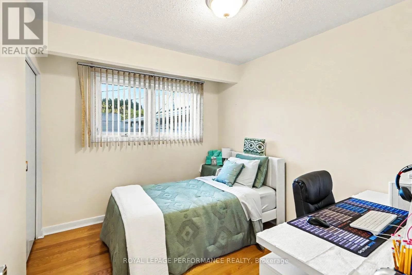
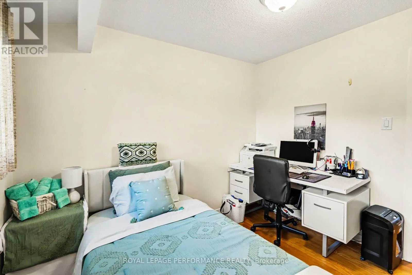
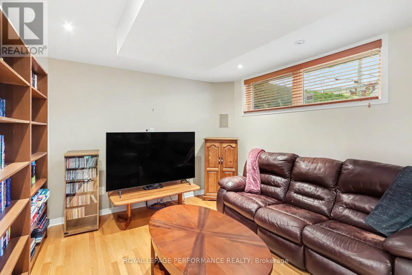
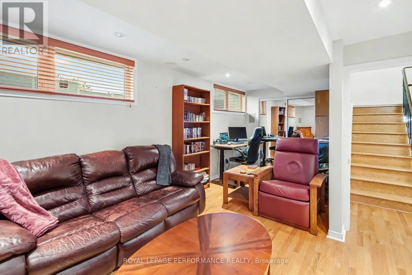
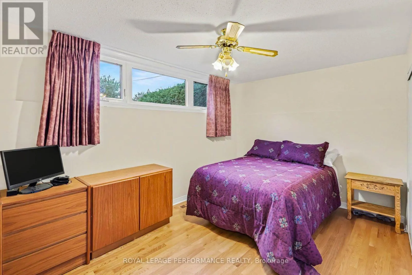
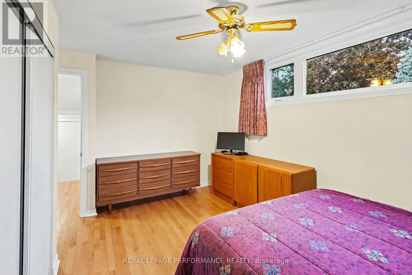
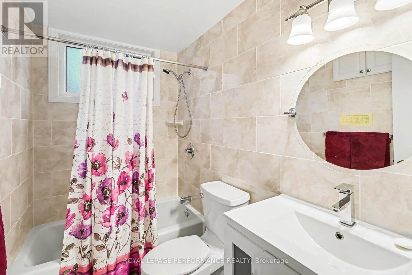
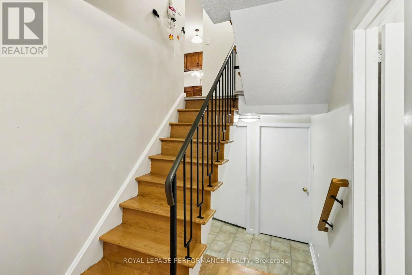
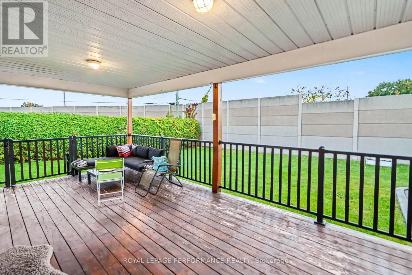
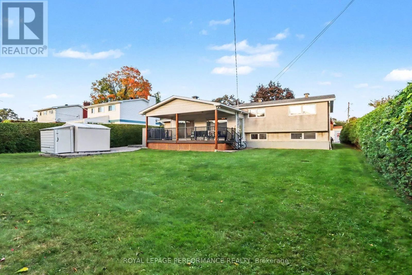
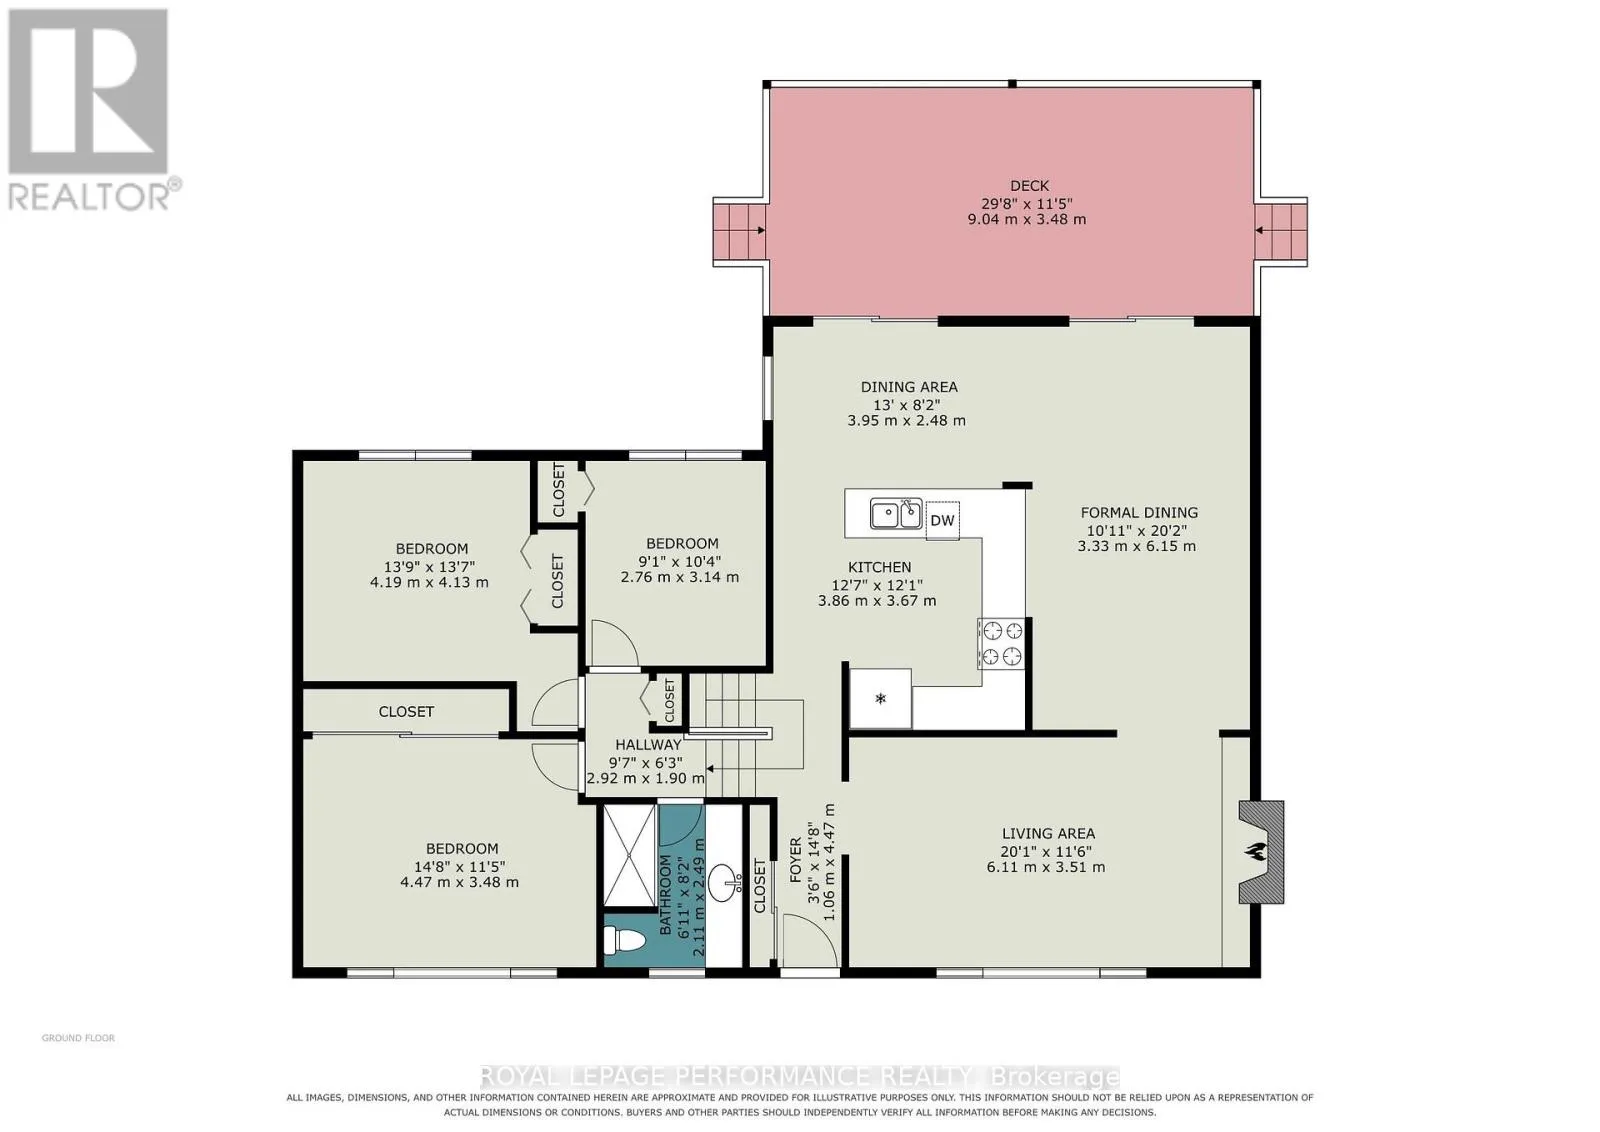
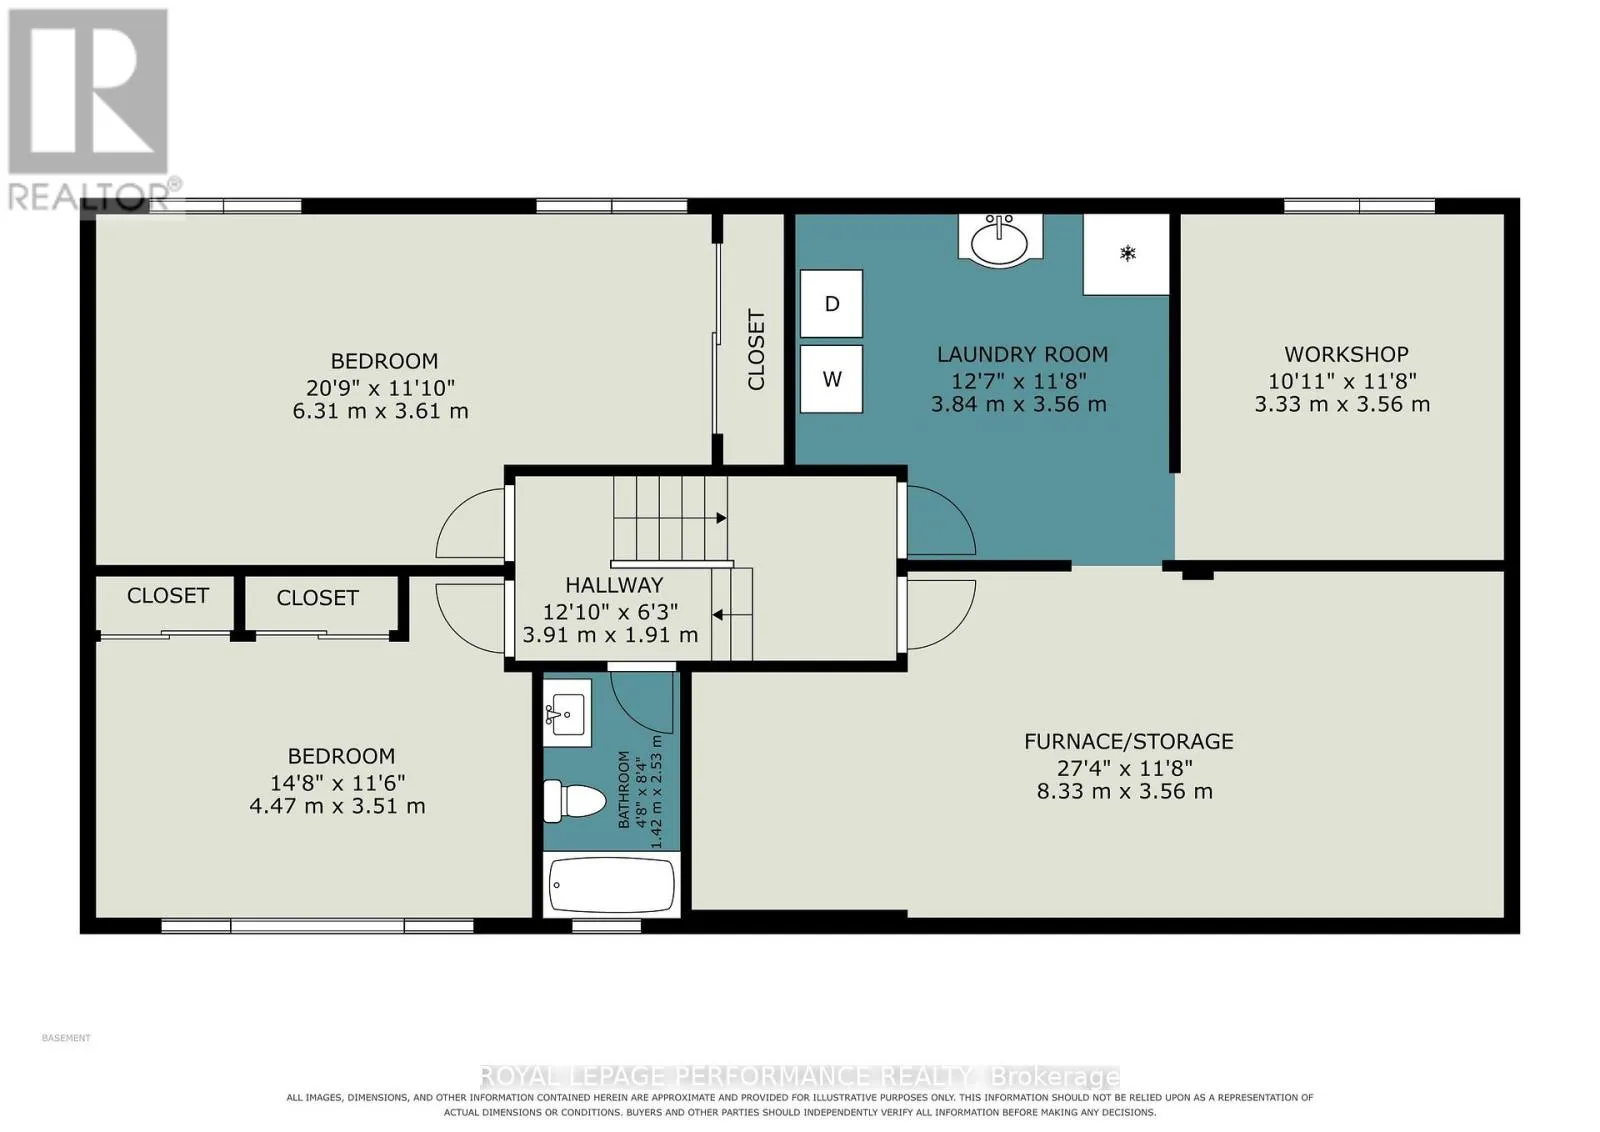
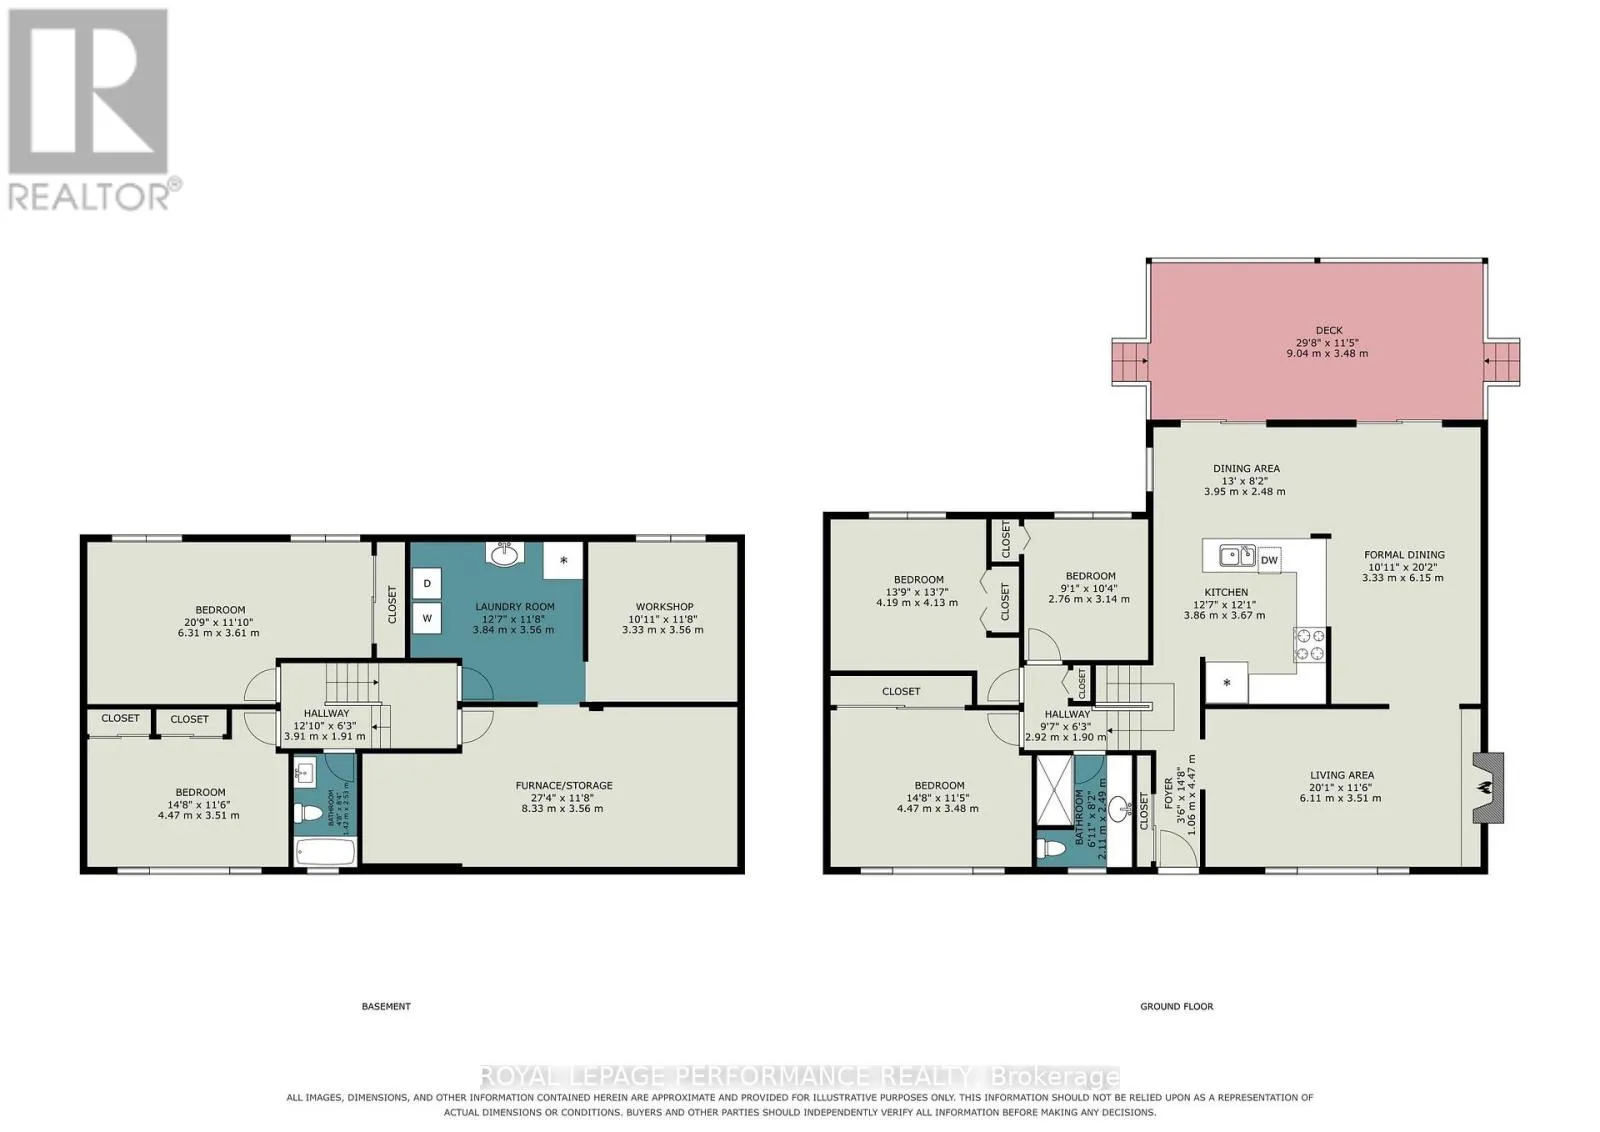
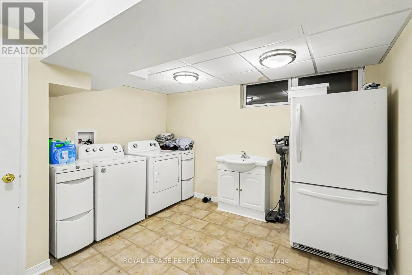
Cross Streets: Richmond Road and Bayshore. ** Directions: Take Richmond Road to Bellfield St then right on Pulford. Did you say you were looking for space? Have a peek at this entertainment sized family home. This side split level home offers 4 bedrooms and 2 full bathrooms. Built to host large gatherings around the dining table or relaxing by the fireplace in the 20' long living room! There are only 4 steps up to the bedrooms and full bath or a few steps down to another bedroom and large family room. One more level takes you to the laundry area, workshop and utility room. There is plenty of storage space inside and out! Enjoy BBQ's on the spacious 25' covered deck all year round. The 75ft x 110 ft flat lot would be perfect for a pool! Come for a visit today at 21 Pulford Crescent. (id:27476)

Property Highlights

MLS® Number
X13867072
Type
Single Family
Community Name
7004 - Bayshore
Ownership Type
Freehold
Land Size
75 x 110 FT
Parking Space Total
5

Building

Building Type
House
Square Footage
1100 - 1500 sqft
Bathrooms Total
2
Bedrooms Above Ground
3
Bedrooms Total
4
Amenities
Fireplace(s)
Exterior Finish
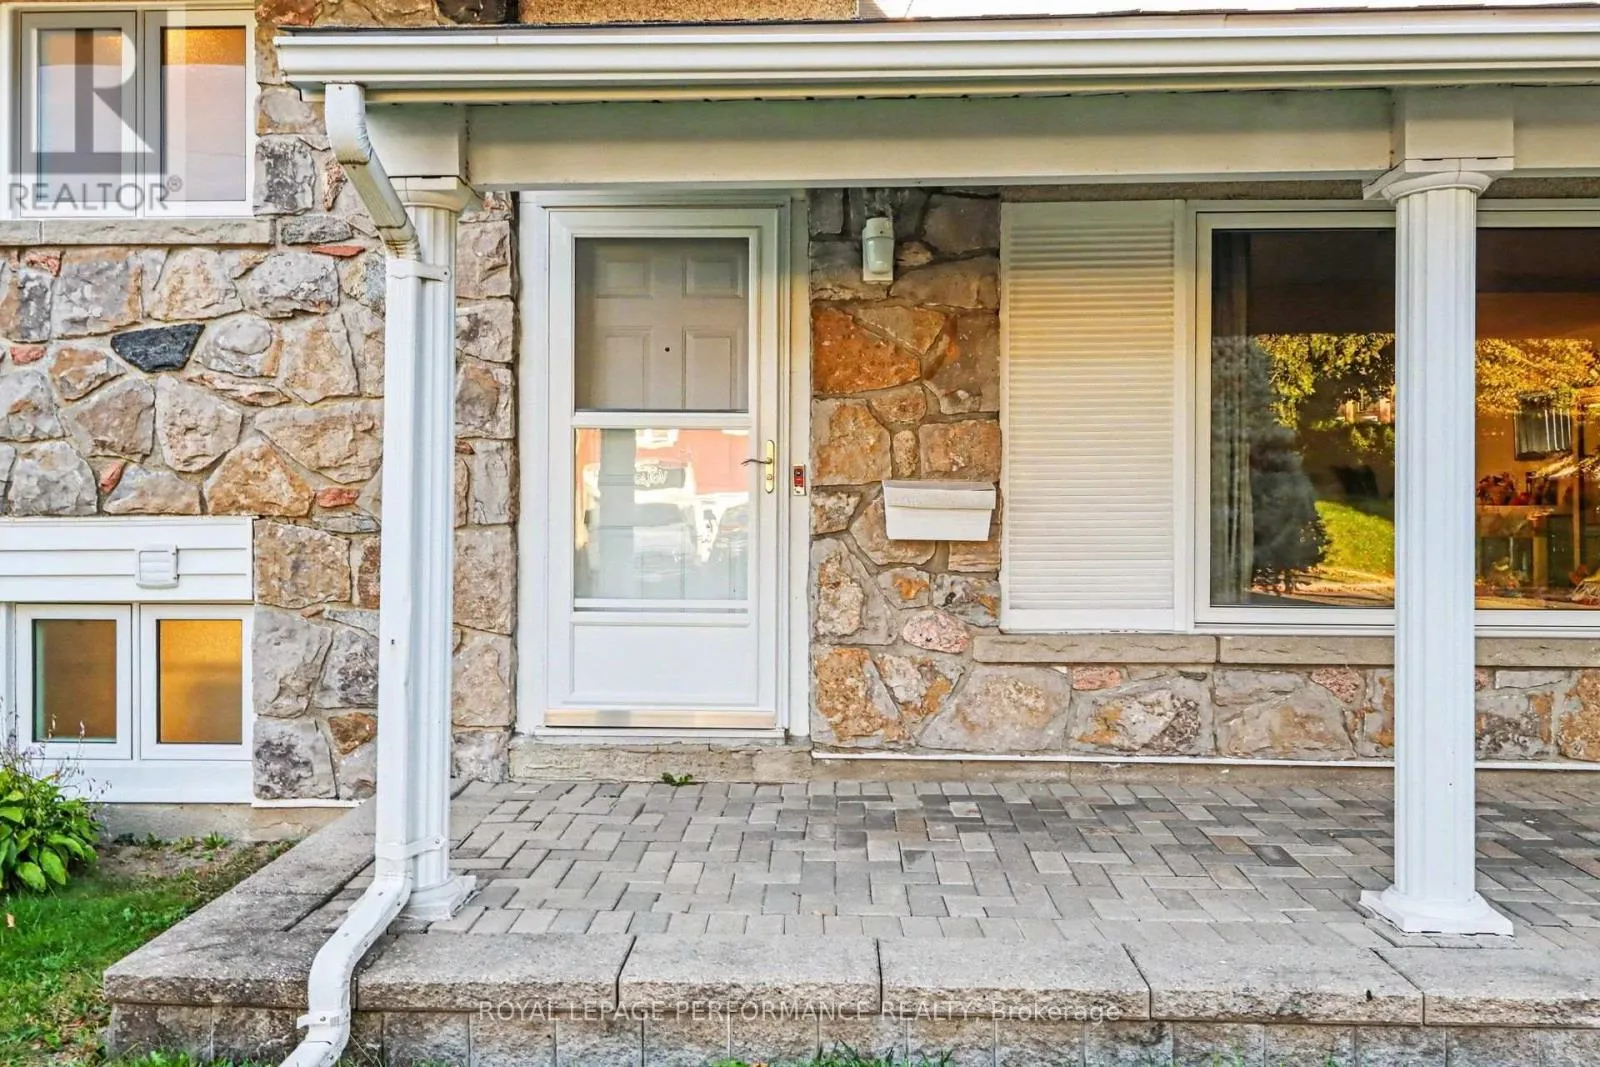
Stone, Vinyl siding
Fireplace Present
Yes
Basement Type
Full (Partially finished)
Basement Features
Building Heating Type
Forced air
Heating Fuel
Electric
Building Cooling Type
Central air conditioning

Utilities

Water
Municipal water
Utility Sewer
Sanitary sewer

Room Layout

Bathroom
Second level
2.49 m x 2.13 m
Primary Bedroom
Second level
4.32 m x 3.43 m
Bedroom 2
Second level
4.01 m x 3.35 m
Bedroom 3
Second level
3.05 m x 2.69 m
Workshop
Basement
3.4 m x 3.05 m
Utility room
Basement
8.33 m x 3.56 m
Bathroom
Lower level
2.44 m x 1.52 m
Bedroom 4
Lower level
4.04 m x 3.35 m
Family room
Lower level
6.45 m x 3.43 m
Laundry room
Lower level
3.4 m x 3.23 m
Other
Lower level
7.62 m x 3.66 m
Living room
Main level
6.1 m x 3.43 m
Dining room
Main level
6.1 m x 3.43 m
Kitchen
Main level
3.96 m x 4.88 m

Location

Learn more about this property
Listing provided by:
ROYAL LEPAGE PERFORMANCE REALTY
MLS® number:
X13867072
Agent:
Diane Rennie
*Indicates required field
Name is required
Email is required
Please enter a valid phone number (e.g., 416-111-1111).

Community Spotlight: Homes For sale in Your Neighborhood