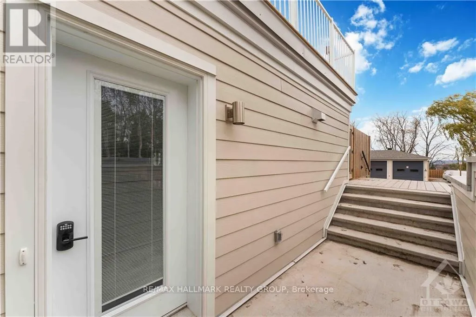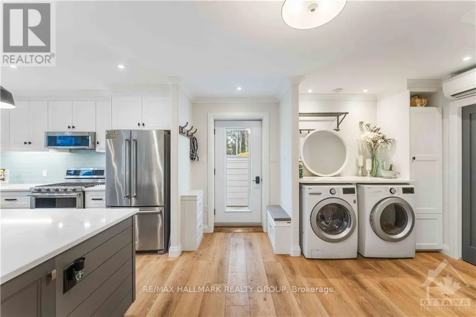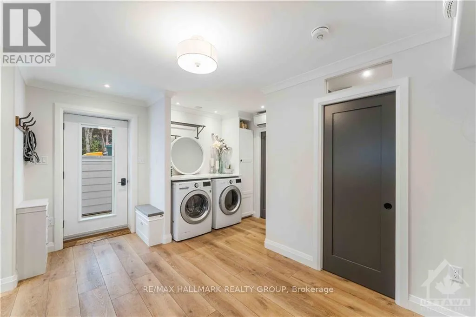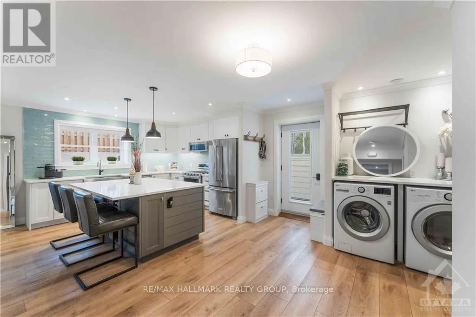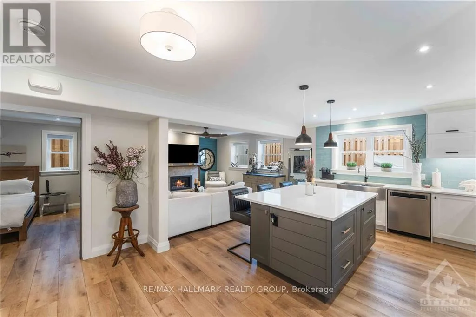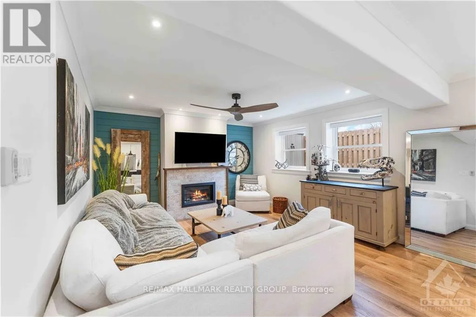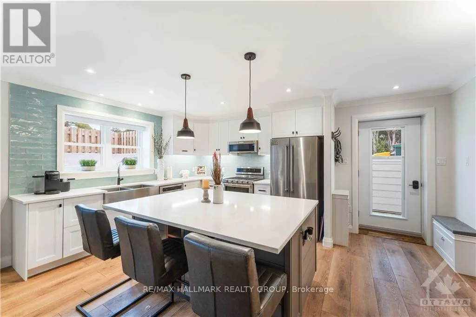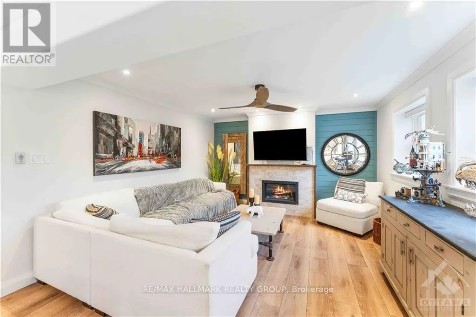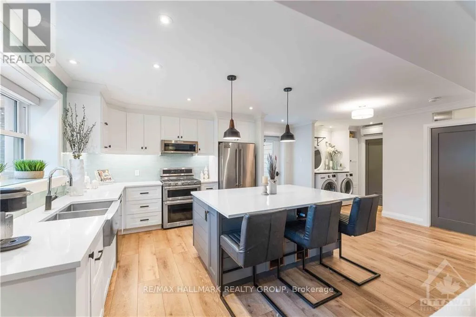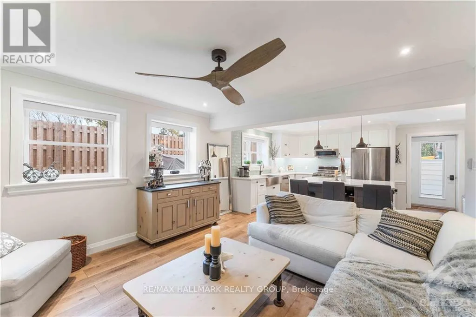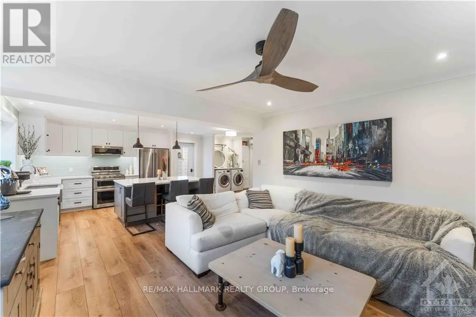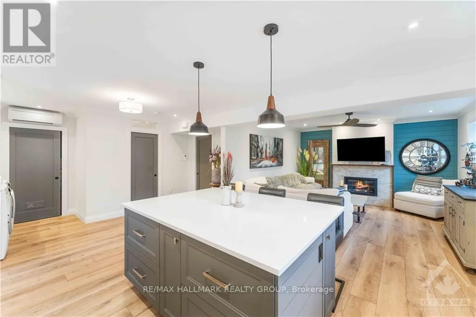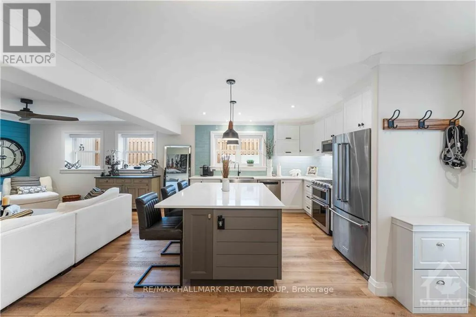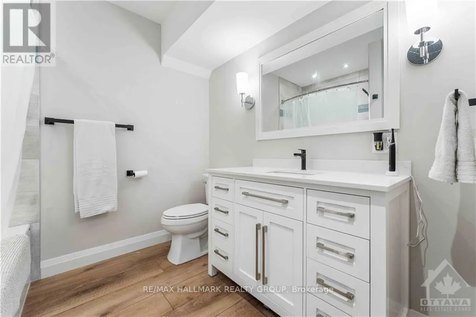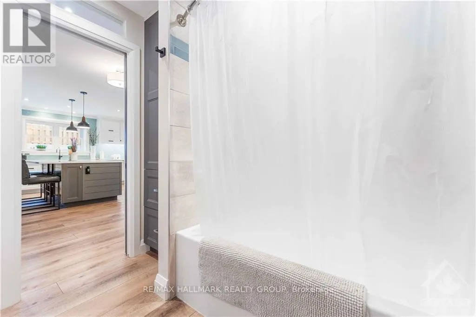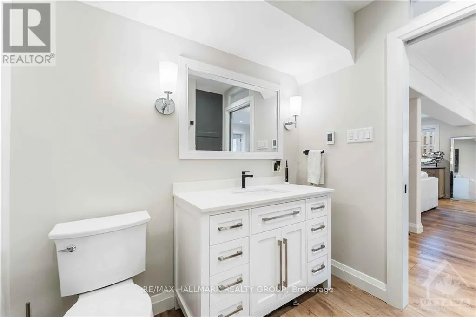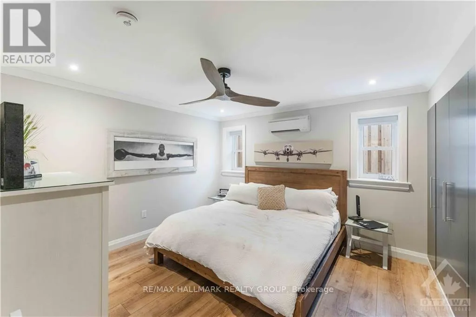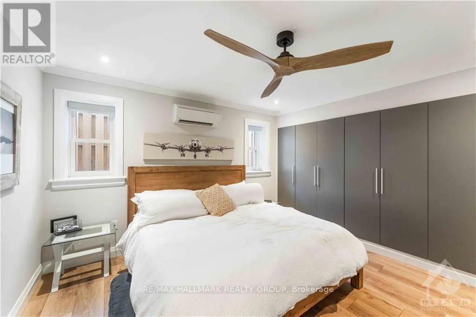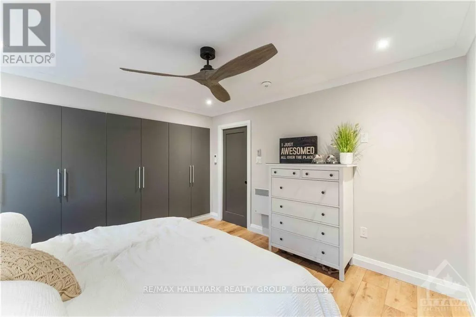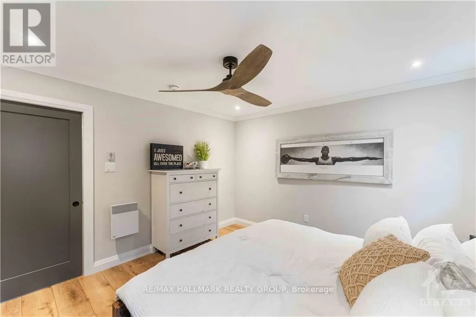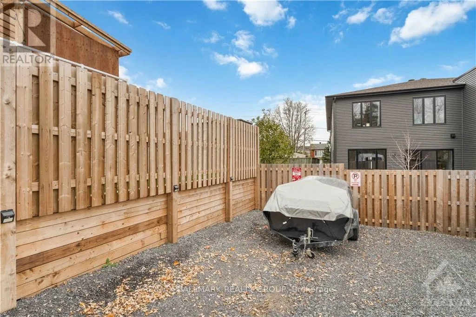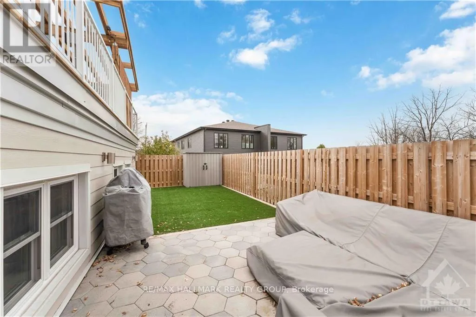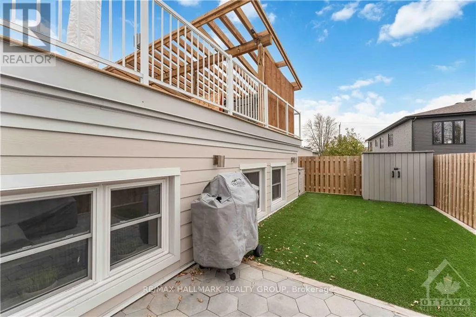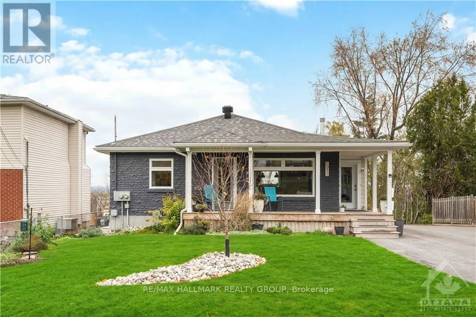
Cross Streets: St Joseph Blvd, south on St Jean St, east on Notre Dame St. ** Directions: Turn off St. Joesph onto St. Jean St. Turn left on Notre-Dame St. Your own private oasis in the heart of Orléans! This exceptional 1-bedroom luxury rental offers approximately 870 sq. ft. of beautifully finished living space with 9-foot ceilings, abundant natural light and the privacy of having no neighbours directly above or below. More like your own little home than a traditional apartment, this thoughtfully designed suite features a private entrance, stunning open-concept living area and high-end finishes throughout. The gorgeous kitchen boasts quartz countertops, premium stainless steel appliances, abundant cabinetry and an oversized island with seating. The inviting living room features a gas fireplace, while the spacious bedroom offers excellent storage. Enjoy a beautifully appointed bathroom with heated floors, convenient in-unit laundry and ductless heating and cooling for year-round comfort. Step outside to your own private patio and fenced yard with low-maintenance artificial turf, creating a peaceful outdoor retreat perfect for relaxing or BBQing. One outdoor parking space included, with a second available for $50/month. Water included; heat and hydro extra. Exceptionally quiet and private, yet incredibly convenient to shopping, restaurants, transit, Highway 174 and LRT access. Available December 1. A rare opportunity to enjoy the comfort, privacy and feel of a home with the convenience of a one-bedroom rental. (id:27476)