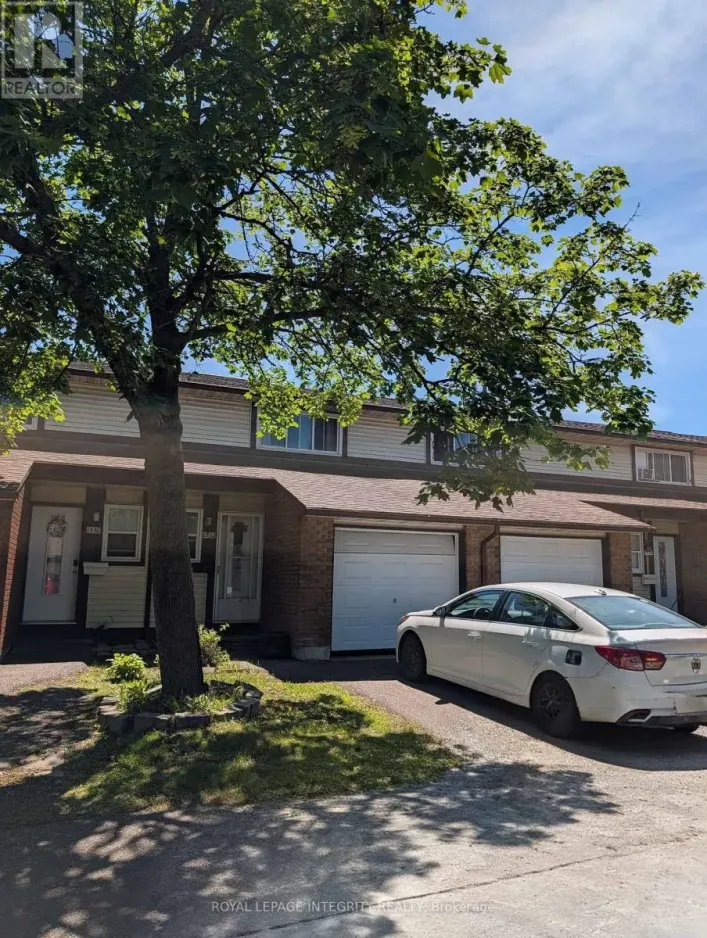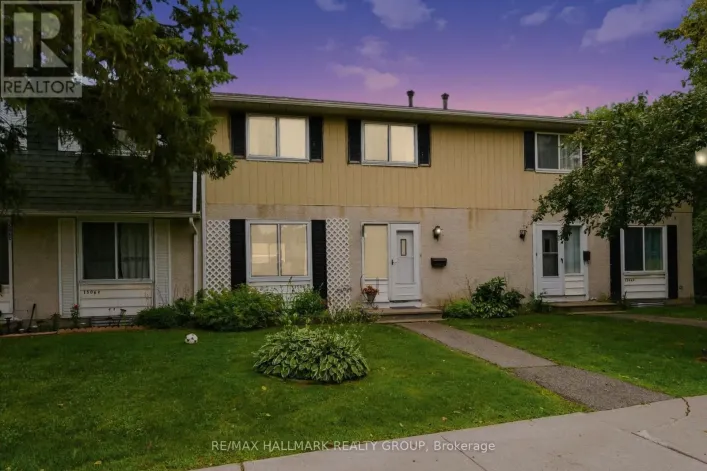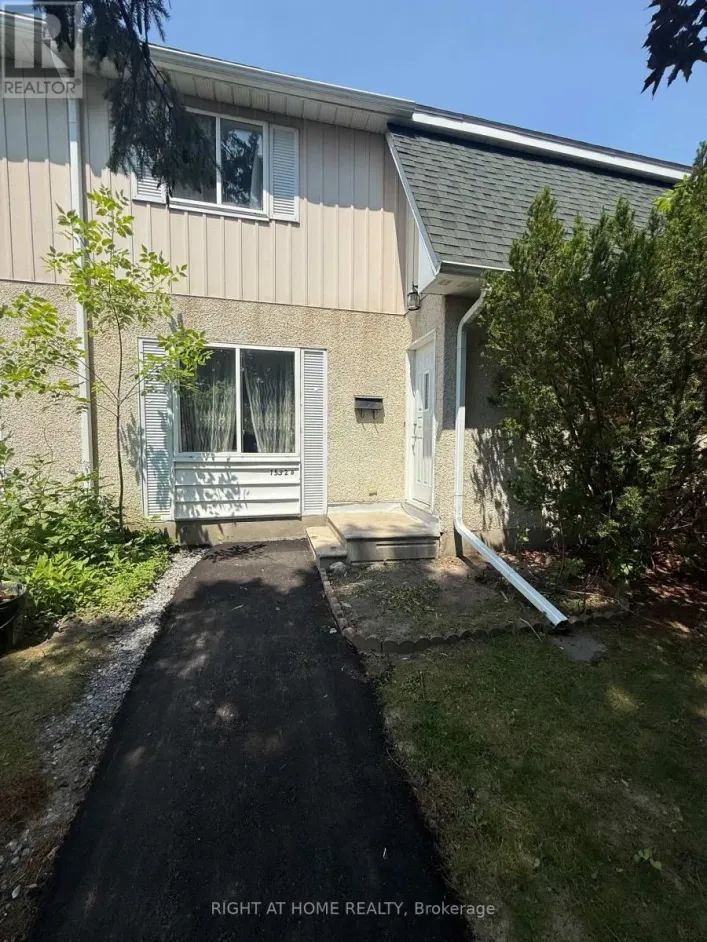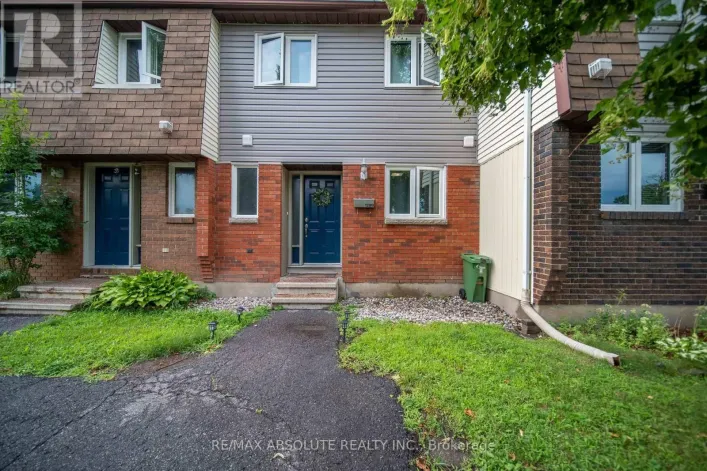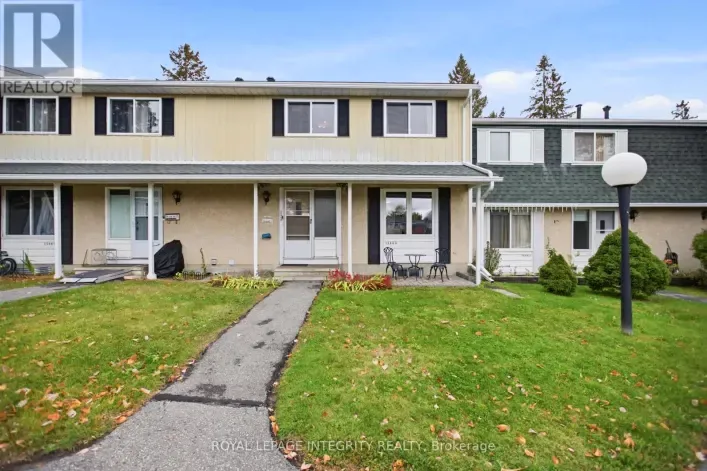
221 Royal Gala Private, Ottawa, Ontario K1B 1C7

Listed for:
$699,990
3 beds
4 baths
Listed 17 days ago
Row / Townhouse for rent: 221 Royal Gala Private, Ottawa, Ontario K1B 1C7

View all 48 photos

About

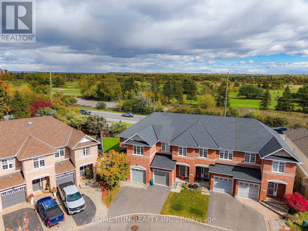
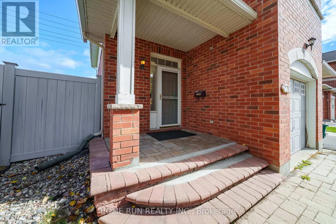
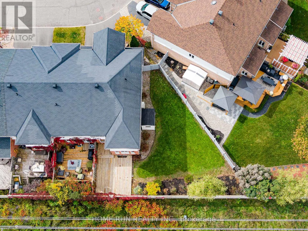
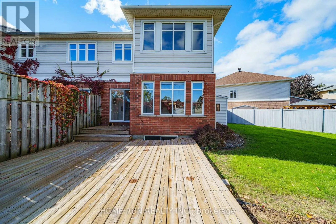
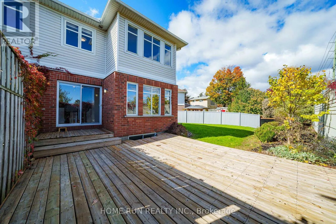
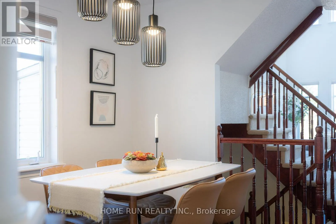
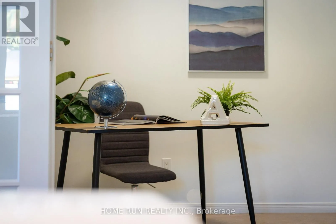
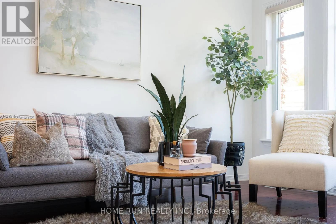
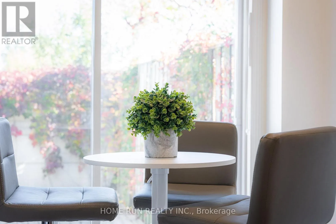
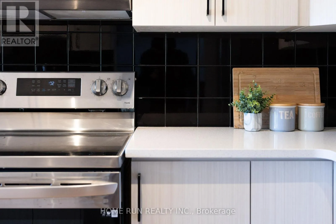
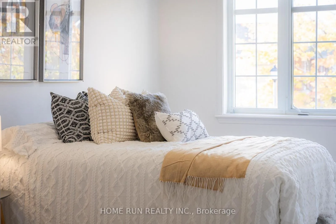
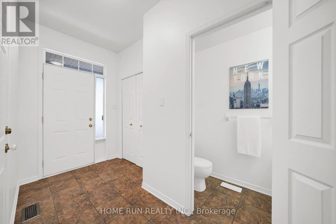
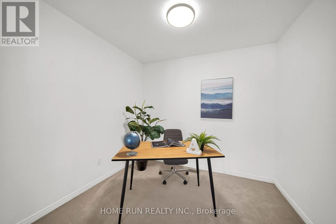
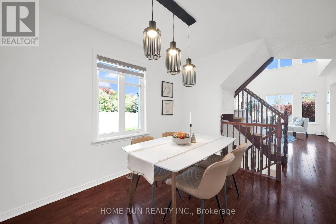
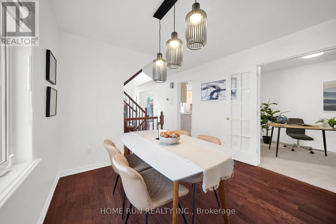
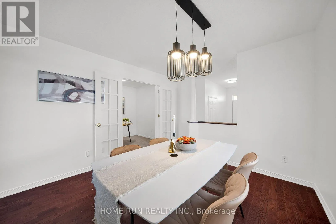
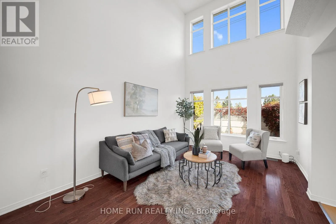
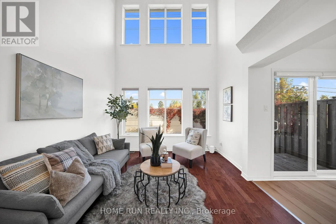
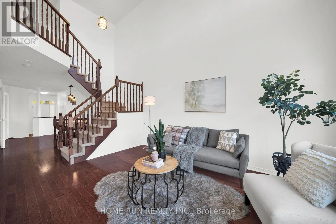
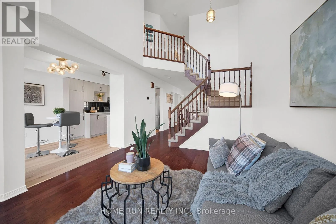
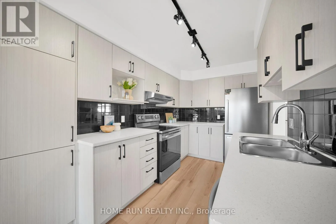
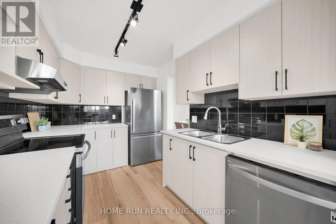
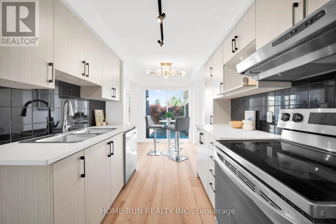
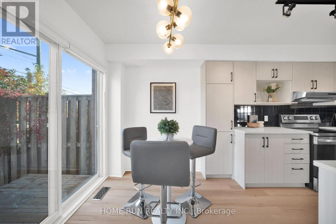
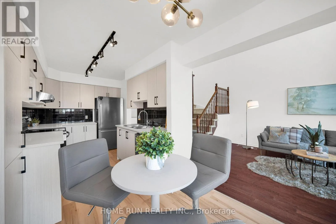
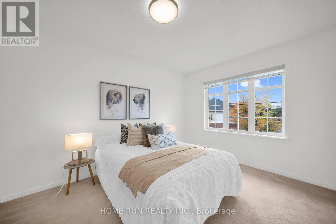
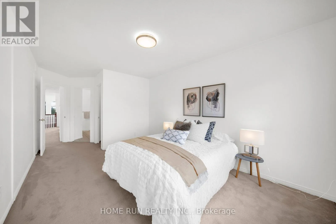
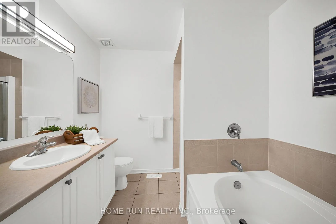
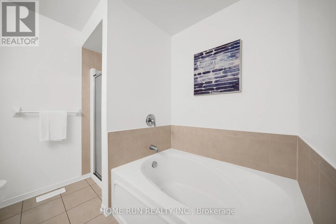
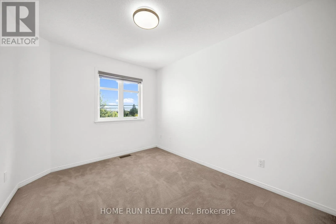
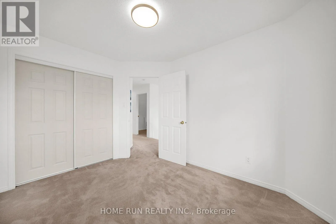
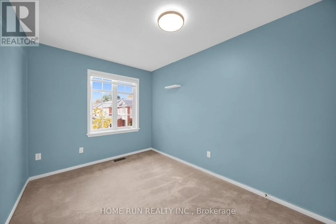
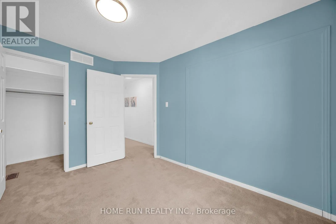
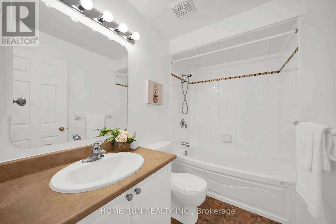
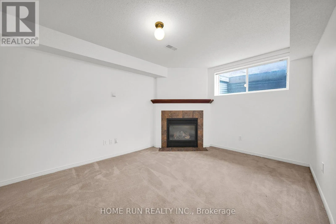
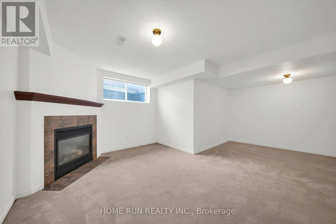
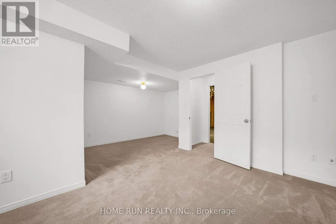
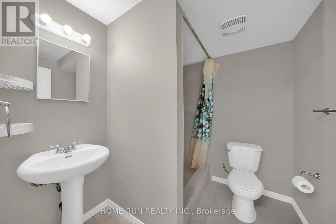
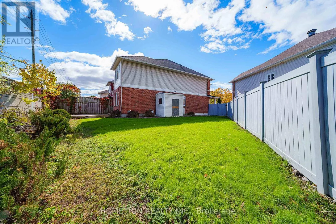
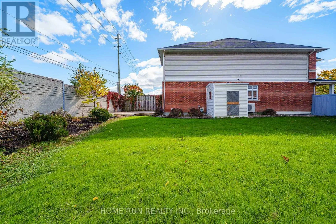
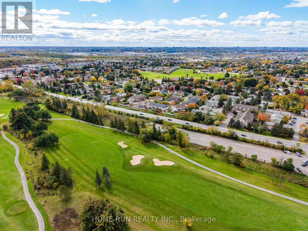
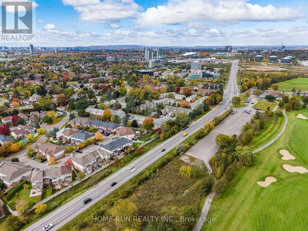
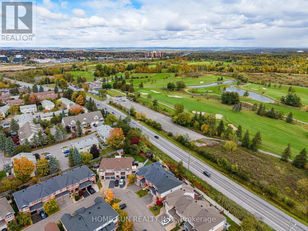
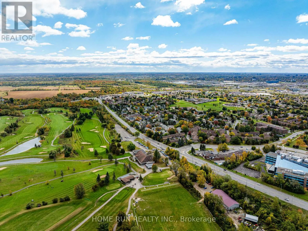
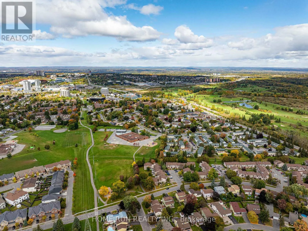
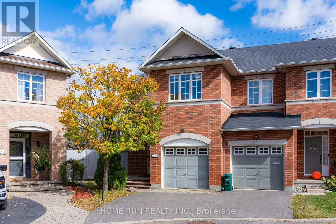
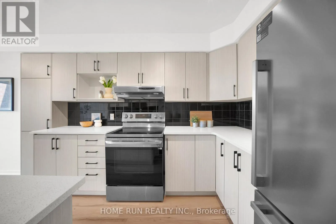
Cross Streets: Royal Gala Private. ** Directions: Blair Rd to Beaverpond, right on Appleton Dr, right on Royal Gala Private. Welcome to 221 Royal Gala Private! Perfectly positioned on an expansive, premium pie-shaped lot directly across from the scenic golf course, this turnkey home offers 1852 sqft of above-grade elegance and nearly 2200 sqft of total living space. The sun-drenched main level impresses with dedicated private den and awe-inspiring living room featuring soaring open-to-above ceilings that flood the interior with natural light. At the heart of the home is a brand-new, fully upgraded chef's kitchen equipped with stylish cabinetry, premium quartz countertopstop, and generous workspace. Upstairs boasts 3 spacious bedrooms, 2 full bathrooms, and a convenient laundry room, including peaceful primary suite with a private 4pcs ensuite. The fully finished basement provides additional versatile living space plus another full bathroom-perfect for a family room, guest suite, gym or home office. Step outside into the massive pie-shaped backyard-an outdoor oasis with endless potential for relaxation, gardening, and summer gatherings. Enjoy premier convenience just minutes from the LRT station, Highway 417, Costco, grocery stores, and essential shopping. A stress-free around 15 minute drive to Downtown Ottawa and seamless public transit directly to the University of Ottawa. A rare blend of prime location, functional space, and modern luxury-book your private tour today! (id:27476)

Property Highlights

MLS® Number
X13868396
Type
Single Family
Community Name
2204 - Pineview
Ownership Type
Freehold
Land Size
10.4 x 124.2 FT
Parking Space Total
2

Building

Building Type
Row / Townhouse
Storeys
2.00
Square Footage
1500 - 2000 sqft
Bathrooms Total
4
Bedrooms Above Ground
3
Bedrooms Total
3
Exterior Finish
Brick, Vinyl siding
Fireplace Present
Yes
Basement Type
Full (Finished)
Basement Features
Building Heating Type
Forced air
Heating Fuel
Natural gas
Building Cooling Type
Central air conditioning

Utilities

Water
Municipal water
Utility Sewer
Sanitary sewer

Room Layout

Bathroom
Second level
Measurements not available
Laundry room
Second level
2.1 m x 1.85 m
Primary Bedroom
Second level
4.26 m x 3.07 m
Bedroom 2
Second level
3.5 m x 2.56 m
Bedroom 3
Second level
3.35 m x 2.74 m
Bathroom
Second level
Measurements not available
Family room
Lower level
5.56 m x 5.23 m
Bathroom
Lower level
Measurements not available
Living room
Main level
4.31 m x 3.35 m
Dining room
Main level
3.22 m x 3.22 m
Kitchen
Main level
5.48 m x 2.36 m
Den
Main level
2.74 m x 2.36 m
Foyer
Main level
3.55 m x 1.72 m
Bathroom
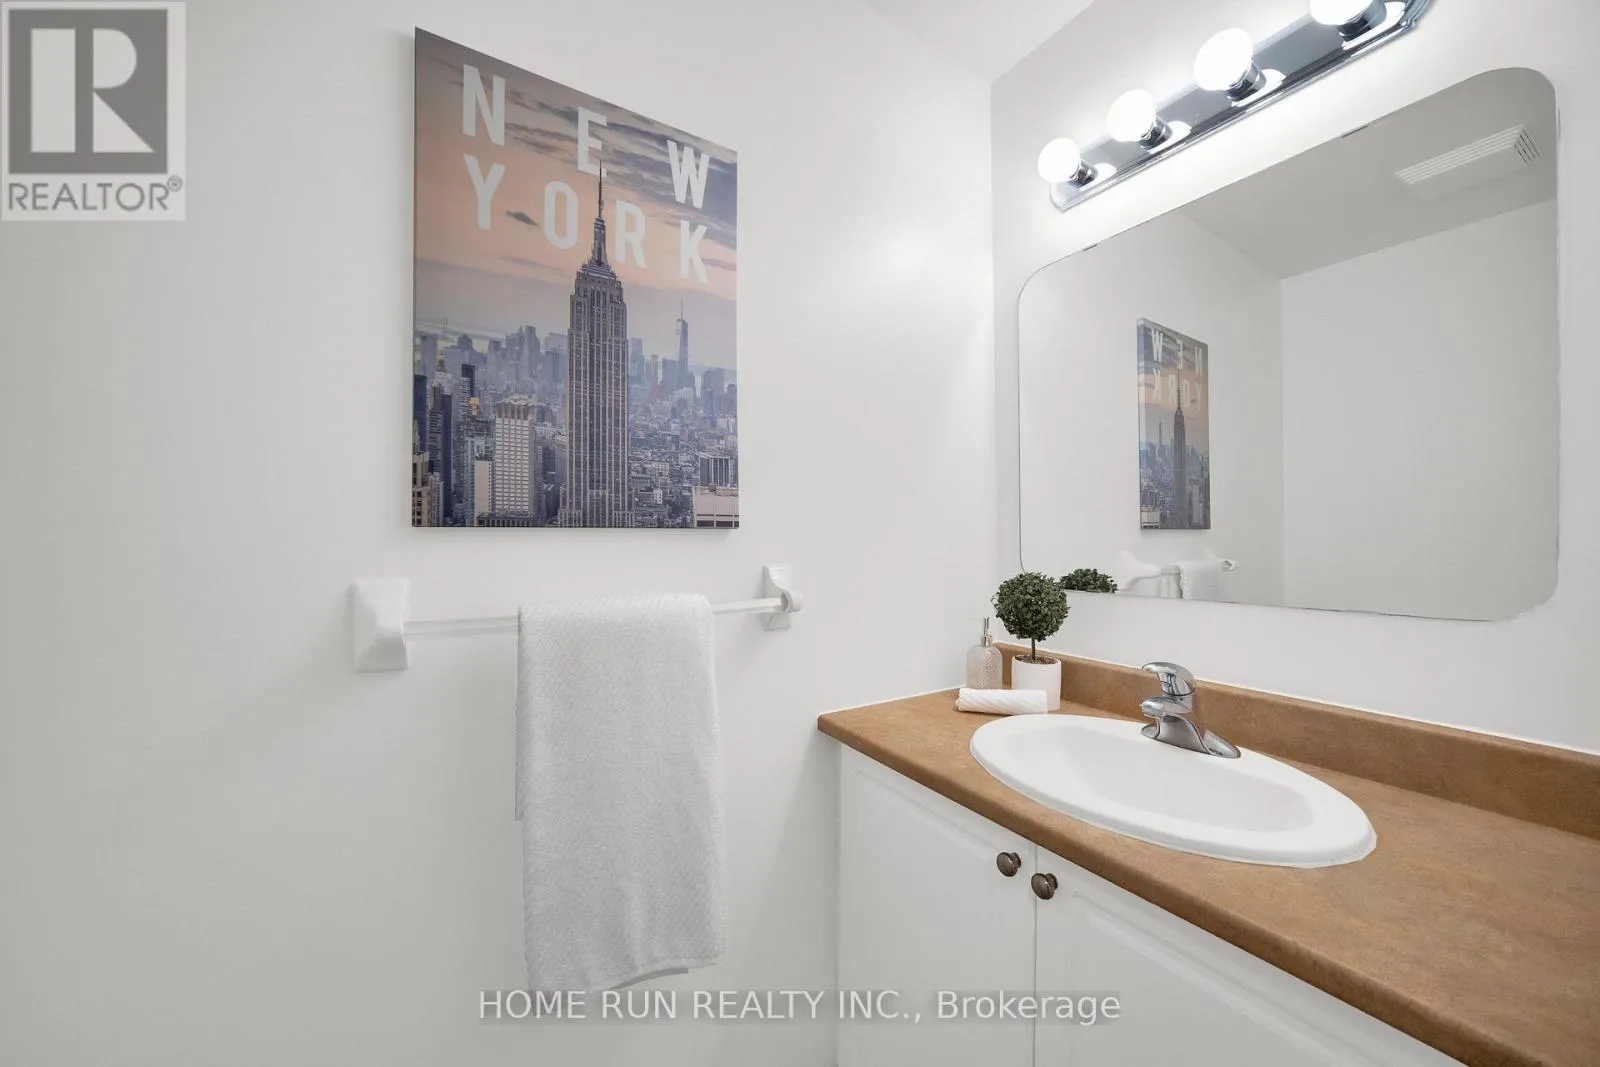
Main level
Measurements not available

Location

Learn more about this property
Listing provided by:
HOME RUN REALTY INC.
MLS® number:
X13868396
Agent:
Heng Yin
*Indicates required field
Name is required
Email is required
Please enter a valid phone number (e.g., 416-111-1111).

Community Spotlight: Homes For sale in Your Neighborhood