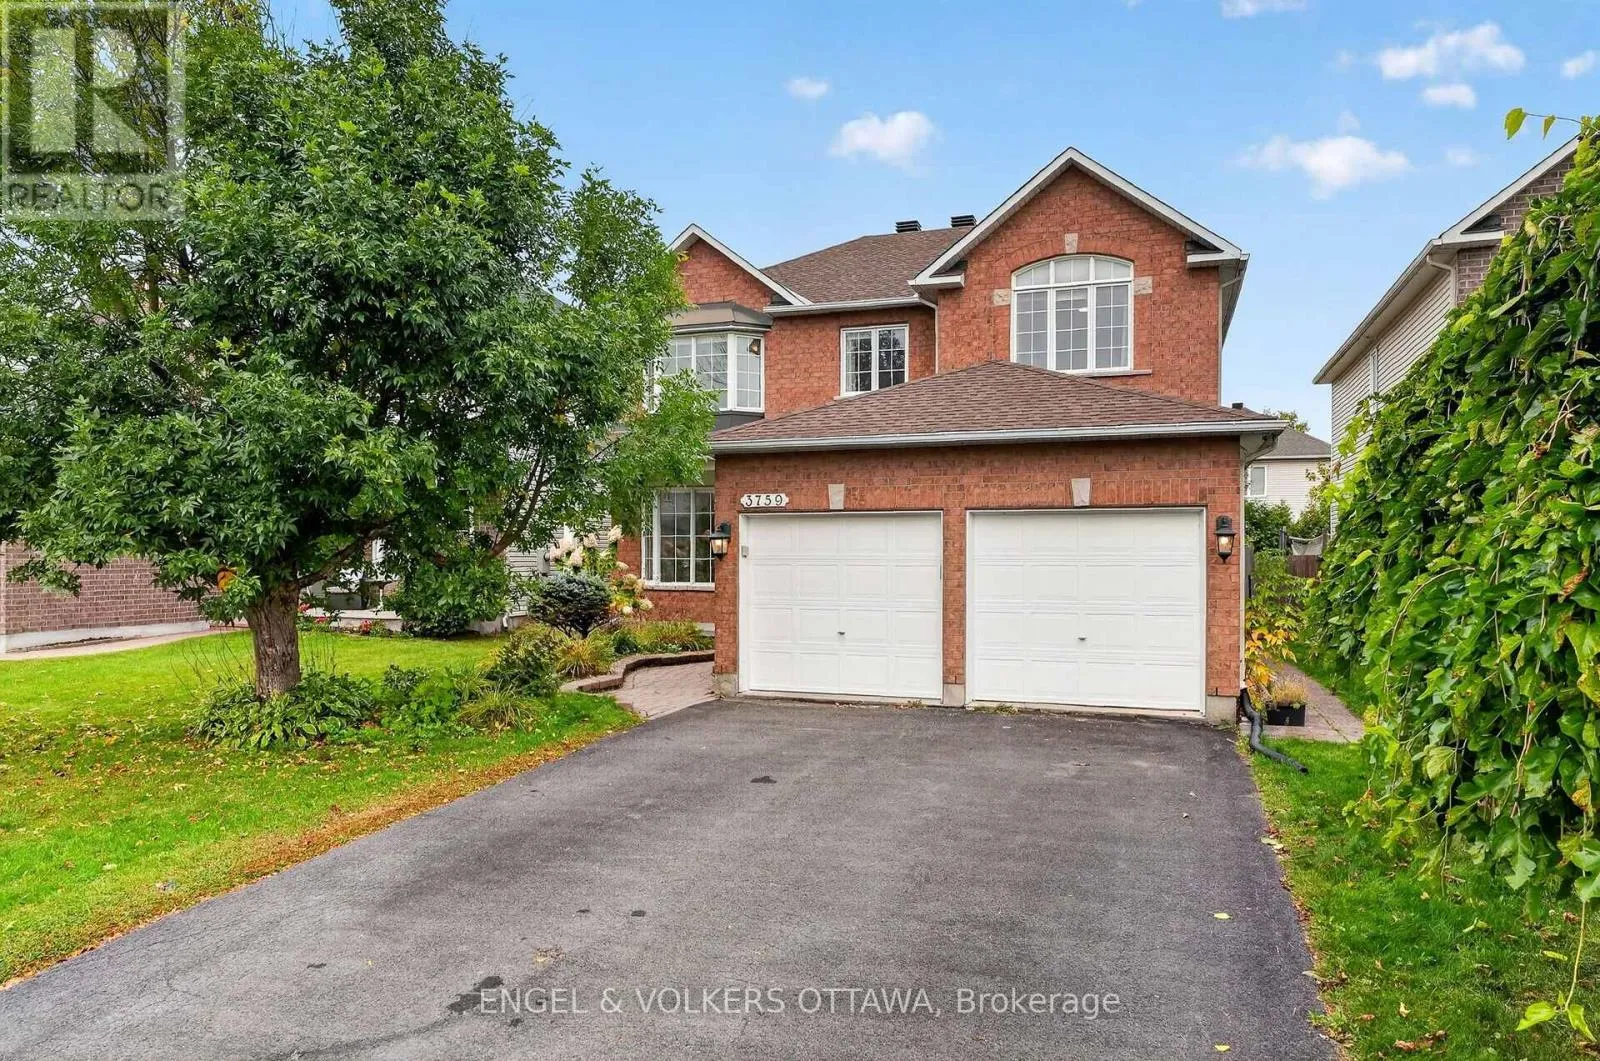
3759 Twin Falls Place, Ottawa, Ontario K1V 1W5

Listed for:
$914,900
5 beds
4 baths
Listed 16 days ago
House for rent: 3759 Twin Falls Place, Ottawa, Ontario K1V 1W5

View all 41 photos

About

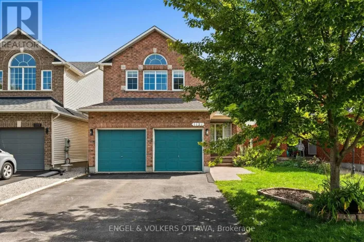
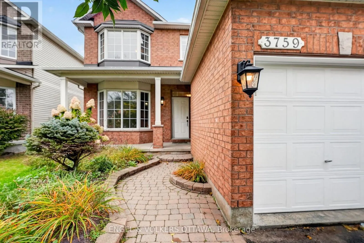
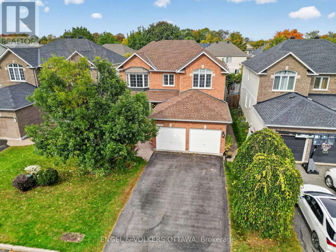
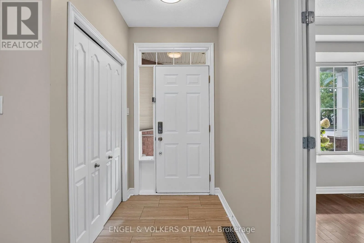
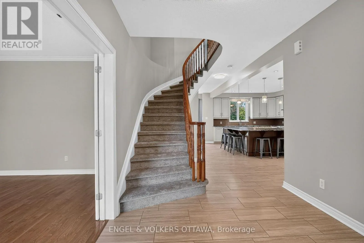
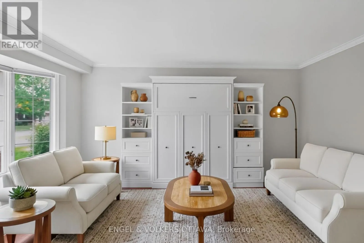
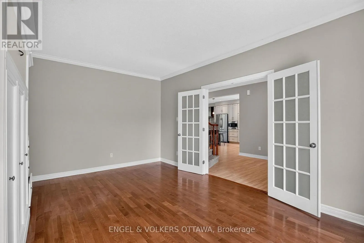
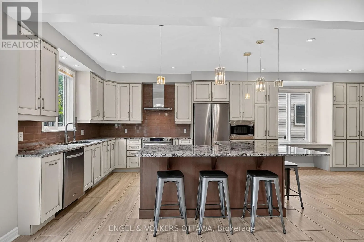
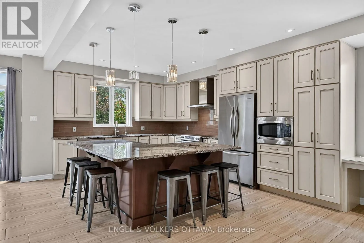
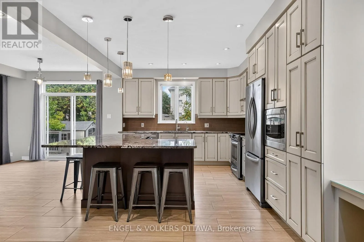
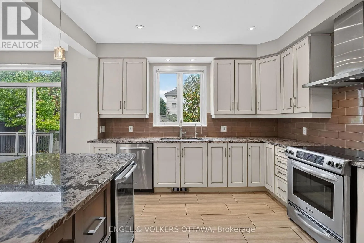
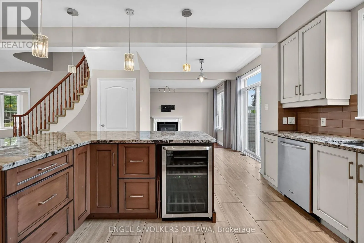
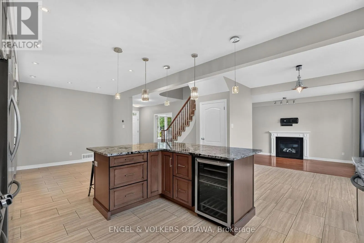
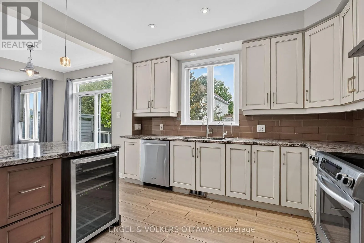
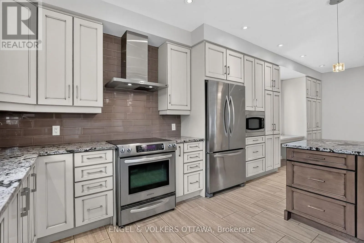
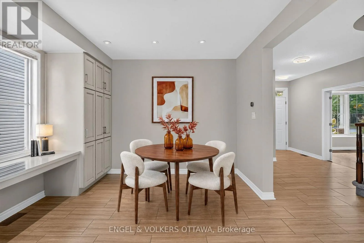
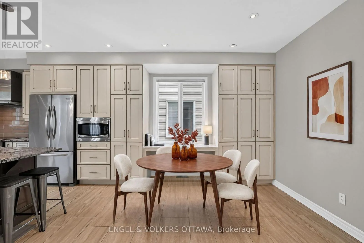
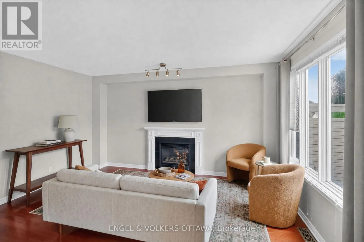
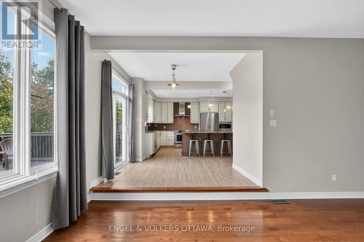
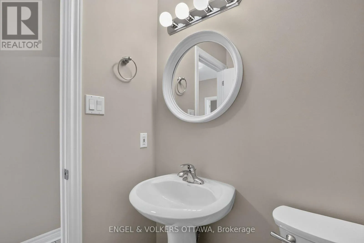
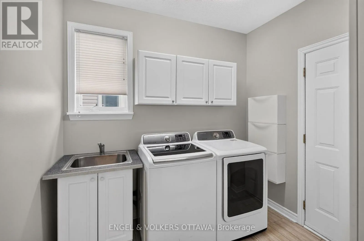
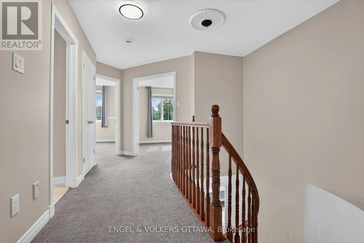
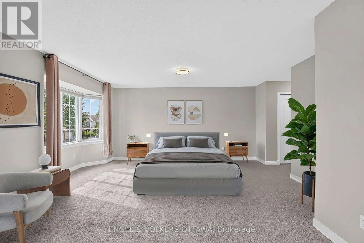
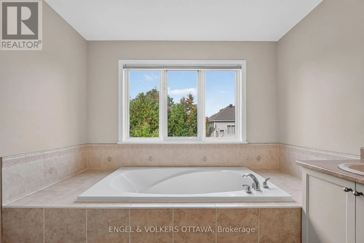
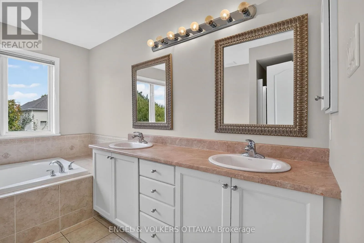
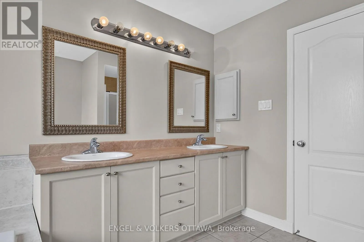
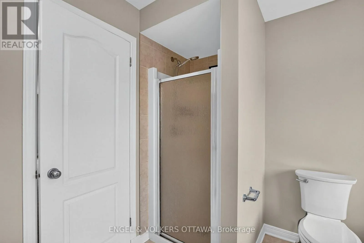
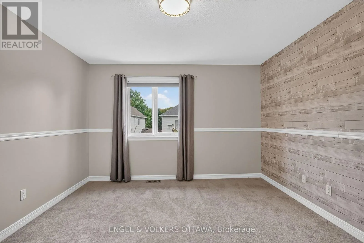
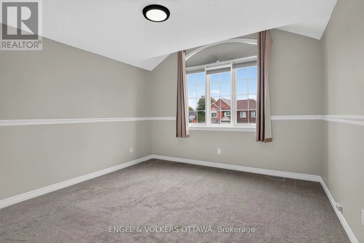
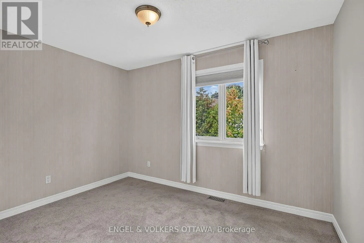
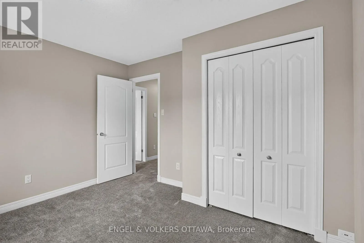
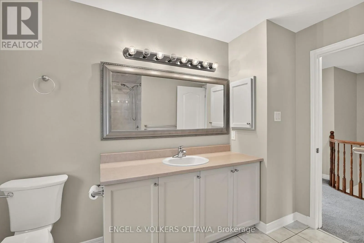
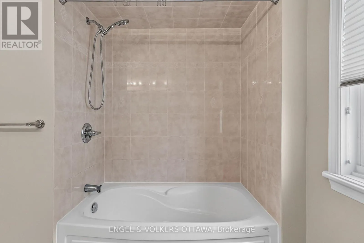
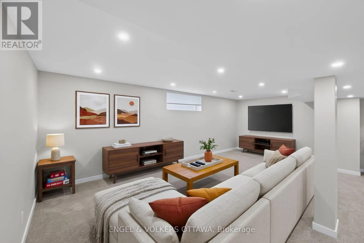
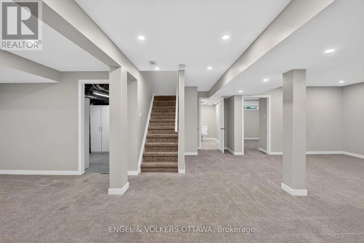
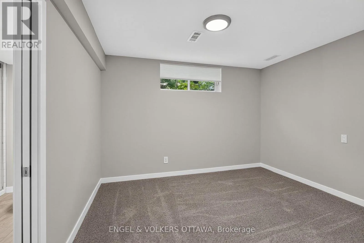
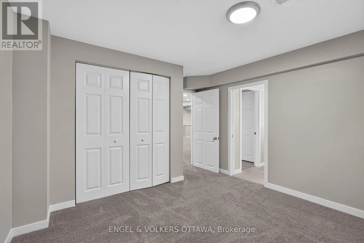
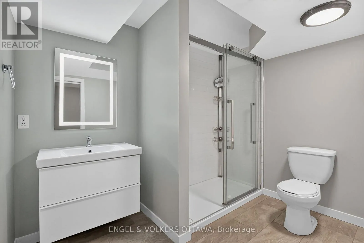
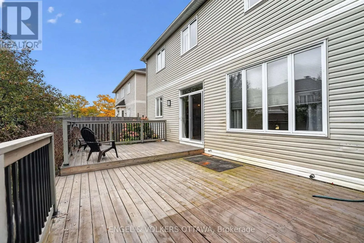
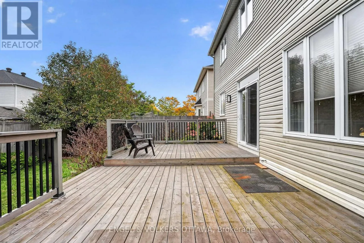
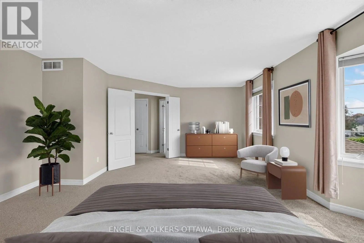
Cross Streets: Spratt Rd & Canyon Walk Dr. ** Directions: Limebank Rd south, right on Spratt Rd, right on Canyon Walk Dr, right on Twin Falls Pl (second entrance). Set on a quiet crescent in Riverside South, this move-in-ready 5-bedroom, 4-bathroom home has room for a growing family. It's been freshly painted throughout, with new carpet and a brand-new furnace and air conditioner. The main floor has a bright front room with a bay window and French doors that works as a living room or home office. There's a dining area open to the kitchen, and a kitchen with custom white cabinetry, a large island and a breakfast nook. The nook opens to the family room, which has a gas fireplace. A powder room and a main-floor laundry/mudroom with inside entry to the double garage round out the level. Upstairs, a curved staircase and open-to-below hallway lead to a large primary bedroom with a walk-in closet and a 5-piece ensuite with soaker tub and separate shower. Three more good-sized bedrooms and a full bath complete the floor. The finished lower level has a large rec room, a fifth bedroom, a 3-piece bath and plenty of storage. Outside, the backyard is fully fenced and landscaped, with a deck. Schools, parks, transit, shopping and the LRT are all close by. (id:27476)

Property Highlights

MLS® Number
X13869530
Type
Single Family
Community Name
2602 - Riverside South/Gloucester Glen
Ownership Type
Freehold
Land Size
43.5 x 108.3 FT
Parking Space Total
4

Building

Building Type
House
Storeys
2.00
Square Footage
2500 - 3000 sqft
Bathrooms Total
4
Bedrooms Above Ground
4
Bedrooms Total
5
Amenities
Fireplace(s) Park, Public Transit, Schools
Exterior Finish
Brick
Fireplace Present
Yes
Basement Type
Full (Finished)
Basement Features
Building Heating Type
Forced air
Heating Fuel
Natural gas
Building Cooling Type
Central air conditioning

Utilities

Water
Municipal water
Utility Sewer
Sanitary sewer

Room Layout

Other
Second level
1.67 m x 2.2 m
Bedroom 2
Second level
3.57 m x 3.92 m
Bedroom 3
Second level
3.64 m x 3.99 m
Bedroom 4
Second level
3.56 m x 3.05 m
Bathroom
Second level
3.1 m x 2.38 m
Primary Bedroom
Second level
6.42 m x 7.49 m
Bathroom
Second level
2.82 m x 3.05 m
Recreational, Games room
Basement
10.16 m x 7.18 m
Bedroom 5
Basement
3.78 m x 4.15 m
Bathroom
Basement
1.99 m x 3.05 m
Utility room
Basement
4.18 m x 6.08 m
Foyer
Main level
1.41 m x 1.67 m
Living room
Main level
3.61 m x 5.05 m
Dining room
Main level
3.57 m x 3.37 m
Kitchen
Main level
3.57 m x 4.25 m
Eating area
Main level
2.98 m x 4.23 m
Family room
Main level
3.61 m x 5.18 m
Partial bathroom
Main level
1.48 m x 1.57 m
Laundry room
Main level
2.59 m x 2.61 m

Location

Learn more about this property
Listing provided by:
ENGEL & VOLKERS OTTAWA
MLS® number:
X13869530
Agent:
Carlos Fernando
*Indicates required field
Name is required
Email is required
Please enter a valid phone number (e.g., 416-111-1111).

Community Spotlight: Homes For sale in Your Neighborhood