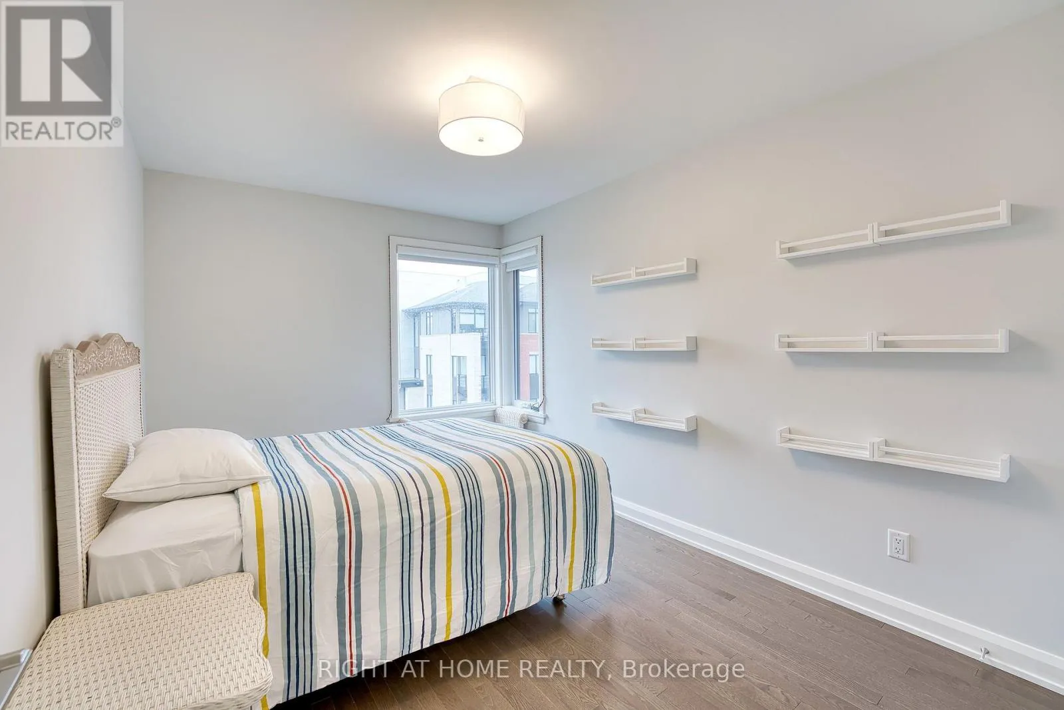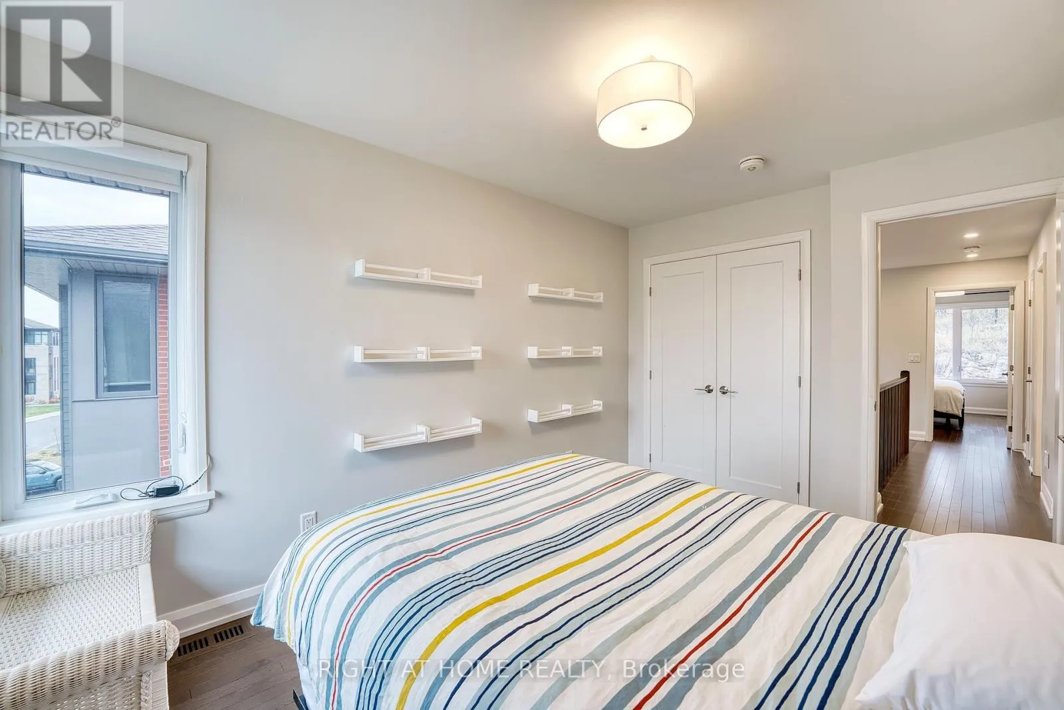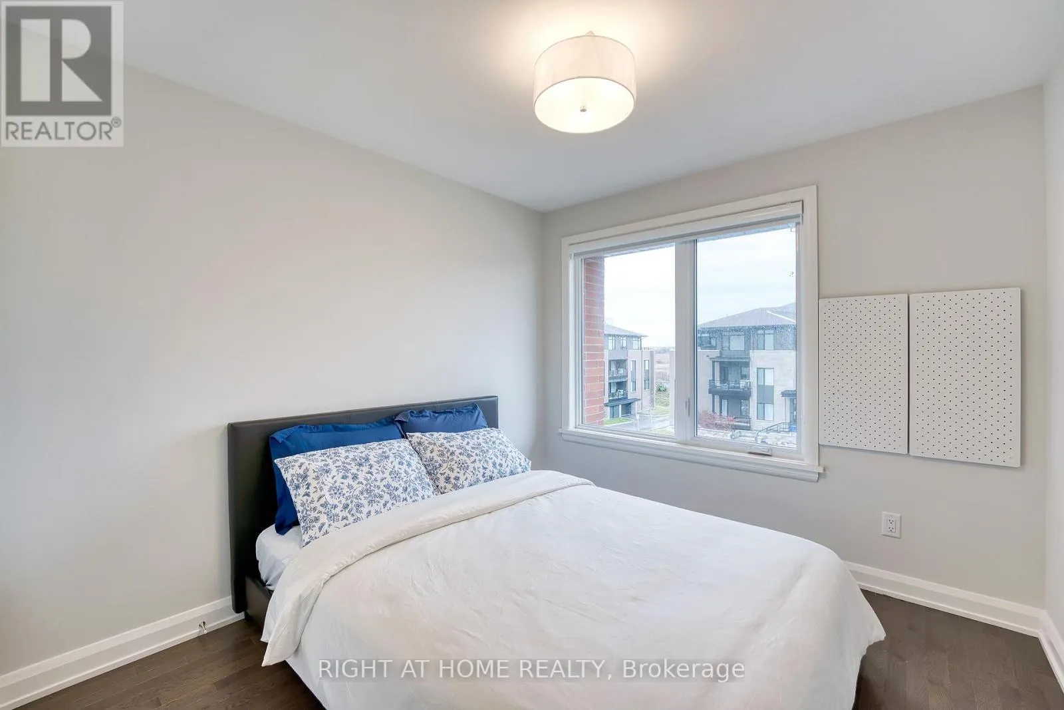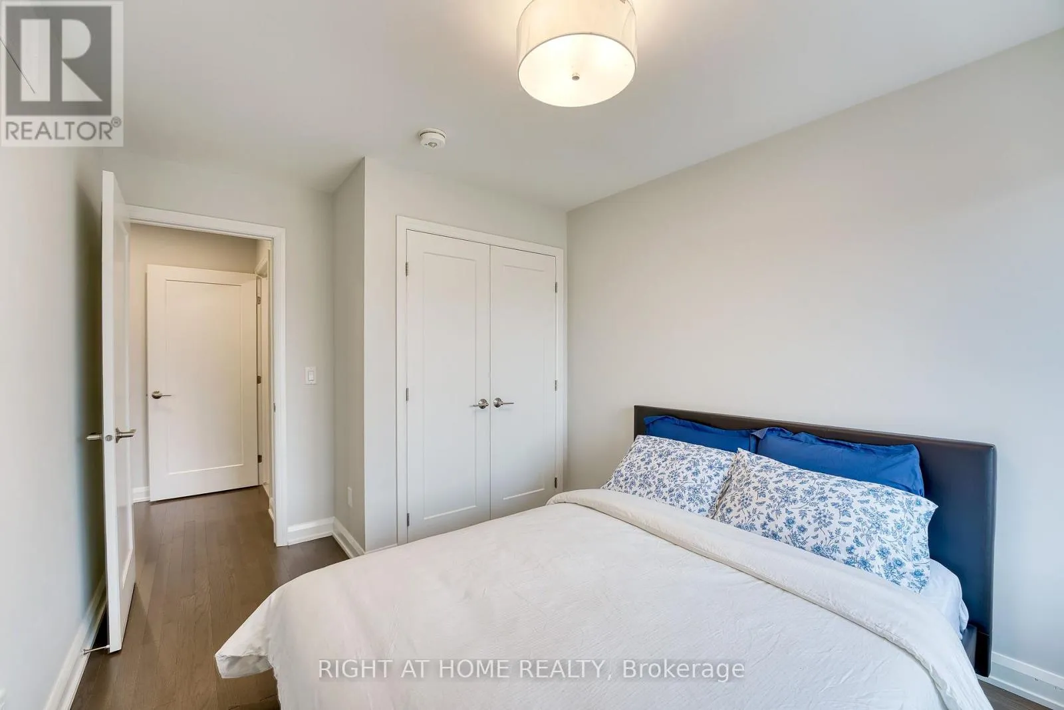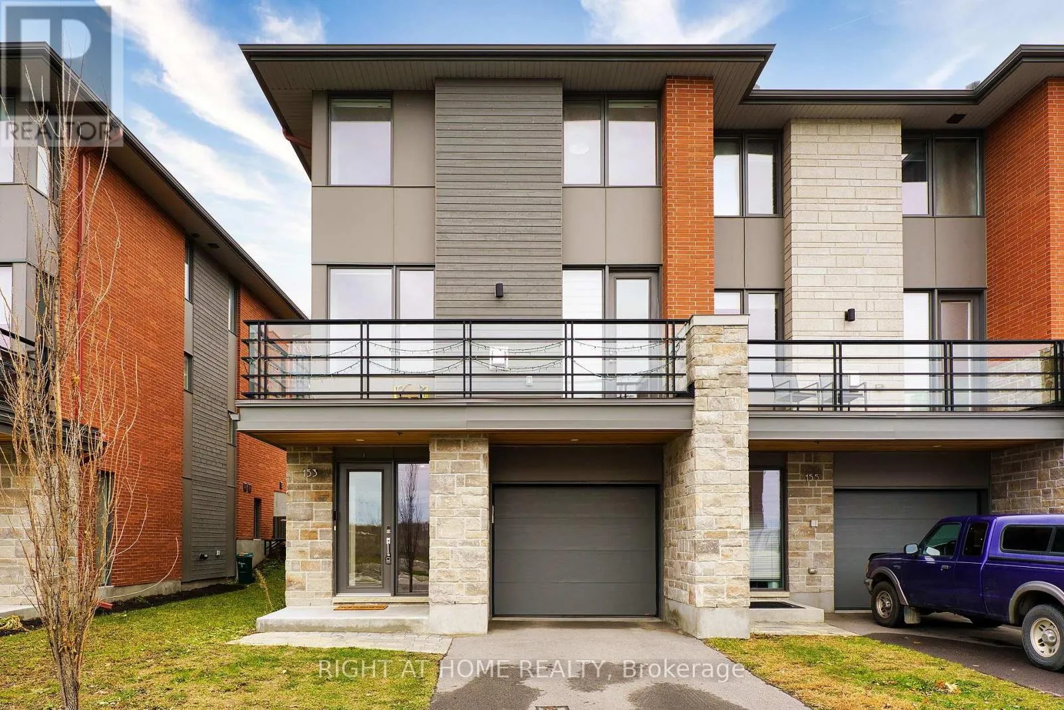
153 Boundstone Way, Ottawa, Ontario K2T 0M5

Listed for:
$3,350
4 beds
3 baths
Listed 17 days ago
Row / Townhouse for rent: 153 Boundstone Way, Ottawa, Ontario K2T 0M5

View all 31 photos

About

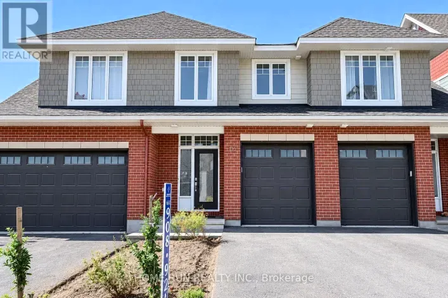
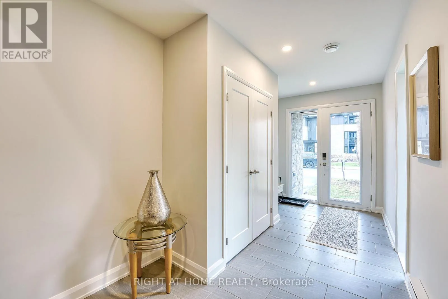
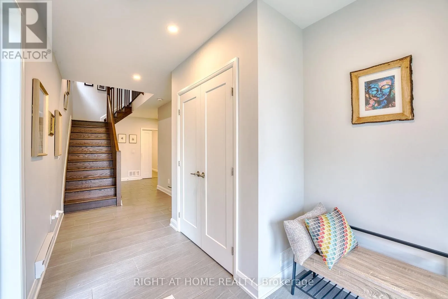
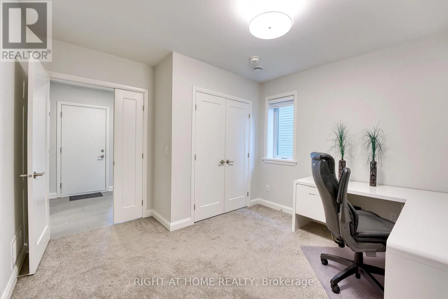
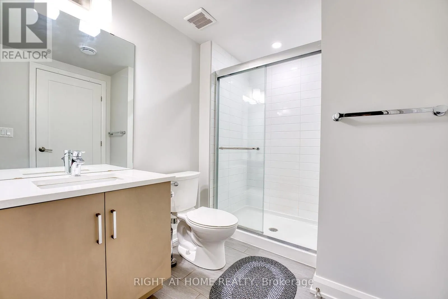
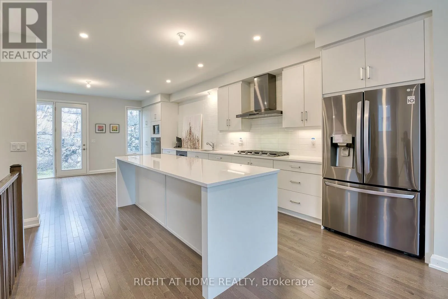
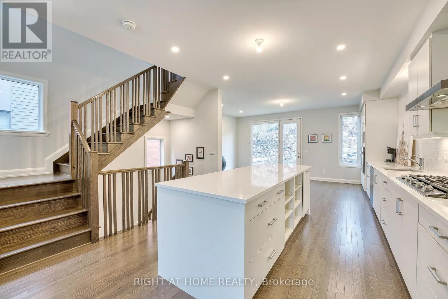
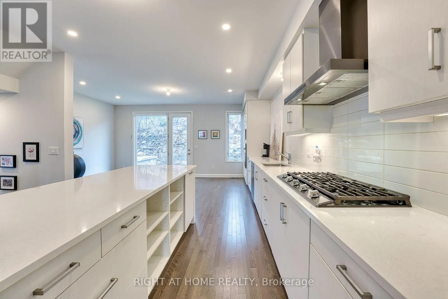
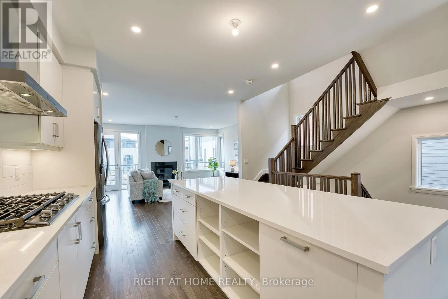
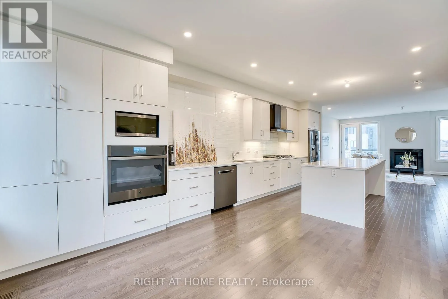
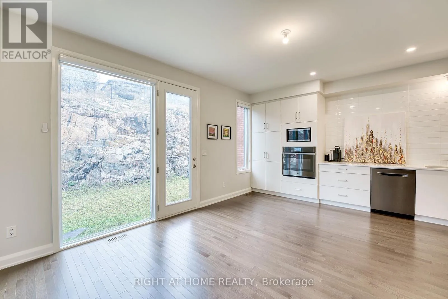
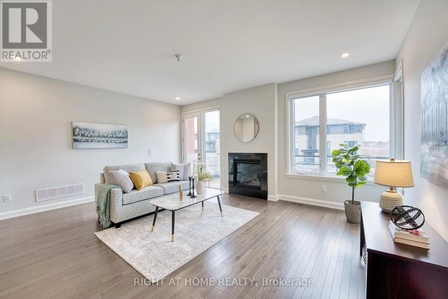
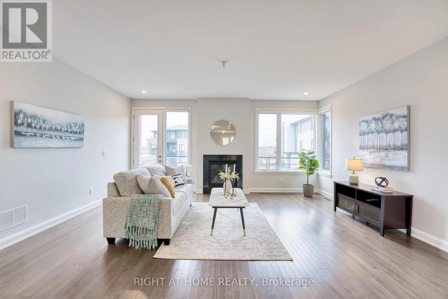
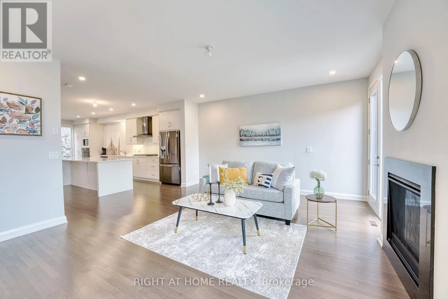
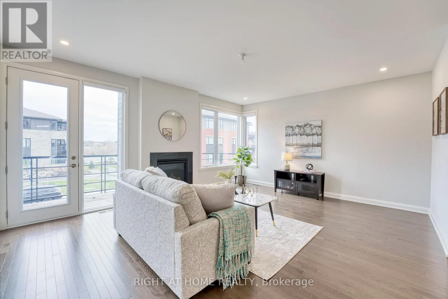
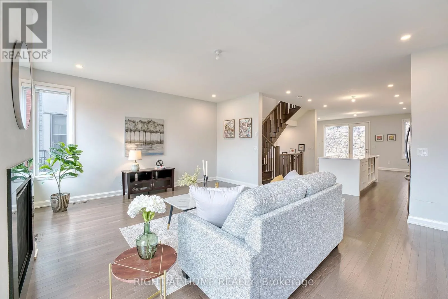
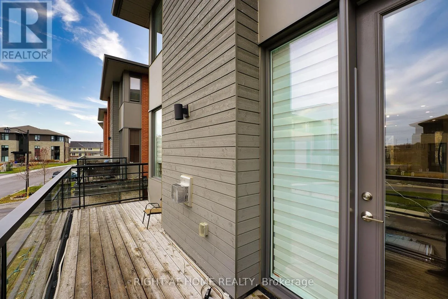
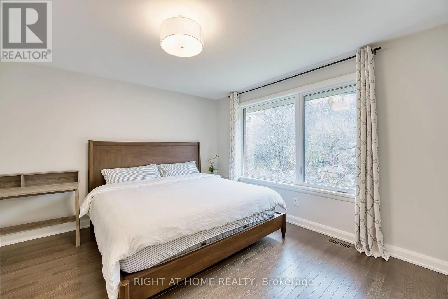
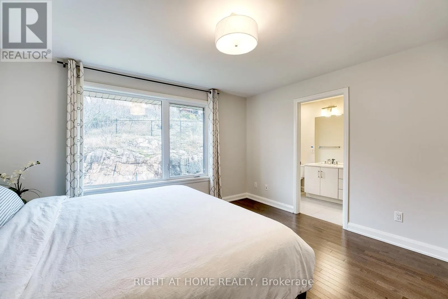
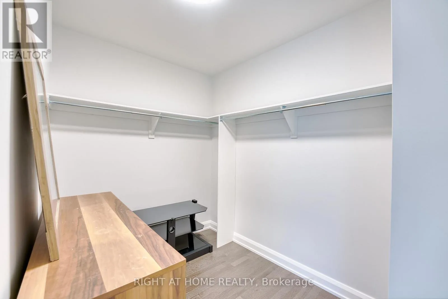
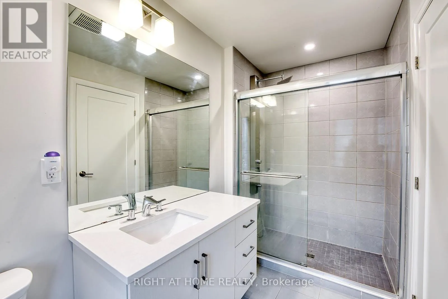
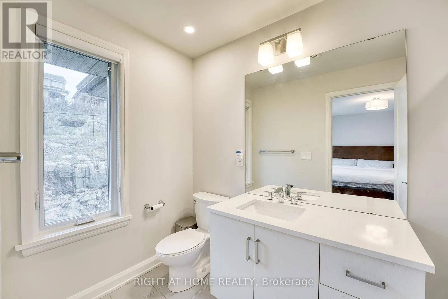
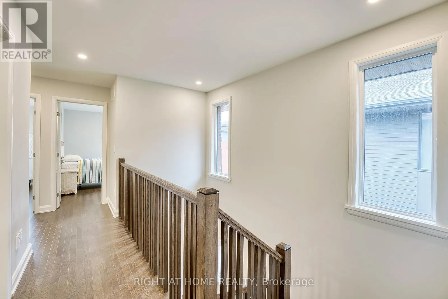
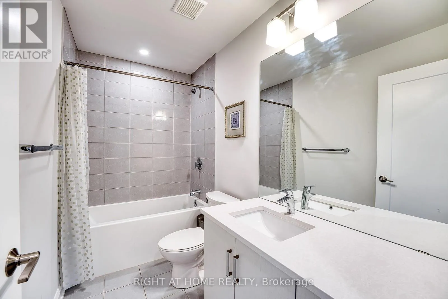
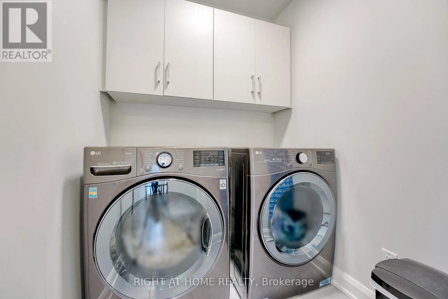
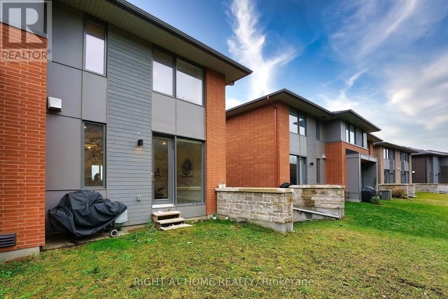
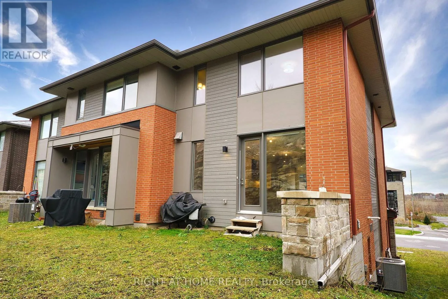
Terry Fox Dr. Turn right onto Huntsville Dr. Turn right onto Terrane Pl. Turn left onto Gabriola Way, continue onto Boundstone Way, property is on your left hand. NO REAR NEIGHBOURS & TONS OF UPGRADES! Luxurious 3-storey, 4 bdrms, 3 Full Bathrooms Uniform END UNIT townhome (2020) in the sought after Kanata Lakes community offers nearly 2,200 sqft of executive living space, available for move-in November 1st, 2026! Ground floor features a private bedroom suite with a full bath-perfect for a quiet home office or guest quarters. Main floor dazzles with open-concept living, upgraded quartz countertops, extended cabinetry, and a massive center island built for entertaining. Step out onto the expansive balcony adjacent to the living room for your morning coffee or evening unwinding! Hardwood staircase leads to 3 generous top-floor bedrooms, including a serene primary suite with full ensuite, plus an additional full bath and upper-level laundry for modern convenience. Enjoy unmatched privacy with a quiet, NO NEIGHBOURED rock-facing backyard. Located in a top-rated school district, surrounded by premier amenities in a safe, peaceful neighbourhood. A rare gem for discerning tenants seeking space, style, and tranquility - Book your private tour today! (id:27476)

Property Highlights

MLS® Number
X13870678
Type
Single Family
Community Name
9007 - Kanata - Kanata Lakes/Heritage Hills
Ownership Type
Freehold
Land Size
27.9 x 109.5 FT ; 1
Parking Space Total
2

Building

Building Type
Row / Townhouse
Storeys
3.00
Square Footage
2000 - 2500 sqft
Bathrooms Total
3
Bedrooms Above Ground
4
Bedrooms Total
4
Amenities
Fireplace(s) Golf Nearby, Park
Exterior Finish
Vinyl siding
Fireplace Present
Yes
Basement Type
None, None
Basement Features
Building Heating Type
Forced air
Heating Fuel
Natural gas
Building Cooling Type
Central air conditioning, Ventilation system

Utilities

Water
Municipal water
Utility Sewer
Sanitary sewer

Room Layout

Kitchen
Second level
3.93 m x 2.59 m
Dining room
Second level
5.63 m x 3.81 m
Living room
Second level
5.63 m x 4.67 m
Primary Bedroom
Third level
4.06 m x 3.86 m
Other
Third level
2.81 m x 1.9 m
Laundry room
Third level
1.7 m x 1.6 m
Bedroom
Main level
3.53 m x 2.97 m
Bathroom
Main level
2.59 m x 2 m
Utility room
Main level
3.27 m x 2 m

Location

Learn more about this property
Listing provided by:
RIGHT AT HOME REALTY
MLS® number:
X13870678
Agent:
Isabelle Zhao
*Indicates required field
Name is required
Email is required
Please enter a valid phone number (e.g., 416-111-1111).