422 Claridge Drive, Ottawa, Ontario K2J 4Z6

Listed for:
$779,900
4 beds
3 baths
Listed 15 days ago
House for rent: 422 Claridge Drive, Ottawa, Ontario K2J 4Z6

View all 38 photos

About

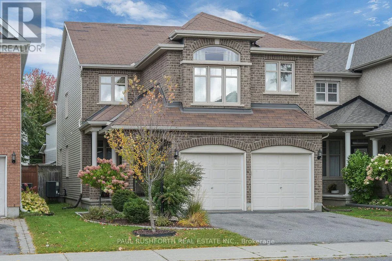
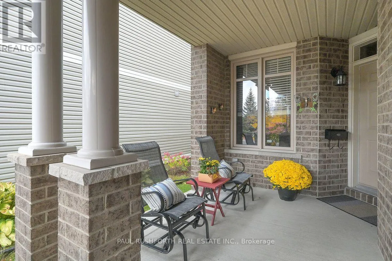
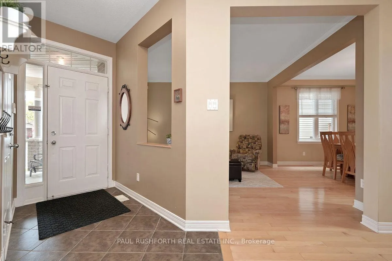
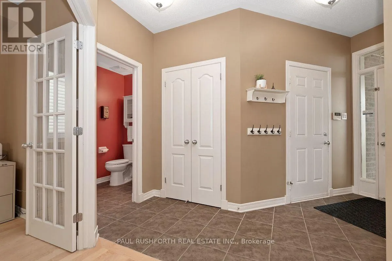
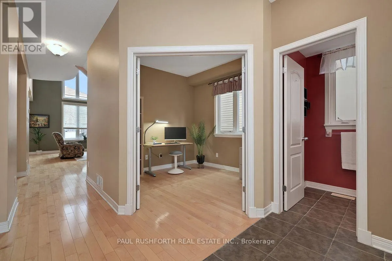
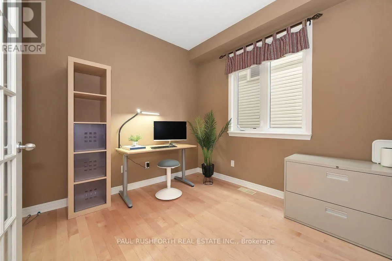
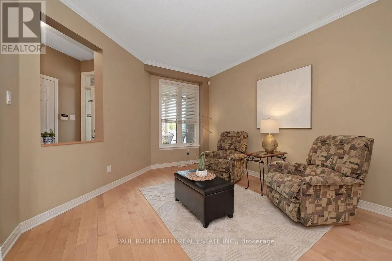
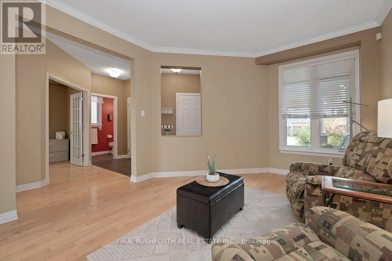
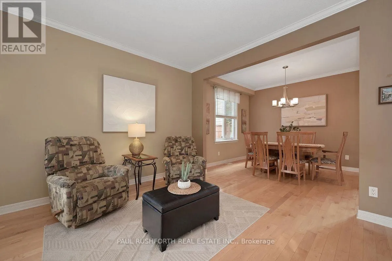
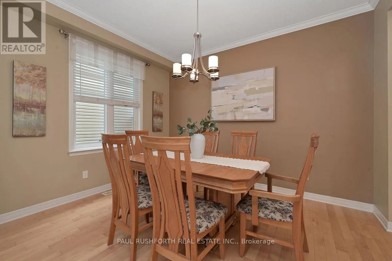
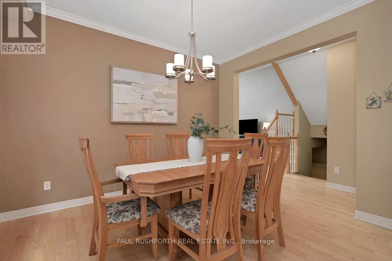
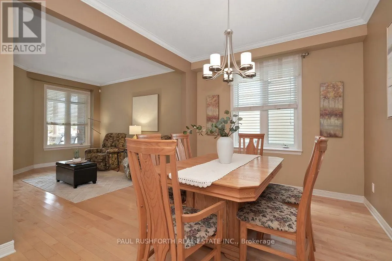
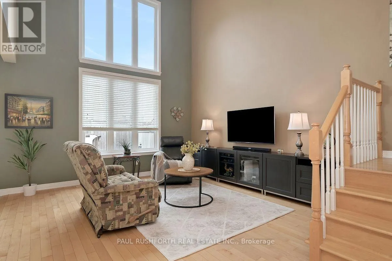
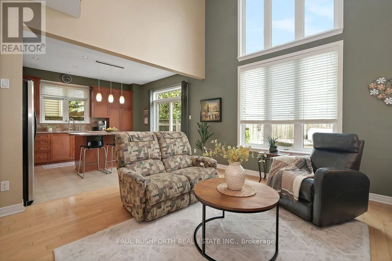
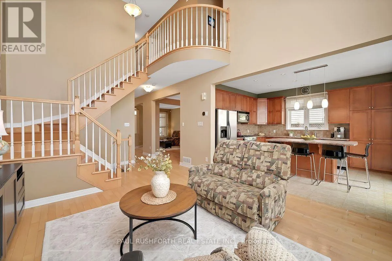
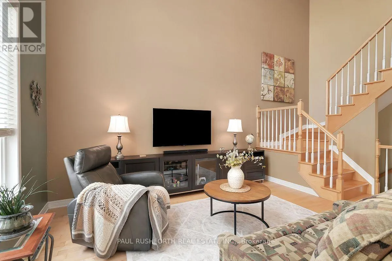
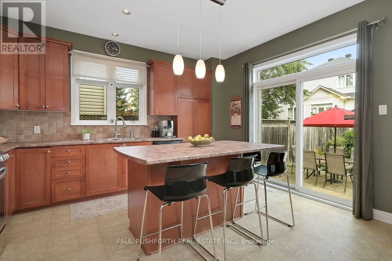
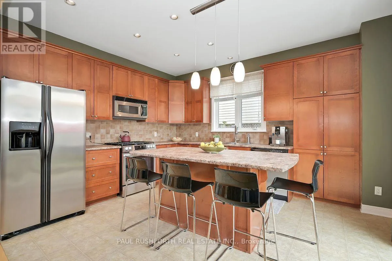
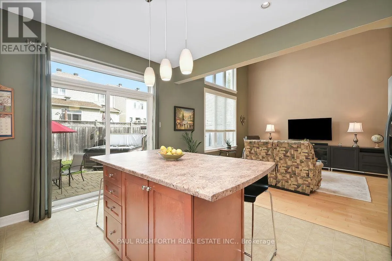
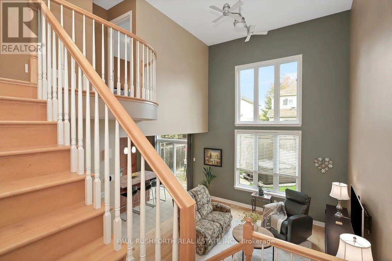
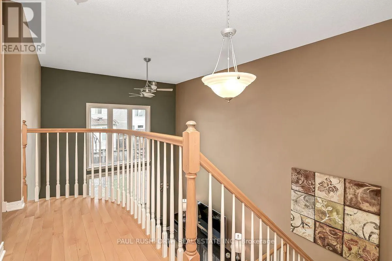
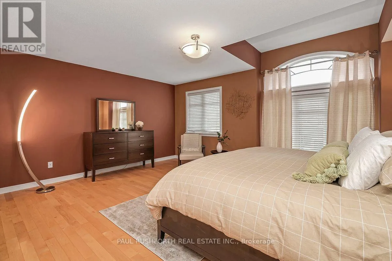
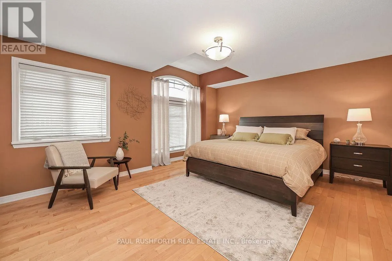
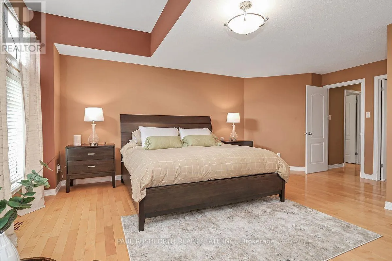
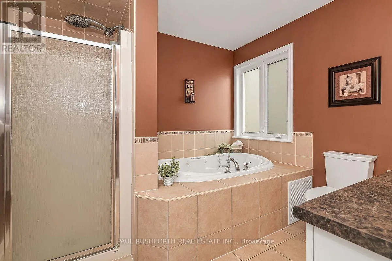
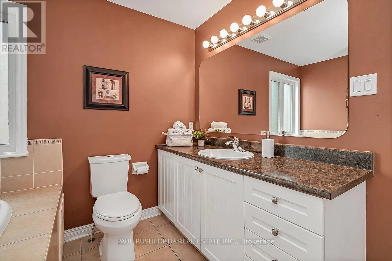
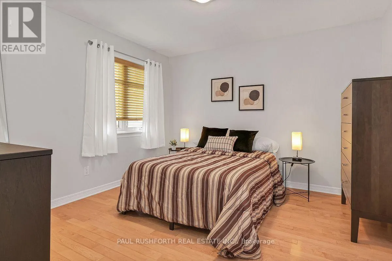
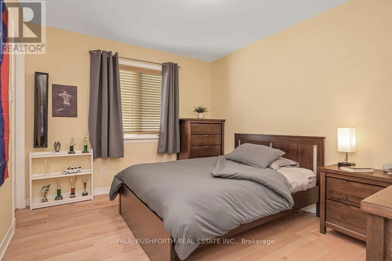
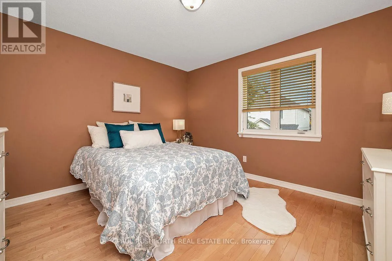
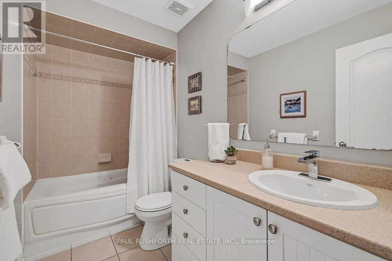
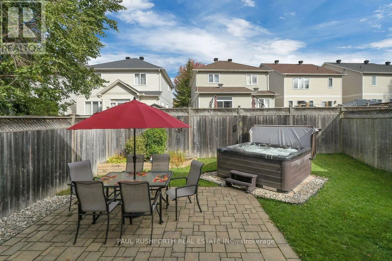
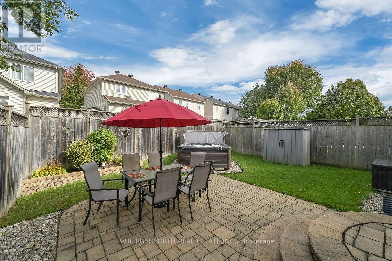
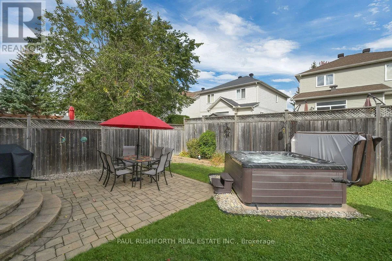
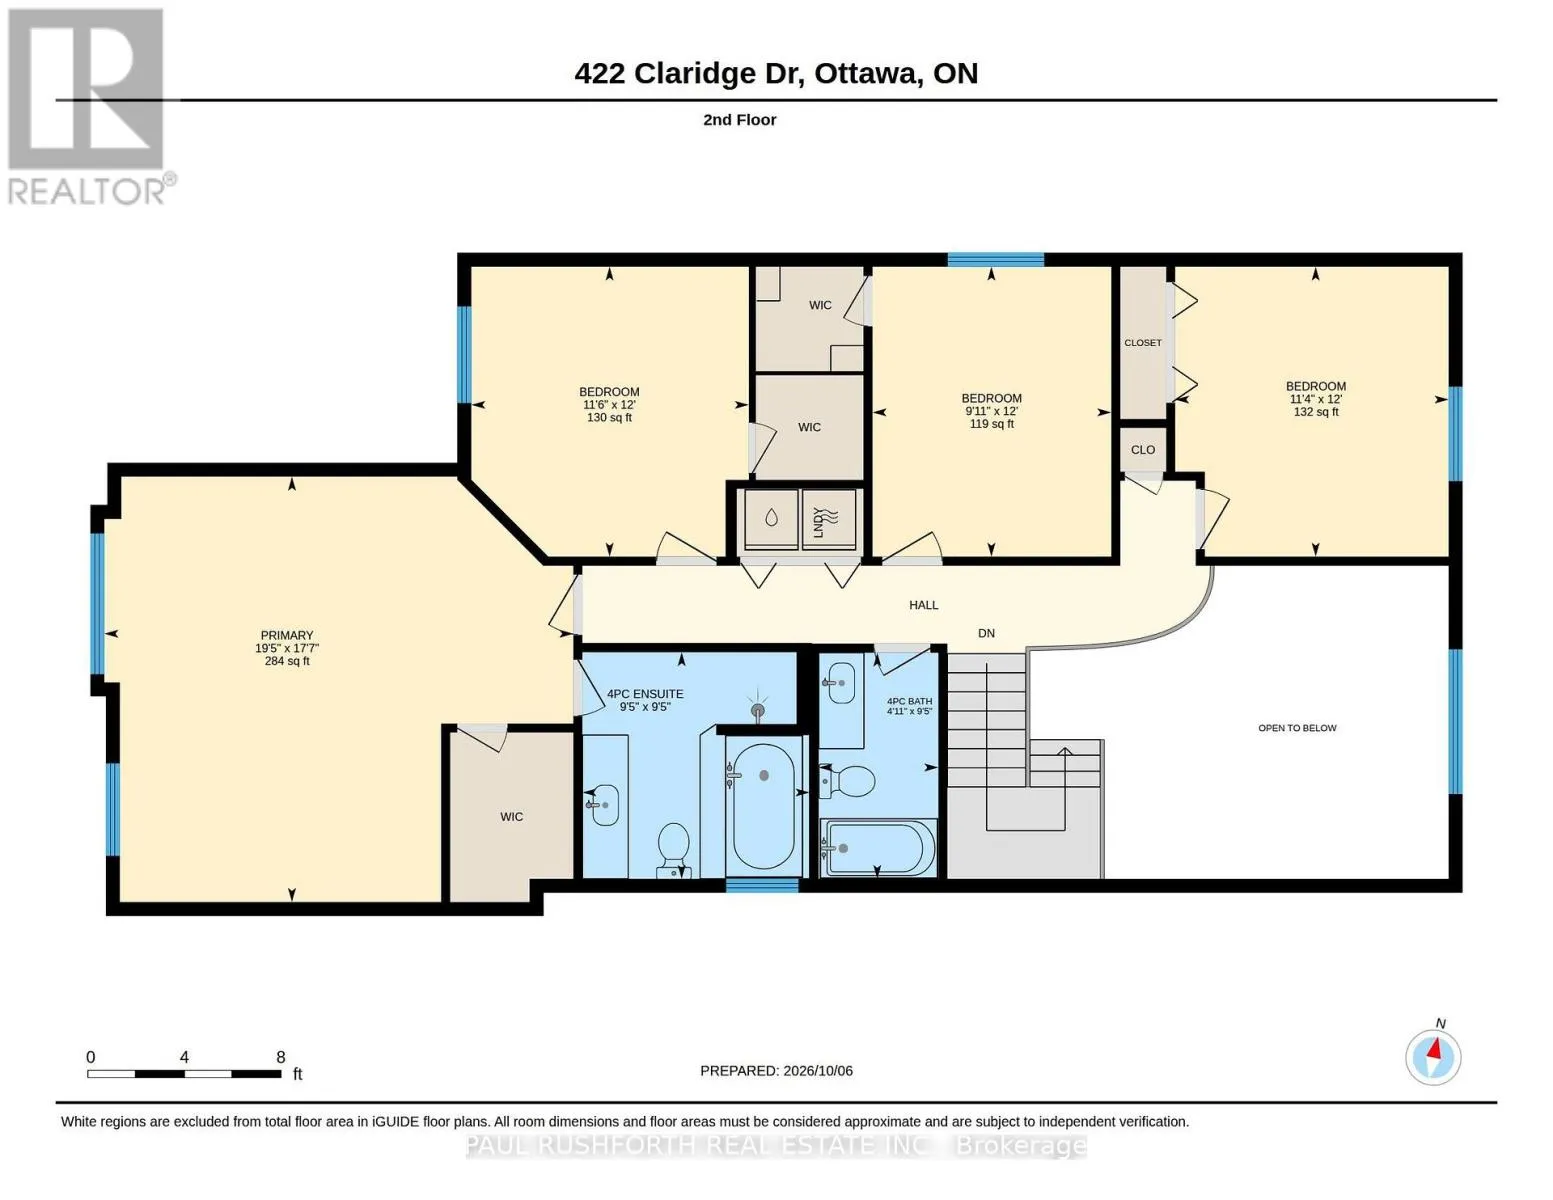
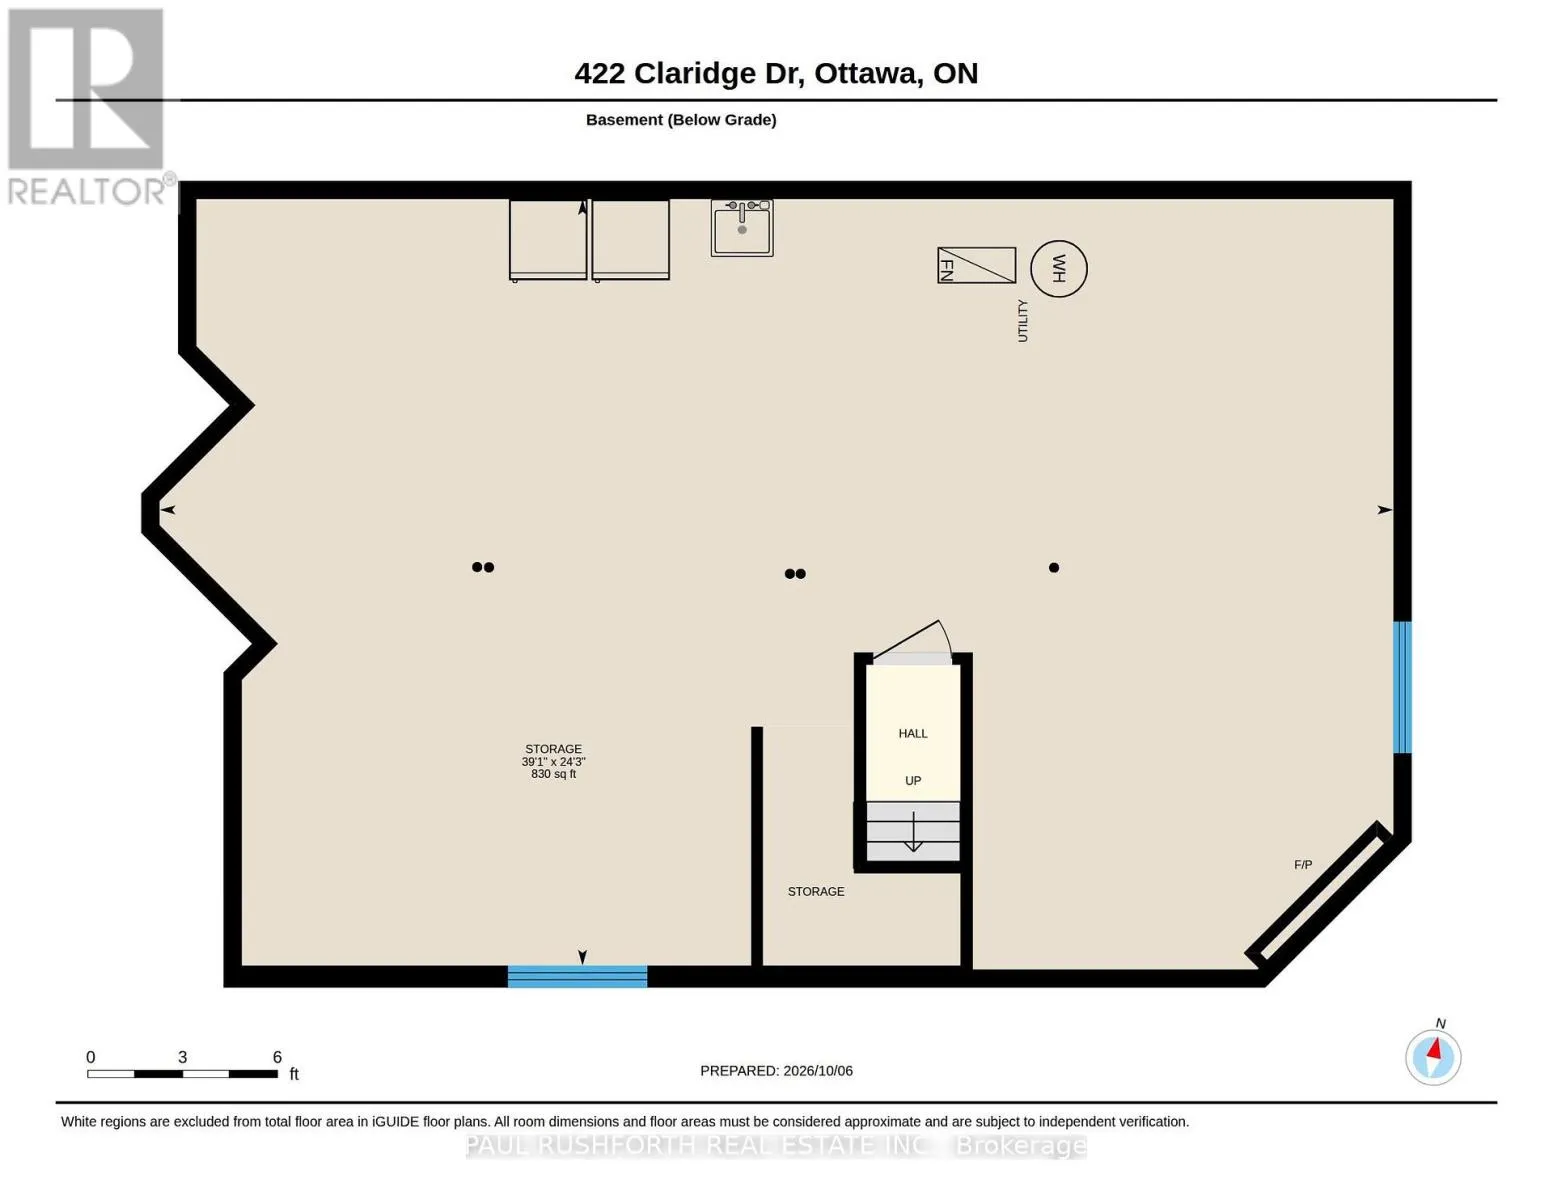
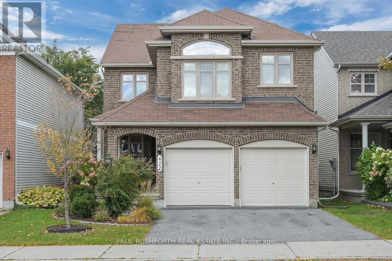
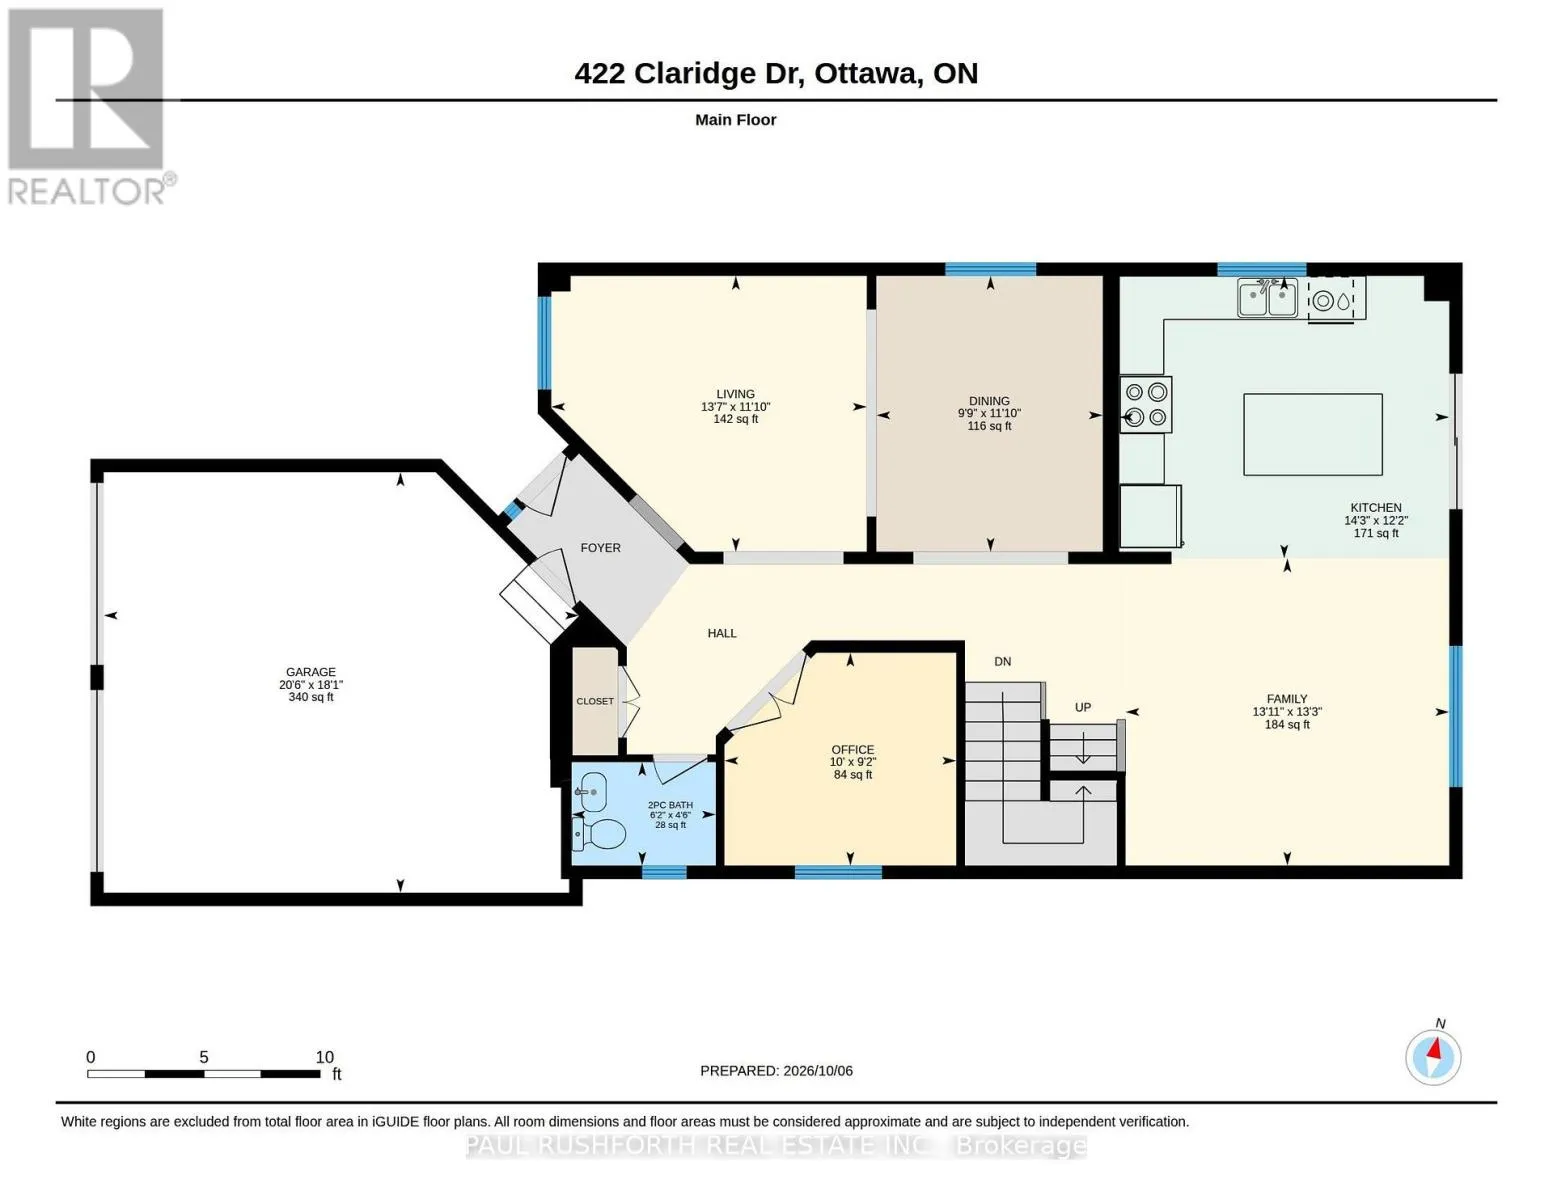
Cross Streets: Strandheard & Longfields. ** Directions: From Strandheard: North on Claridge. Located in the heart of Barrhaven, this spacious, well maintained 4 bedroom home is sure to impress. Walking in you will be greeted by hardwood floors through a generously sized main floor including a bright main floor family room with cathedral ceilings, a well laid out open concept kitchen perfect for entertaining, and even a main floor office. The hardwood floors continue up the stairs, and through the upper level bedrooms. The huge primary bedroom includes a walk-in closet, and ensuite bathroom. Upper level also includes 3 more generously sized bedrooms, and the convenience of upper level laundry. The unfinished basement is a blank canvas ready to be configured however you wish, with bathroom rough-in, and gas fireplace. Backyard includes hot tub and patio, perfect for a relaxing evening at all times of year. Conveniently located in the heart of Barrhaven, near all amenities including parks, schools, restaurants, and shopping. (id:27476)

Property Highlights

MLS® Number
X13871434
Type
Single Family
Community Name
7706 - Barrhaven - Longfields
Ownership Type
Freehold
Land Size
35 x 102 FT
Parking Space Total
4

Building

Building Type
House
Storeys
2.00
Square Footage
2000 - 2500 sqft
Bathrooms Total
3
Bedrooms Above Ground
4
Bedrooms Total
4
Amenities
Fireplace(s)
Exterior Finish
Brick, Vinyl siding
Fireplace Present
Yes
Basement Type
N/A (Unfinished)
Basement Features
Building Heating Type
Forced air
Heating Fuel
Natural gas
Building Cooling Type
Central air conditioning

Utilities

Water
Municipal water
Utility Sewer
Sanitary sewer

Room Layout

Bedroom 4
Second level
3.66 m x 3.51 m
Primary Bedroom
Second level
5.37 m x 5.93 m
Bathroom
Second level
2.86 m x 2.87 m
Bathroom
Second level
2.86 m x 1.51 m
Bedroom 2
Second level
3.66 m x 3.02 m
Bedroom 3
Second level
3.66 m x 3.45 m
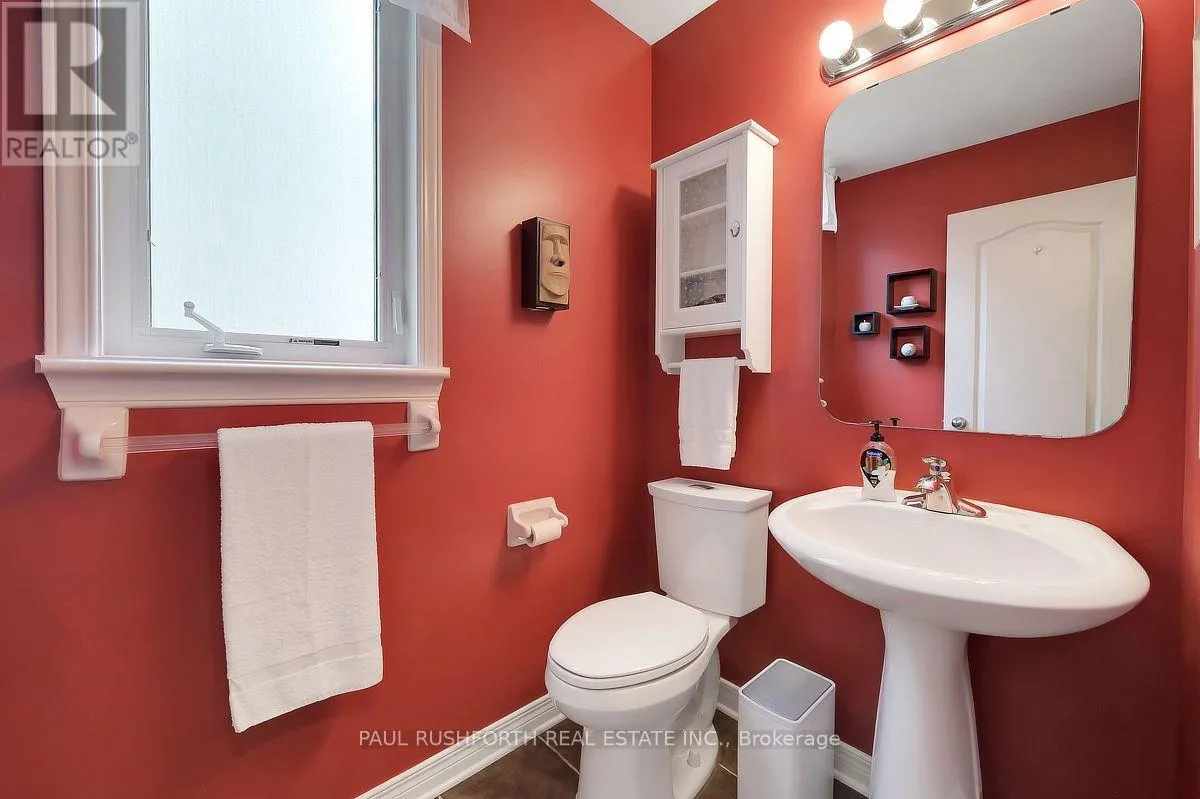
Bathroom
Main level
1.36 m x 1.89 m
Dining room
Main level
3.62 m x 2.97 m
Family room
Main level
4.03 m x 4.25 m
Kitchen
Main level
3.71 m x 4.33 m
Living room
Main level
3.62 m x 4.14 m
Office
Main level
2.79 m x 3.04 m

Location

Learn more about this property
Listing provided by:
PAUL RUSHFORTH REAL ESTATE INC.
MLS® number:
X13871434
Agent:
Angela (angie) White
*Indicates required field
Name is required
Email is required
Please enter a valid phone number (e.g., 416-111-1111).