138 Sherway Drive, Ottawa, Ontario K2J 1P1

Listed for:
$575,000
3 beds
3 baths
Listed 15 days ago
House for rent: 138 Sherway Drive, Ottawa, Ontario K2J 1P1

View all 47 photos

About

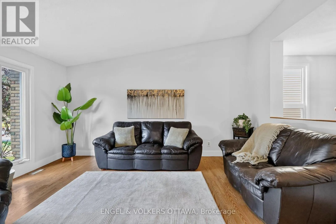
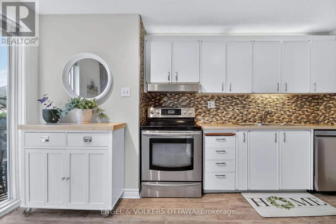
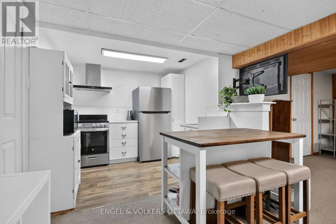
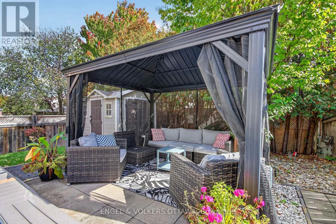
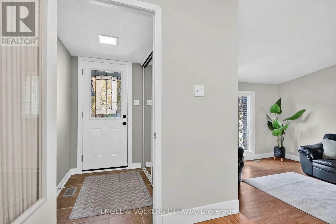
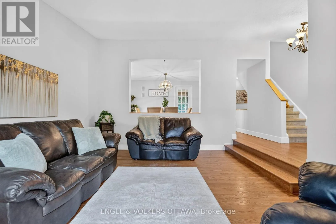
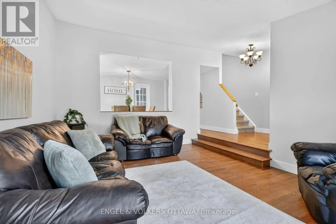
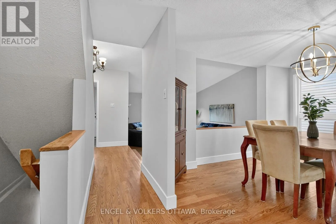
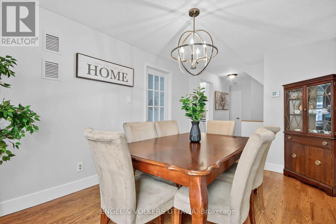
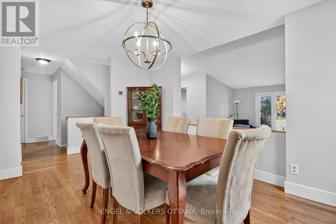
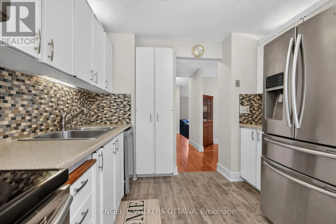
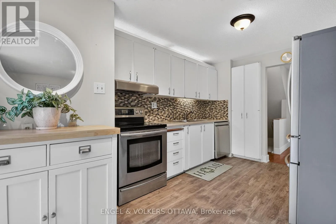
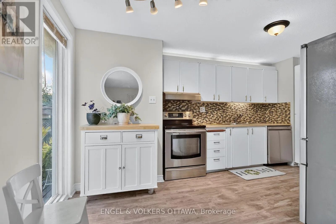
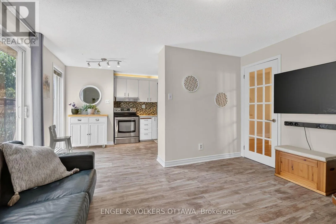
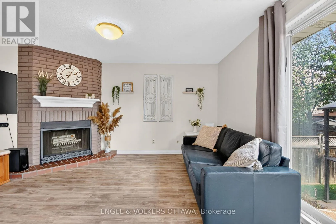
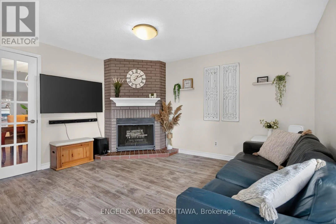
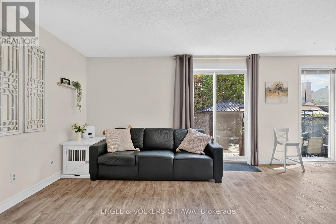
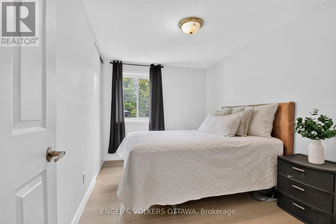
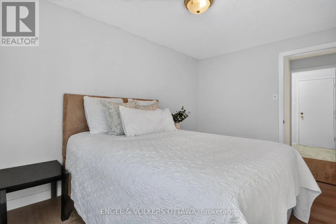
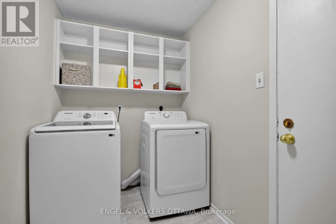
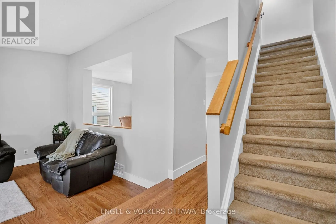
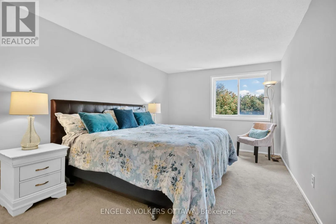
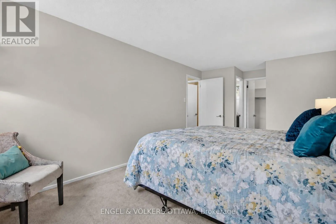
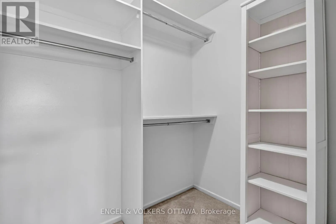
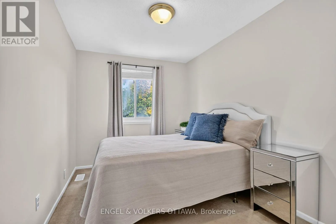
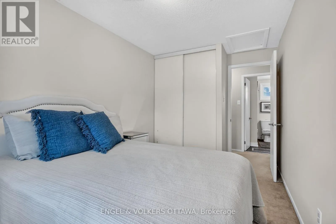
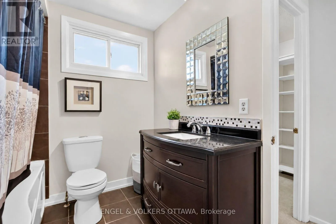
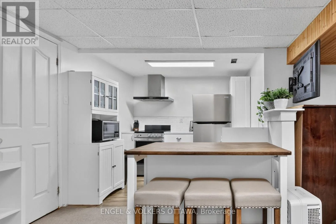
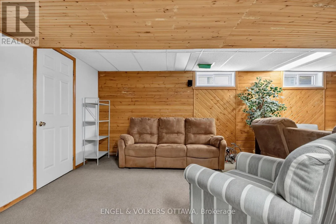
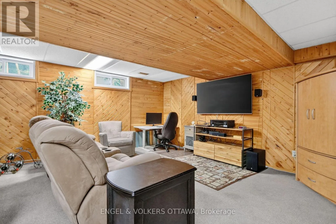
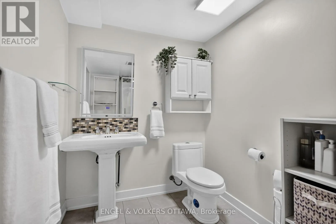
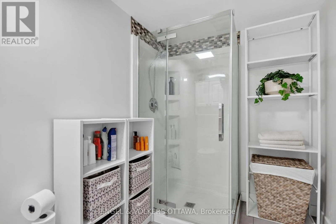
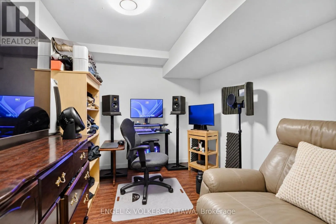
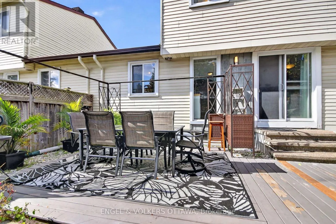
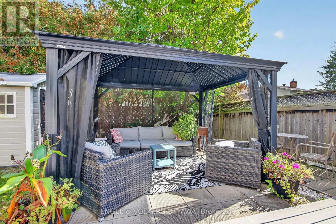
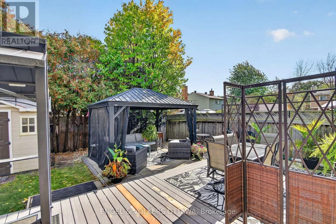
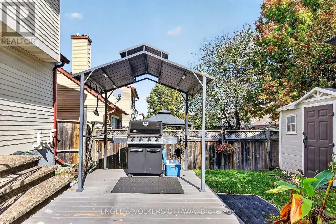
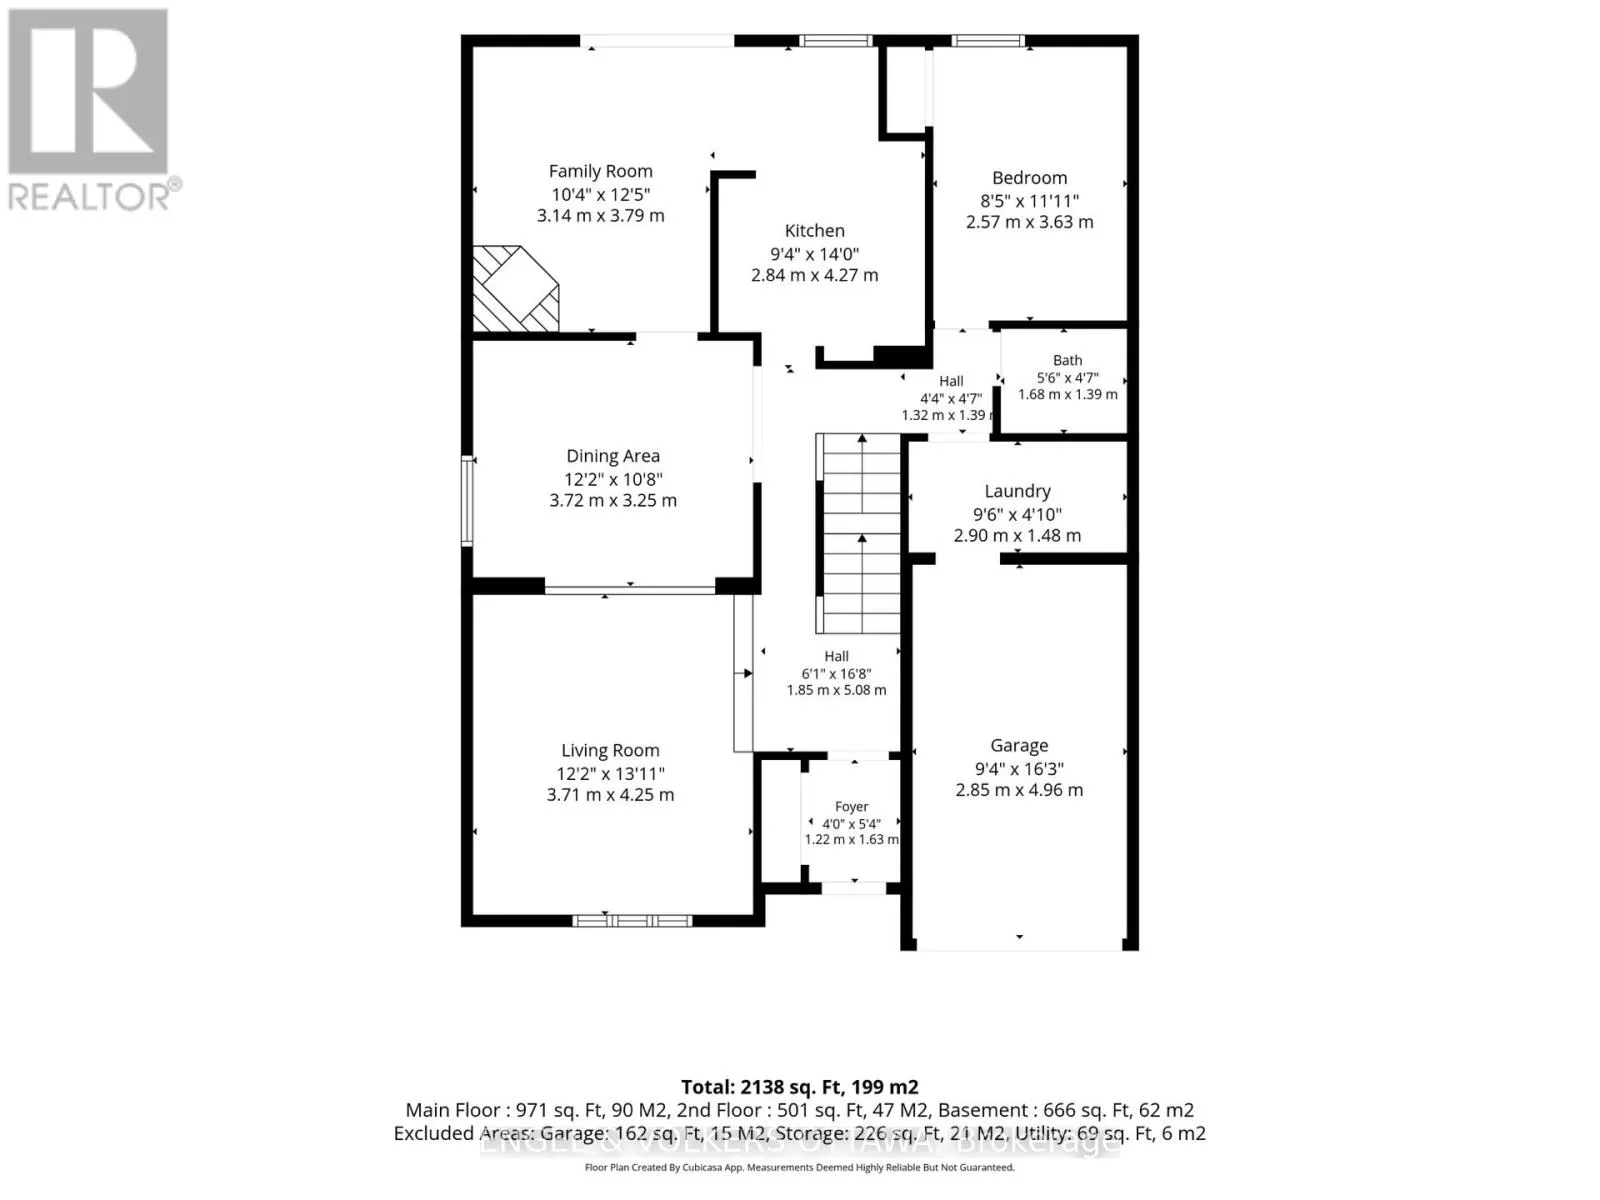
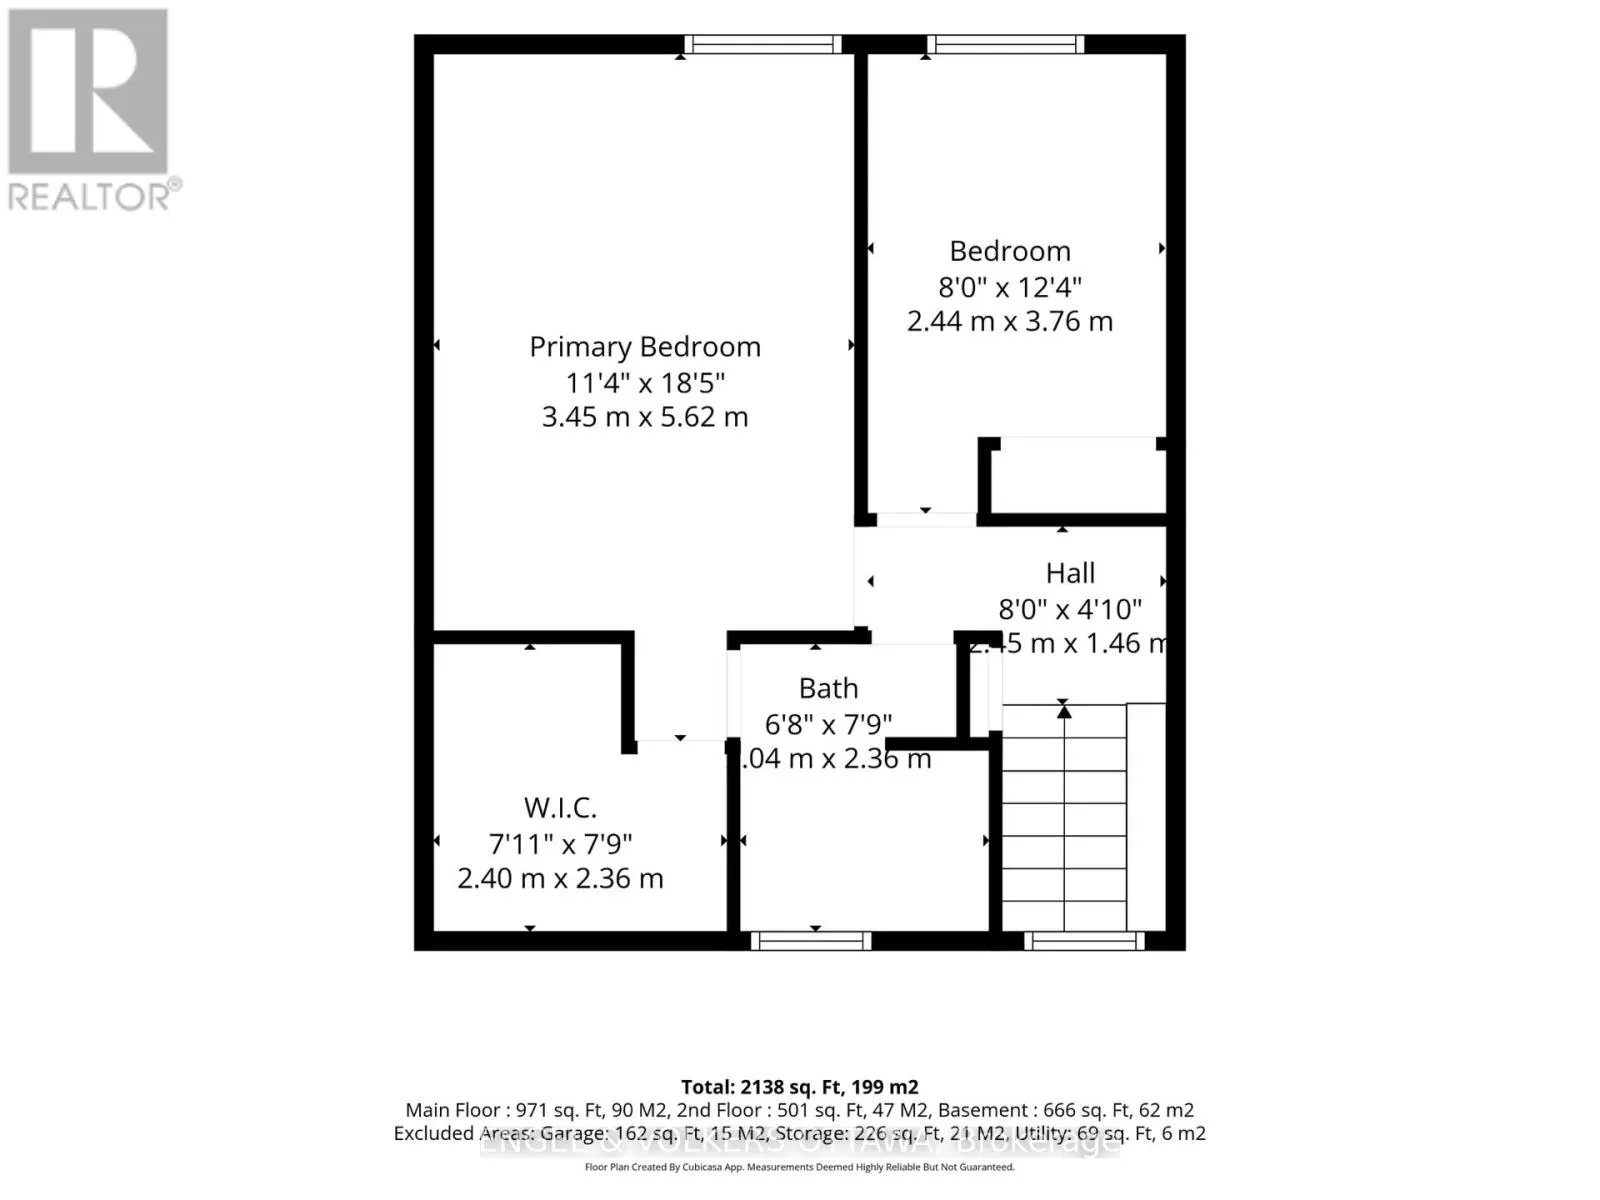
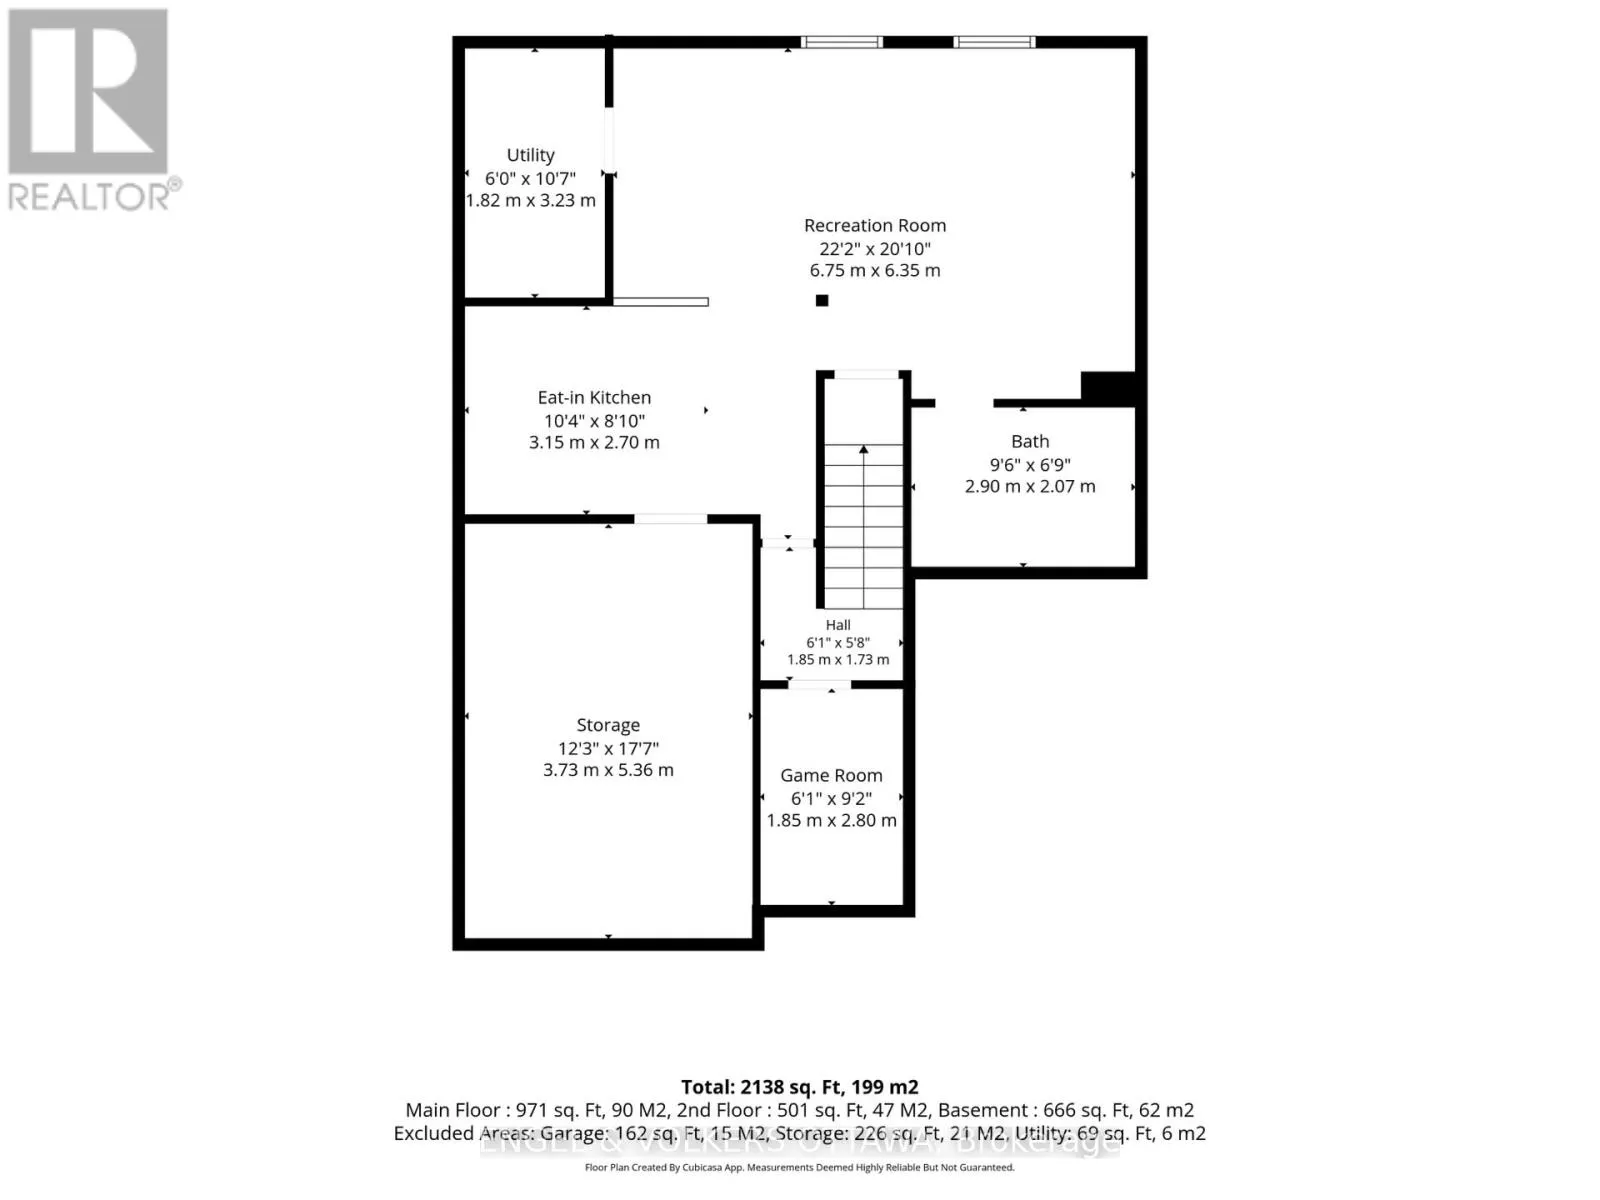
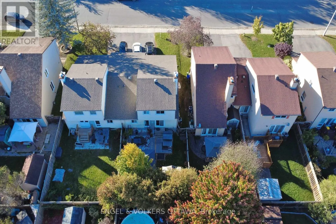
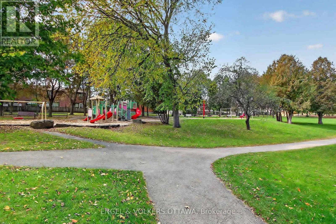
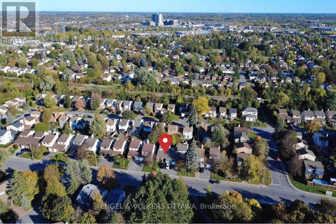
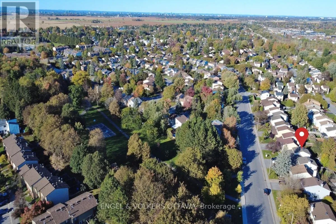
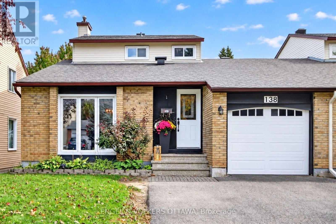
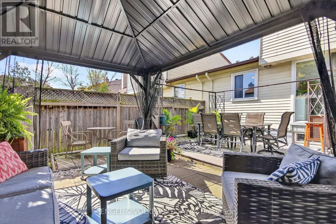
Cross Streets: Jockvale Rd & Fable St. ** Directions: From Cedarview Rd, turn onto Jockvale Rd then left on Fable St and right on Sherway Dr. Home is on the right. This home offers a layout that can easily adapt to multi-generational families, different lifestyles and stages of life. The spacious main level includes a bedroom that could work great as a home office or guest room, without sacrificing a formal dining room, main-floor laundry and a family room with a wood-burning fireplace. The front living room brings character with its vaulted ceiling and beautiful hardwood flooring, while the private backyard is surrounded by mature trees and complete with a patio, gazebo and storage shed. The lower level adds even more value with a second kitchen featuring stainless steel appliances and a full bathroom with a glass walk-in shower, creating a great setup for extended family or older kids who would appreciate a little more independence. Upstairs, you'll find two additional bedrooms, including a primary with a walk-in closet, along with a full bathroom. Linked only by the garage and set in an established pocket of Barrhaven West, the home is close to parks, schools, Walter Baker Sports Centre, the library and everyday shopping. (id:27476)

Property Highlights

MLS® Number
X13872936
Type
Single Family
Community Name
7701 - Barrhaven - Pheasant Run
Ownership Type
Freehold
Land Size
35 x 99.9 FT
Parking Space Total
4

Building

Building Type
House
Storeys
2.00
Square Footage
1500 - 2000 sqft
Bathrooms Total
3
Bedrooms Above Ground
3
Bedrooms Total
3
Amenities
Fireplace(s) Public Transit
Exterior Finish
Brick, Vinyl siding
Fireplace Present
Yes
Basement Type
Full (Finished)
Basement Features
Building Heating Type
Forced air
Heating Fuel
Natural gas
Building Cooling Type
Central air conditioning

Utilities

Water
Municipal water
Utility Sewer
Sanitary sewer

Room Layout

Primary Bedroom
Second level
5.56 m x 2.98 m
Bedroom
Second level
3.76 m x 2.45 m
Bathroom
Second level
2.35 m x 2.04 m
Kitchen
Basement
4.55 m x 3.07 m
Recreational, Games room
Basement
6.55 m x 4.54 m
Games room
Basement
2.79 m x 2.26 m
Bathroom
Basement
2.5 m x 2 m
Living room
Main level
4.56 m x 3.71 m
Dining room
Main level
3.71 m x 3.26 m
Kitchen
Main level
4.27 m x 2.84 m
Family room
Main level
3.79 m x 3.15 m
Bedroom
Main level
3.63 m x 2.57 m
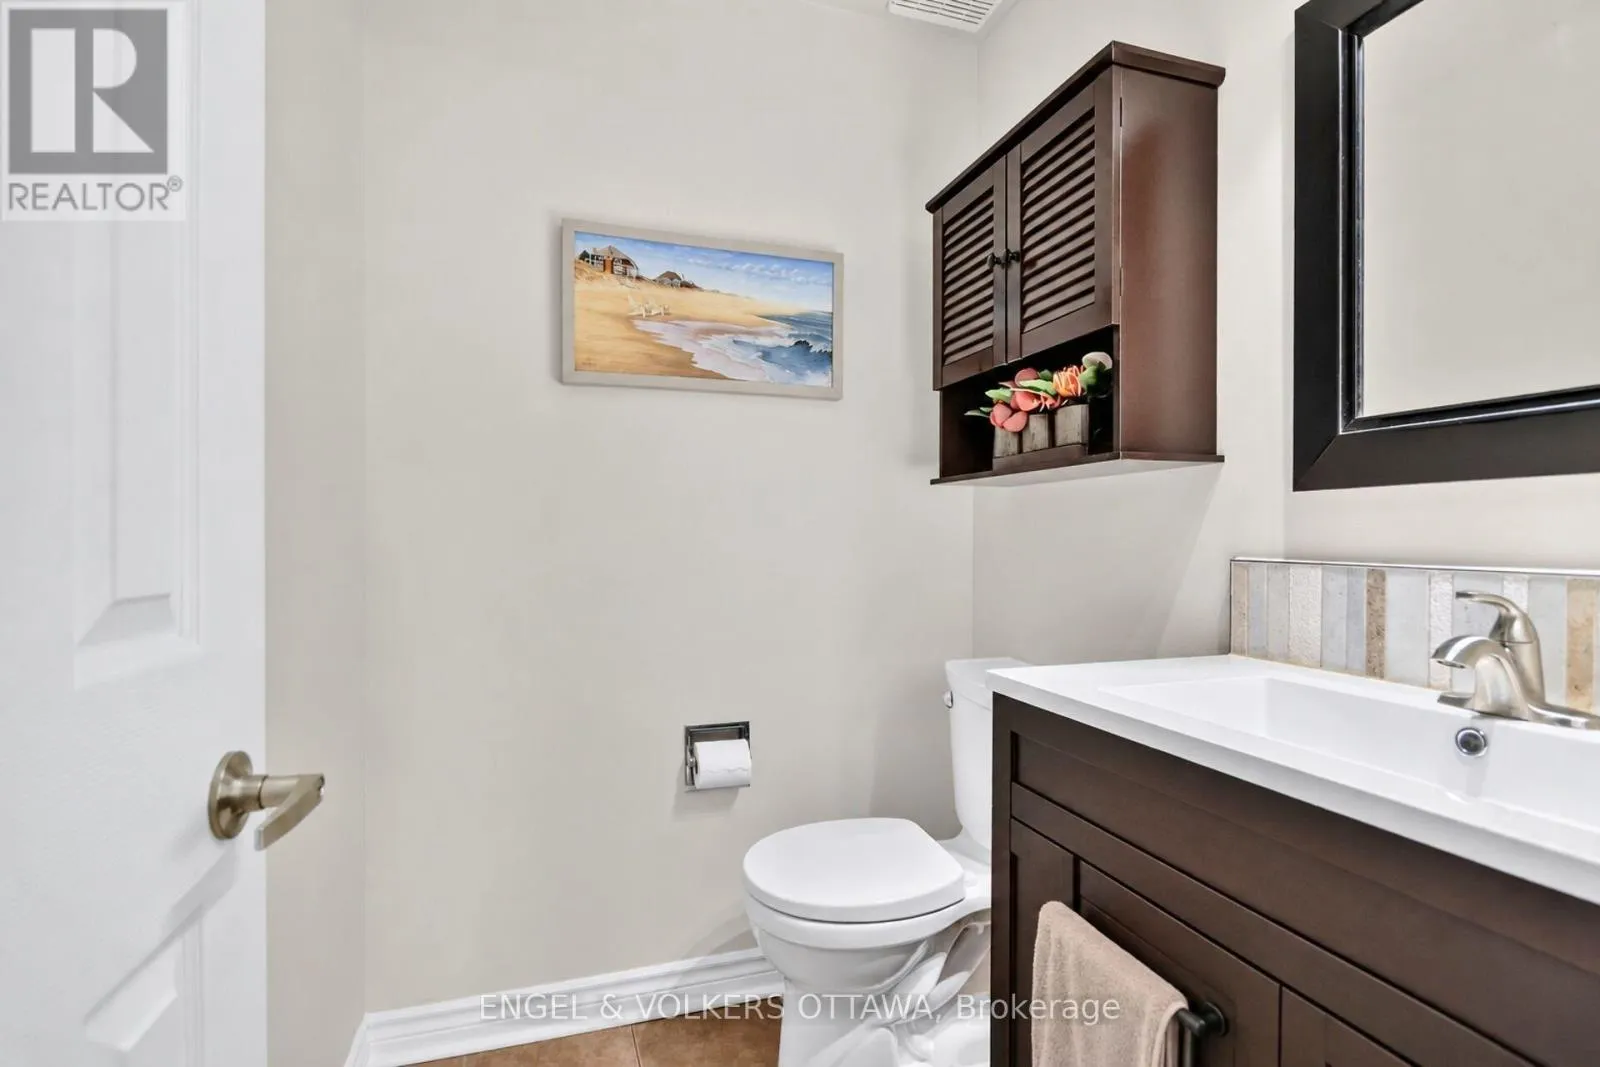
Partial bathroom
Main level
1.68 m x 1.39 m
Laundry room
Main level
2.9 m x 1.48 m

Location

Learn more about this property
Listing provided by:
ENGEL & VOLKERS OTTAWA
MLS® number:
X13872936
Agent:
Donna Maguire
*Indicates required field
Name is required
Email is required
Please enter a valid phone number (e.g., 416-111-1111).