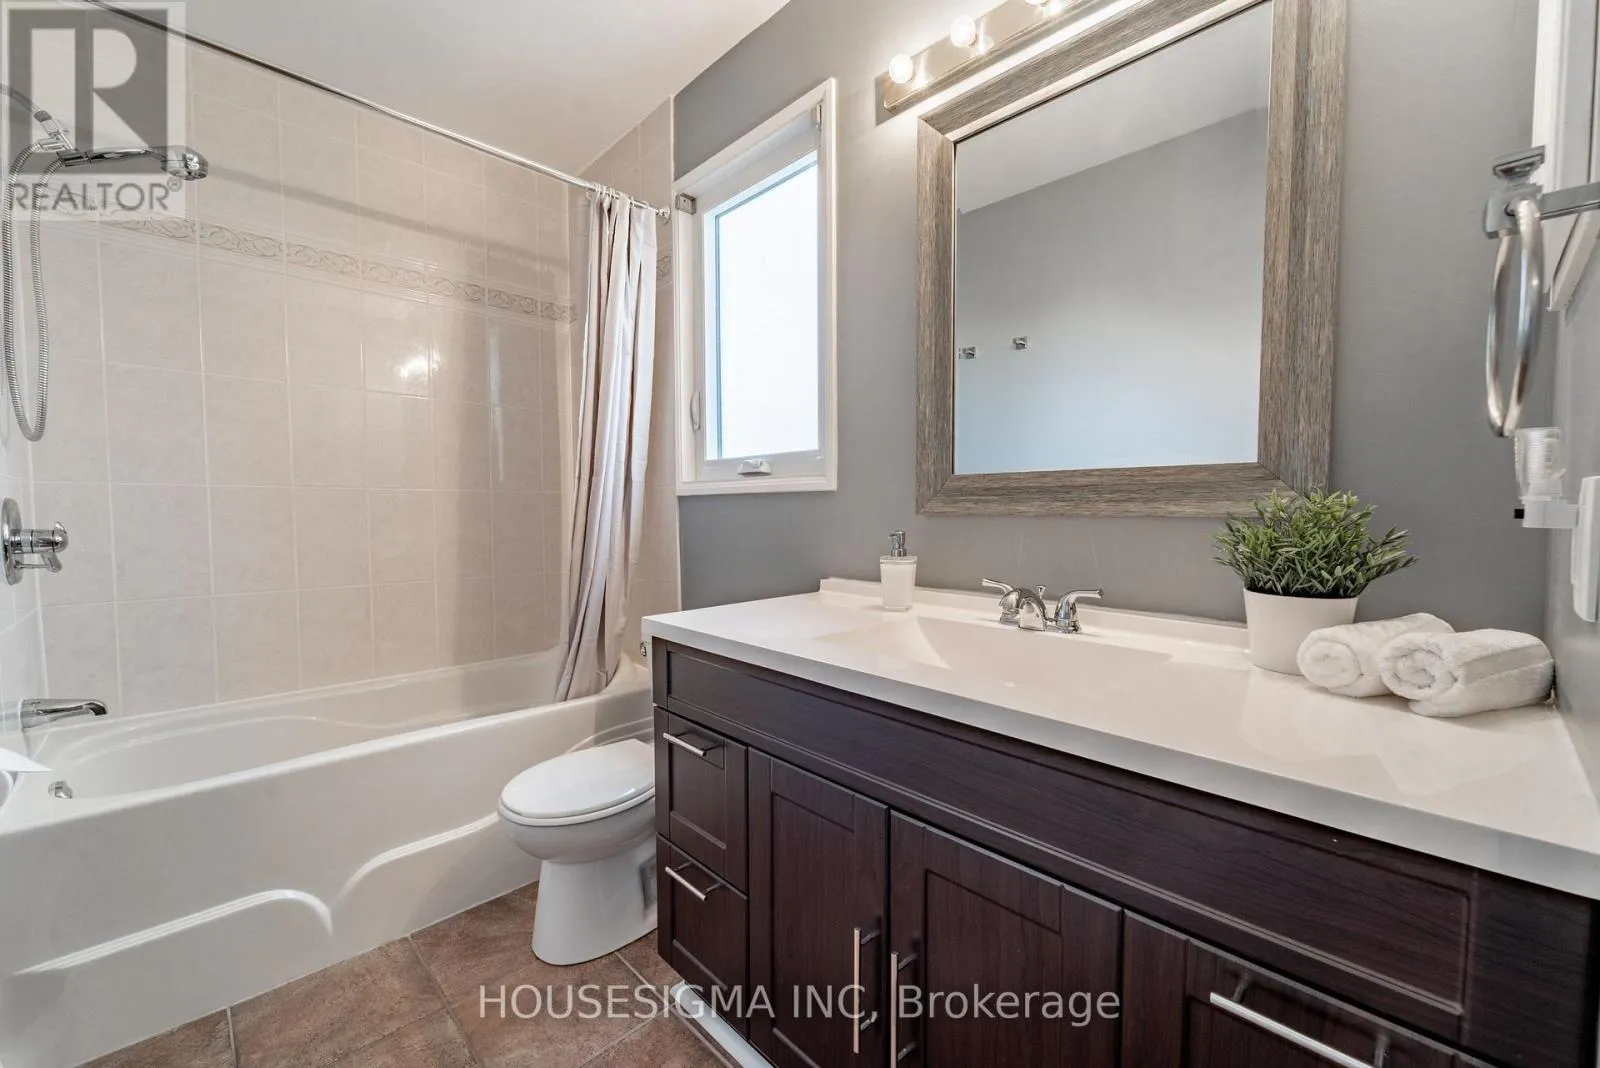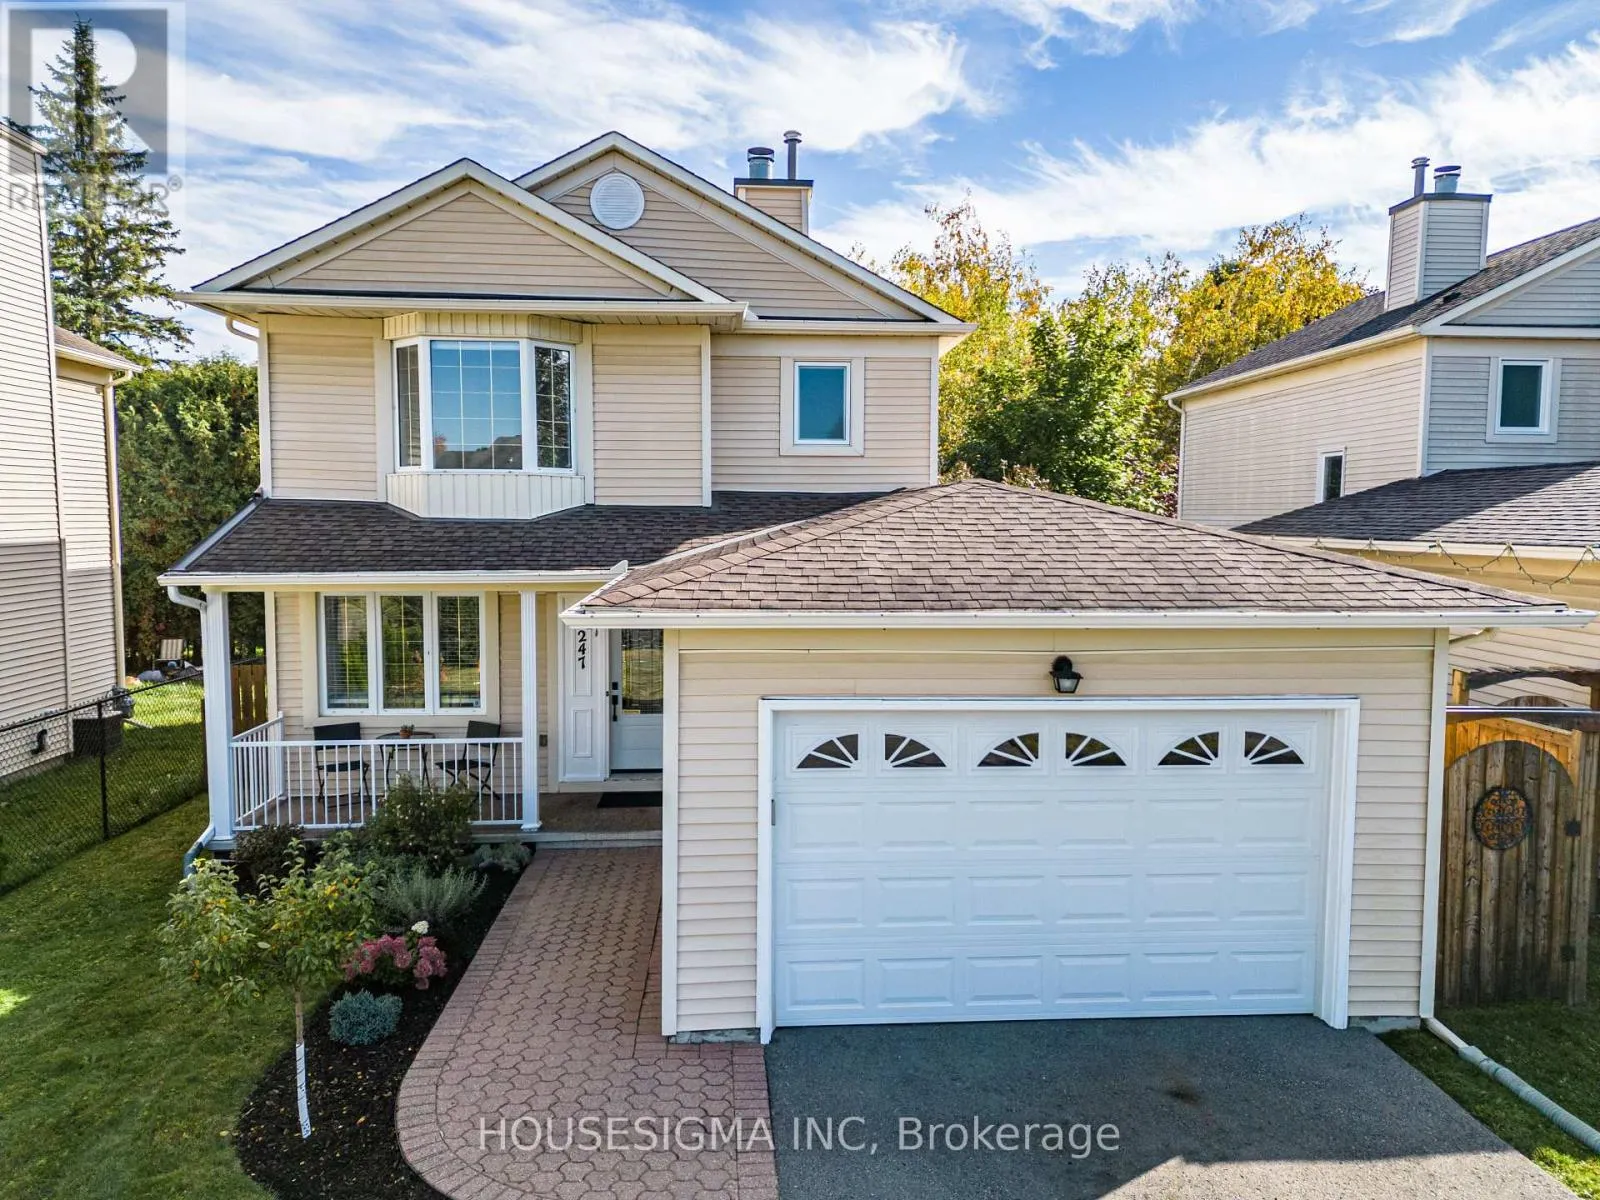
247 Mceachern Crescent, Ottawa, Ontario K1E 3K6

Listed for:
$689,000
3 beds
3 baths
Listed 15 days ago
House for rent: 247 Mceachern Crescent, Ottawa, Ontario K1E 3K6

View all 50 photos

About

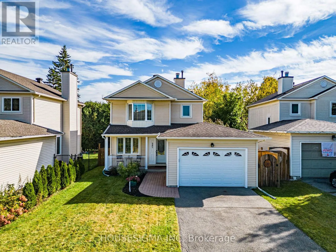
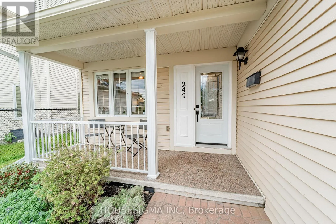
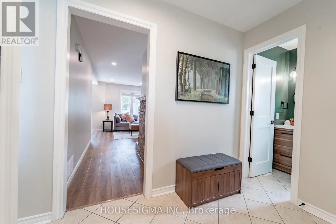
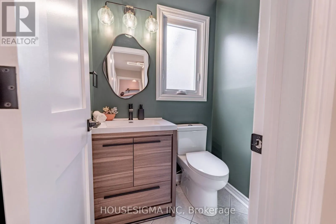
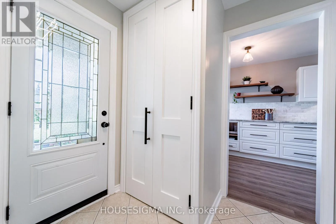
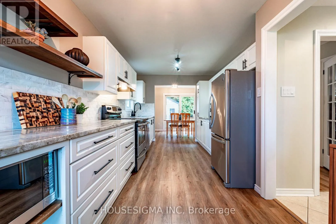
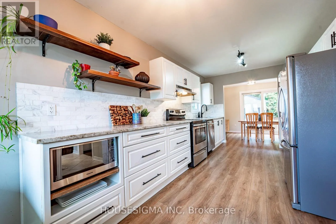
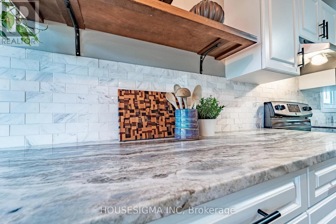
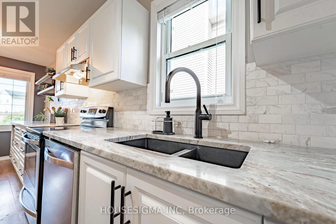
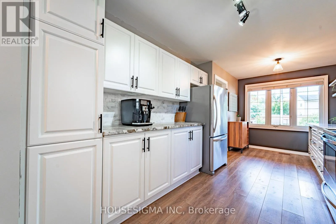
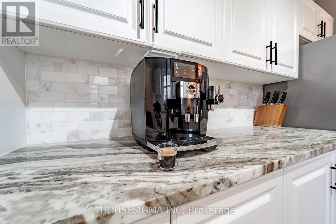
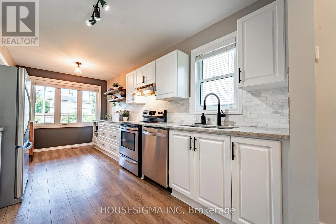
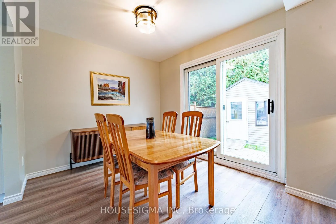
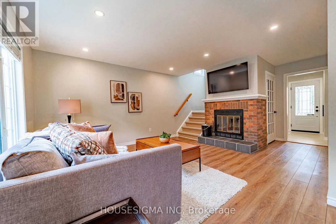
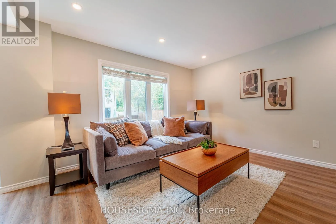
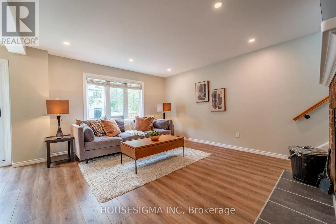
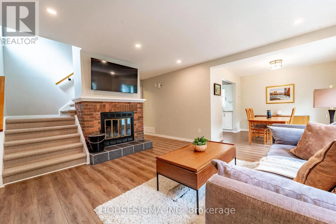
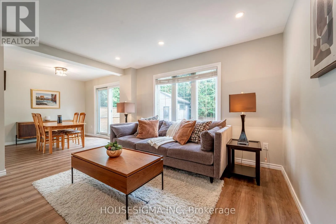
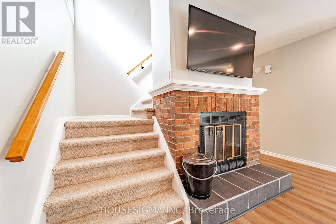
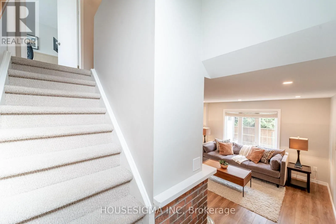
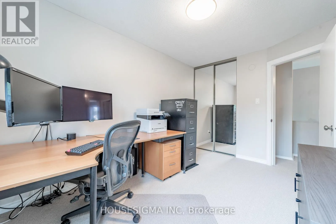
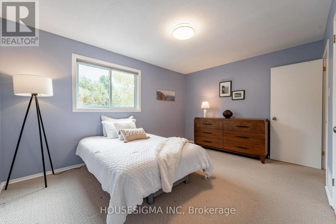
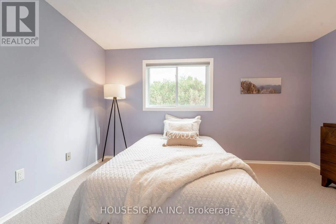
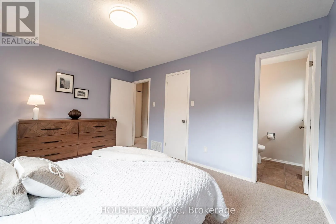
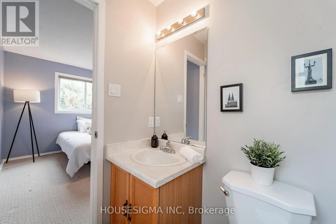
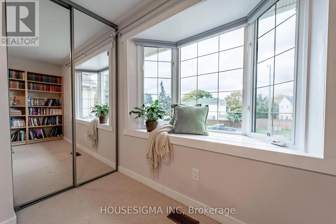
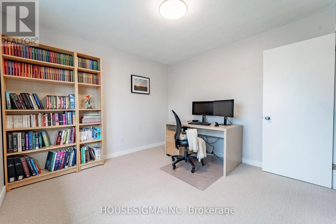
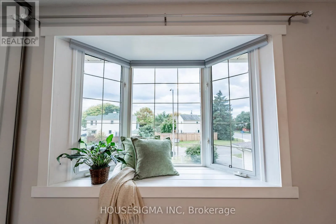
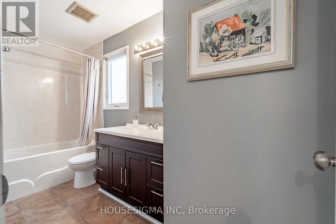
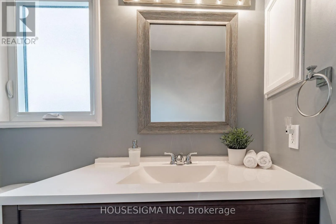
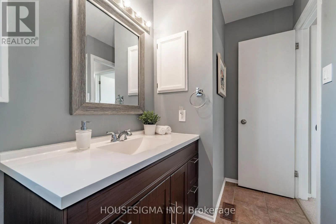
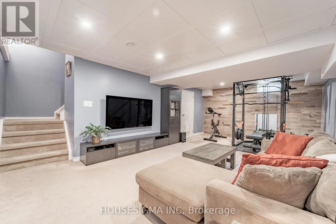
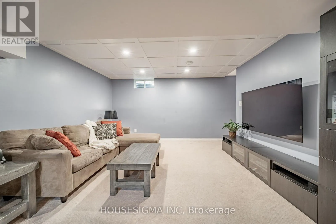
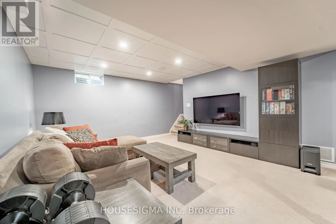
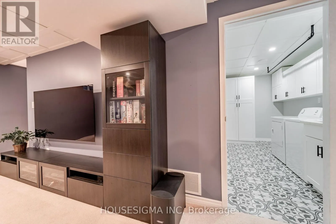
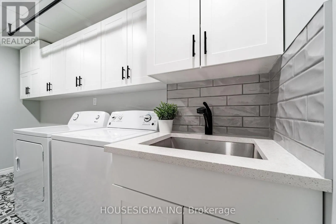
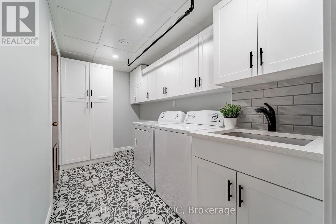
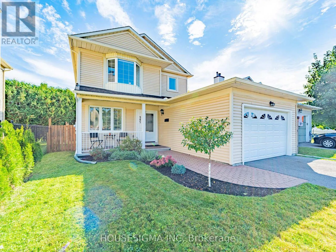
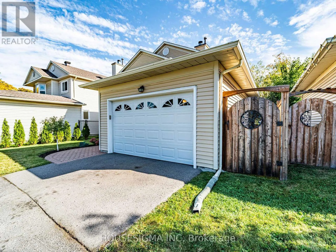
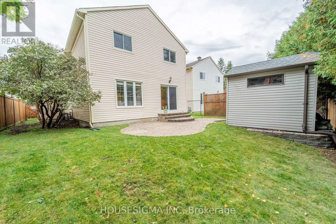
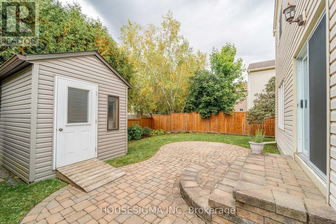
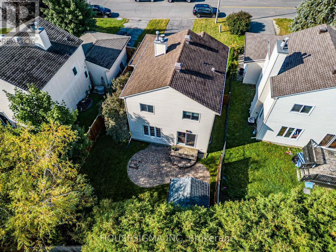
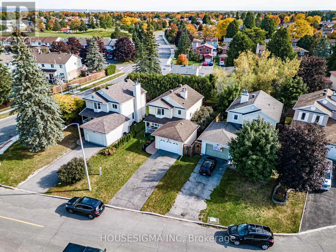
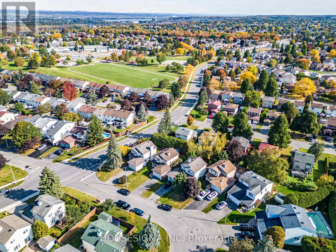
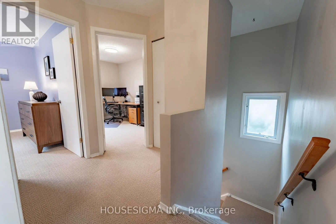
Cross Streets: 10th Line and Tompkins. ** Directions: South on10th Line, right on Tompkins. Take the 2nd to McEachern Cres. Welcome to this meticulously clean and beautifully renovated 3-bedroom, 3-bath home. Bright living and dining rooms, a cozy wood-burning fireplace, and luxury vinyl plank flooring throughout. The kitchen is fully renovated with quartz and natural stone countertops, stainless steel appliances, a big modern sink, beautiful backsplash, and abundant cabinets. Upstairs you'll find three good-sized bedrooms, including a primary suite with a walk-in closet and a 2-piece en-suite. The lower level offers a cozy family room, perfect for gatherings or even a gym, plus a stunning laundry room with lots of cabinets. Smooth ceilings on the main floor, pot lights on both the main and basement, make this home fresh, warm, and move-in ready. Nestled on a quiet street, close to the park and all amenities, this home also offers quick access to the highway for easy commuting. A long driveway adds extra convenience. Check the attachment for the list of upgrades.This home checks all the boxes-just move in and enjoy! (id:27476)

Property Highlights

MLS® Number
X13874130
Type
Single Family
Community Name
1102 - Bilberry Creek/Queenswood Heights
Ownership Type
Freehold
Land Size
42.2 x 103.2 FT
Parking Space Total
4

Building

Building Type
House
Storeys
2.00
Square Footage
1100 - 1500 sqft
Bathrooms Total
3
Bedrooms Above Ground
3
Bedrooms Total
3
Exterior Finish
Vinyl siding
Fireplace Present
Yes
Basement Type
Full (Finished)
Basement Features
Building Heating Type
Forced air
Heating Fuel
Natural gas
Building Cooling Type
Central air conditioning

Utilities

Water
Municipal water
Utility Sewer
Sanitary sewer

Room Layout

Primary Bedroom
Second level
4.2133 m x 3.25 m
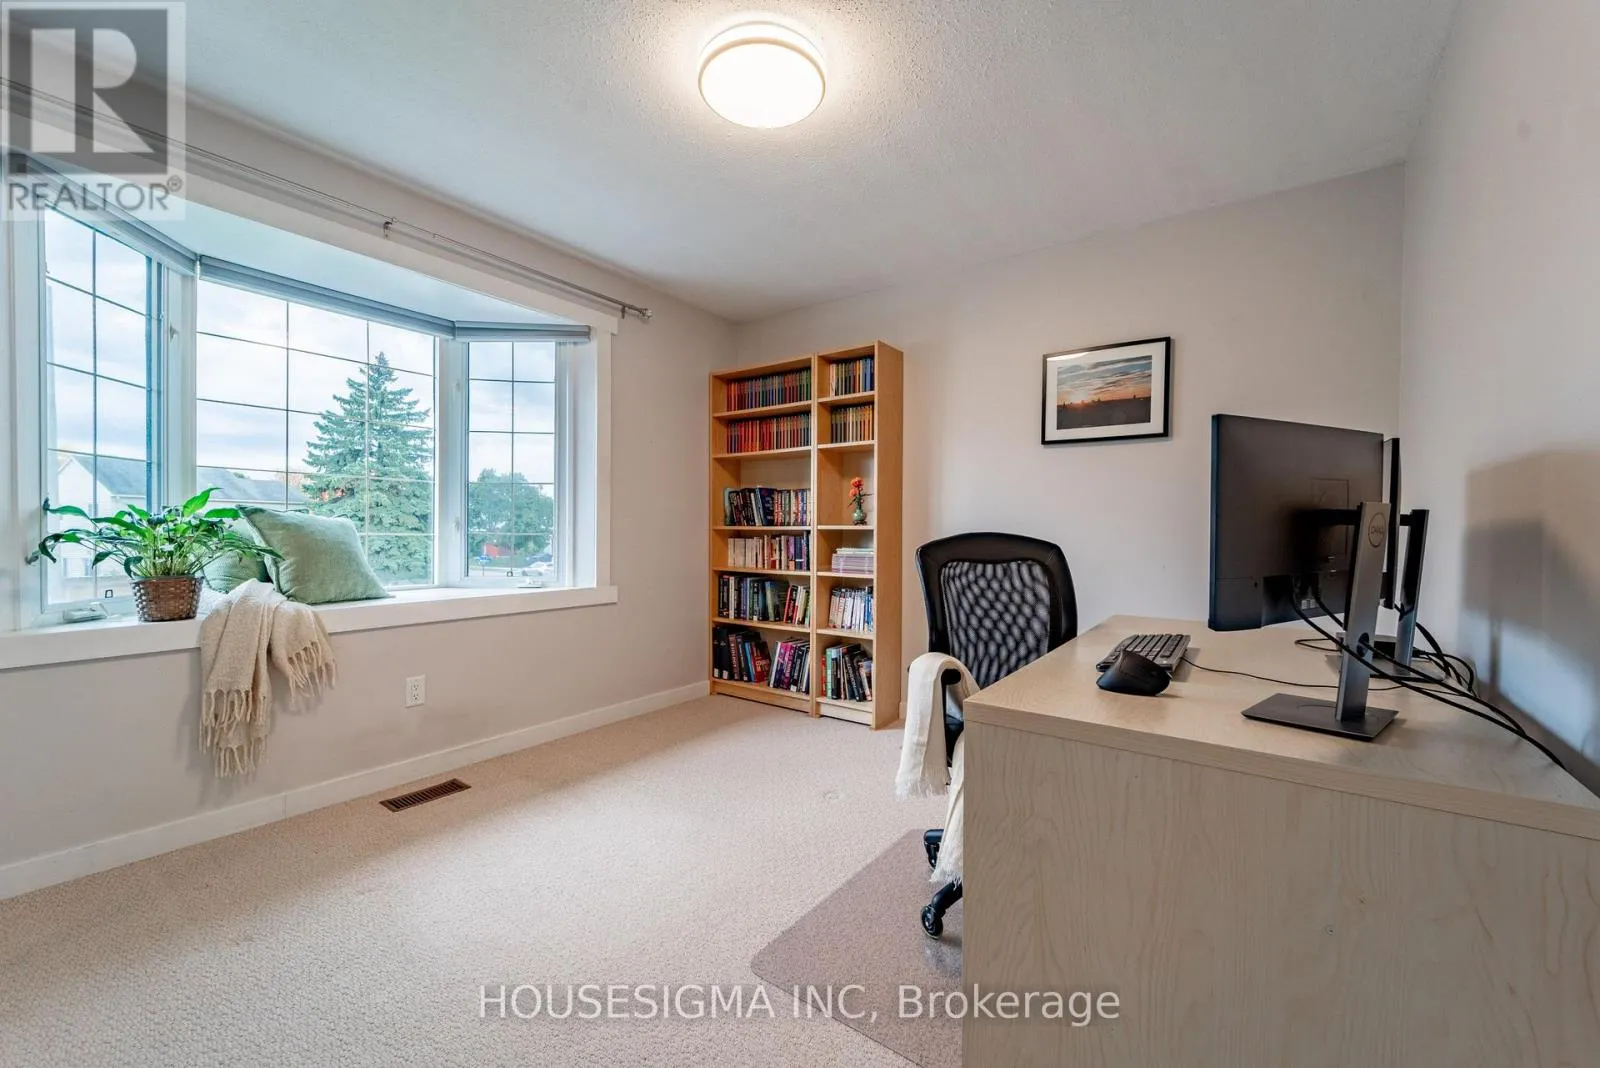
Bedroom 2
Second level
3.8332 m x 3.8332 m
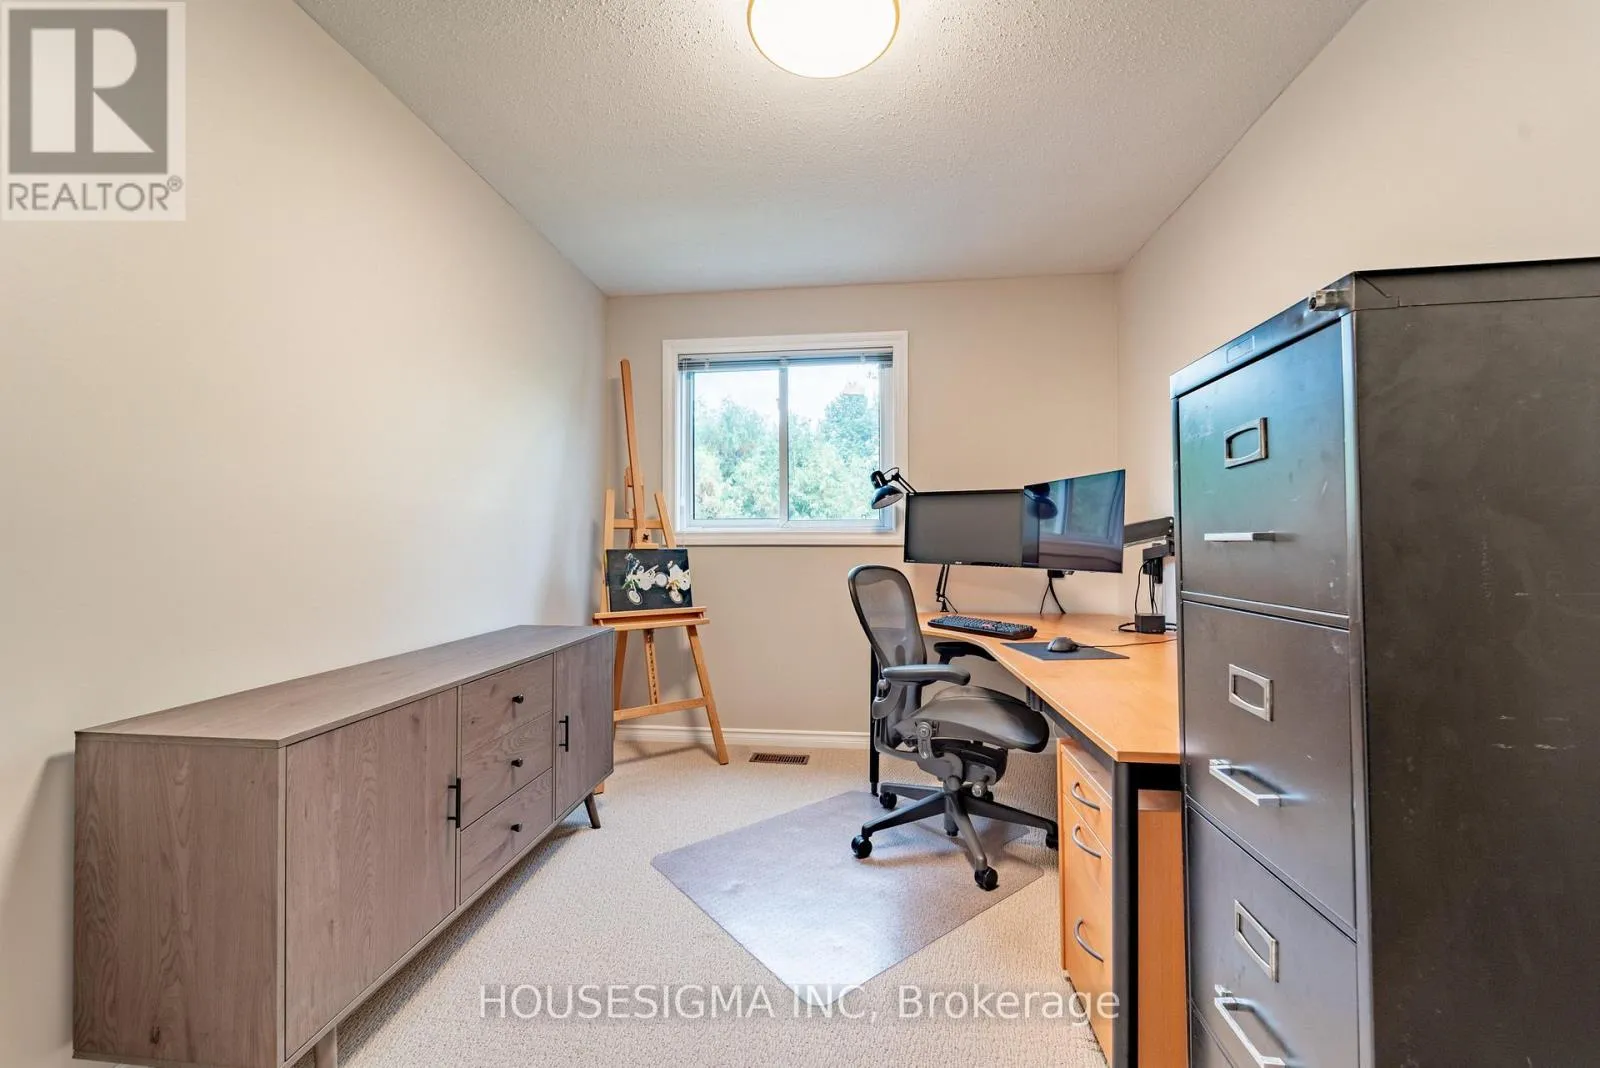
Bedroom 3
Second level
3.7826 m x 2.64 m
Bathroom
Second level
3.2215 m x 1.47 m
Family room
Lower level
6.574 m x 4.01 m
Laundry room
Lower level
3.8119 m x 3.8119 m
Living room
Main level
5.184 m x 3.96 m
Dining room
Main level
2.9926 m x 2.61 m
Kitchen
Main level
5.3828 m x 5.3828 m
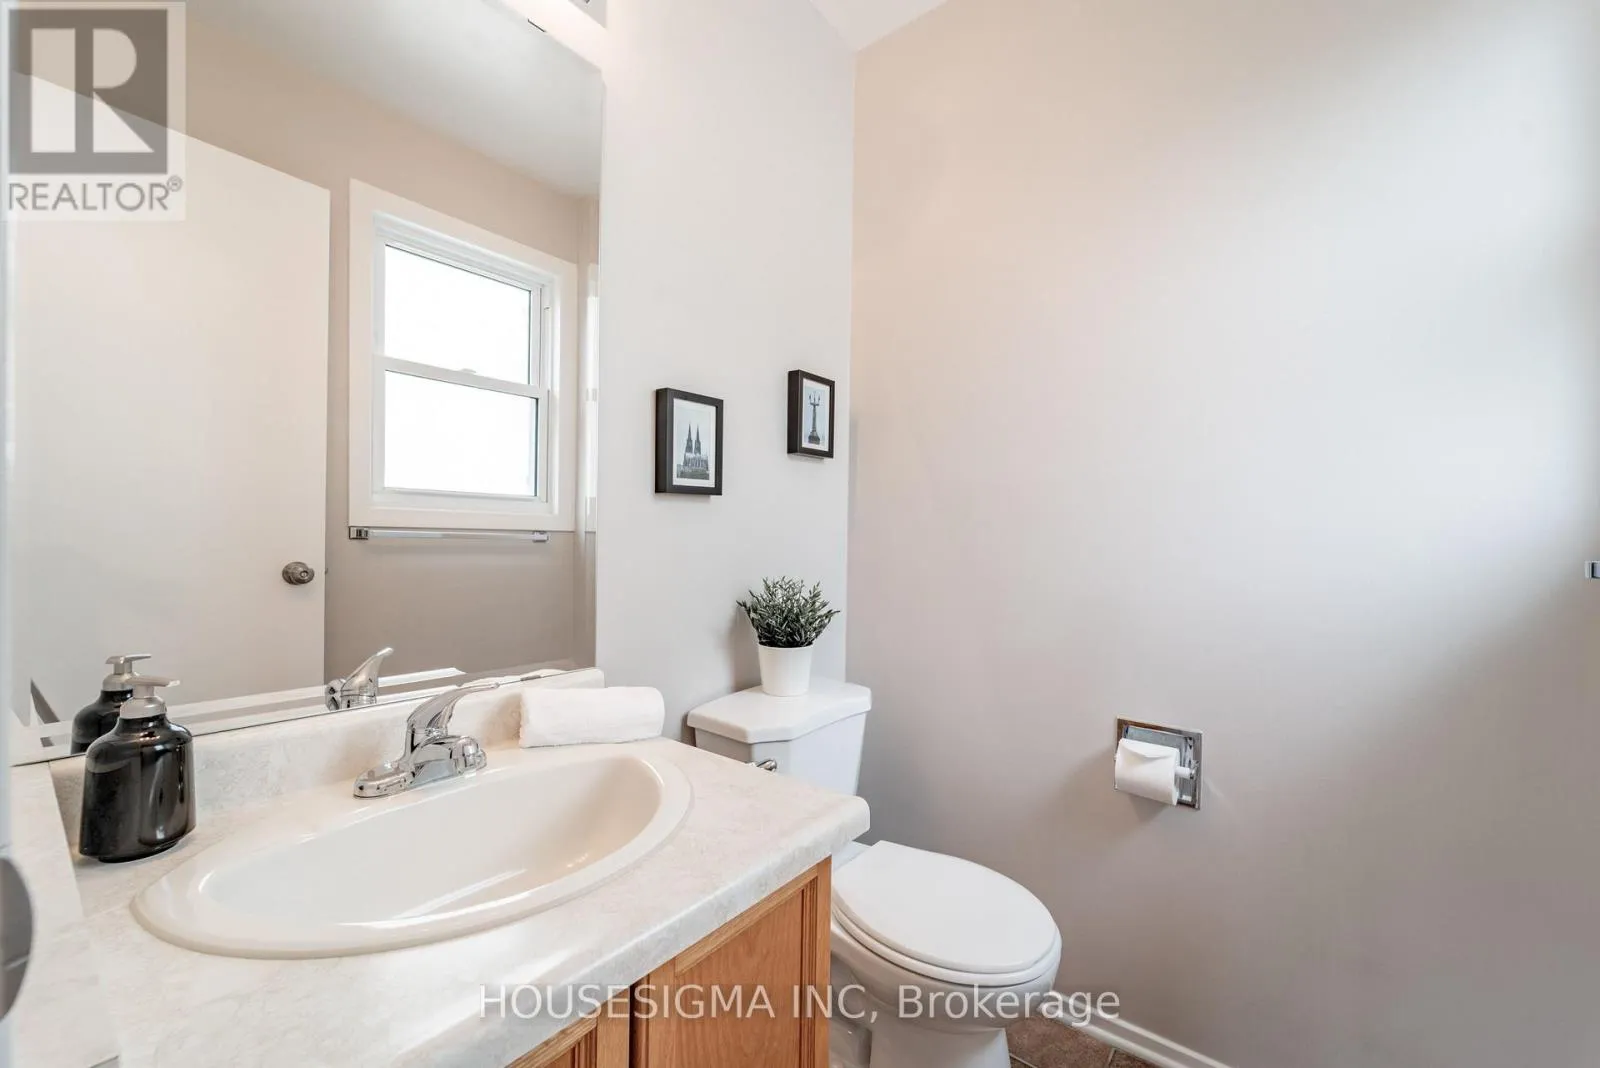
Partial bathroom
Main level
1.4714 m x 1.37 m

Location

Learn more about this property
Listing provided by:
HOUSESIGMA INC
MLS® number:
X13874130
Agent:
Fariba Amjadi
*Indicates required field
Name is required
Email is required
Please enter a valid phone number (e.g., 416-111-1111).