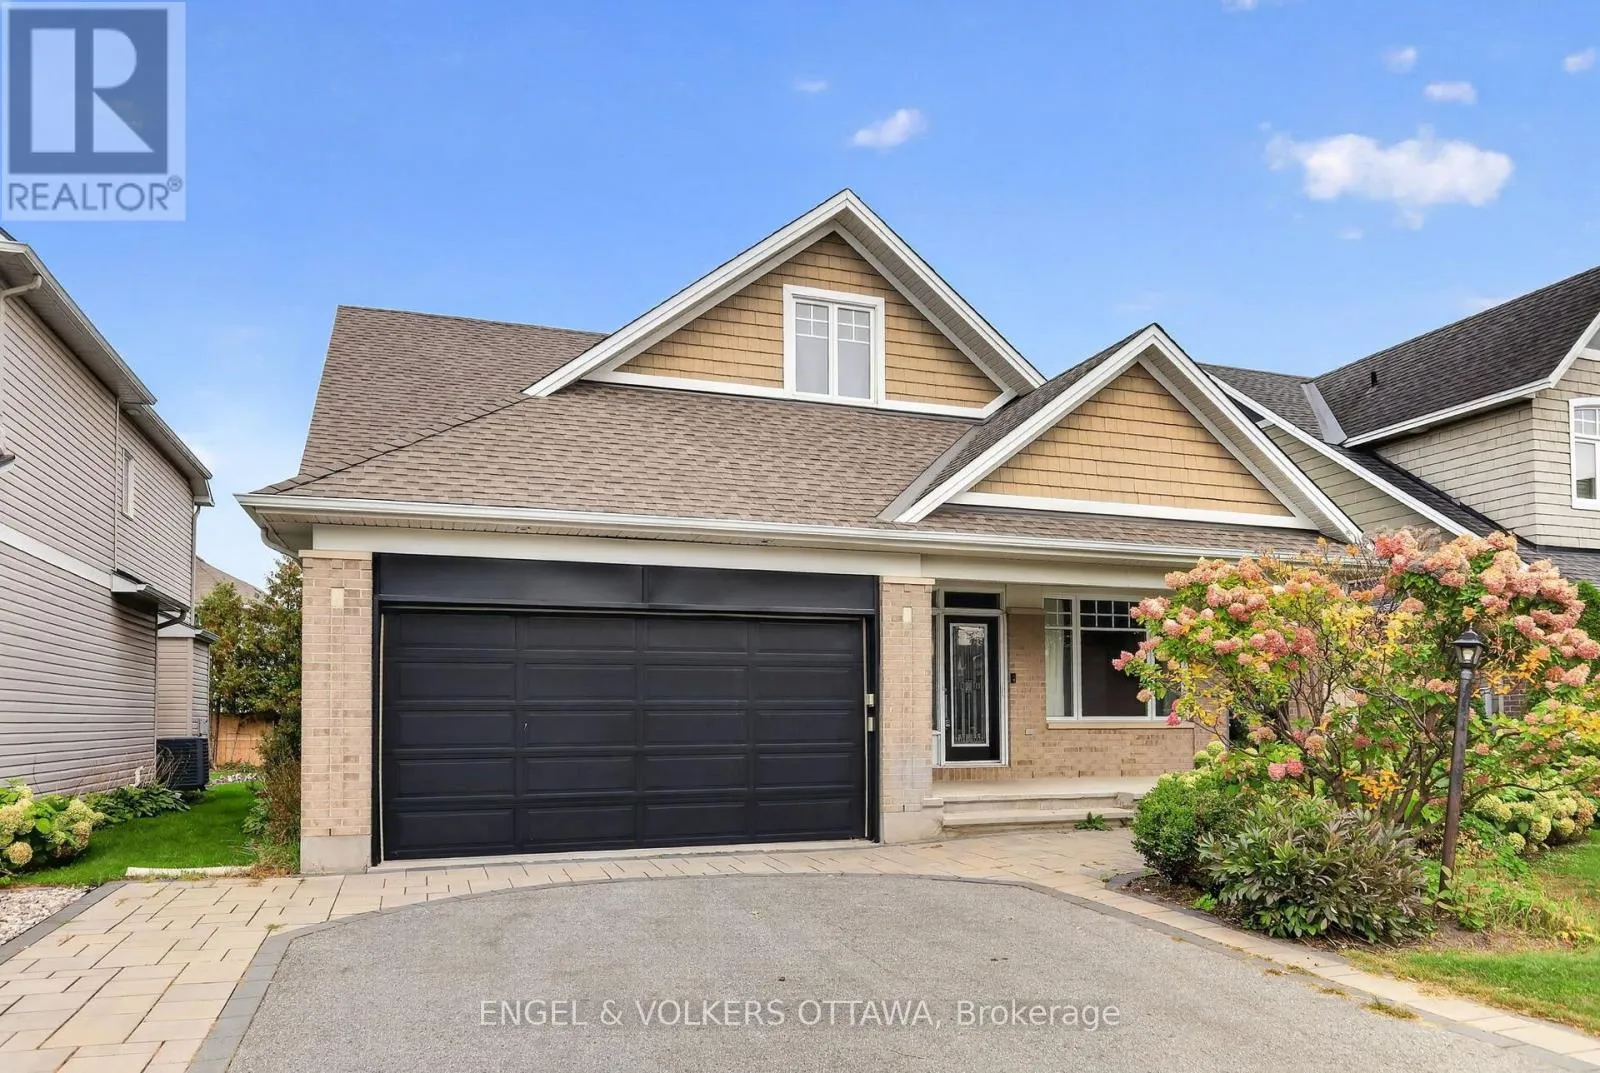
547 Kilbirnie Drive, Ottawa, Ontario K2J 0E8

Listed for:
$999,000
3 beds
3 baths
Listed 15 days ago
House for rent: 547 Kilbirnie Drive, Ottawa, Ontario K2J 0E8

View all 49 photos

About

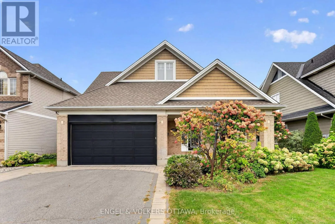
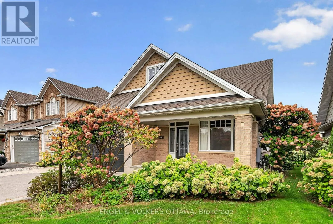
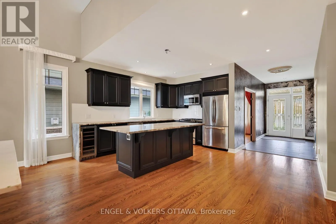
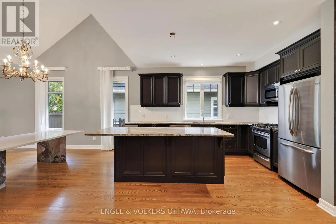
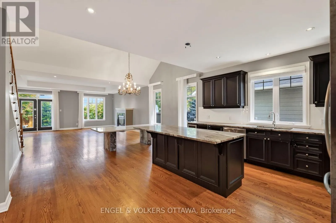
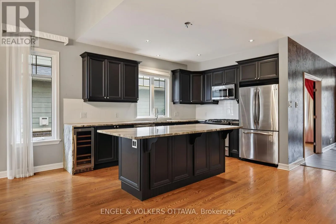
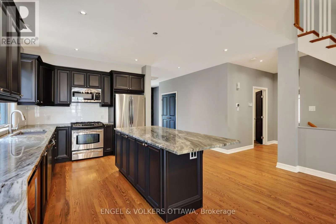
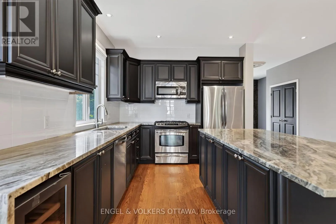
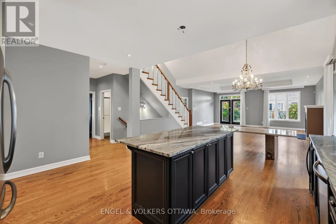
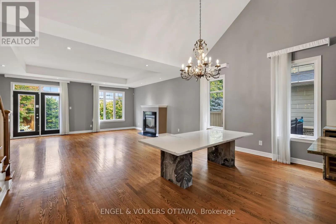
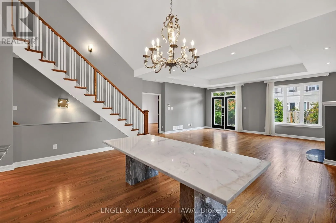
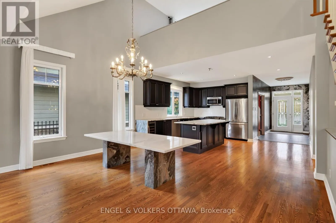
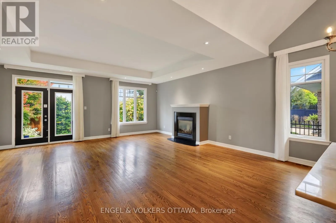
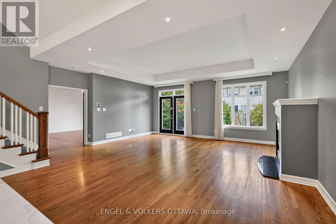
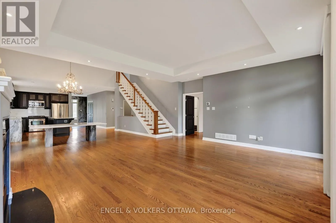
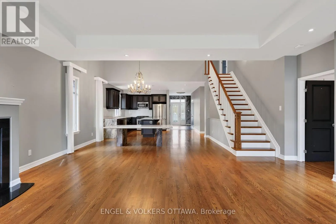
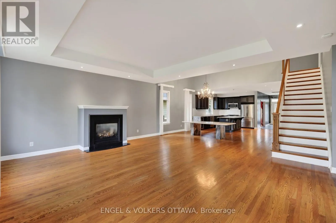
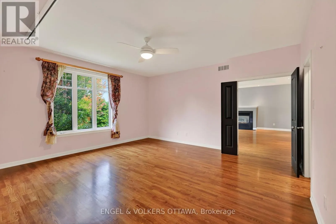
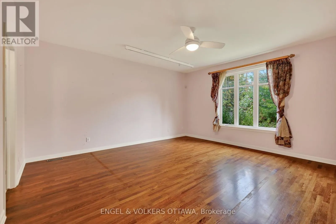
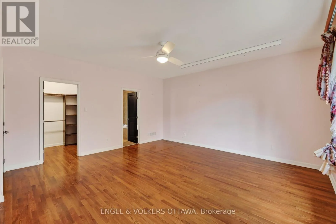
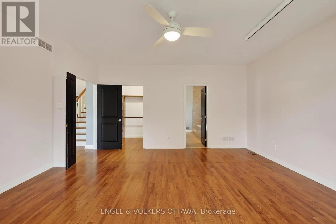
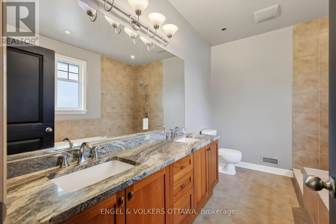
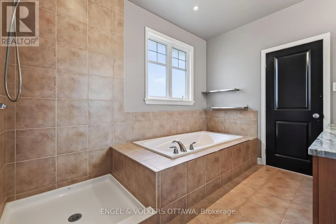
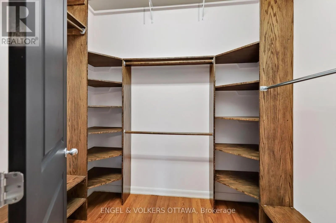
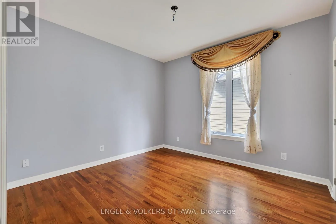
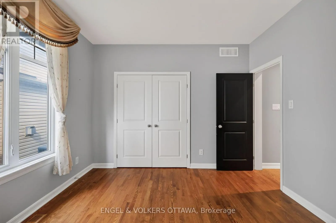
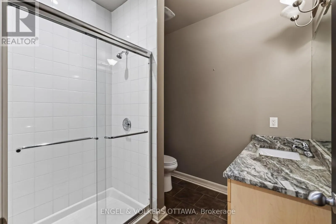
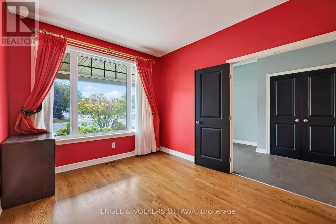
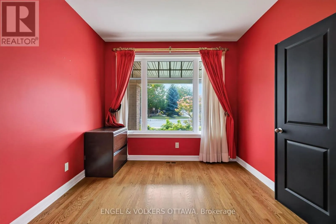
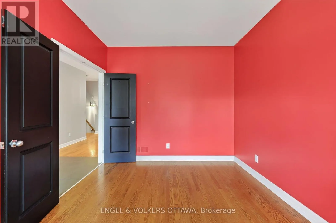
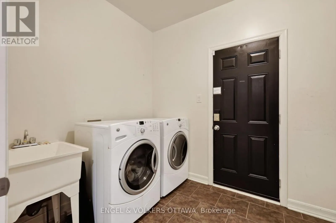
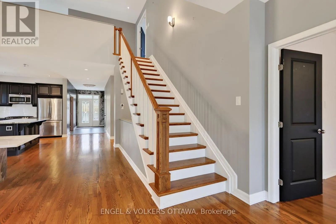
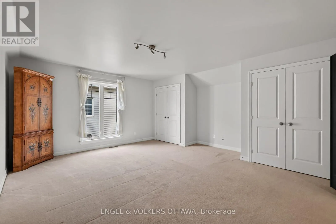
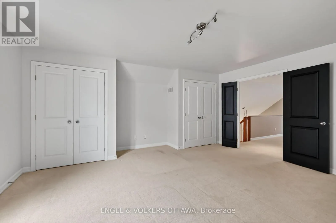
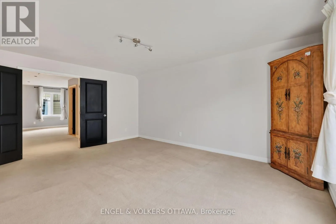
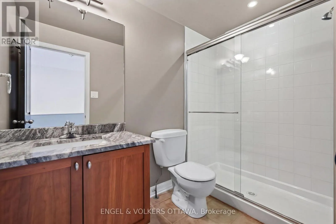
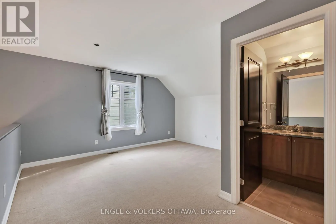
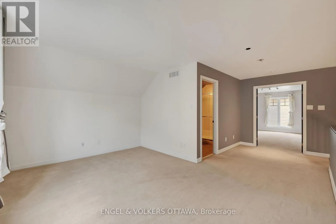
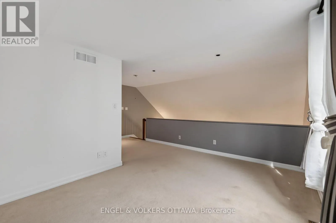
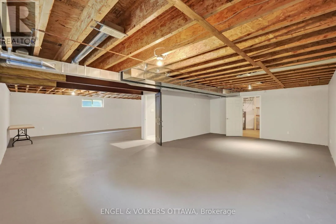
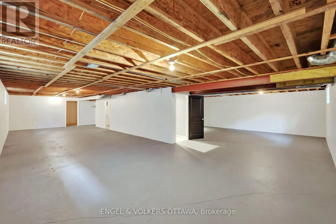
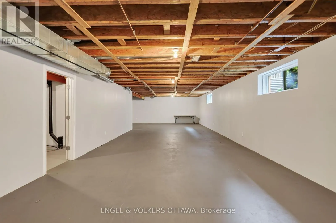
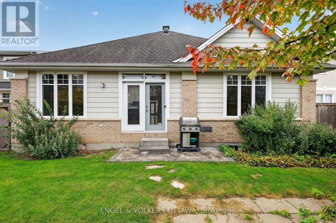
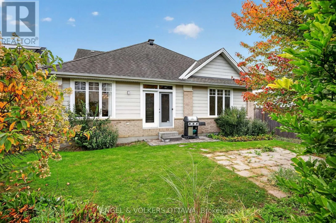
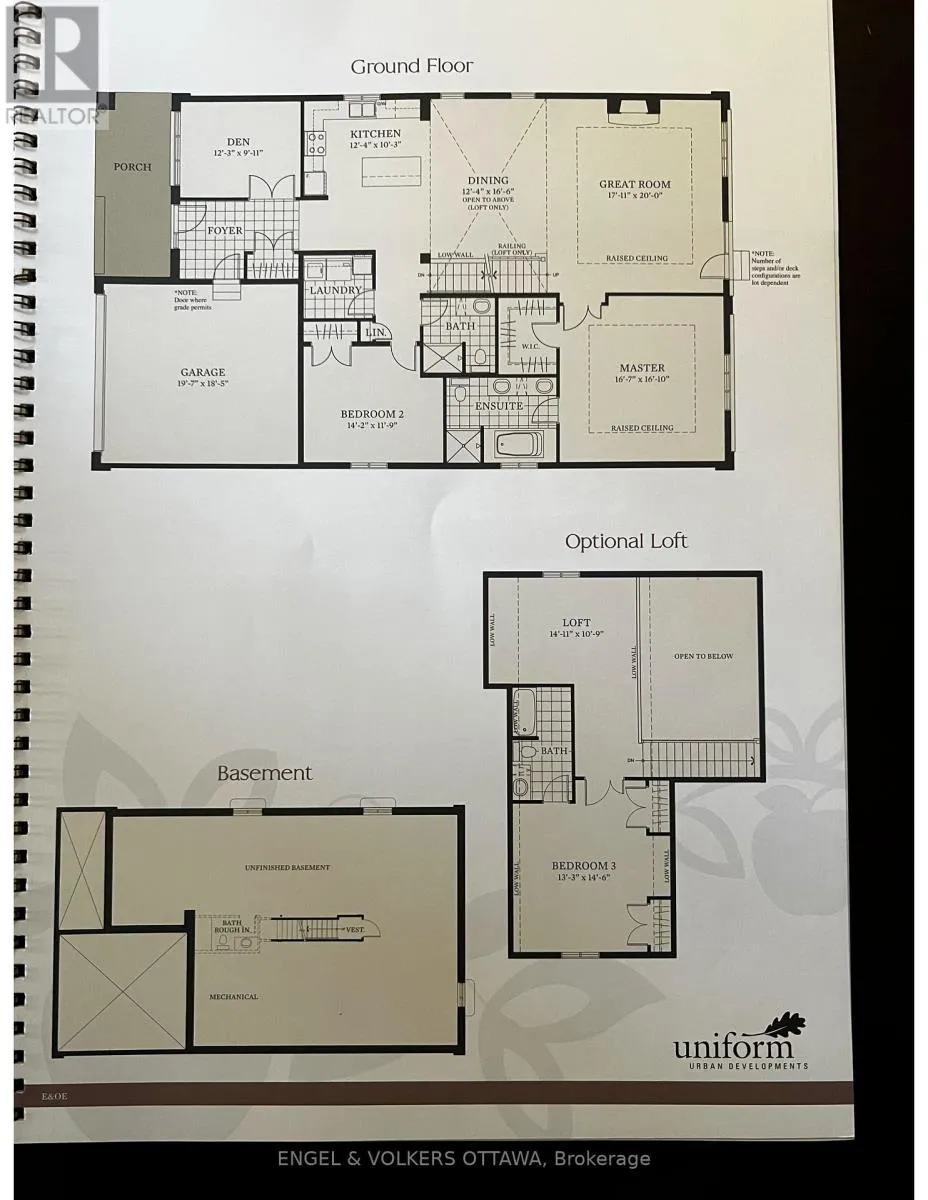
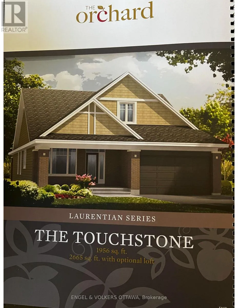
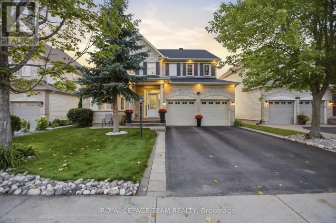
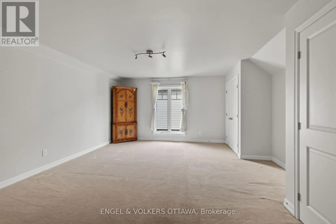
Cross Streets: Kilbirnie Dr & Cambrian Rd. ** Directions: Kilbirnie Dr -- Cambrian Rd. Discover the premier community of Stonebridge in this exquisite yet spacious bungalow. Designed by award-winning architect Barry Hobin and built by Uniform Homes, the Touchstone model with mezzanine loft features soaring ceilings and a sprawling open-concept design. The main floor features hardwood floors, two generously sized bedrooms, two full bathrooms, plus a den. The kitchen boasts dark cabinetry, granite countertops with a waterfall edge, a wine fridge, and a spacious island ideal for entertaining. The mezzanine loft level features a third bedroom, a full bathroom and versatile loft space overlooking the main living area, creating a unique sense of openness and architectural character. The basement is drywalled and offers excellent potential for additional living space, recreation, or a future finished area tailored to your needs. A thoughtfully designed home offering exceptional space, architectural character and effortless living in the sought-after community of Stonebridge (id:27476)

Property Highlights

MLS® Number
X13874708
Type
Single Family
Community Name
7708 - Barrhaven - Stonebridge
Ownership Type
Freehold
Land Size
47.6 x 113.9 FT
Parking Space Total
4

Building

Building Type
House
Storeys
1.50
Square Footage
2500 - 3000 sqft
Bathrooms Total
3
Bedrooms Above Ground
3
Bedrooms Total
3
Amenities
Fireplace(s) Golf Nearby, Schools
Exterior Finish
Brick, Vinyl siding
Fireplace Present
Yes
Basement Type
Full (Partially finished)
Basement Features
Building Heating Type
Forced air
Heating Fuel
Natural gas
Building Cooling Type
Central air conditioning

Utilities

Water
Municipal water
Power
Generator
Utility Sewer
Sanitary sewer

Room Layout

Bedroom 3
Second level
4.04 m x 4.42 m
Loft
Second level
4.55 m x 3.28 m
Den
Main level
3.73 m x 3.02 m
Kitchen
Main level
3.76 m x 3.12 m
Dining room
Main level
3.76 m x 5.03 m
Living room
Main level
5.46 m x 6.1 m
Primary Bedroom
Main level
5.06 m x 5.13 m
Bedroom 2
Main level
4.32 m x 3.58 m

Location

Learn more about this property
Listing provided by:
ENGEL & VOLKERS OTTAWA
MLS® number:
X13874708
Agent:
Liam Chatterjee
*Indicates required field
Name is required
Email is required
Please enter a valid phone number (e.g., 416-111-1111).