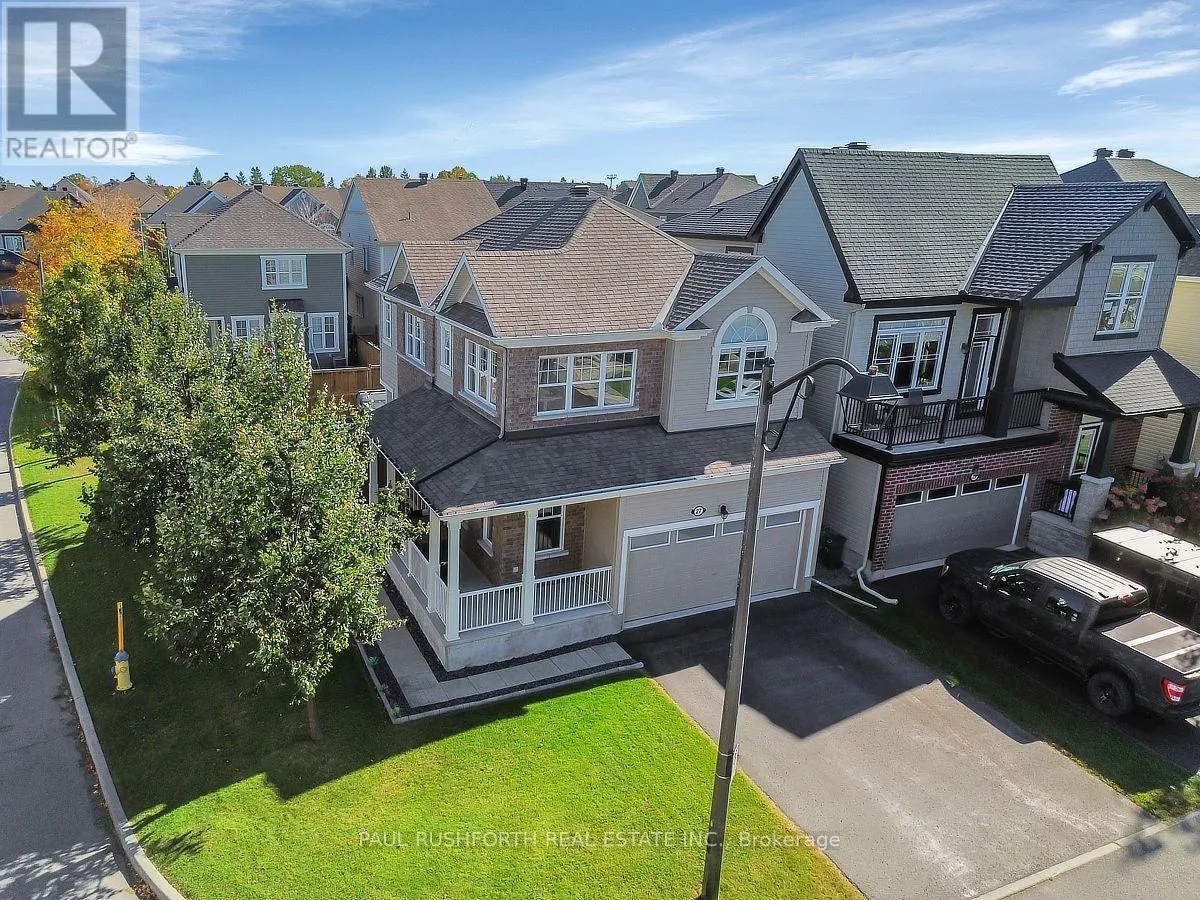
27 Escallonia Court, Ottawa, Ontario K2S 1B9

Listed for:
$799,000
3 beds
3 baths
Listed 15 days ago
House for rent: 27 Escallonia Court, Ottawa, Ontario K2S 1B9

View all 41 photos

About

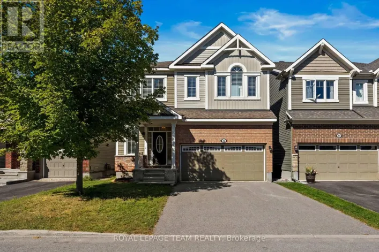
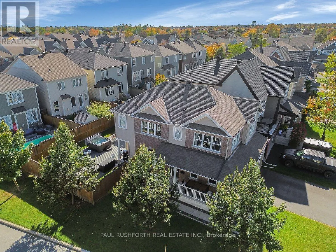
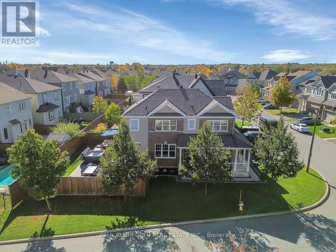
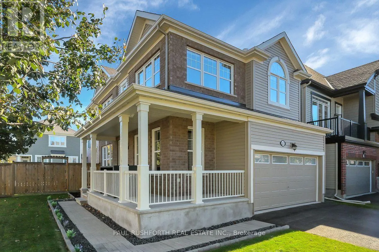
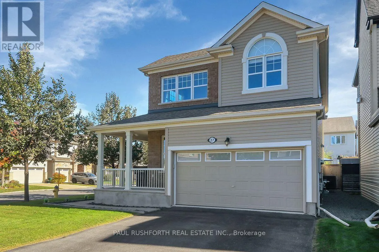
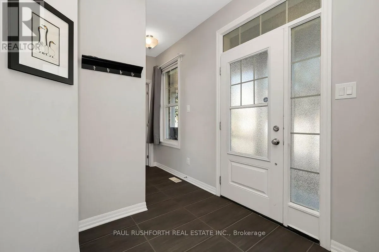
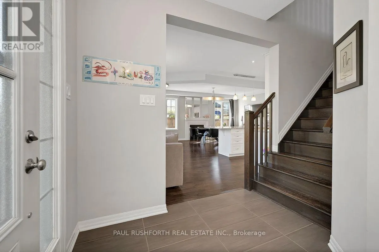
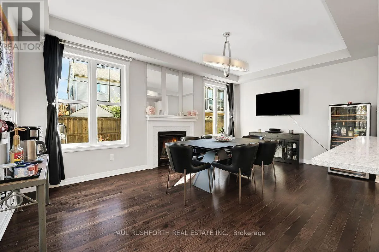
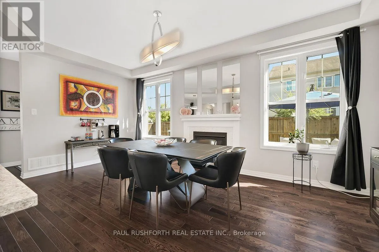
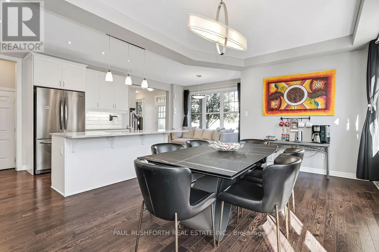
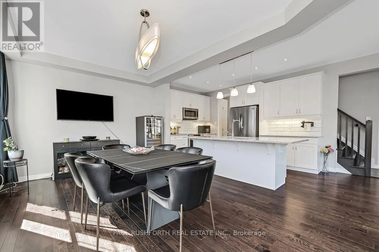
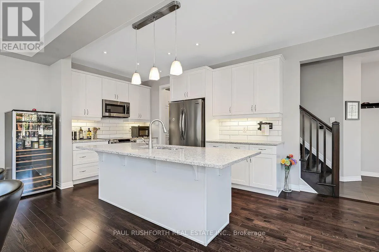
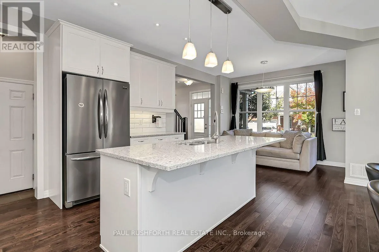
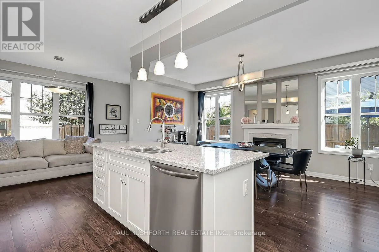
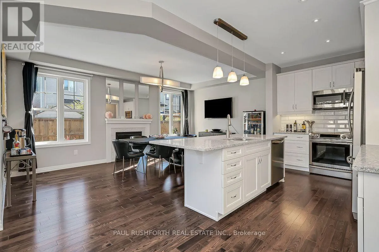
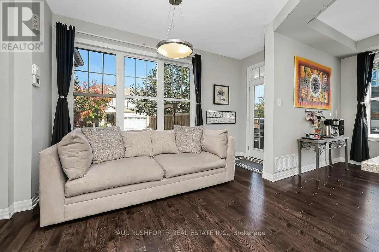
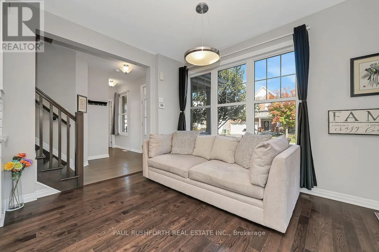
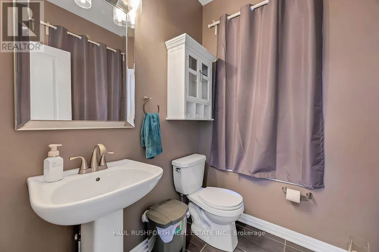
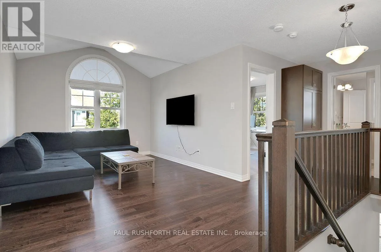
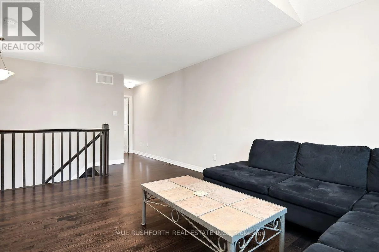
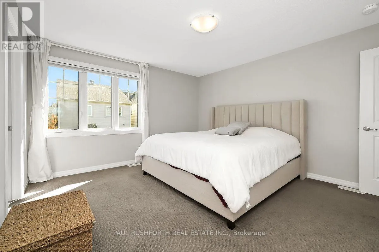
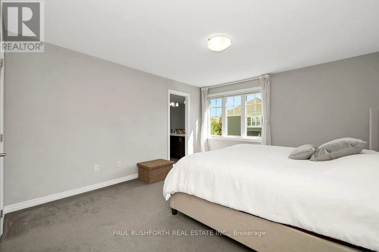
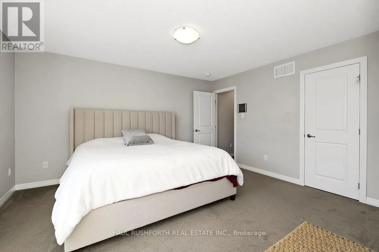
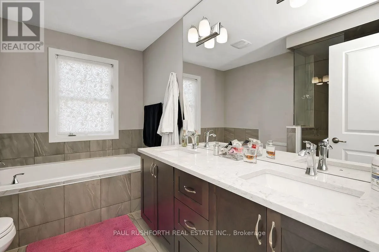
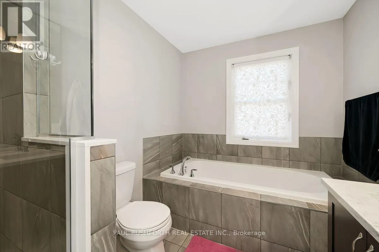
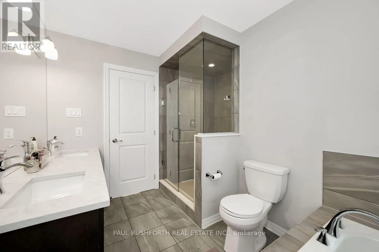
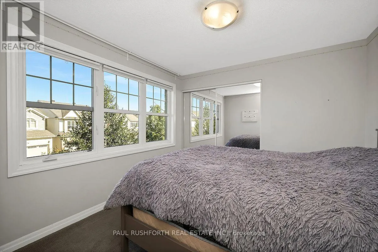
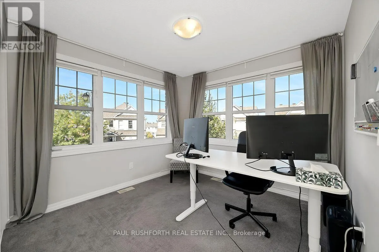
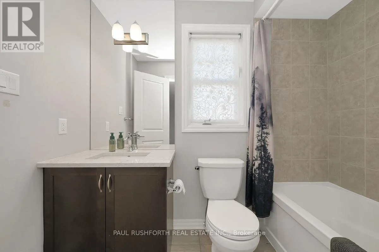
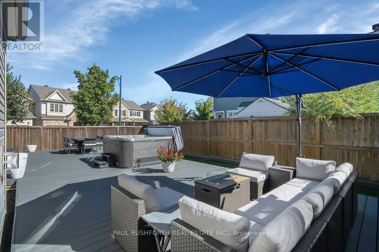
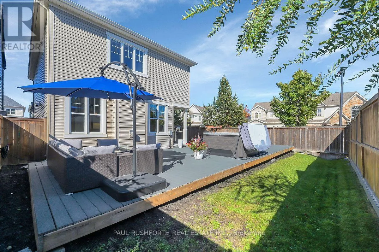
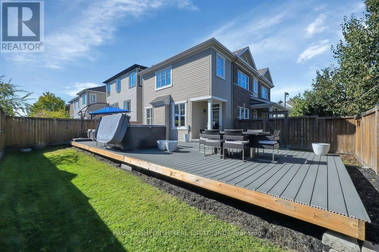
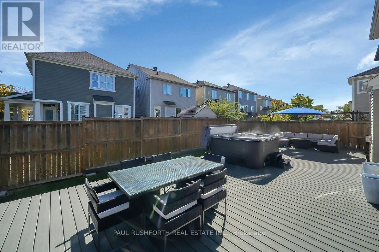
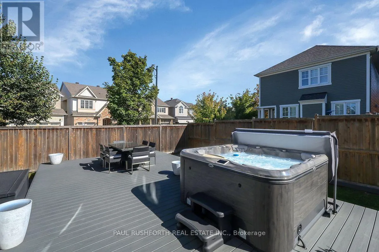
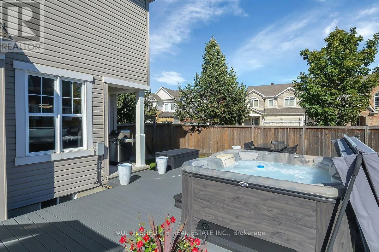
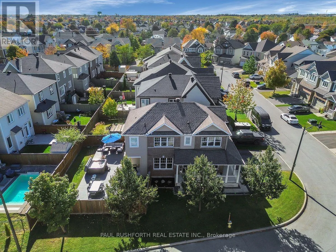
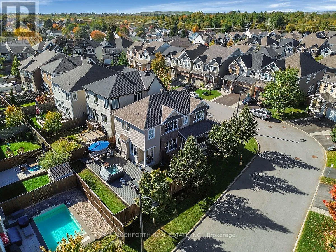
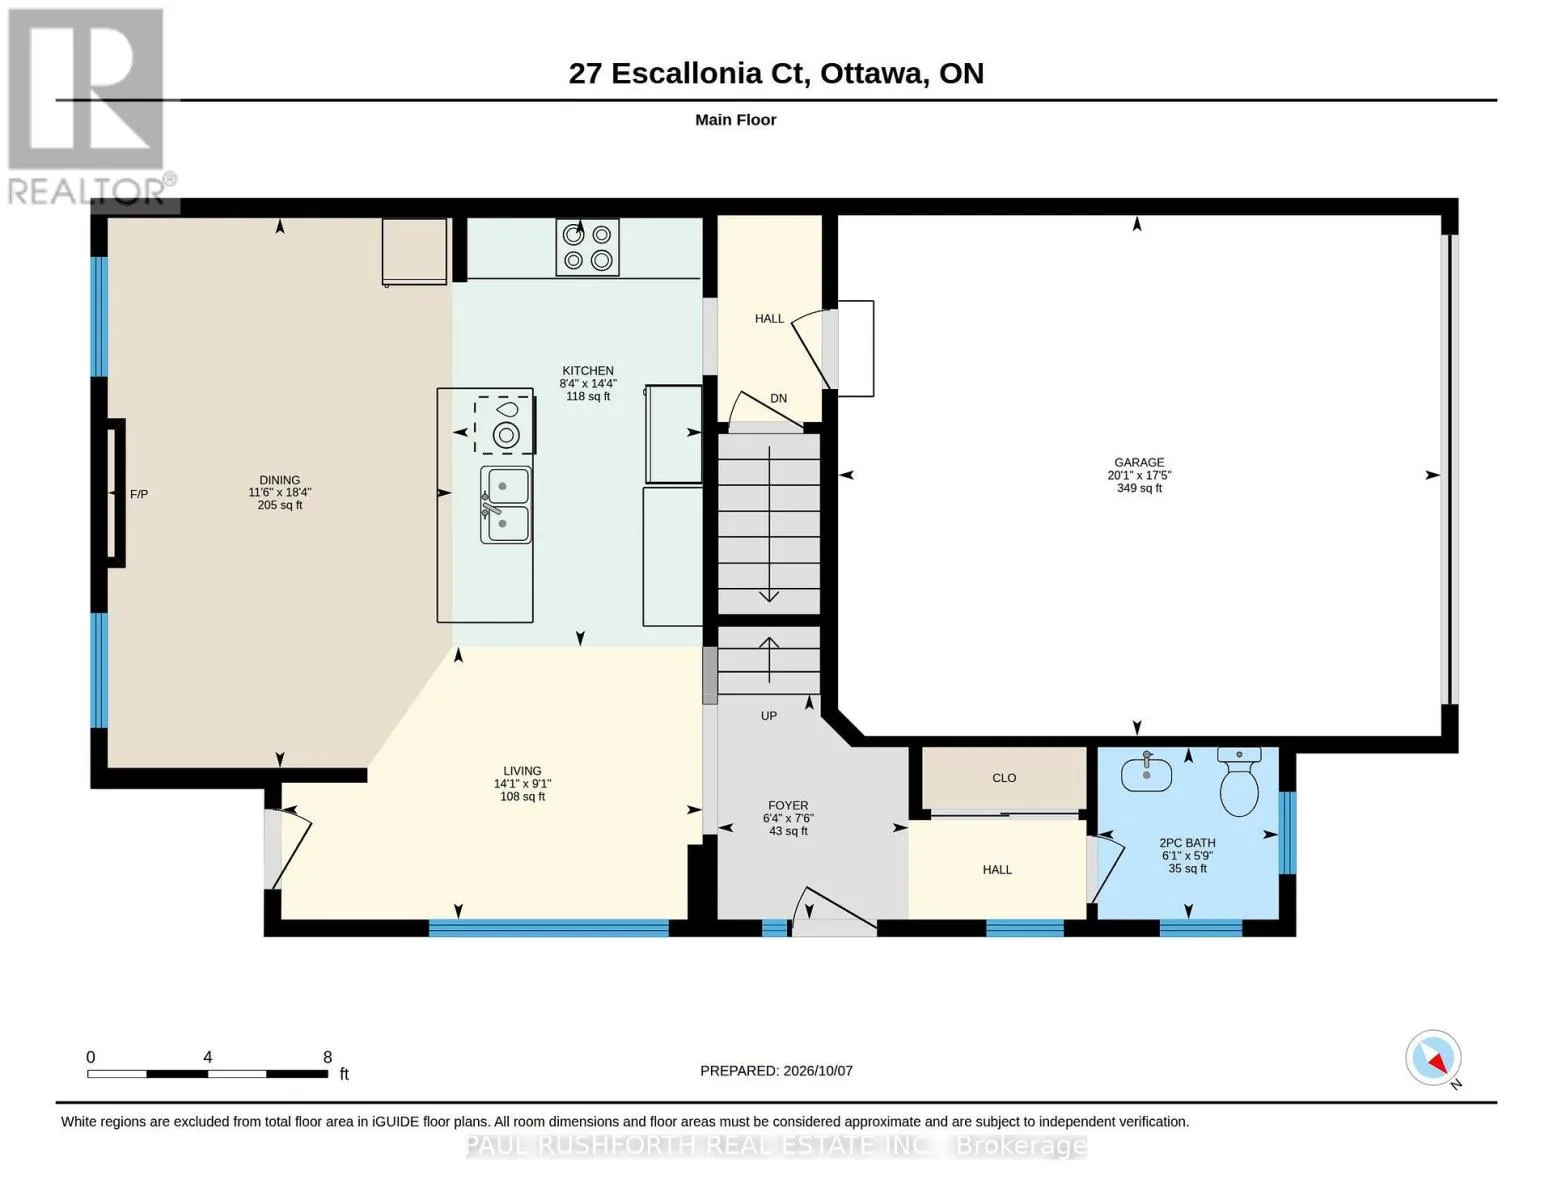
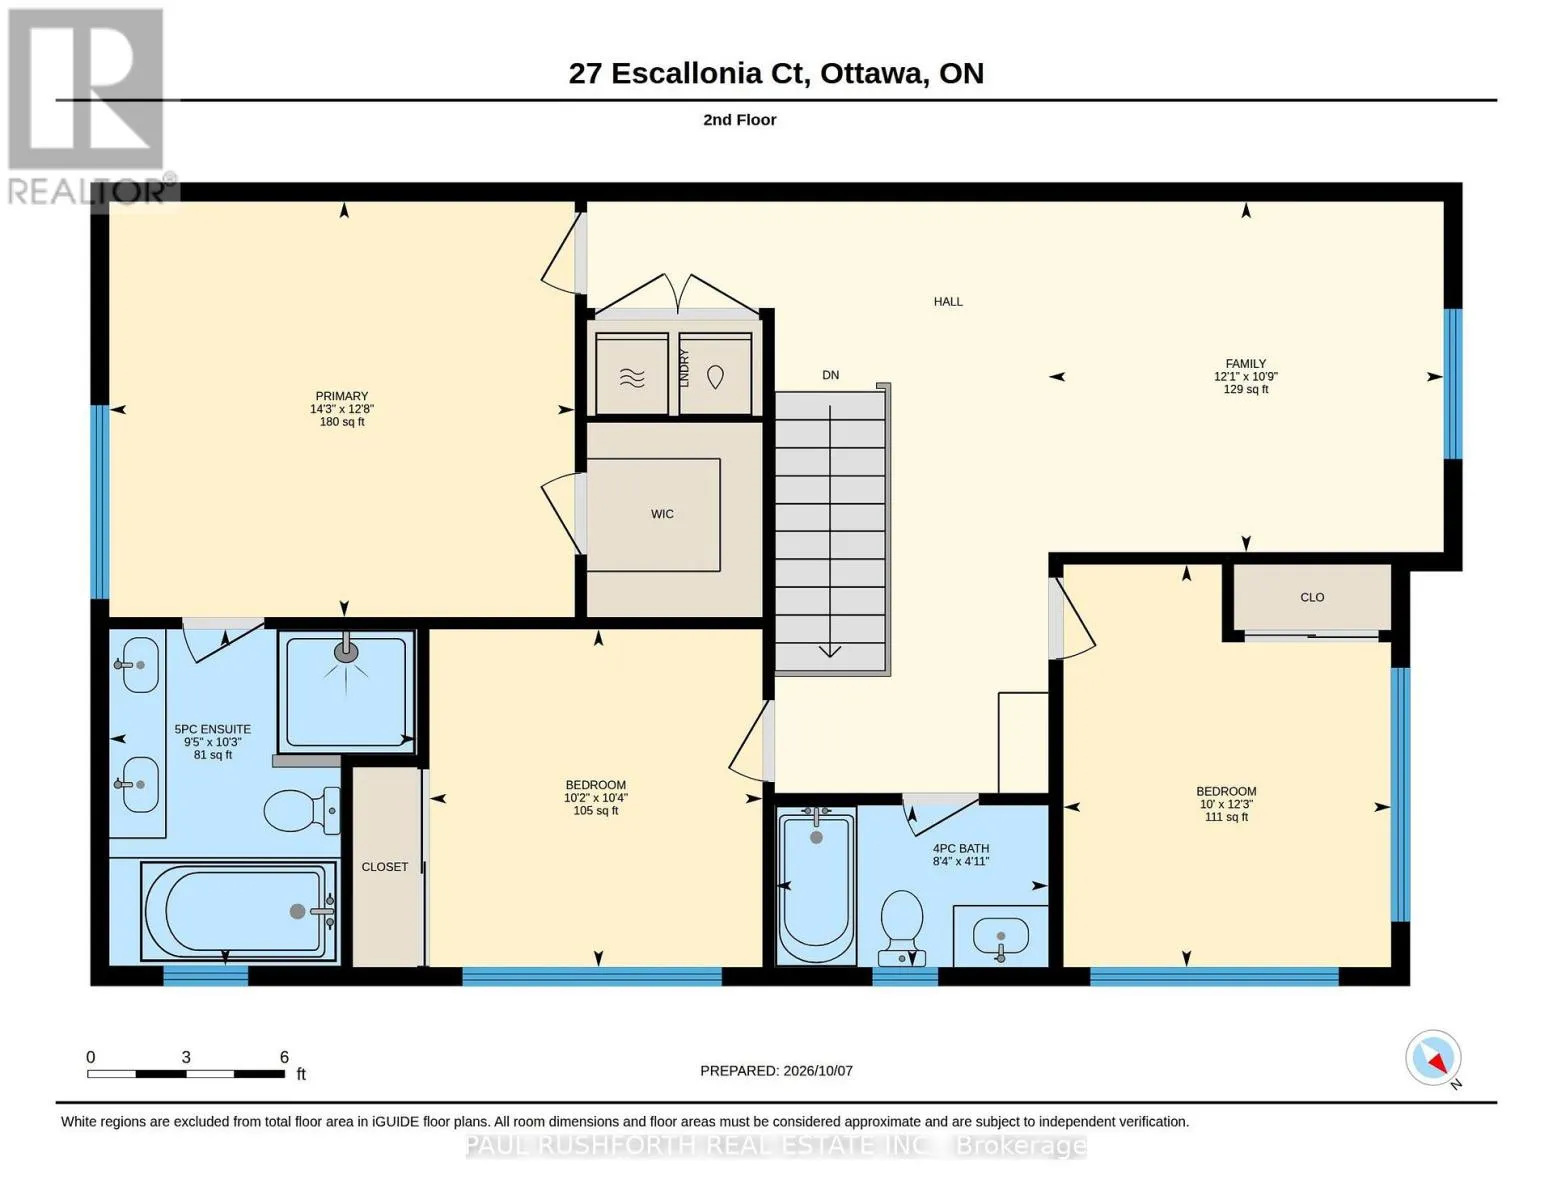
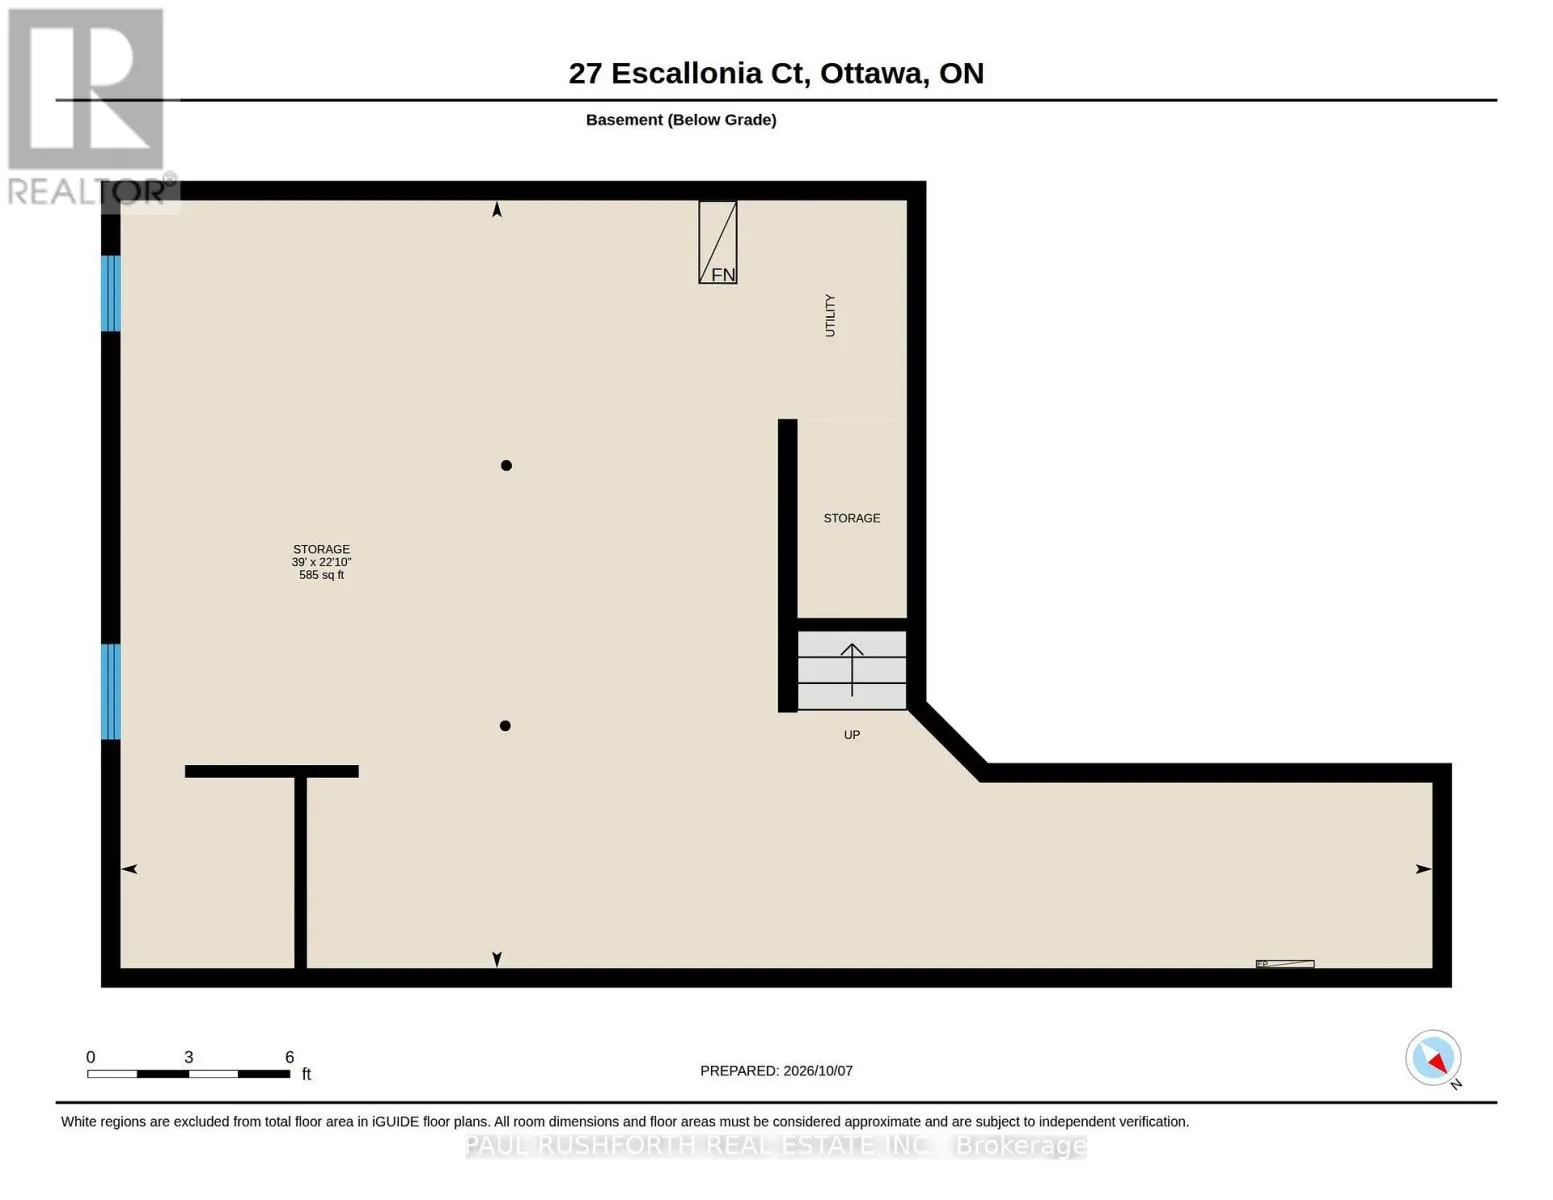
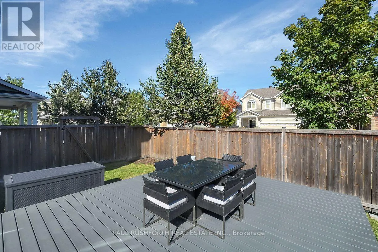
Cross Streets: Rosehill /. Santolina. ** Directions: Maple Grove to Santolina to Escallonia. WOW!! - IMMACULATE DETACHED SINGLE in Stittsville's desirable neighbourhood of Fairwinds. This popular Mattamy Marigold sits in a large corner lot on quite cul-du-sac...boasting STUNNING CURB APPEAL, 9ft CEILINGS, 3 BEDROOM, 2.5 BATHROOM, 2 CAR GARAGE......2nd FLOOR LOFT - amazing space for family room/ home office / kid zone / or easy convert to 4TH BEDROOM. ELEVATED exterior living - cozy wrap around front porch, fully fenced yard, massive composite deck with 2024 Hot Tub and all patio furniture included!! SPRAWLING CHEF'S KITCHEN (classic white shaker cabinets, premium SS appliances, quartz counters, large sit-up island.. FAMILY FRIENDLY floor-plan, boasting an OPEN CONCEPT LAYOUT......allowing choice of how to furnish for dining/living. Oversized windows FILL THE HOME W/ NATURAL LIGHT. Hardwood on main, hardwood staircase and hardwood in loft. 3 LARGE BEDROOMS - FANTASTIC PRIMARY bedroom with SPA INSPIRED 5PCE ENSUITE (soaker tub + glorious glass shower). Large family bathroom for bedrooms 2/3. 2ND FLOOR LAUNDRY ROOM. Lower level has 3pce bathroom rough in and is ready to finish. An outstanding OPPORTUNITY. Welcome home, 27 Escallonia Court. Flexible closing date...Move in Ready...Snowblower and Lawn Mower included!! (id:27476)

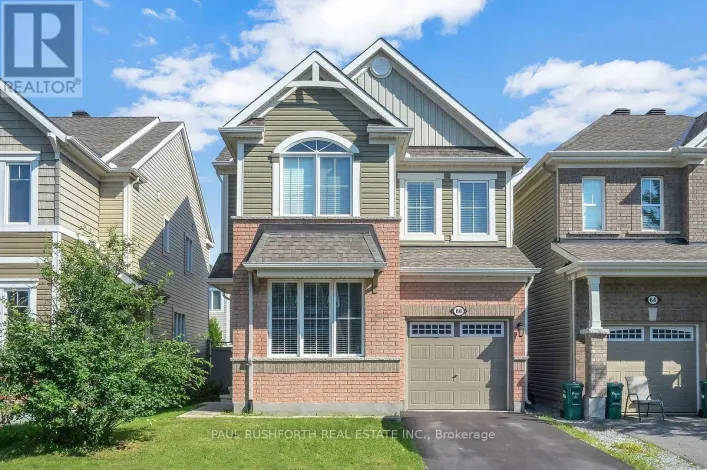
Property Highlights

MLS® Number
X13875172
Type
Single Family
Community Name
8211 - Stittsville (North)
Ownership Type
Freehold
Land Size
55 x 88.5 FT
Parking Space Total
6

Building

Building Type
House
Storeys
2.00
Square Footage
1500 - 2000 sqft
Bathrooms Total
3
Bedrooms Above Ground
3
Bedrooms Total
3
Amenities
Fireplace(s)
Exterior Finish
Brick, Vinyl siding
Fireplace Present
Yes
Basement Type
N/A (Unfinished)
Basement Features
Building Heating Type
Forced air
Heating Fuel
Natural gas
Building Cooling Type
Central air conditioning

Utilities

Water
Municipal water
Utility Sewer
Sanitary sewer

Room Layout

Loft
Second level
3.26 m x 3.68 m
Bathroom
Second level
1.51 m x 2.55 m
Bathroom
Second level
3.13 m x 2.86 m
Bedroom 2
Second level
3.75 m x 3.05 m
Bedroom 3
Second level
3.14 m x 3.1 m
Primary Bedroom
Second level
3.87 m x 4.33 m
Bathroom
Main level
1.75 m x 1.84 m
Great room
Main level
5.59 m x 3.51 m
Great room
Main level
2.78 m x 4.28 m
Foyer
Main level
2.29 m x 1.94 m
Kitchen
Main level
4.36 m x 2.55 m

Location

Learn more about this property
Listing provided by:
PAUL RUSHFORTH REAL ESTATE INC.
MLS® number:
X13875172
Agent:
Angela (angie) White
*Indicates required field
Name is required
Email is required
Please enter a valid phone number (e.g., 416-111-1111).