61 Mcgibbon Drive, Ottawa, Ontario K2L 4A6

Listed for:
$620,000
3 beds
3 baths
Listed 14 days ago
Row / Townhouse for rent: 61 Mcgibbon Drive, Ottawa, Ontario K2L 4A6

View all 17 photos

About

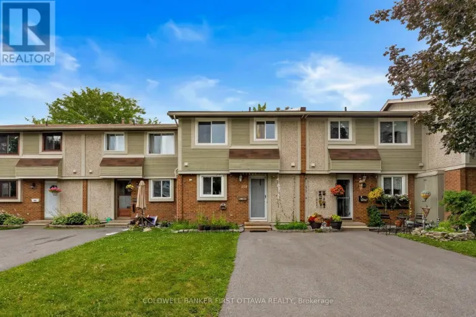
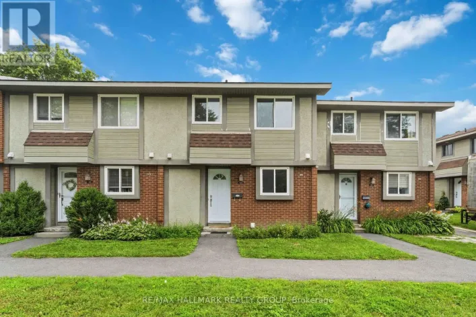
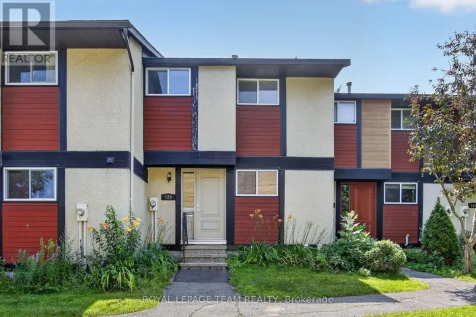
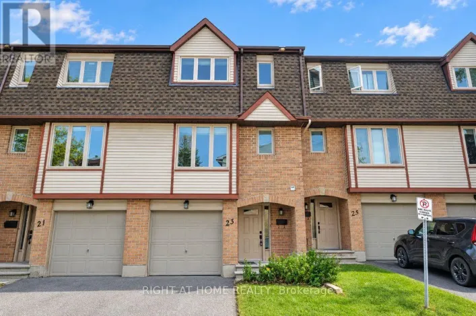
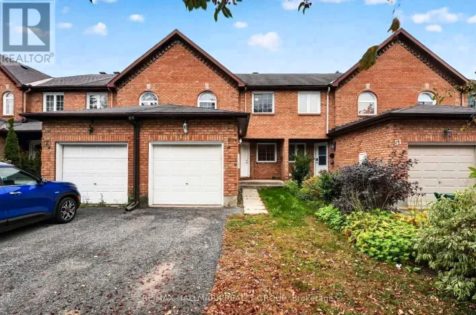
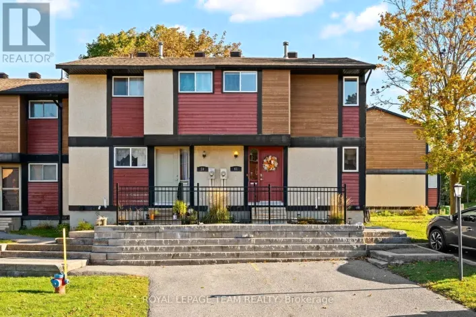
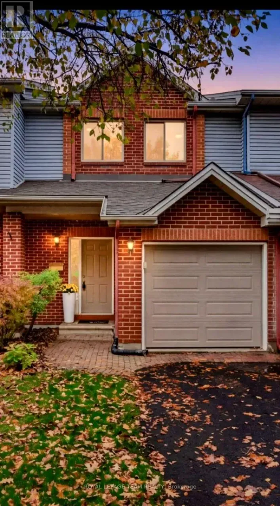
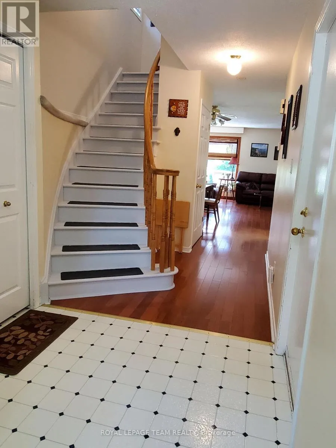
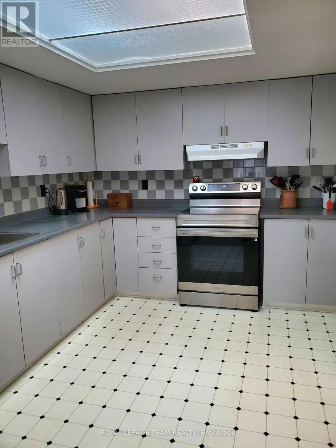
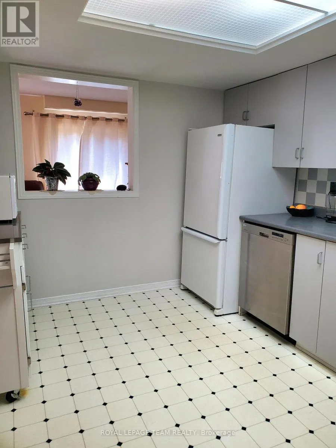
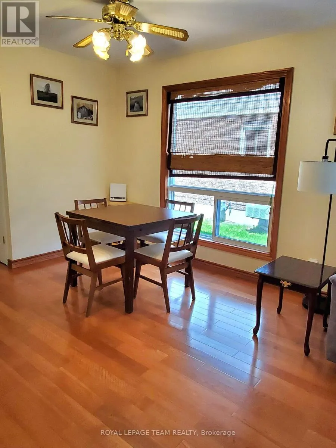
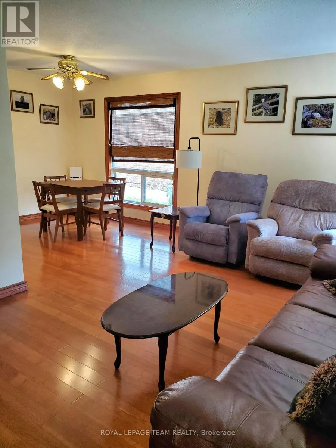
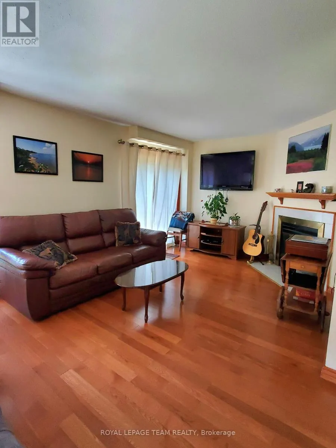
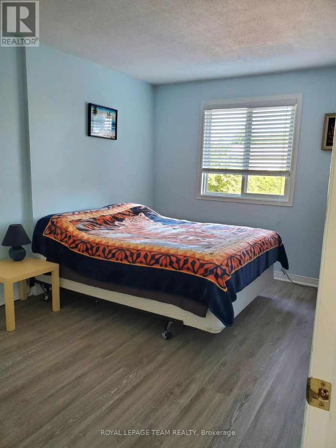
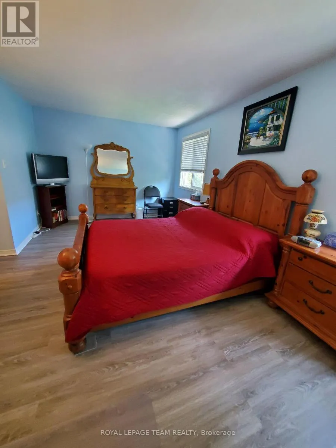
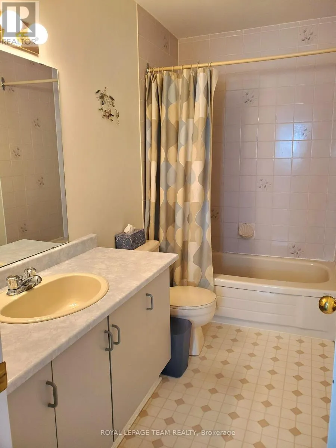
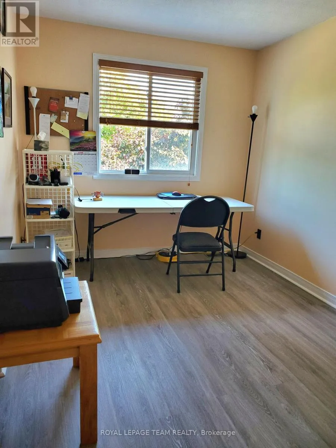
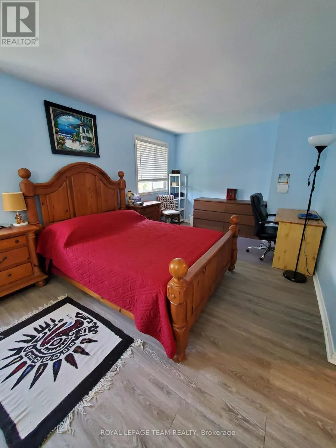
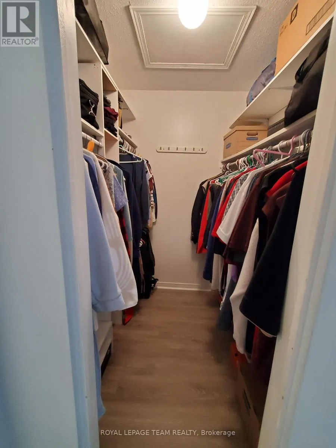
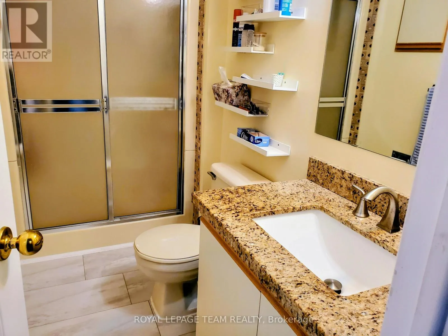
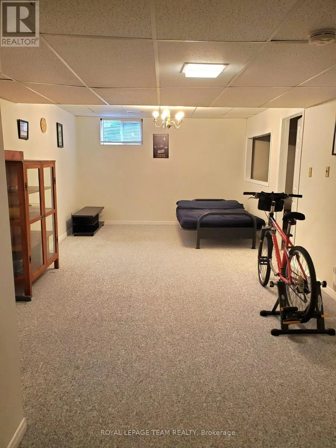
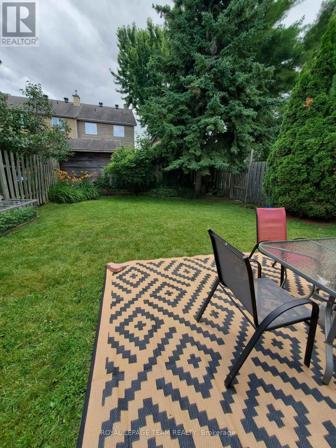
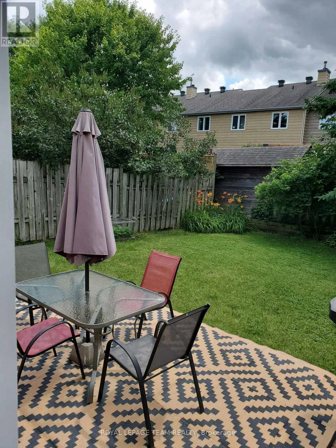
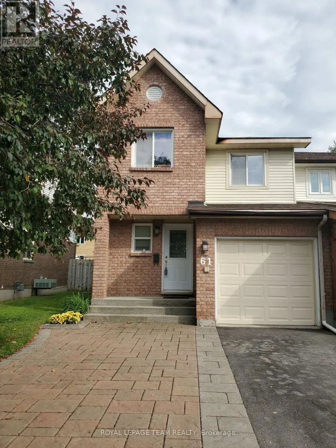
Cross Streets: Katimavik. ** Directions: Castlefrank south from 417 right on Katimavick, right on McGibbon house on left. Rare opportunity to own an end-unit townhouse located in a sought-after neighbourhood of Katimavik. Ideally located within walking distance to schools with many restaurants and shopping and parks nearby. Main level hardwood, eat-in kitchen with vinyl flooring, wood-burning fireplace in the family room and a separate dining room. Upstairs, new vinyl flooring (2024) master with ensuite flooring & painted (2026) and marble vanity and ceramic, additional 2 bedrooms and second full 4 piece bathroom. Above grade living is carpet free. The lower level includes a fully finished basement. A fenced private yard with large trees to the rear provides for great family outdoor entertainment. Recent upgrades include, new high efficiency furnace 2023, A/C 2023, additional attic insulation 2022, roof 2022. Front landscaping now allows for a total of 4 vehicles. 24hrs notice for showings, 24hrs irrevocable. (id:27476)

Property Highlights

MLS® Number
X13876392
Type
Single Family
Community Name
9002 - Kanata - Katimavik
Ownership Type
Freehold
Land Size
29.4 x 110 FT
Parking Space Total
5

Building

Building Type
Row / Townhouse
Storeys
2.00
Square Footage
1100 - 1500 sqft
Bathrooms Total
3
Bedrooms Above Ground
3
Bedrooms Total
3
Amenities
Fireplace(s)
Exterior Finish
Brick, Steel
Fireplace Present
Yes
Basement Type
N/A (Finished)
Basement Features
Building Heating Type
Forced air
Heating Fuel
Natural gas, Wood
Building Cooling Type
Central air conditioning

Utilities

Water
Municipal water
Utility Sewer
Sanitary sewer

Room Layout

Primary Bedroom
Second level
5.89 m x 3.35 m
Bedroom 2
Second level
3.96 m x 2.84 m
Bedroom 3
Second level
3.96 m x 2.84 m
Family room
Lower level
5.79 m x 3.65 m
Dining room
Ground level
3.35 m x 2.89 m
Kitchen
Ground level
4.26 m x 2.89 m
Living room
Ground level
5.89 m x 3.35 m

Location

Learn more about this property
Listing provided by:
ROYAL LEPAGE TEAM REALTY
MLS® number:
X13876392
Agent:
David Shipman
*Indicates required field
Name is required
Email is required
Please enter a valid phone number (e.g., 416-111-1111).

Community Spotlight: Homes For sale in Your Neighborhood