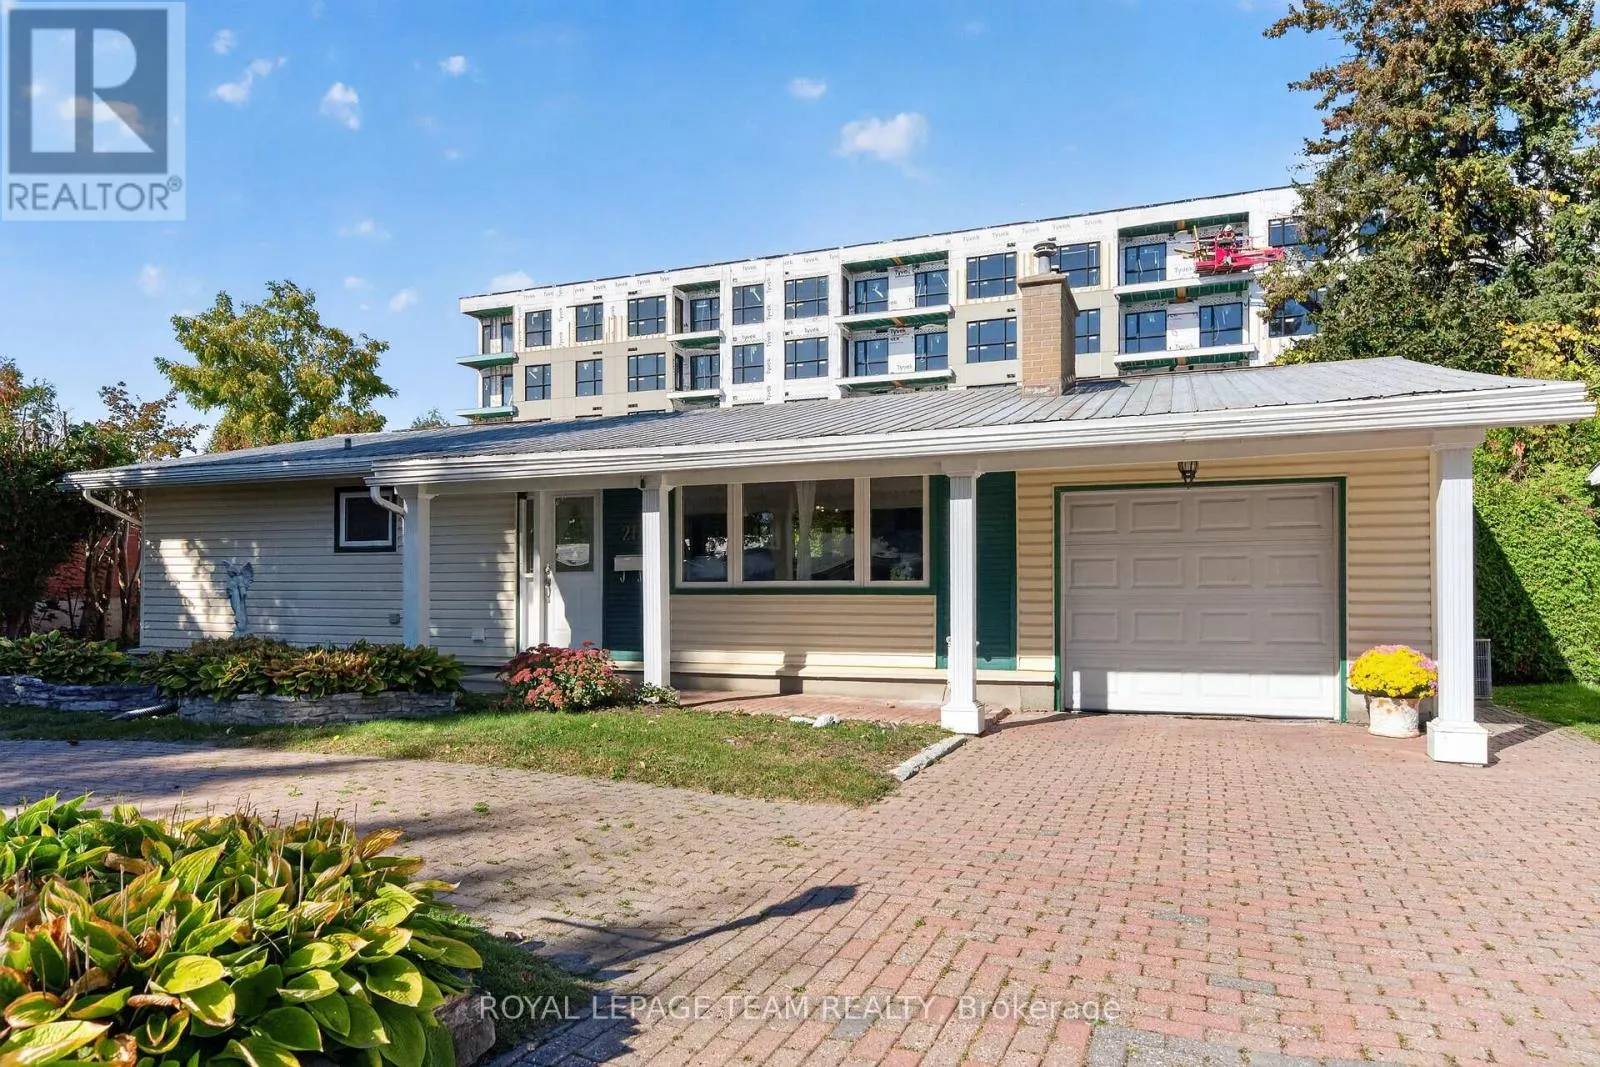
21 Elterwater Avenue, Ottawa, Ontario K2H 5J1

Listed for:
$809,900
4 beds
2 baths
Listed 14 days ago
House for rent: 21 Elterwater Avenue, Ottawa, Ontario K2H 5J1

View all 33 photos

About

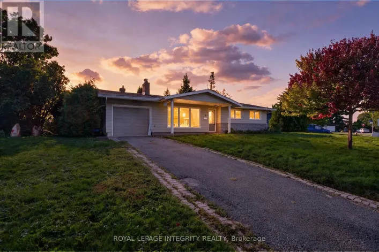
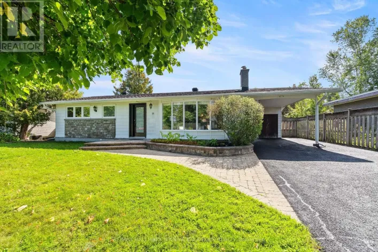
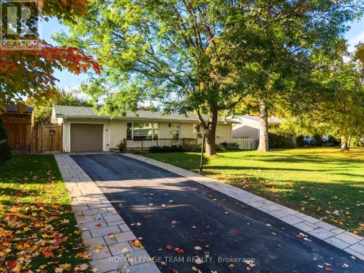
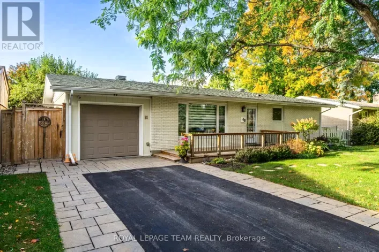
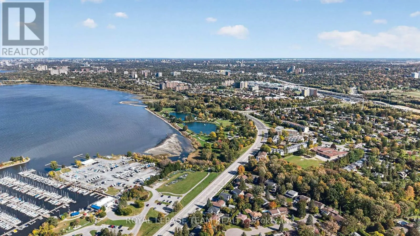
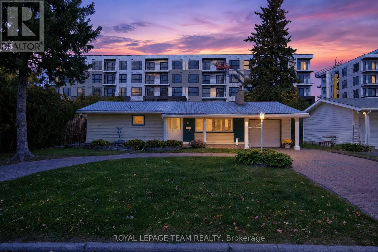
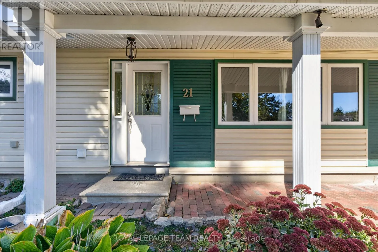
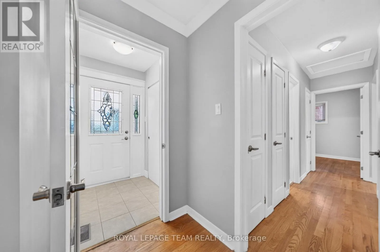
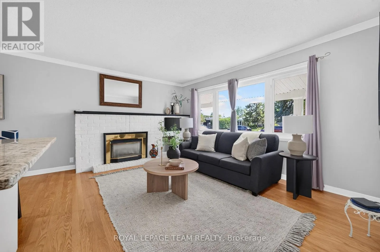
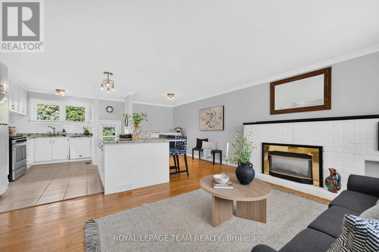
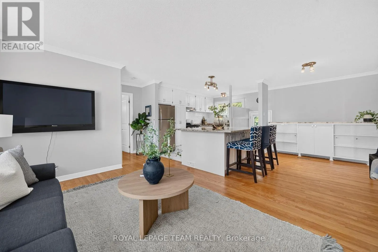
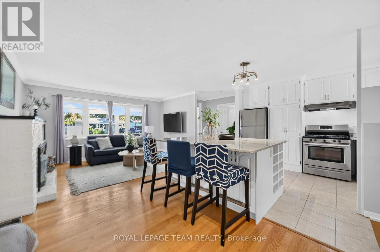
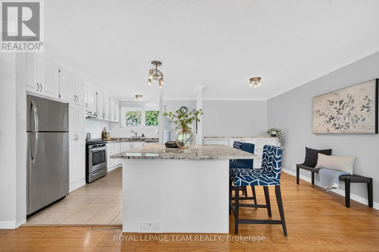
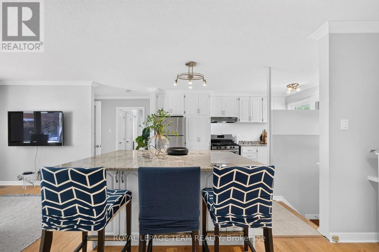
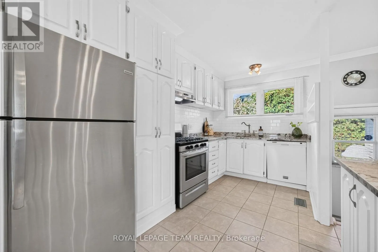
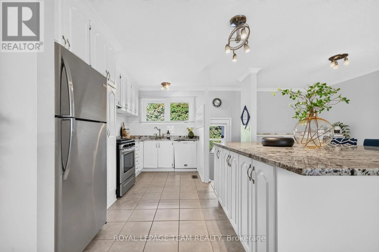
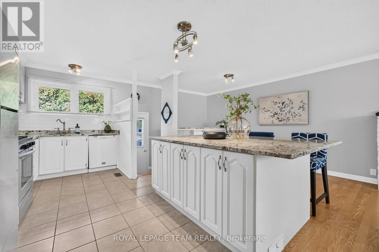
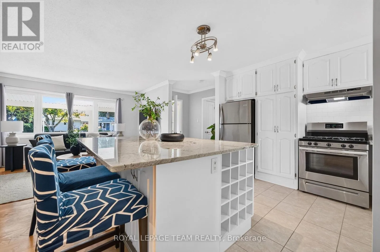
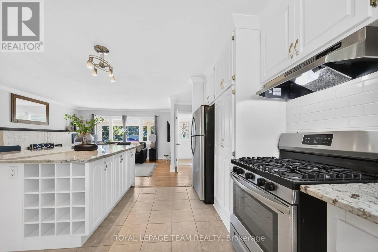
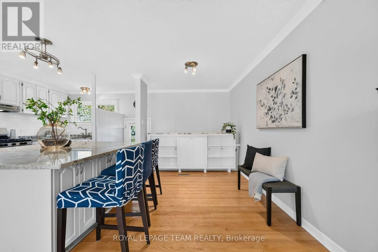
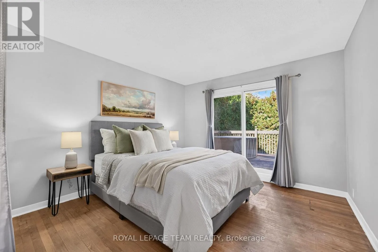
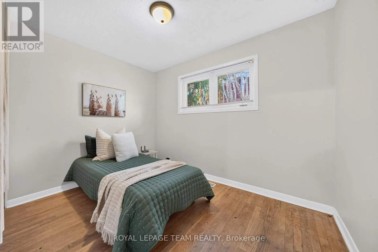
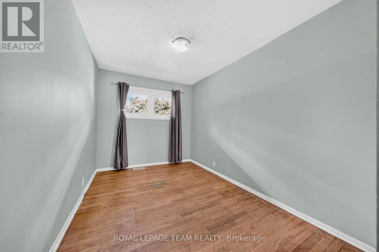
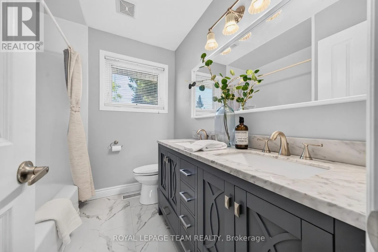
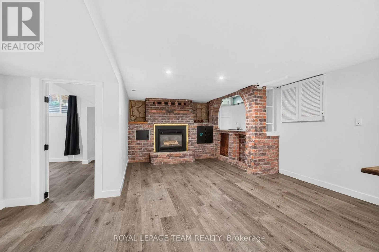
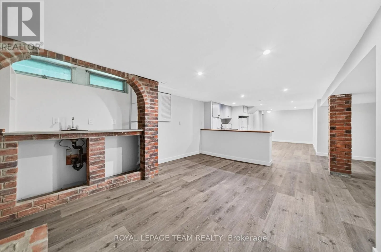
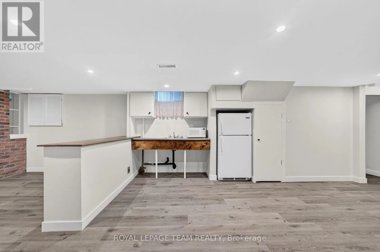
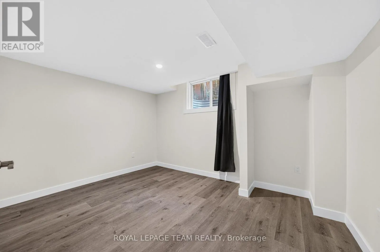
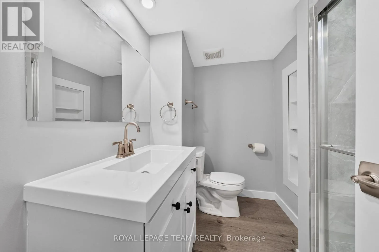
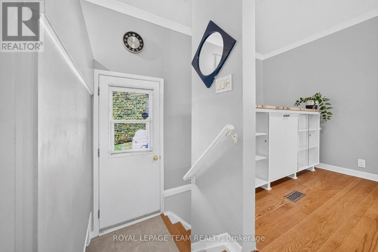
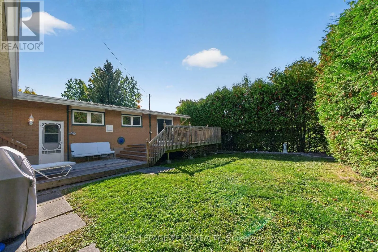
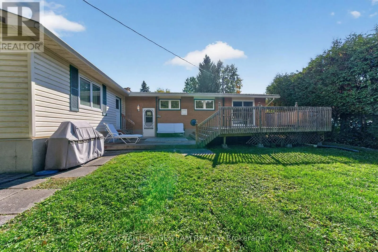
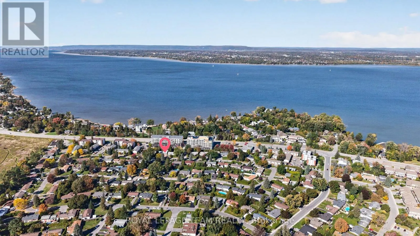
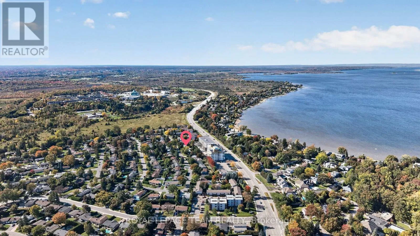
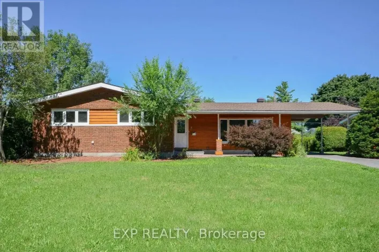
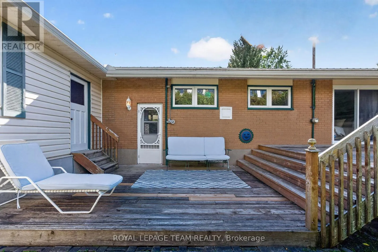
Cross Streets: Ullswater Dr and Elterwater Ave. ** Directions: Carling Ave to Ullswater Dr to Elterwater Ave. Welcome to 21 Elterwater Avenue - a beautifully updated 3+1 bedroom, 2 full bathroom home in the highly desirable Crystal Beach neighbourhood! A fantastic location to enjoy convenient access to DND, the Ottawa River, Nepean Sailing Club and beautiful Andrew Haydon Park, along with nearby shopping, recreation, schools and transit. The bright and inviting main level features hardwood flooring, a stylish updated kitchen with quartz countertops, updated bathrooms, and comfortable living spaces perfect for everyday life and entertaining. The recently renovated lower level is a standout, offering a beautiful bathroom, kitchen, legal bedroom with large window as well as a spacious recreation area. This versatile space provides plenty of options for extended family, guests or the potential for rental income. The 2 car tandem garage offers the option to park two cars on those snowy nights. With its updated interior, flexible lower-level living space and fantastic west-end location, 21 Elterwater Ave is a wonderful opportunity to call Crystal Beach home! Renovated Basement 2026, Furnace 2026, Metal Roof, Vinyl Windows (id:27476)

Property Highlights

MLS® Number
X13876862
Type
Single Family
Community Name
7002 - Crystal Beach
Ownership Type
Freehold
Land Size
65 x 100 FT
Parking Space Total
6

Building

Building Type
House
Storeys
1.00
Square Footage
700 - 1100 sqft
Bathrooms Total
2
Bedrooms Above Ground
3
Bedrooms Total
4
Amenities
Fireplace(s)
Exterior Finish
Brick
Fireplace Present
Yes
Basement Type
Full (Finished)
Basement Features
Building Heating Type
Forced air
Heating Fuel
Natural gas
Building Cooling Type
Central air conditioning

Utilities

Water
Municipal water
Utility Sewer
Sanitary sewer

Room Layout

Kitchen
Basement
5.9 m x 2.59 m
Family room
Basement
4.77 m x 5.09 m
Bedroom
Basement
3.72 m x 2.92 m
Living room
Main level
4.47 m x 3.65 m
Dining room
Main level
3.6 m x 2.5 m
Kitchen
Main level
3.66 m x 4.36 m
Primary Bedroom
Main level
4.26 m x 3.4 m
Bedroom
Main level
4.29 m x 2.84 m
Bedroom
Main level
3.27 m x 2.15 m

Location

Learn more about this property
Listing provided by:
ROYAL LEPAGE TEAM REALTY
MLS® number:
X13876862
Agent:
Nancy Wright
*Indicates required field
Name is required
Email is required
Please enter a valid phone number (e.g., 416-111-1111).

Community Spotlight: Homes For sale in Your Neighborhood