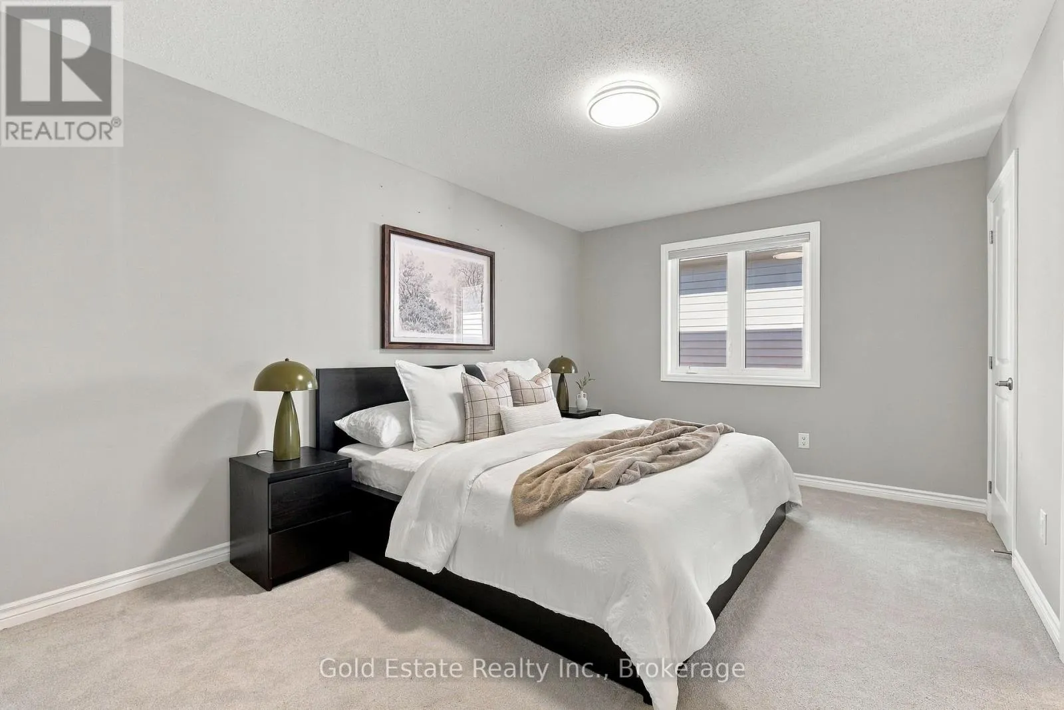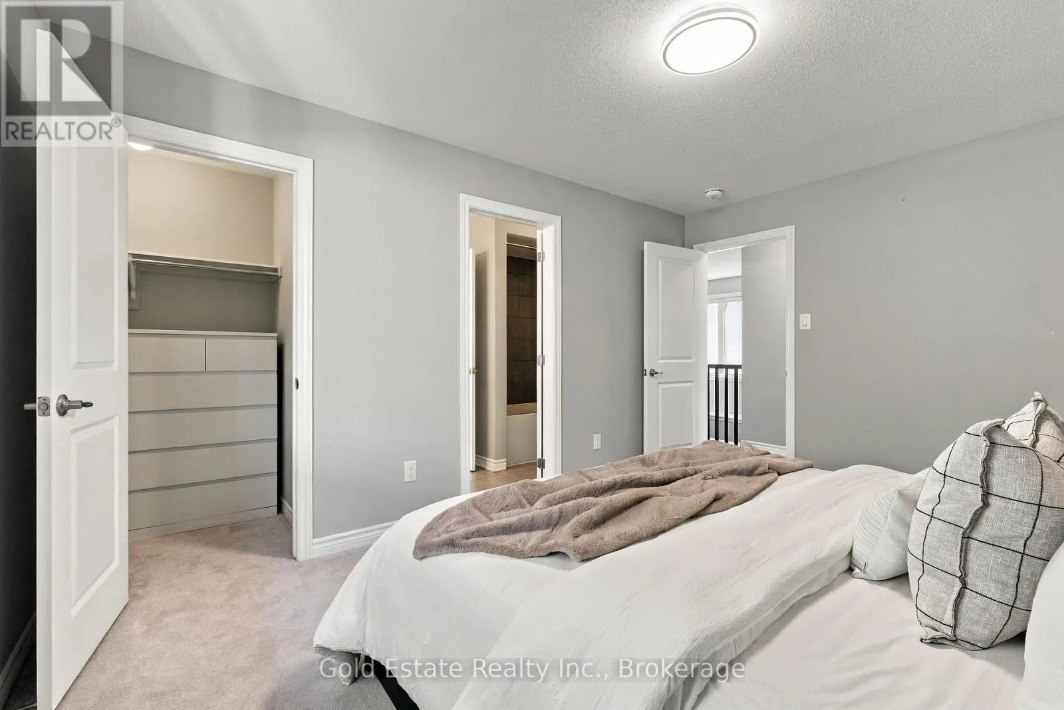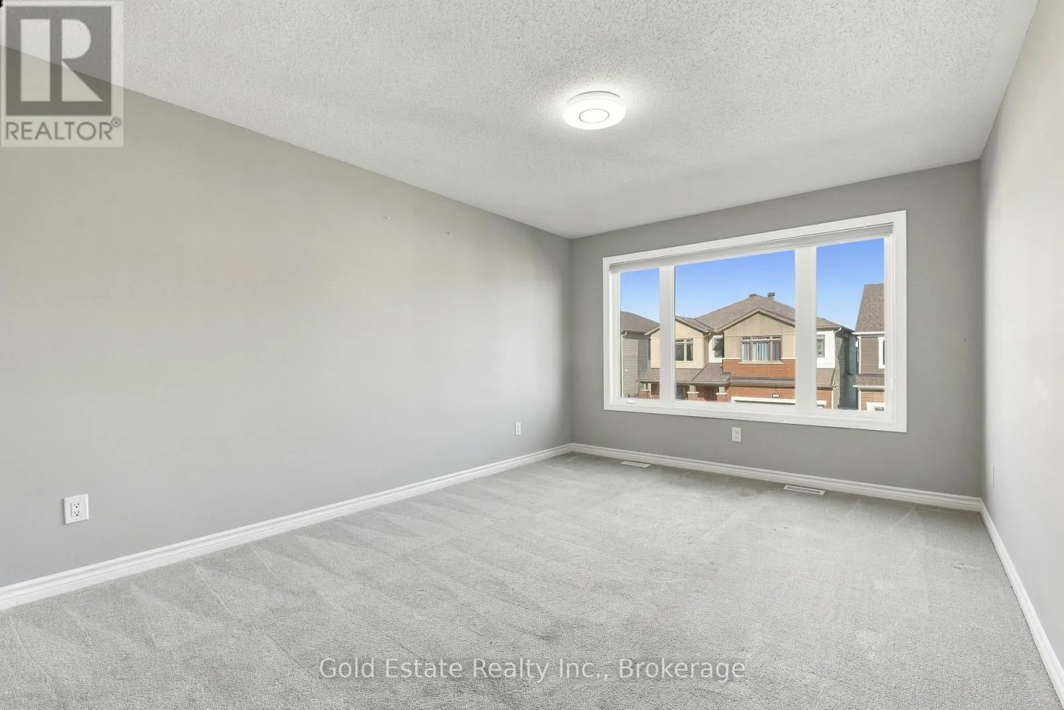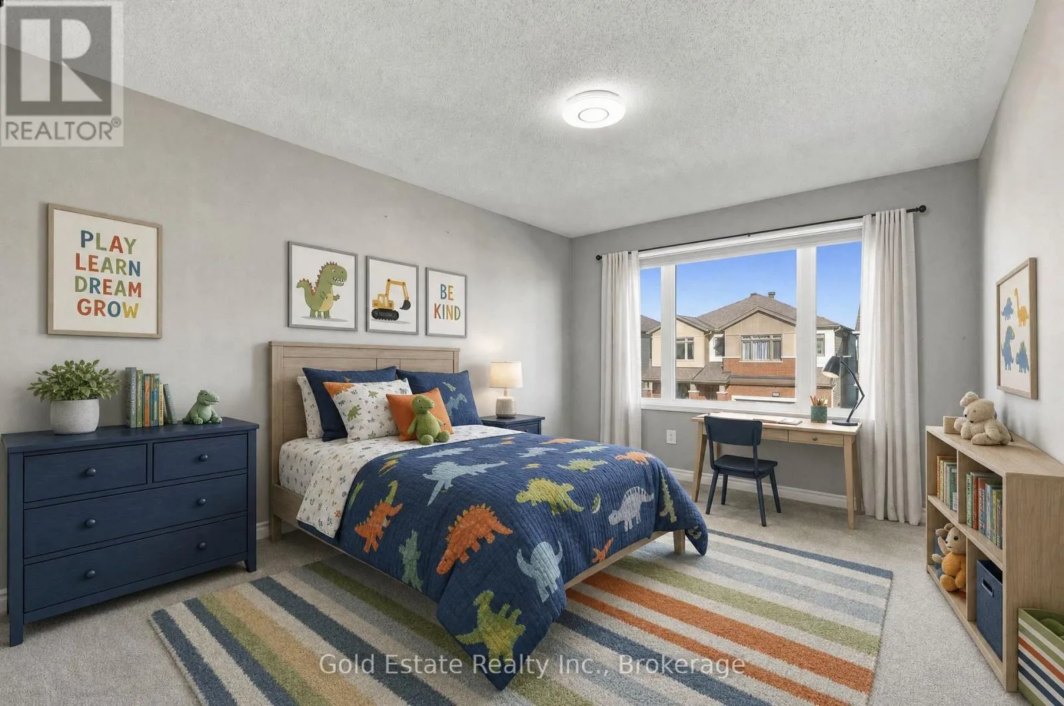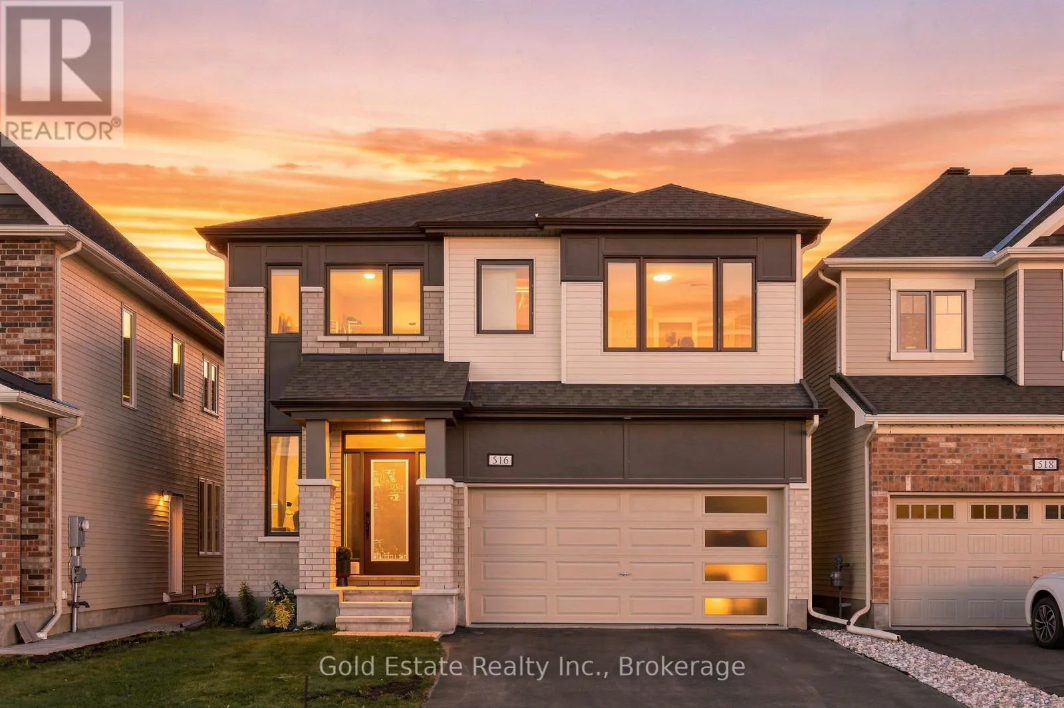
516 Alcor Terrace, Ottawa, Ontario K2J 6N6

Listed for:
$888,000
4 beds
4 baths
Listed 14 days ago
House for rent: 516 Alcor Terrace, Ottawa, Ontario K2J 6N6

View all 46 photos

About

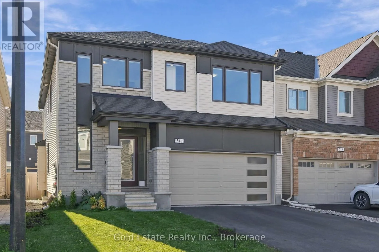
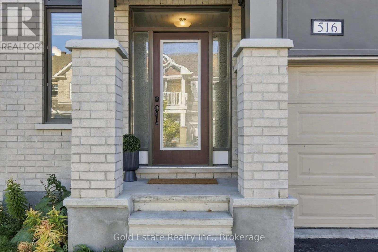
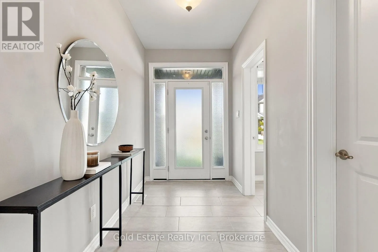
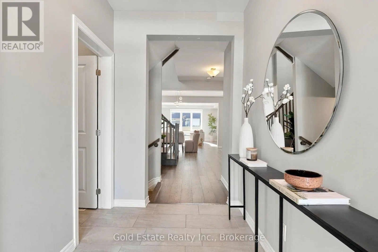
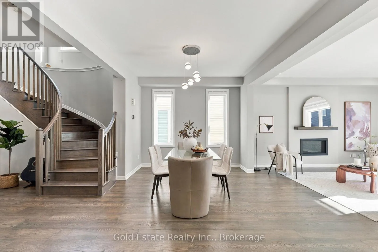
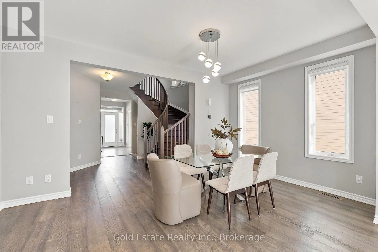
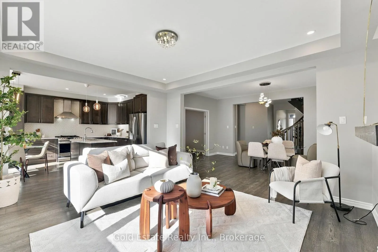
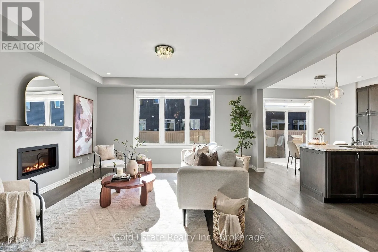
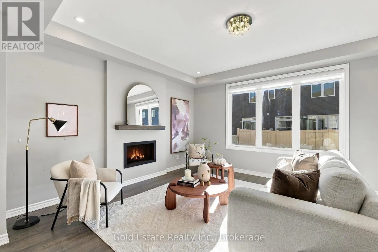
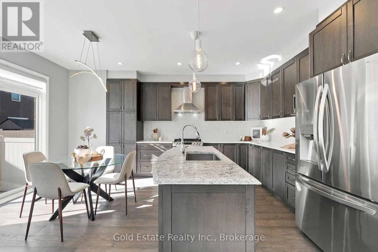
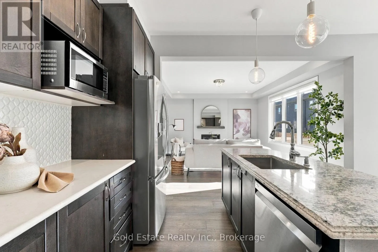
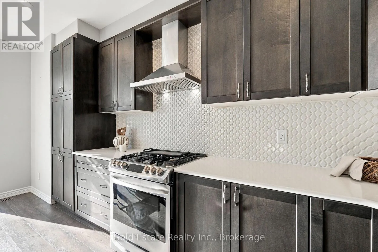
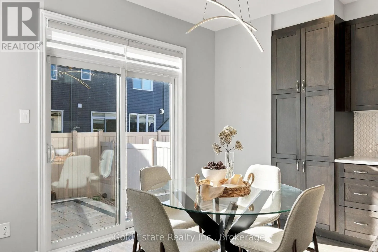
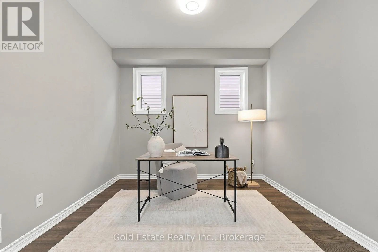
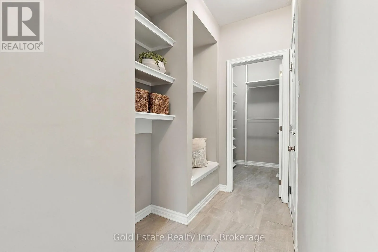
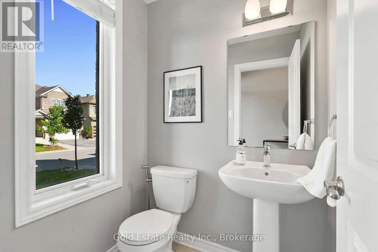
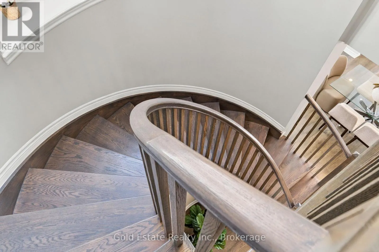
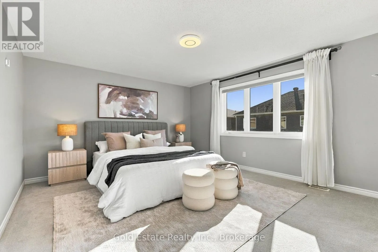
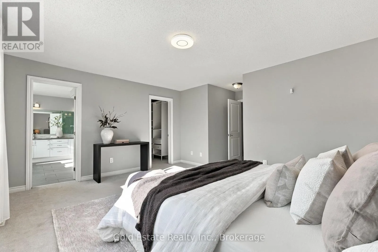
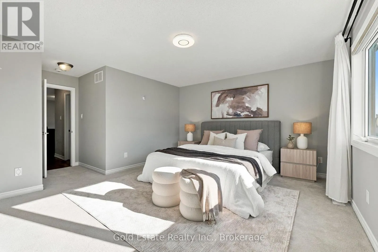
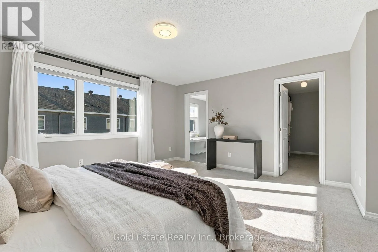
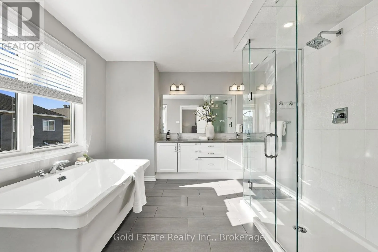
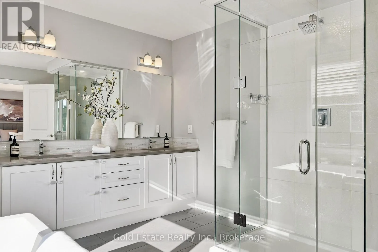
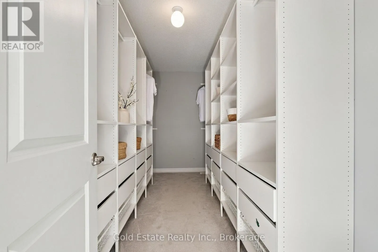
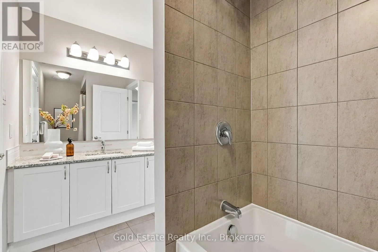
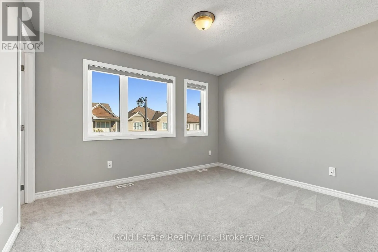
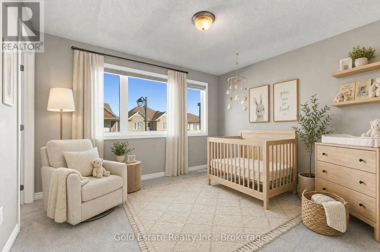
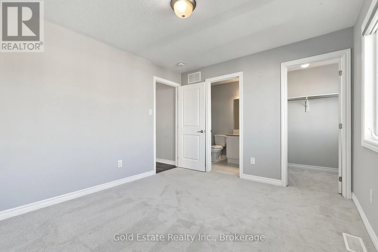
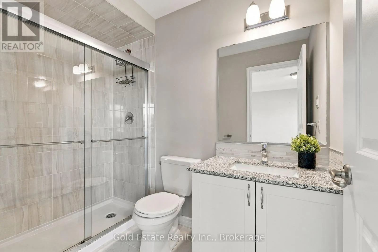
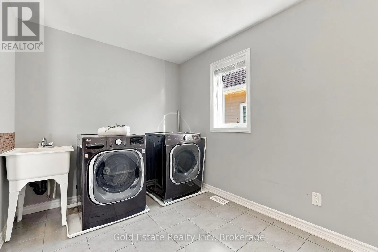
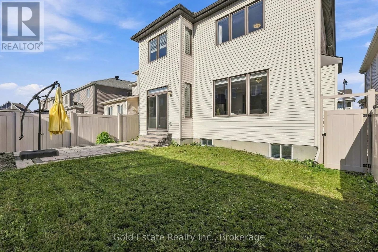
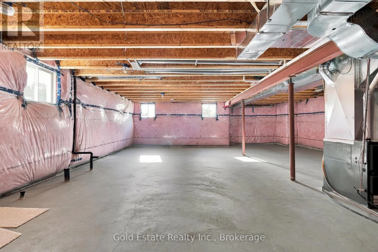
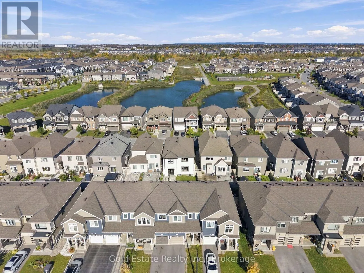
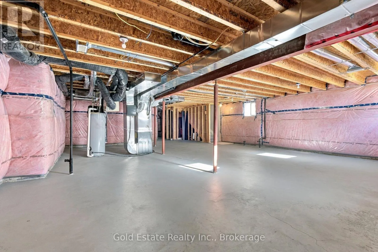
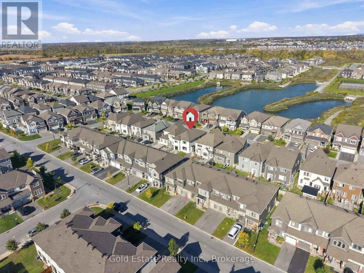
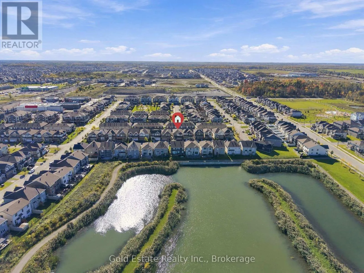
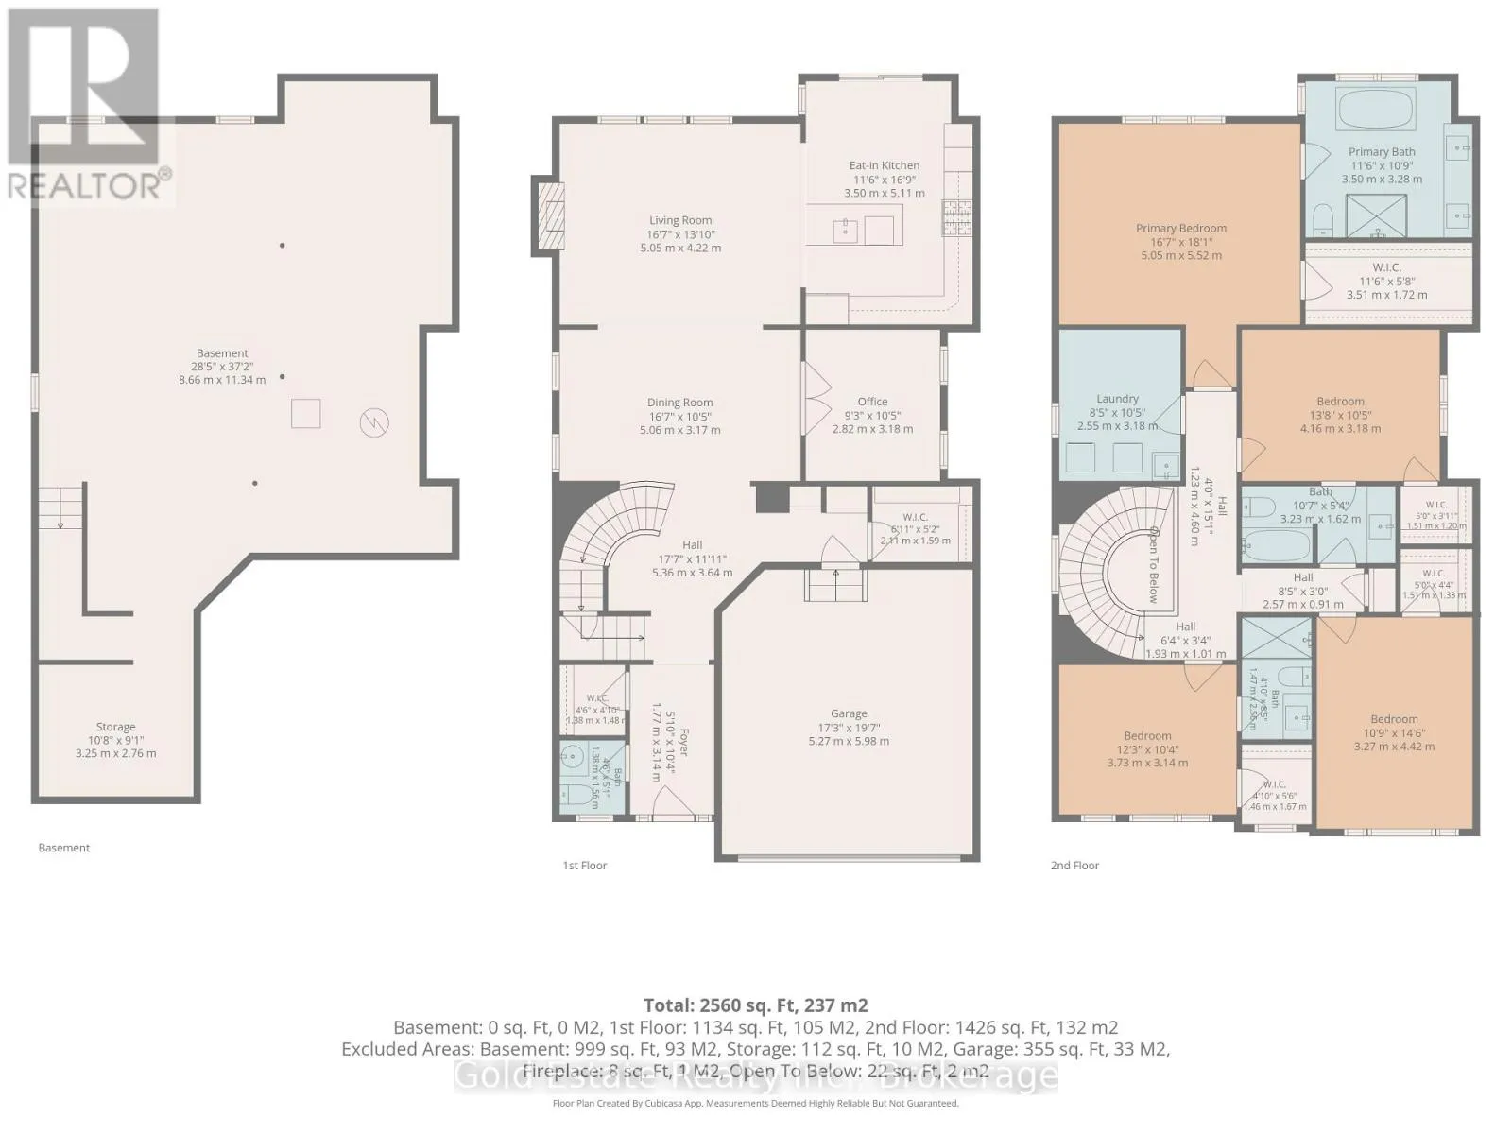
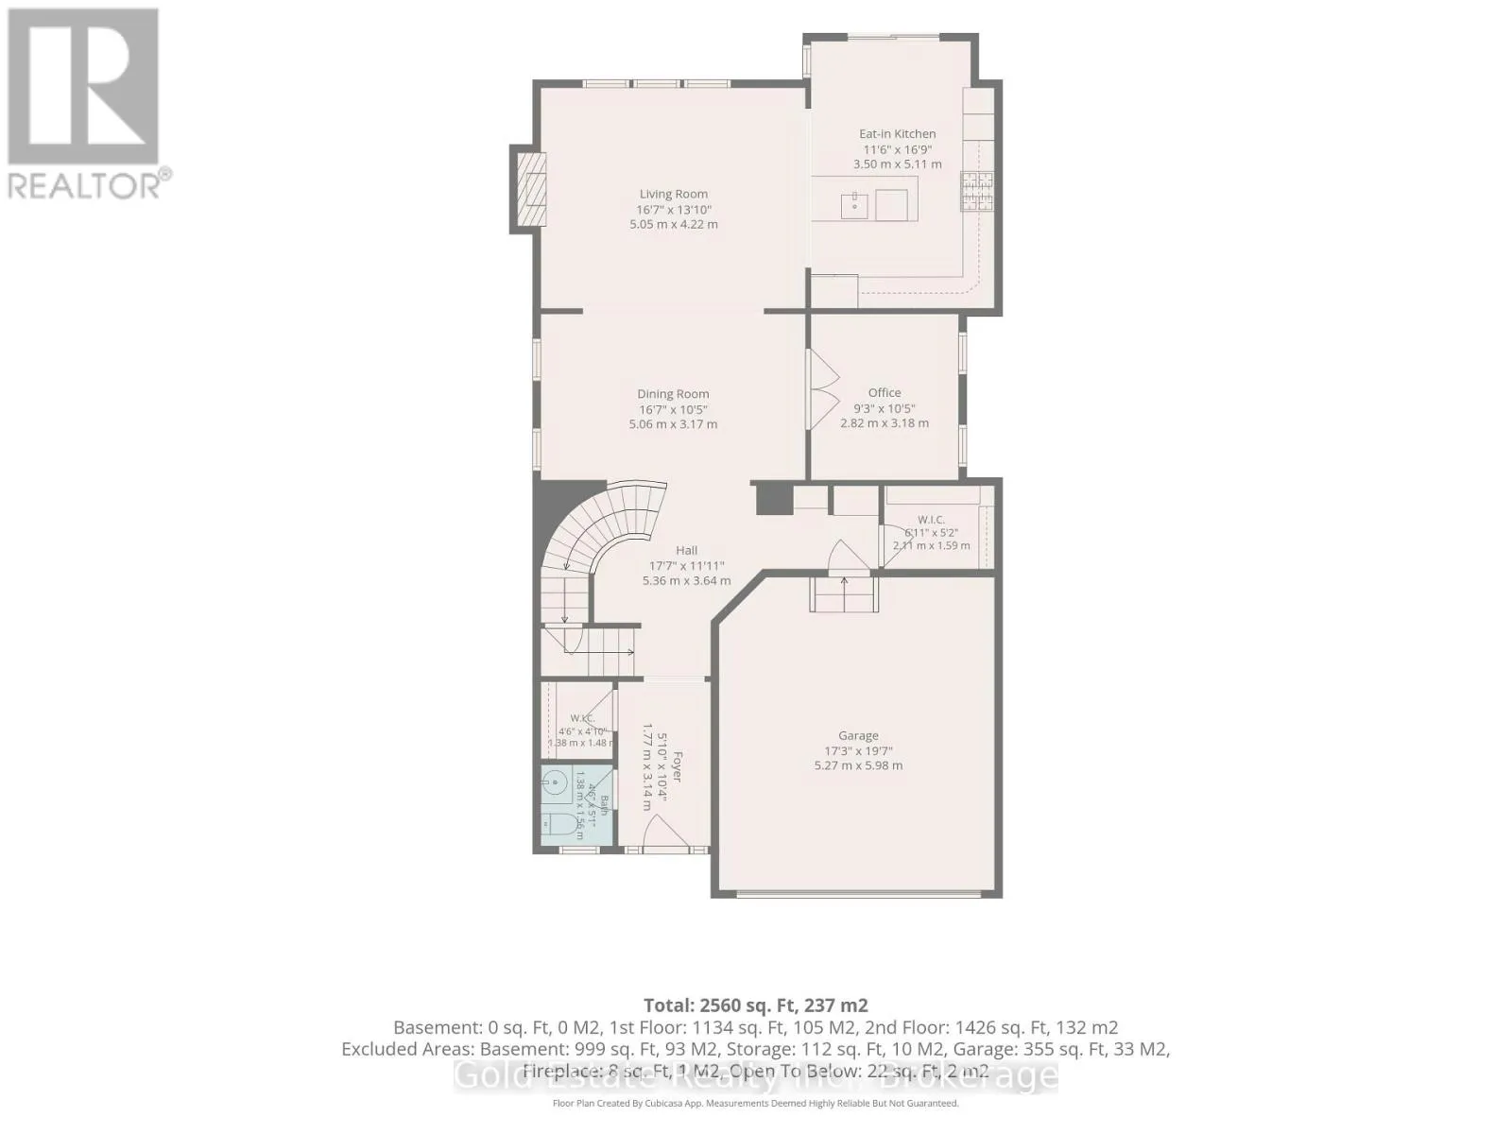
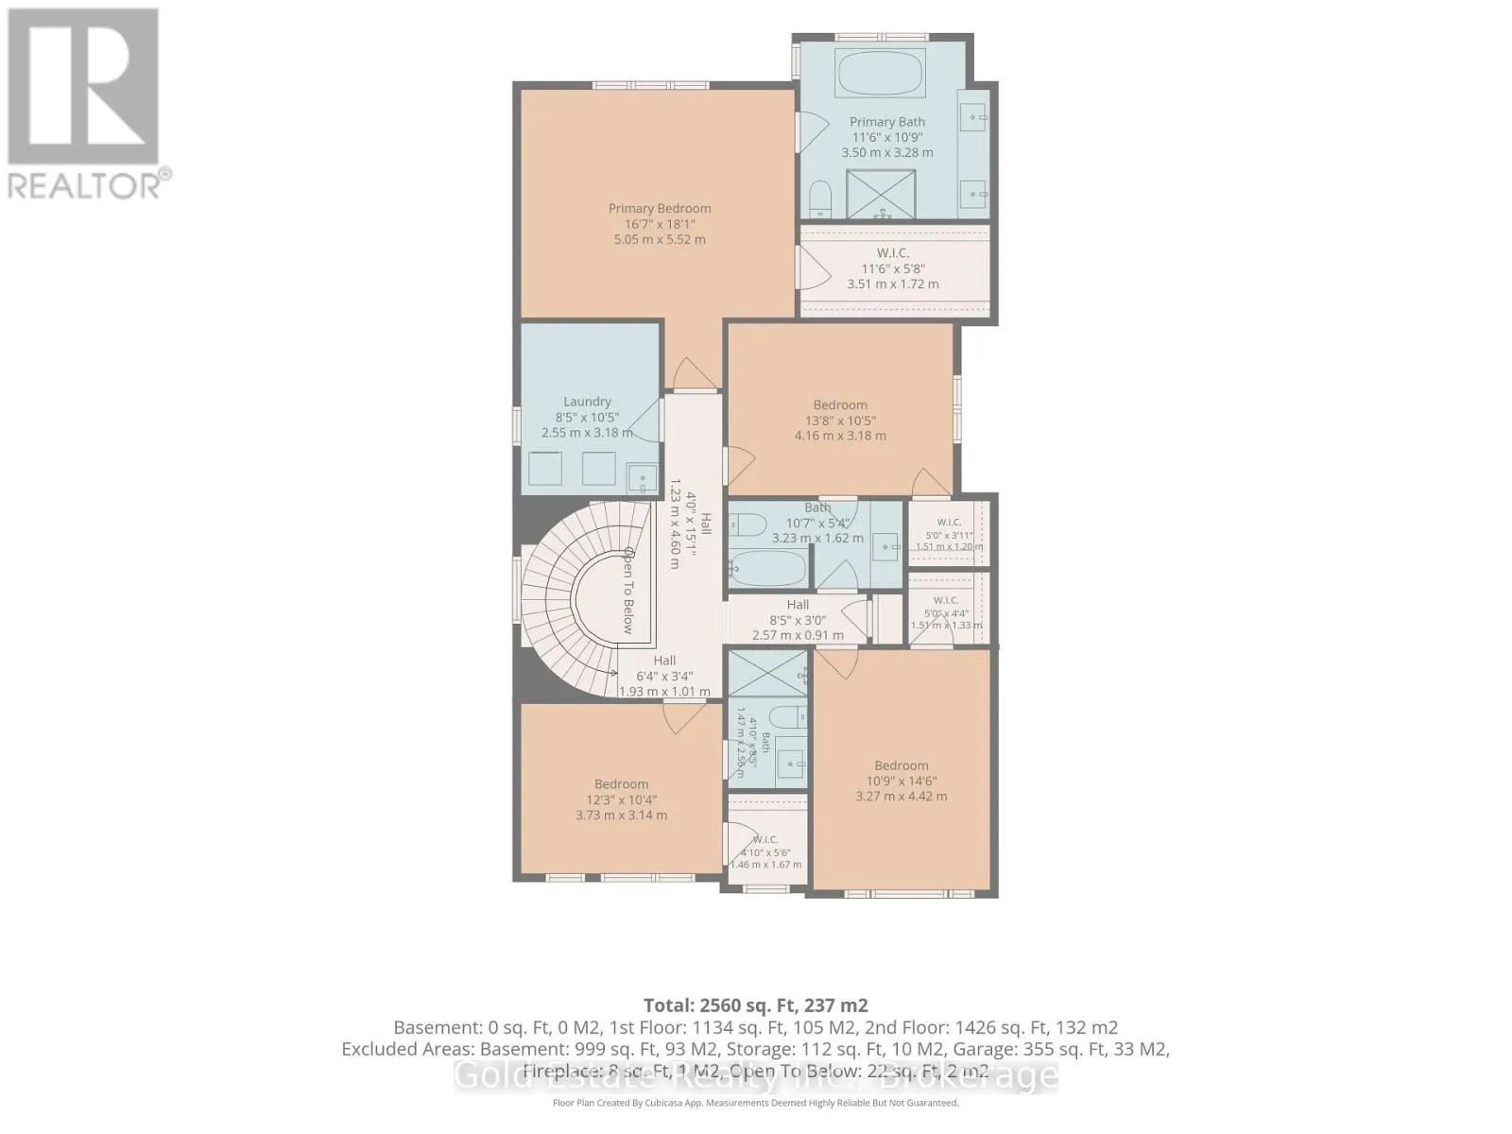
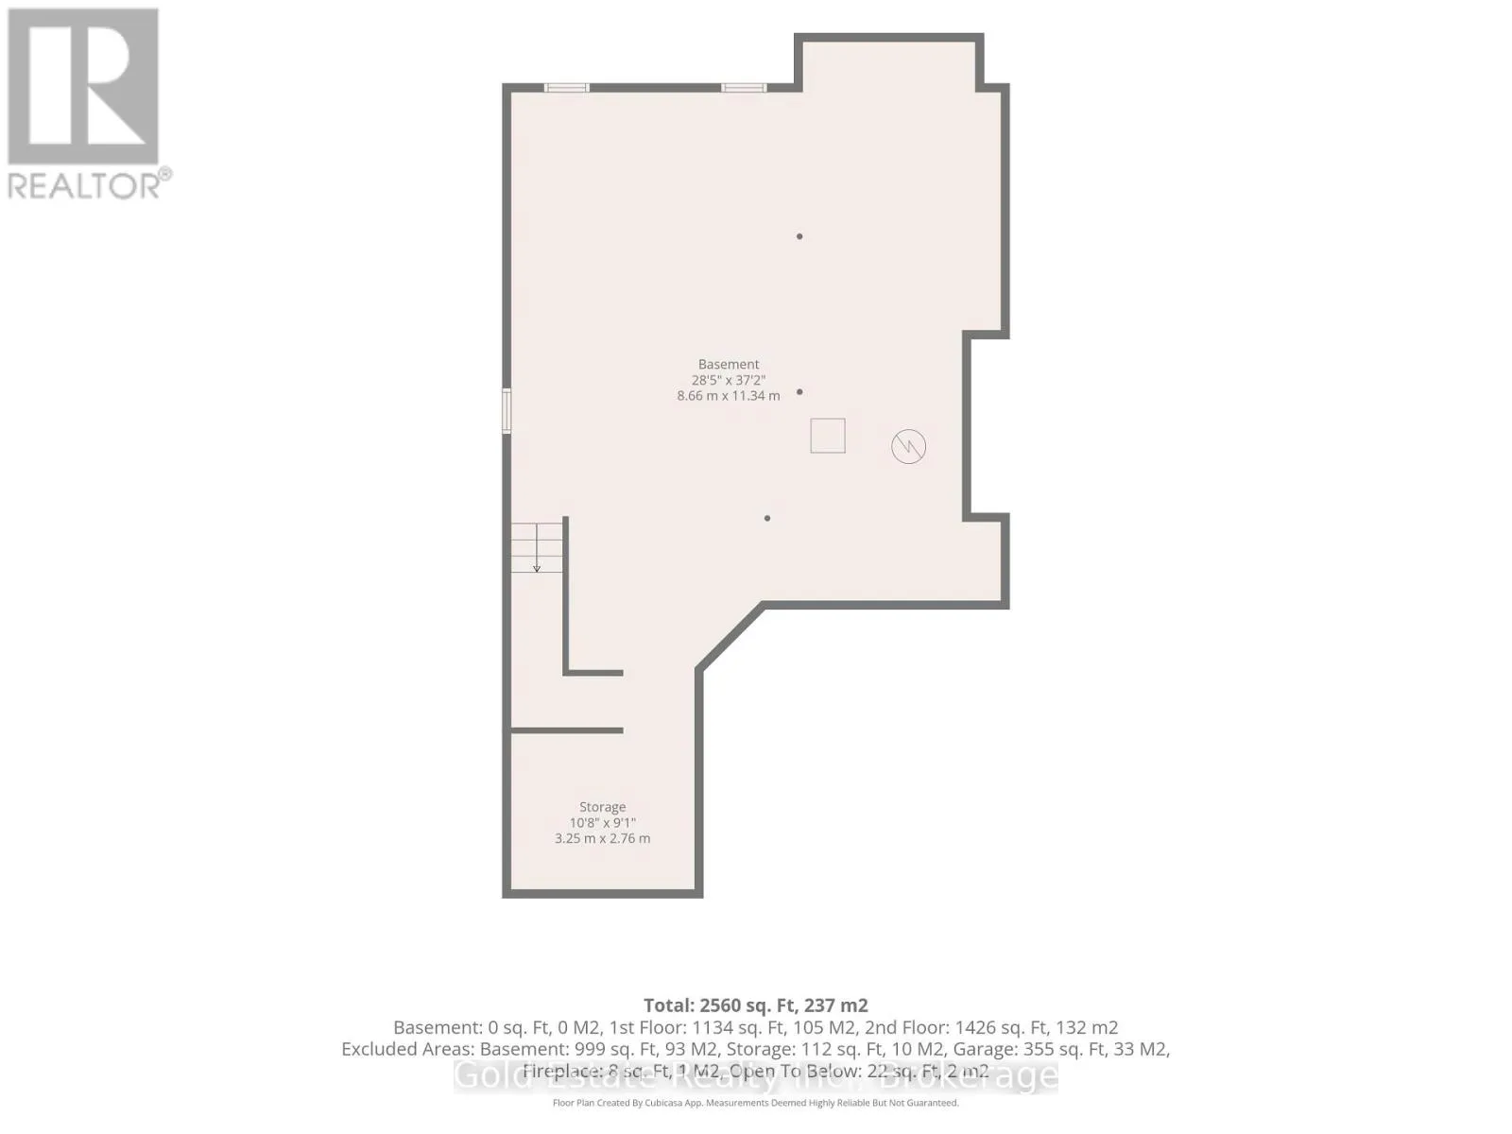
Cambrian to Apolune Right on Watercolours and left on Alcor Welcome to 516 Alcor Terrace, a beautifully maintained 4-bedroom, 3.5-bathroom detached home in the sought-after Half Moon Bay community. This spacious home features an open-concept main floor with hardwood flooring, a cozy gas fireplace, and an upgraded kitchen with granite countertops, stainless steel appliances, large island, tiled backsplash, and ample cabinetry. The main floor also offers a private office, powder room, and convenient mudroom with garage access. Upstairs, the generous primary suite features a walk-in closet and 5-piece ensuite, with additional spacious bedrooms and convenient second-floor laundry. The unfinished basement offers a blank canvas with endless potential to create additional living space, a home gym, recreation room, office, or entertainment area tailored to your needs. Enjoy the convenience of a double attached garage and a prime location close to parks, schools, transit, shopping, recreation, and nature trails. A wonderful opportunity to make this spacious family home your own! (id:27476)

Property Highlights

MLS® Number
X13878150
Type
Single Family
Community Name
7711 - Barrhaven - Half Moon Bay
Ownership Type
Freehold
Land Size
36.1 x 88.6 FT
Parking Space Total
4

Building

Building Type
House
Storeys
2.00
Square Footage
2500 - 3000 sqft
Bathrooms Total
4
Bedrooms Above Ground
4
Bedrooms Total
4
Exterior Finish
Brick Facing, Vinyl siding
Fireplace Present
Yes
Basement Type
N/A (Unfinished)
Basement Features
Building Heating Type
Forced air
Heating Fuel
Natural gas
Building Cooling Type
Central air conditioning

Utilities

Water
Municipal water
Utility Sewer
Sanitary sewer

Room Layout

Primary Bedroom
Second level
5.52 m x 5.09 m
Bedroom 2
Second level
4.21 m x 3.2 m
Bedroom 3
Second level
4.42 m x 3.28 m
Bedroom 4
Second level
3.75 m x 3.17 m
Foyer
Main level
3.17 m x 1.55 m
Office
Main level
3.2 m x 2.84 m
Dining room
Main level
5.09 m x 3.18 m
Living room
Main level
5.09 m x 3.99 m
Kitchen
Main level
5.15 m x 3.54 m

Location

Learn more about this property
Listing provided by:
Gold Estate Realty Inc.
MLS® number:
X13878150
Agent:
Sishant Kumar
*Indicates required field
Name is required
Email is required
Please enter a valid phone number (e.g., 416-111-1111).