5 Barnstone Drive, Ottawa, Ontario K2G 6X2

Listed for:
$599,900
3 beds
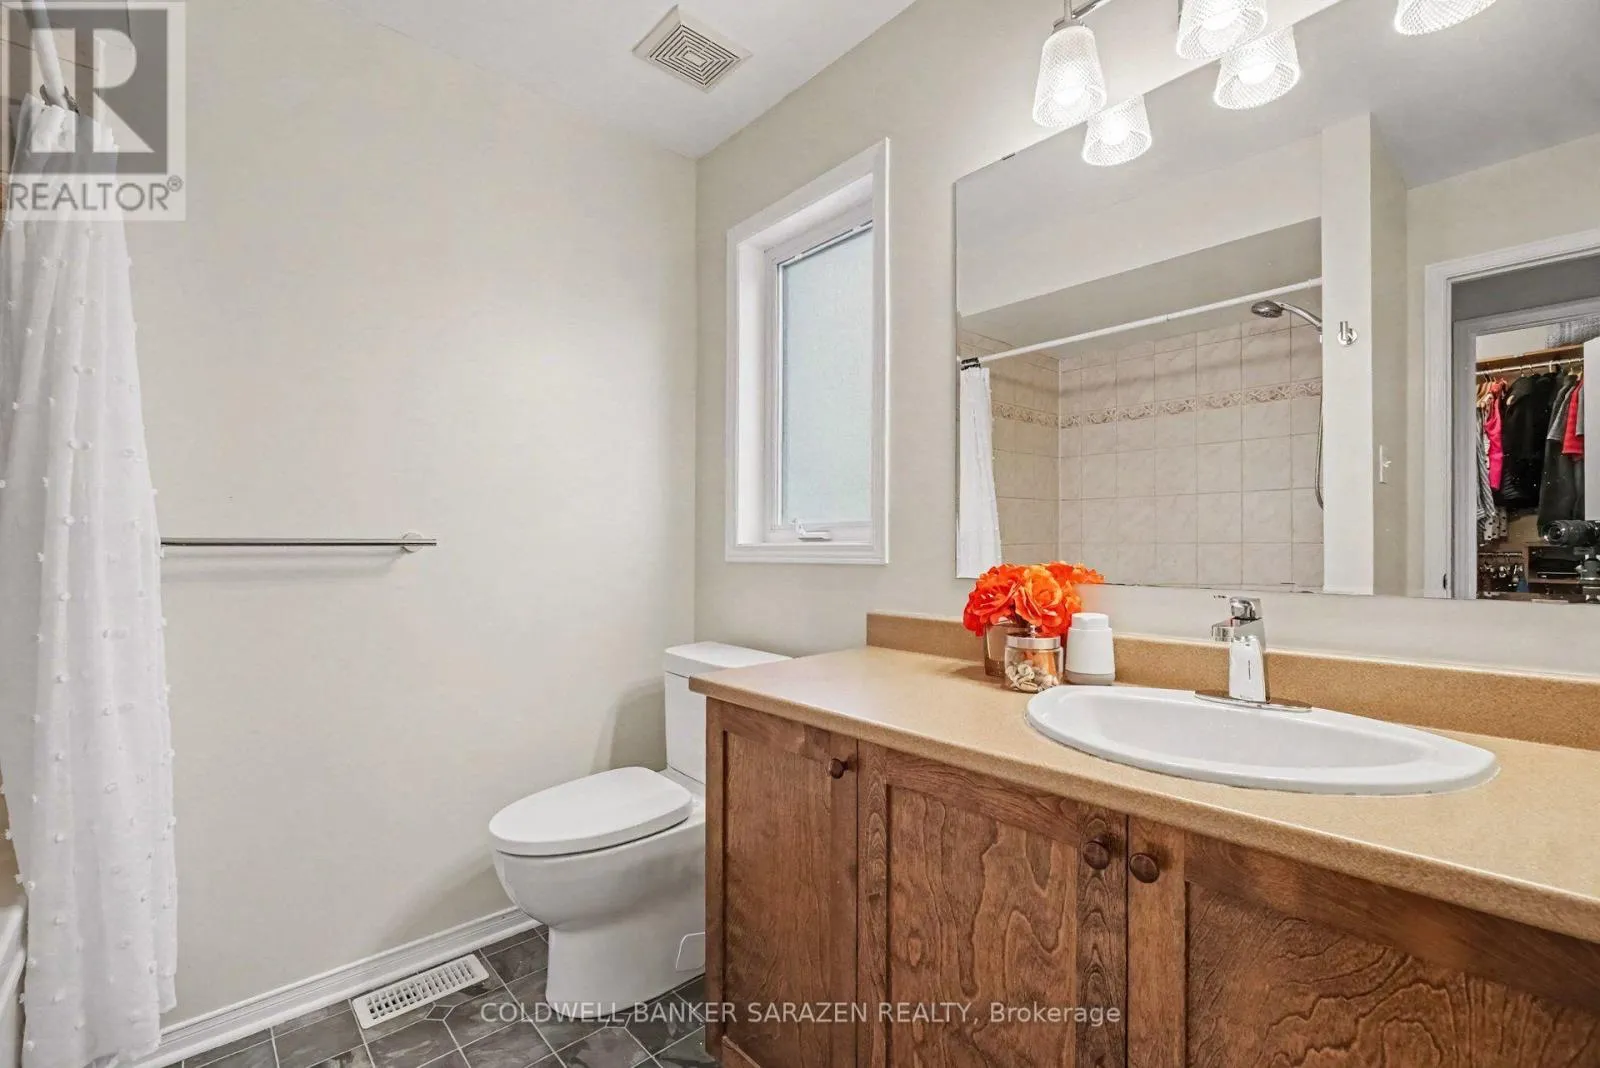
3 baths
Listed 14 days ago
Row / Townhouse for rent: 5 Barnstone Drive, Ottawa, Ontario K2G 6X2

View all 22 photos

About

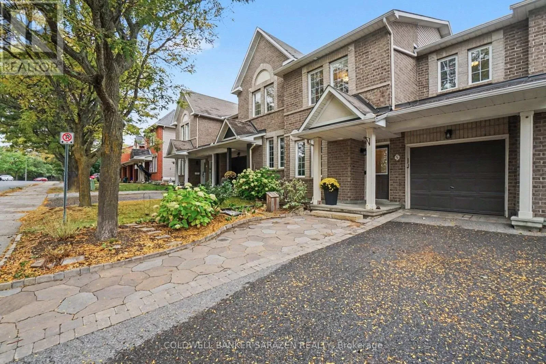
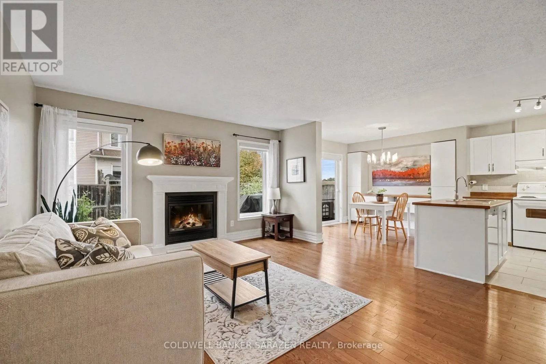
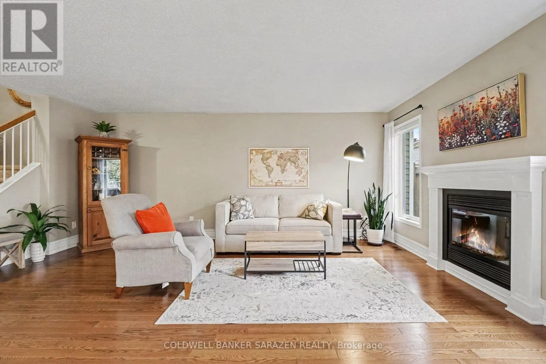
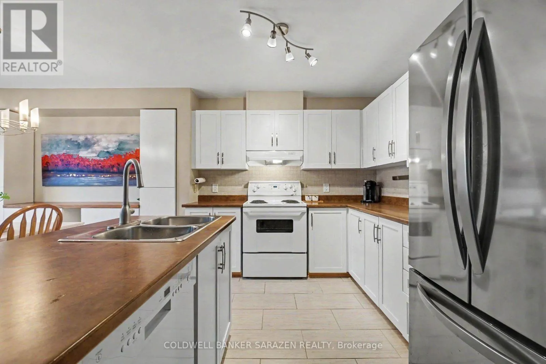
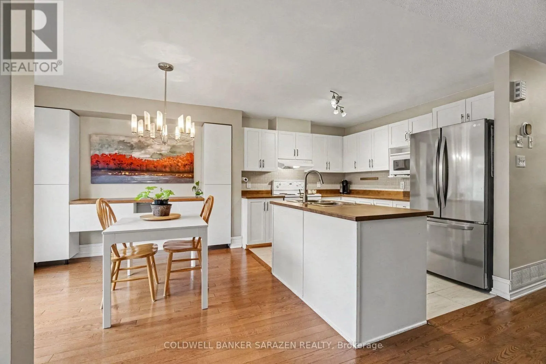
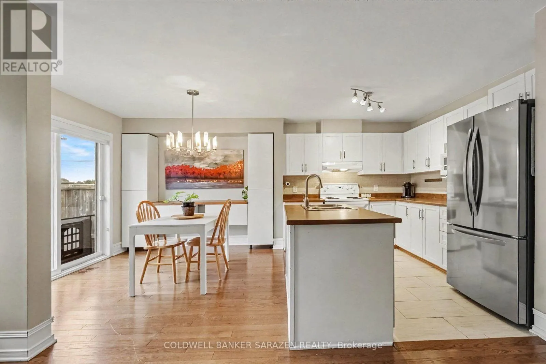
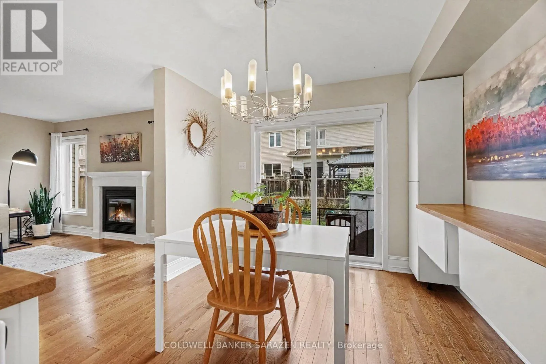
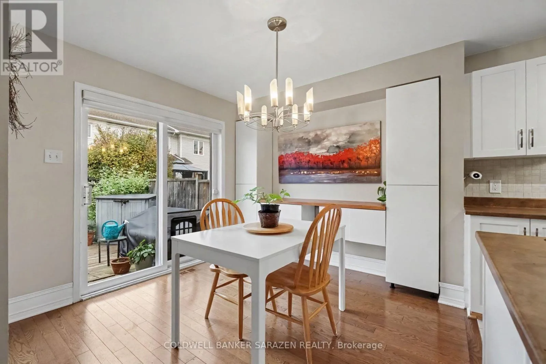
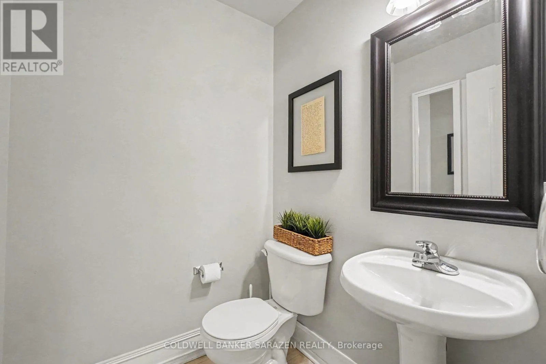
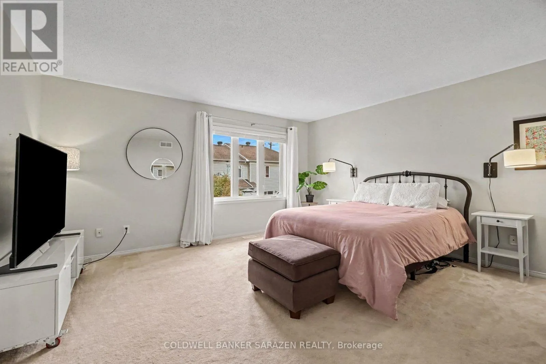
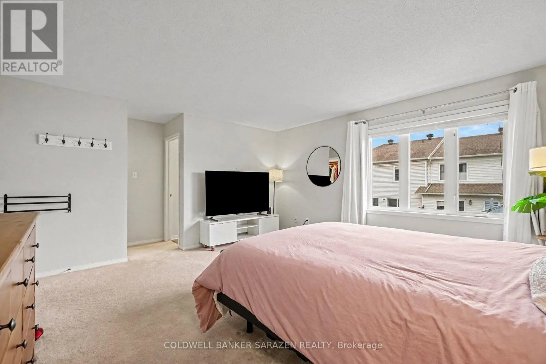
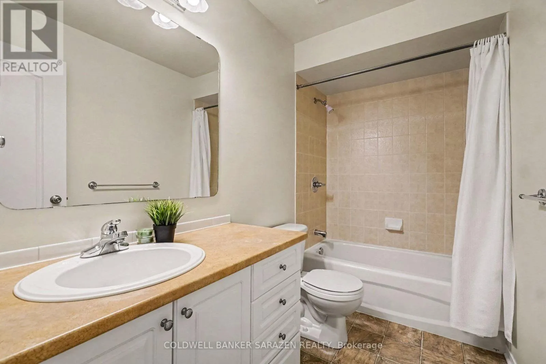
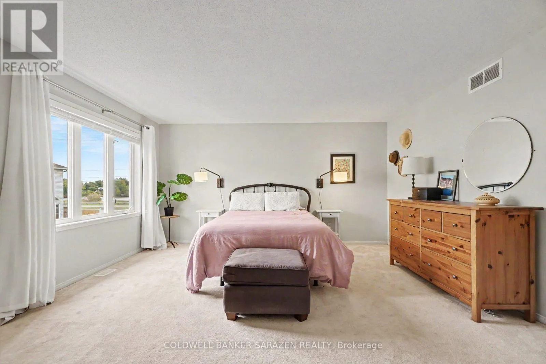
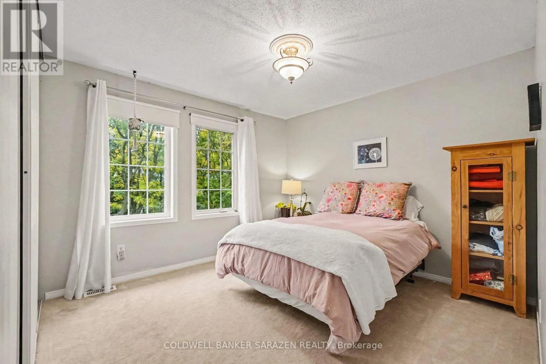
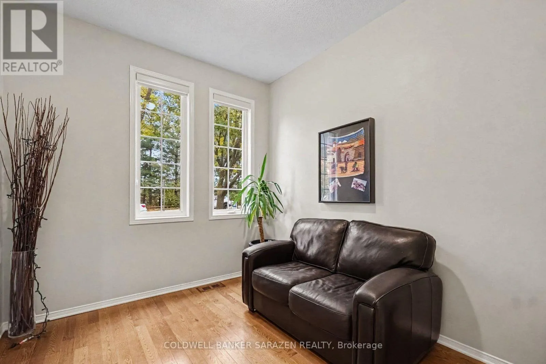
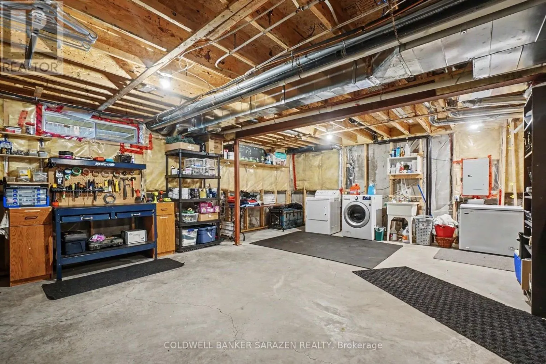
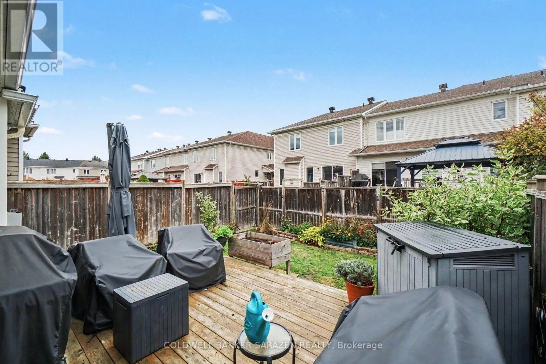
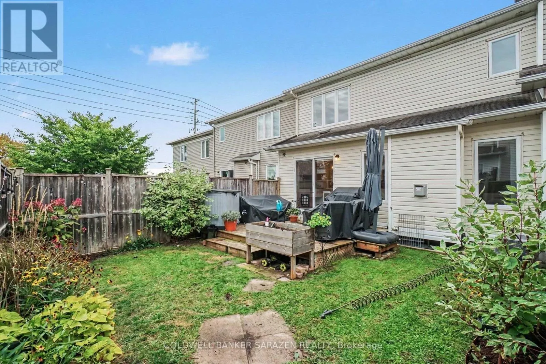
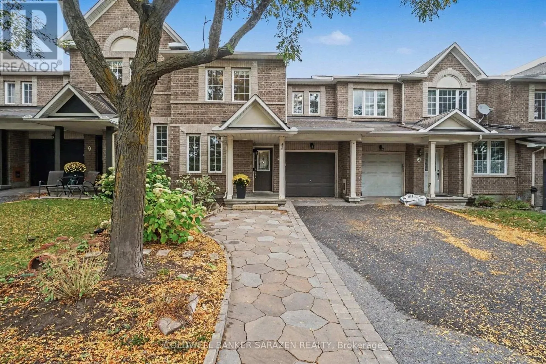
Cross Streets: Prince of Wales and Barnstone. ** Directions: Prince of Wales to Barnstone. OPEN HOUSE SUN 1-4 5 BARNSTONE DR Executive 3 bdrm/3bath townhome with Open Concept layout. Beautifully decorated with gleaming hardwood floors, gas fireplace, Eat in kitchen with custom cabinets, sliding doors to deck and private fully fenced back yard, large attached garage, Stunning masterbdrm with ensute bath with soaker tub and walk in closet, DEN on main floor and full height basement with laundry and storage. Bright and Beautifully presented (id:27476)

Property Highlights

MLS® Number
X13878990
Type
Single Family
Community Name
7710 - Barrhaven East
Ownership Type
Freehold
Land Size
24.6 x 86.9 FT
Parking Space Total
2

Building

Building Type
Row / Townhouse
Storeys
2.00
Square Footage
1500 - 2000 sqft
Bathrooms Total
3
Bedrooms Above Ground
3
Bedrooms Total
3
Amenities
Fireplace(s)
Exterior Finish
Brick
Fireplace Present
Yes
Basement Type
N/A (Unfinished)
Basement Features
Building Heating Type
Forced air
Heating Fuel
Natural gas
Building Cooling Type
Central air conditioning

Utilities

Water
Municipal water
Utility Sewer
Sanitary sewer

Room Layout

Primary Bedroom
Second level
4.572 m x 4.58 m
Bedroom
Second level
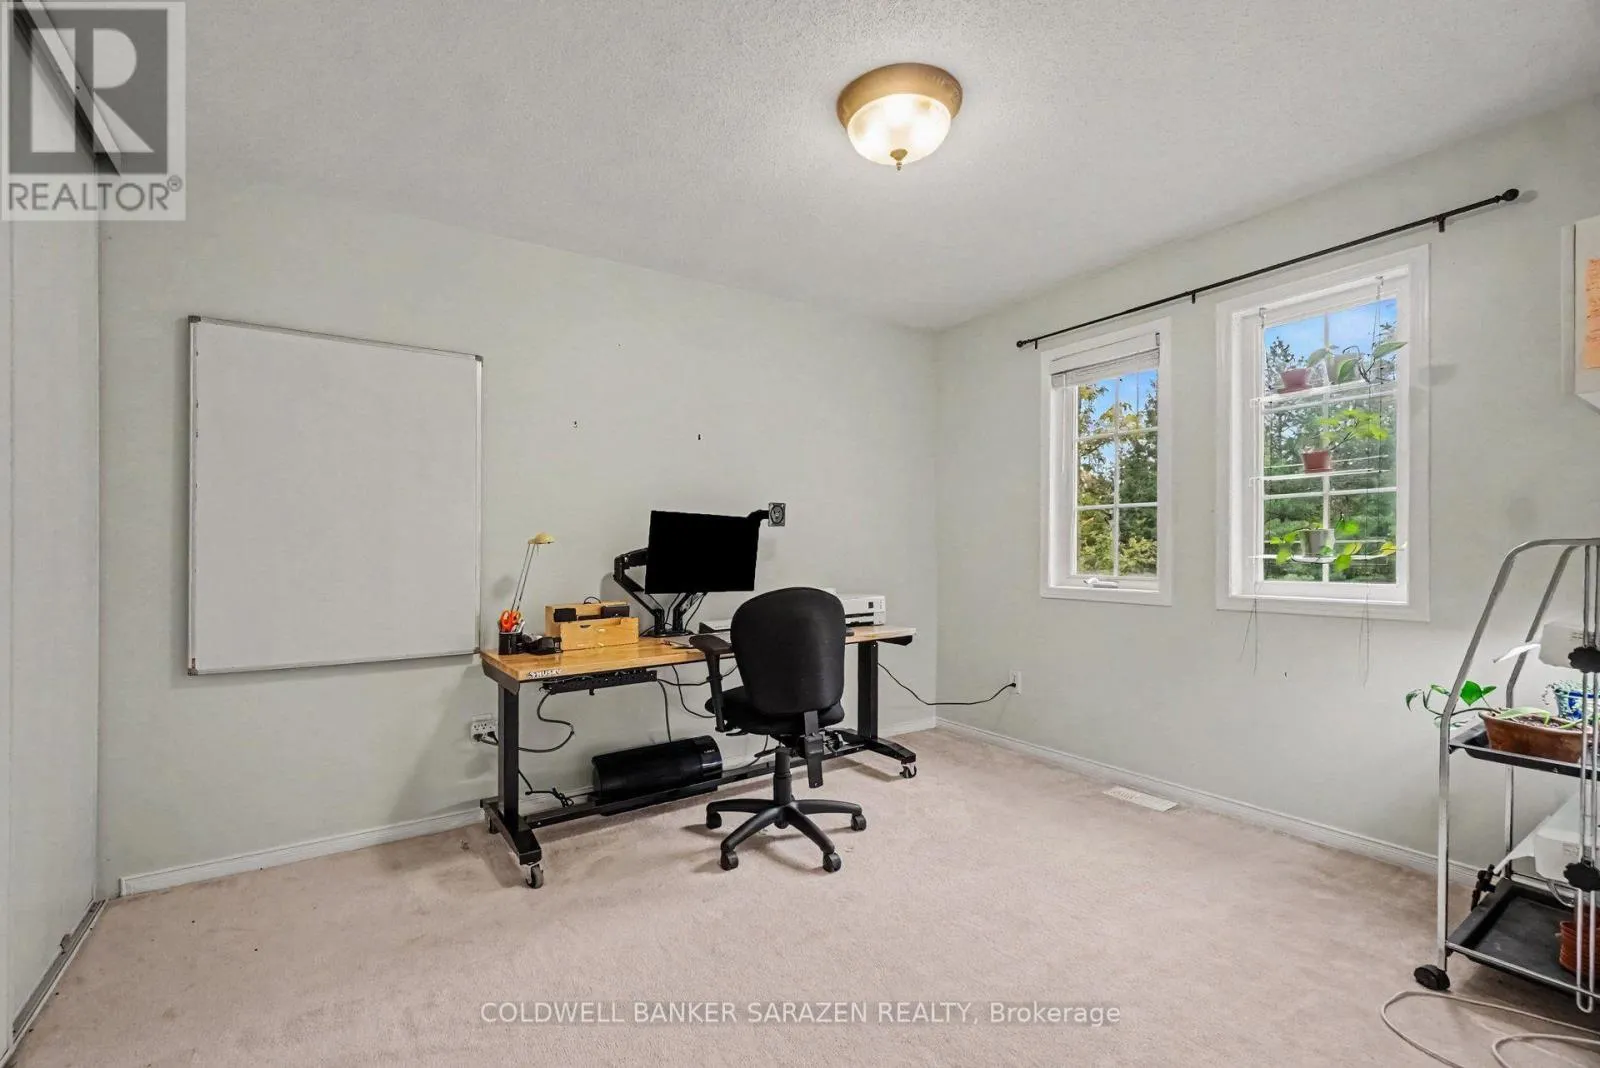
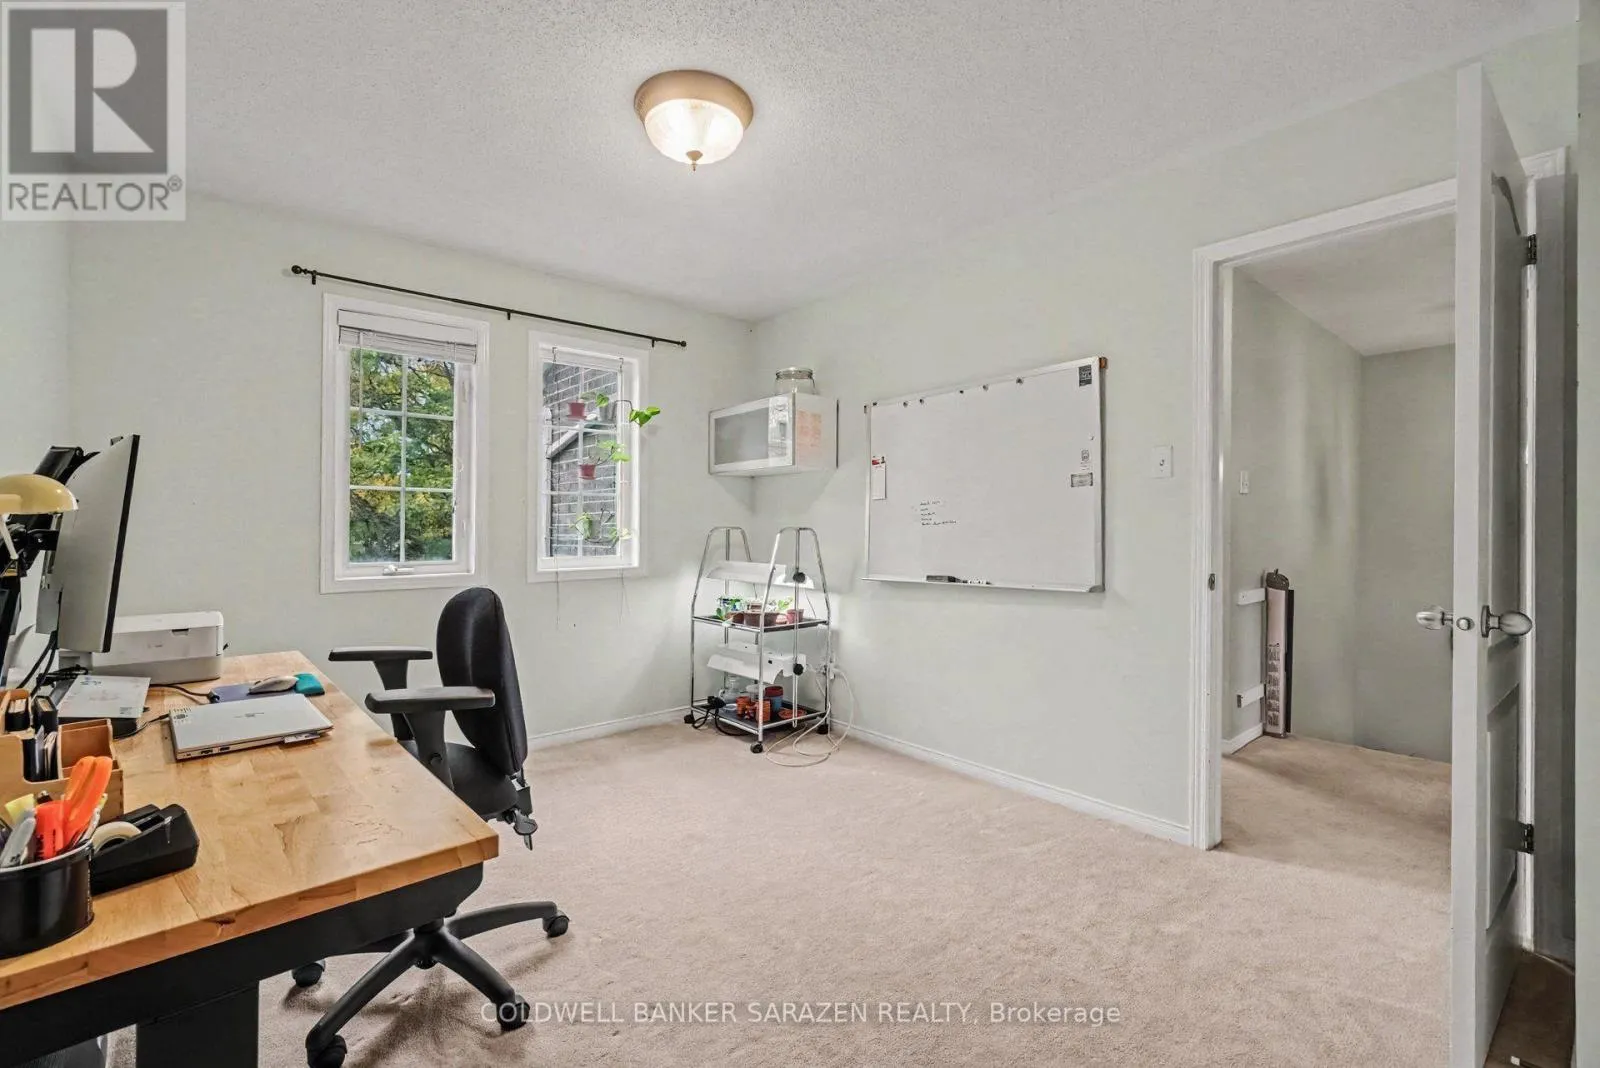
3.35 m x 3.26 m
Bedroom
Second level
3.65 m x 3.04 m
Living room
Main level
4 m x 5.7 m
Kitchen
Main level
3.15 m x 2.59 m
Dining room
Main level
3 m x 2.7 m
Den
Main level
3.14 m x 2.7 m

Location

Learn more about this property
Listing provided by:
COLDWELL BANKER SARAZEN REALTY
MLS® number:
X13878990
Agent:
Gordon Owens
*Indicates required field
Name is required
Email is required
Please enter a valid phone number (e.g., 416-111-1111).