575 Bayview Drive, Ottawa, Ontario K0A 3M0

Listed for:
$574,000
4 beds
2 baths
Listed 14 days ago
House for rent: 575 Bayview Drive, Ottawa, Ontario K0A 3M0

View all 50 photos

About

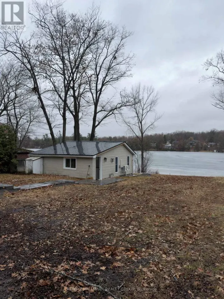
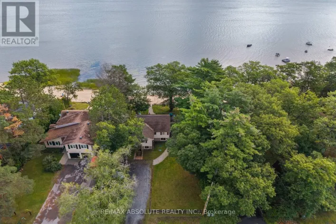
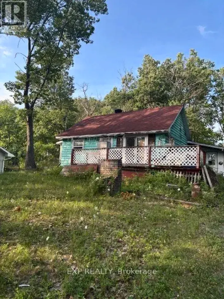
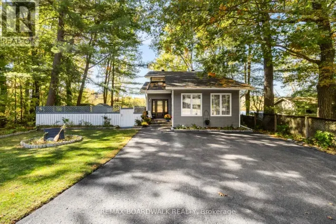
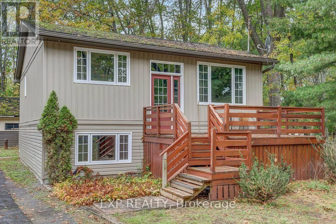
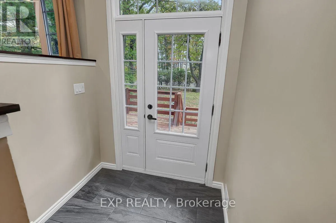
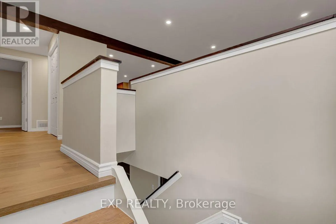
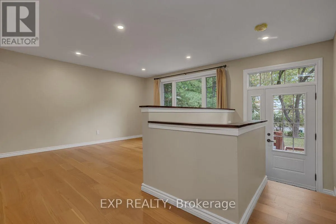
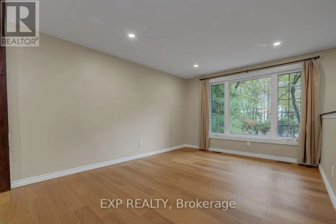
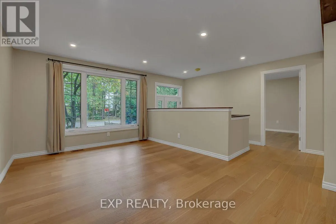
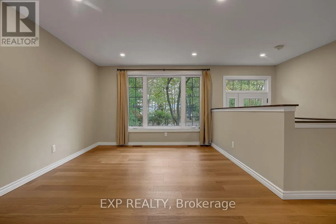
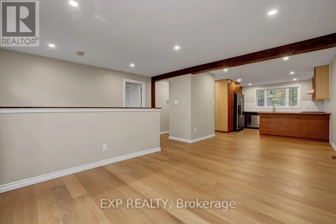
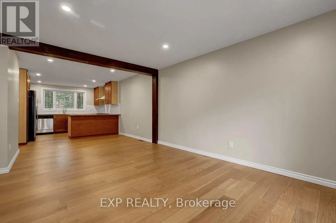
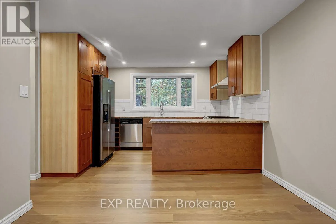
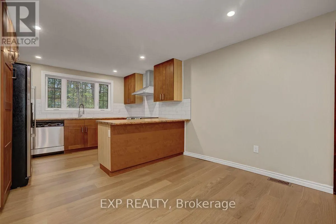
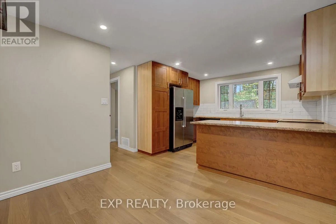
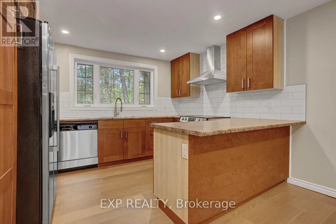
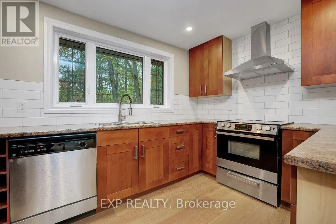
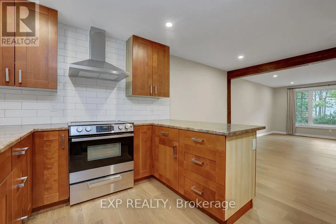
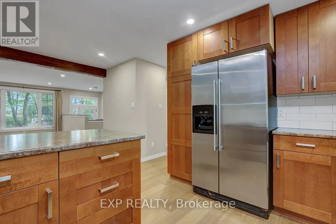
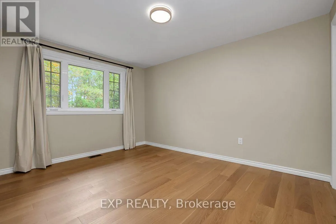
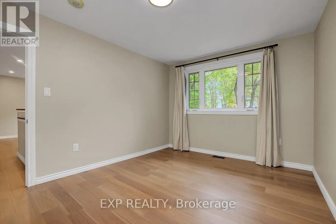
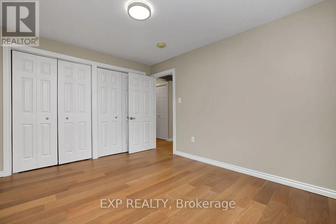
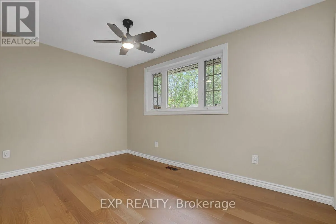
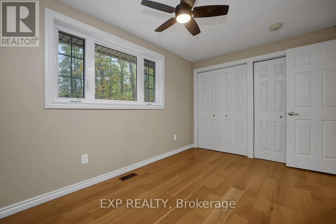
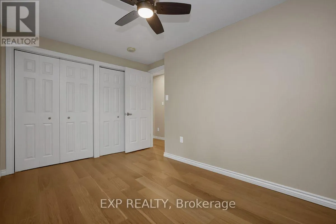
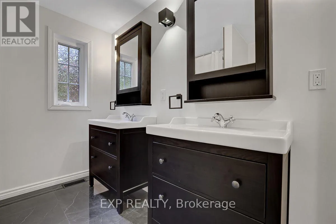
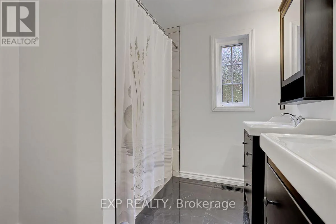
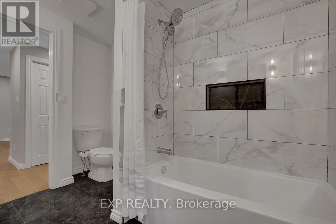
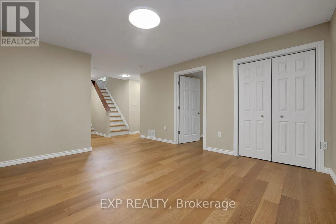
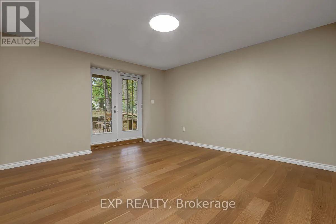
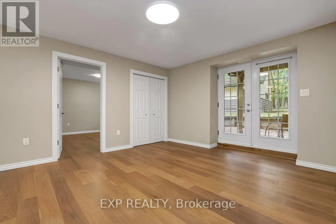
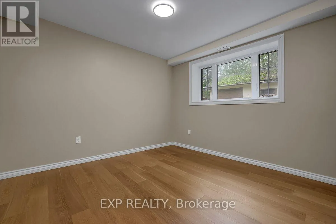
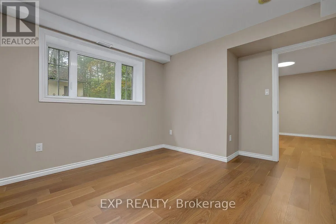
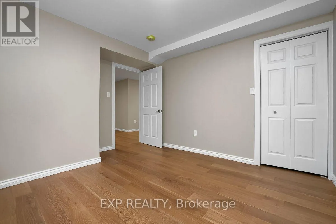
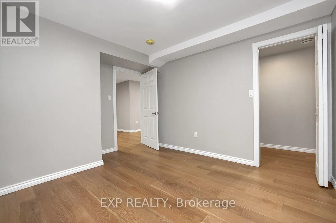
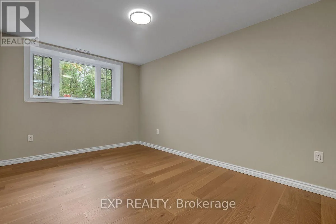
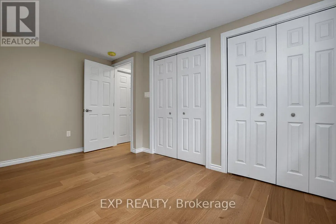
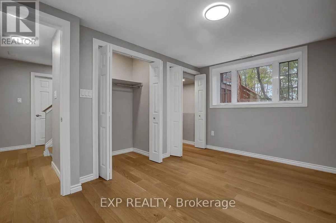
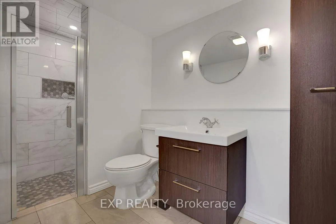
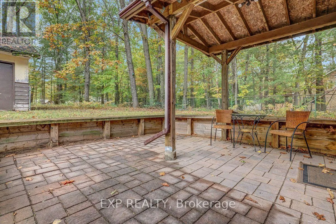
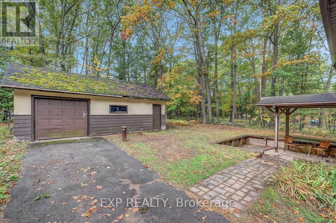
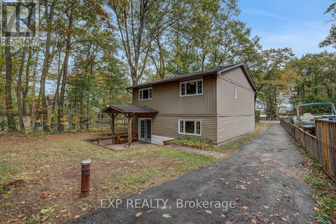
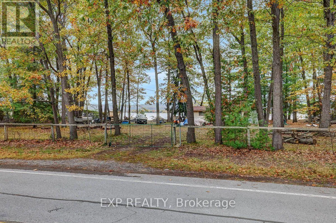
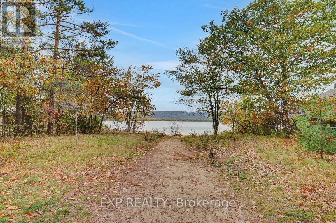
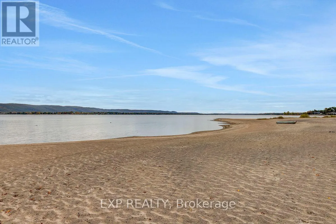
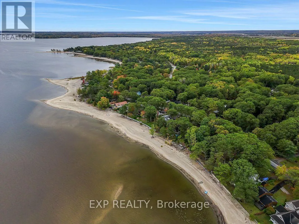
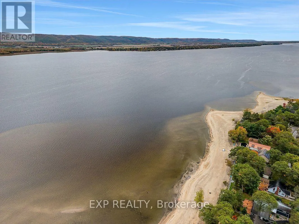
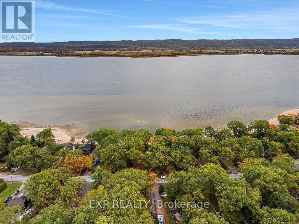
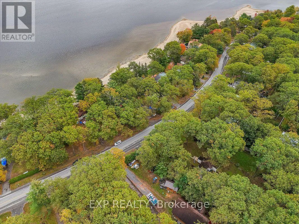
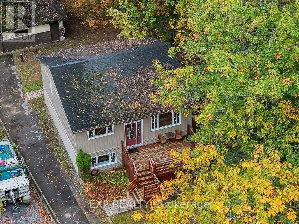
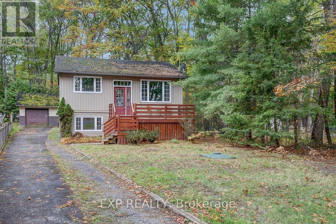
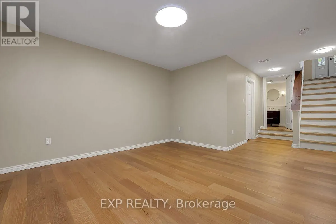
Cross Streets: Bayview Drive, Constance Bay. ** Directions: FROM KANATA TAKE EAGLESON WEST(MARCH RD). RIGHT ON DUNROBIN RD TO CONSTANCE BAY RD. CONTINUE ON BAYVIEW DRIVE. Welcome to this charming and extensively renovated 4-bedroom, 2-bathroom home in the desirable community of Constance Bay, just 30 minutes from Kanata. The bright and inviting main level features a spacious living room, beautifully renovated kitchen with never-used appliances, dining area, 2 generously sized bedrooms, and a stylishly updated bathroom. The lower level offers a comfortable family room, 2 additional bedrooms, a full bathroom, and a convenient walkout to a covered patio and private backyard oasis. Enjoy new flooring and fresh paint throughout the home, completed in 2025. Relax on the front deck while taking in views of the Ottawa River and Gatineau Hills. Located directly across from an access path to a stunning white sandy public beach stretching over 3 km along Constance Bay. A separate one-car garage completes this exceptional property. Move-in ready and full of charm-this is the perfect place to call home! (id:27476)

Property Highlights

MLS® Number
X13880504
Type
Single Family
Community Name
9301 - Constance Bay
Ownership Type
Freehold
Land Size
39.3 x 249.7 FT
Parking Space Total
5

Building

Building Type
House
Storeys
1.00
Square Footage
700 - 1100 sqft
Bathrooms Total
2
Bedrooms Above Ground
2
Bedrooms Total
4
Exterior Finish
Vinyl siding
Fireplace Present
No
Basement Type
Full (Finished)
Basement Features
Building Heating Type
Forced air
Heating Fuel
Natural gas
Building Cooling Type
Central air conditioning

Utilities

Utility Sewer
Septic System

Room Layout

Family room
Lower level
4.88 m x 4.57 m
Bedroom 3
Lower level
3.05 m x 3.66 m
Bedroom 4
Lower level
4.09 m x 3.18 m
Living room
Main level
3.05 m x 4.57 m
Dining room
Main level
3.05 m x 2.13 m
Kitchen
Main level
2.74 m x 3.05 m
Bedroom
Main level
4.27 m x 3.05 m
Bedroom 2
Main level
4.27 m x 2.57 m

Location

Learn more about this property
Listing provided by:
EXP REALTY
MLS® number:
X13880504
Agent:
Alexandra George
*Indicates required field
Name is required
Email is required
Please enter a valid phone number (e.g., 416-111-1111).

Street Spotlight - For sale