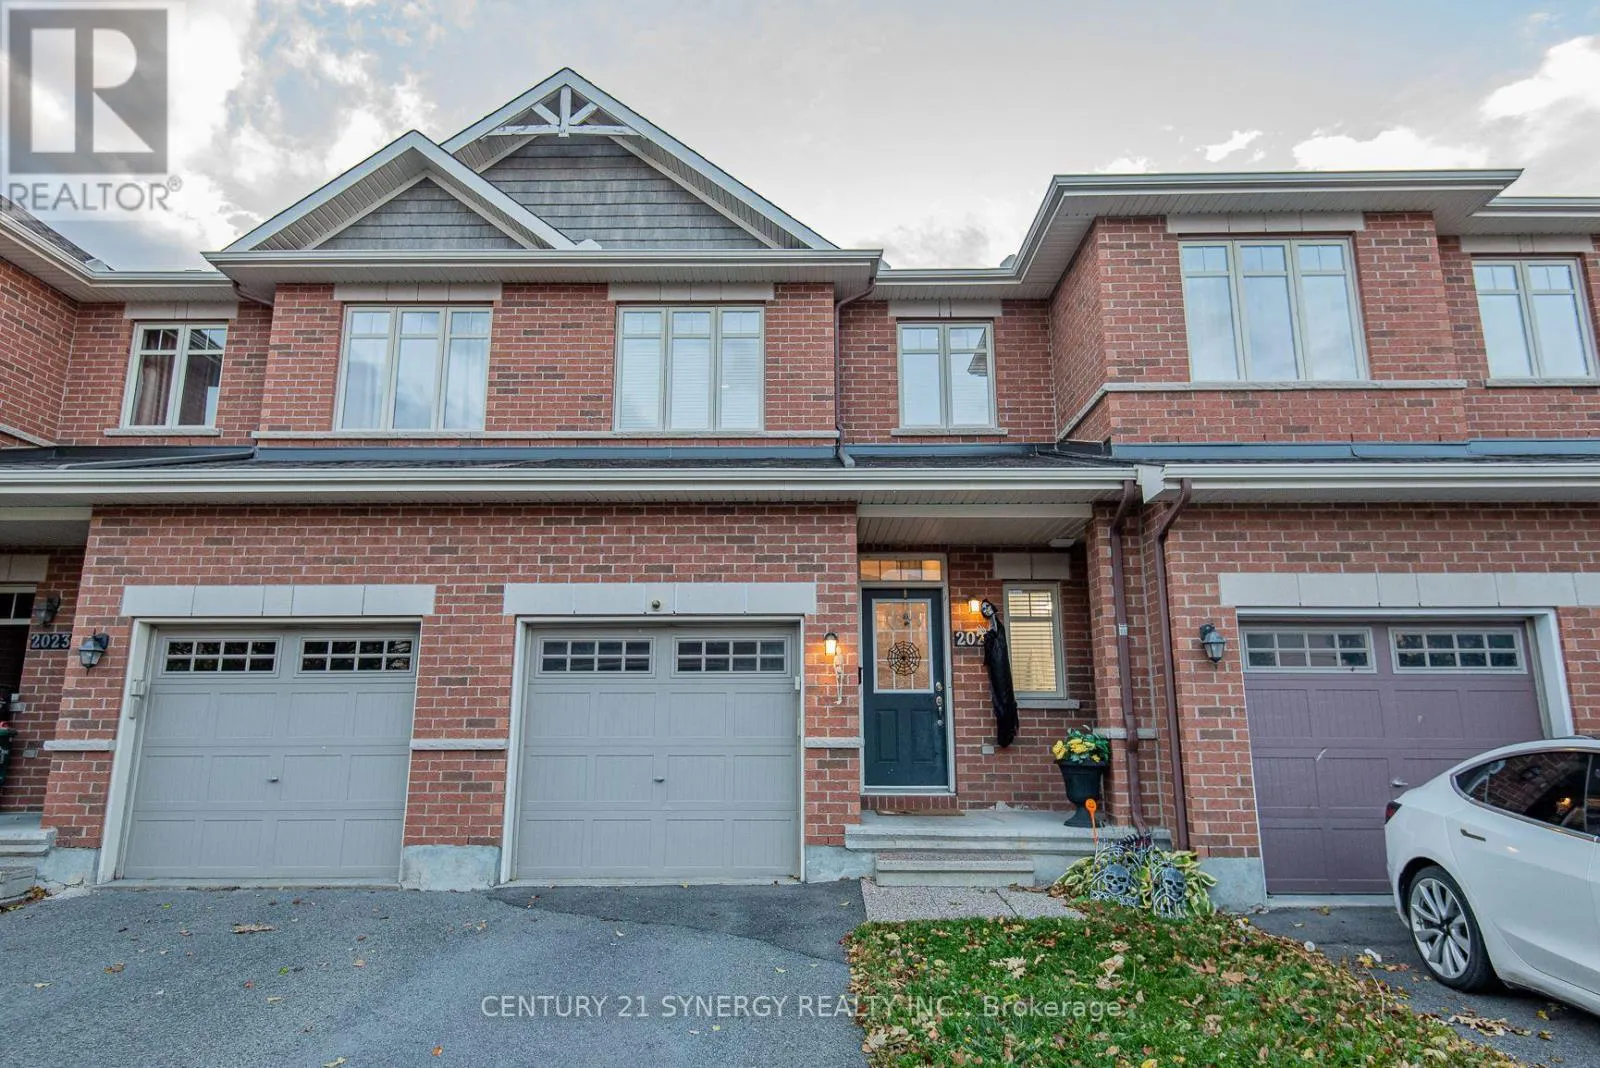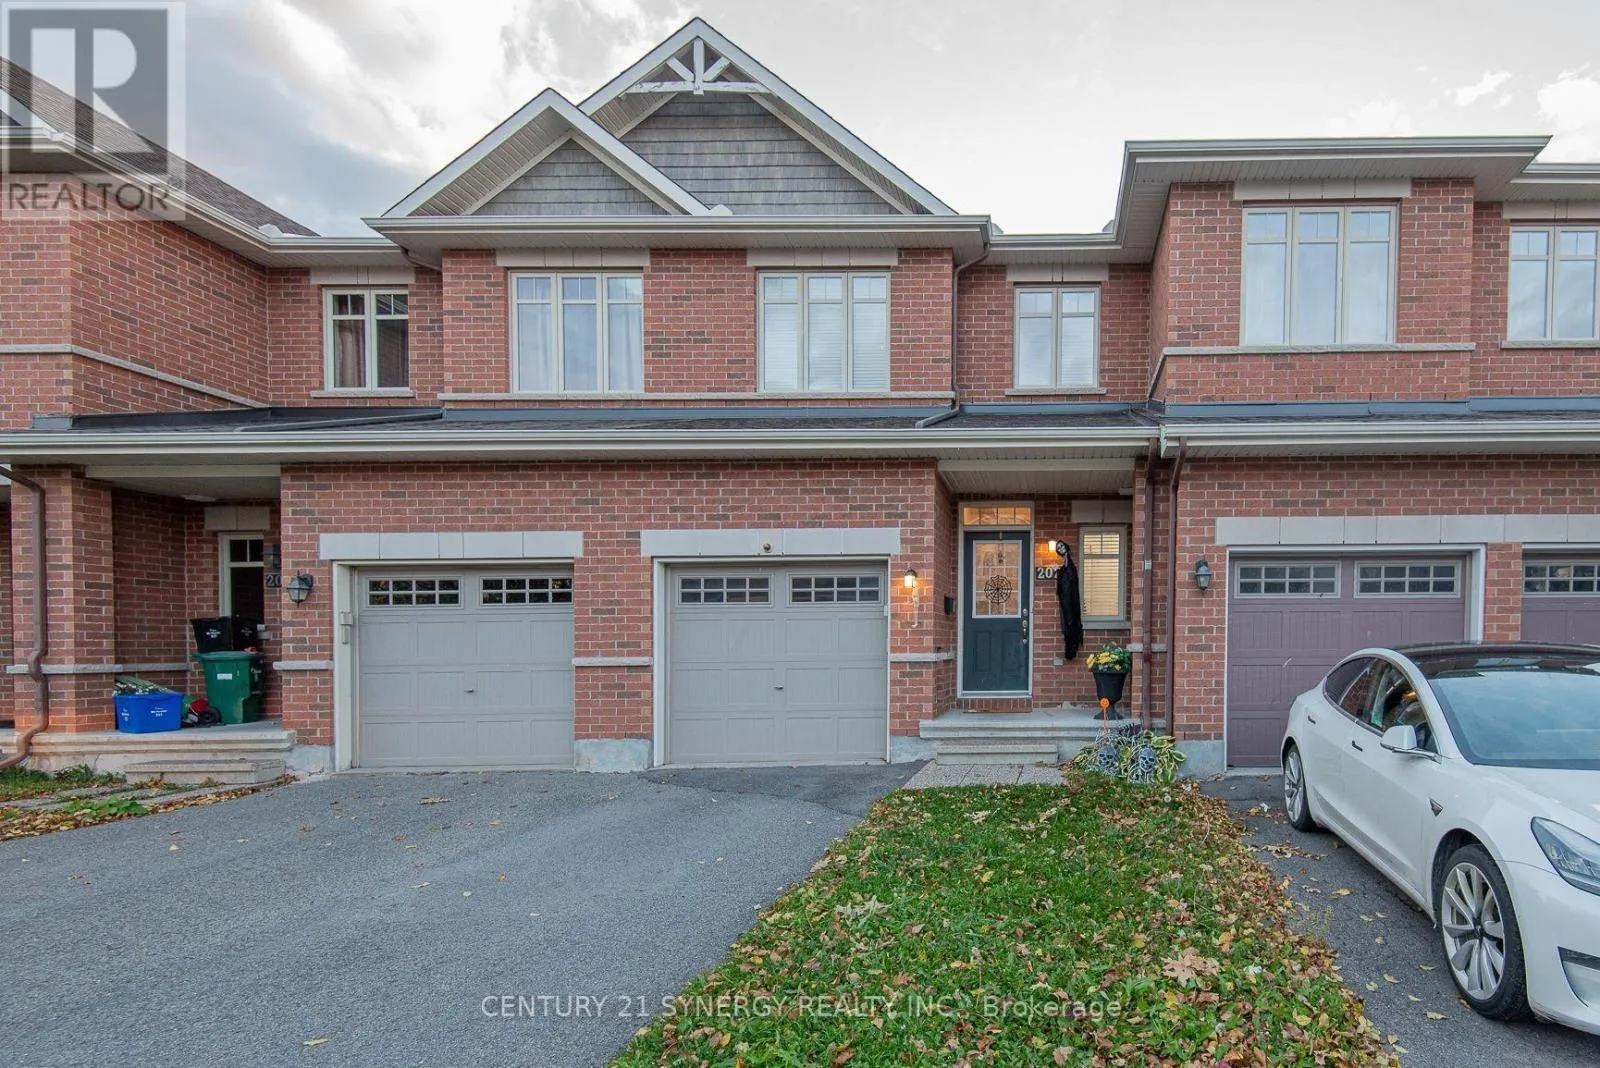
2025 Pennyroyal Crescent, Ottawa, Ontario K4A 0S7

Listed for:
$2,900
3 beds
3 baths
Listed 13 days ago
Row / Townhouse for rent: 2025 Pennyroyal Crescent, Ottawa, Ontario K4A 0S7

View all 33 photos

About

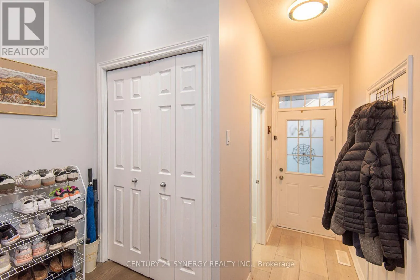
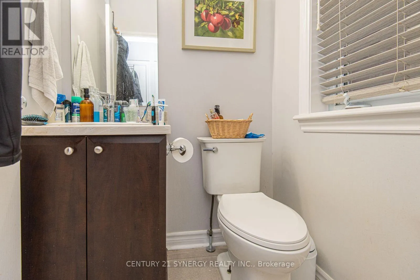
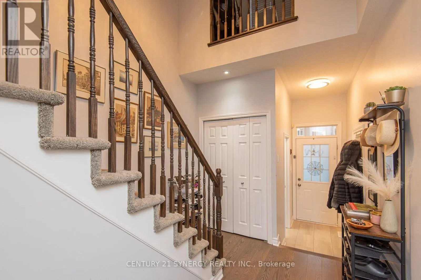
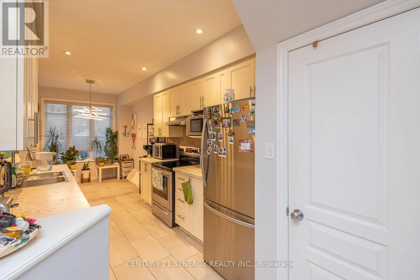
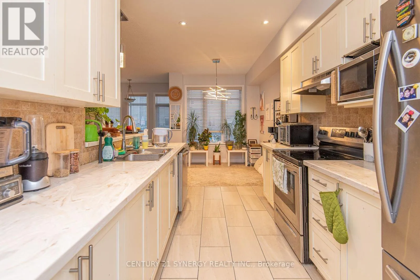
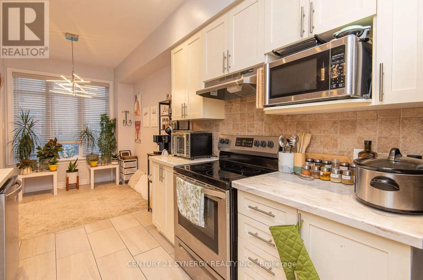
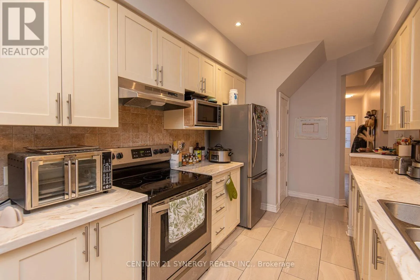
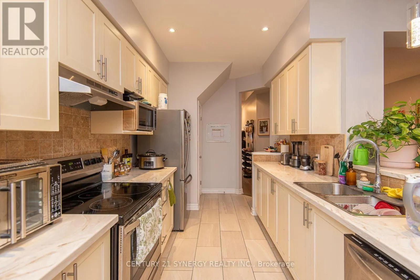
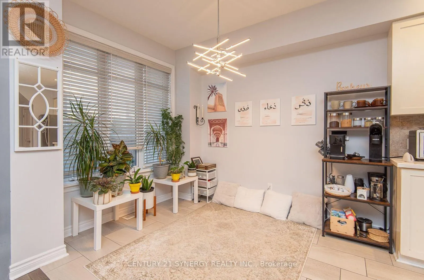
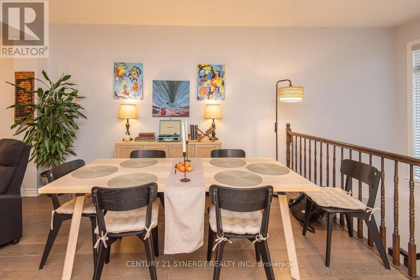
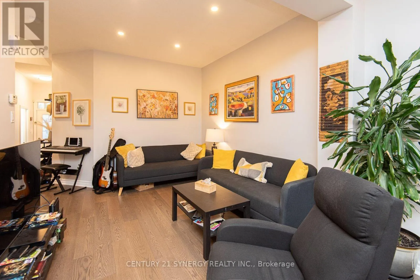
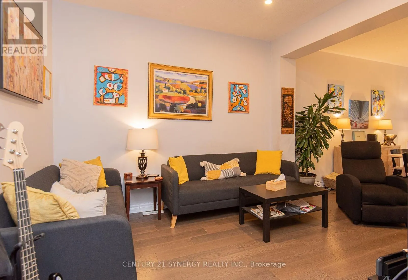
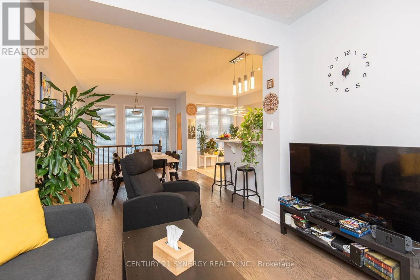
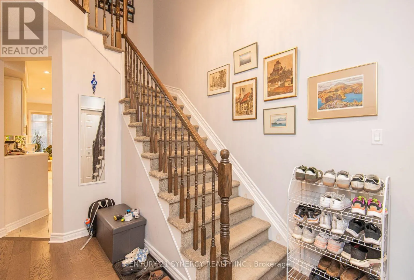
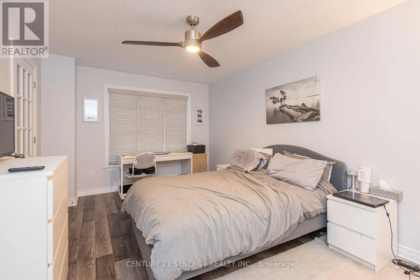
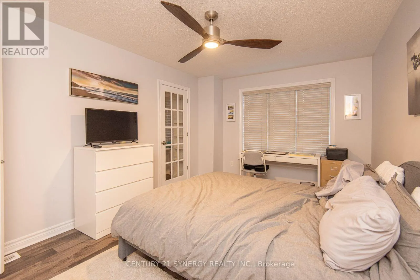
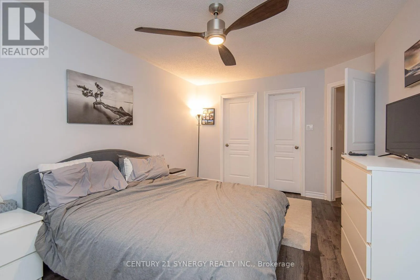
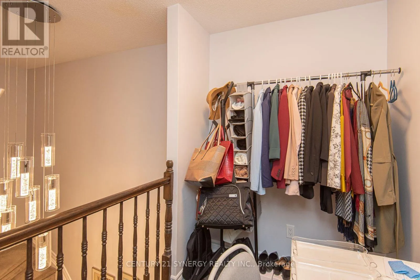
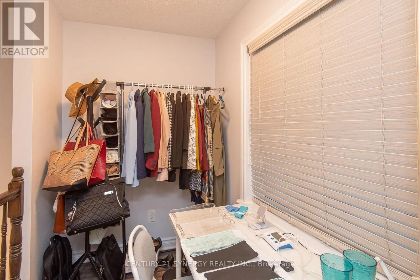
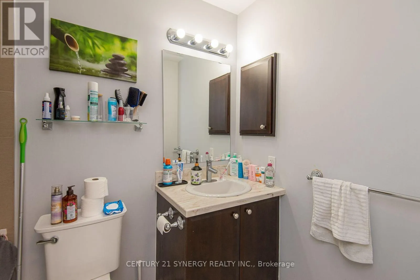
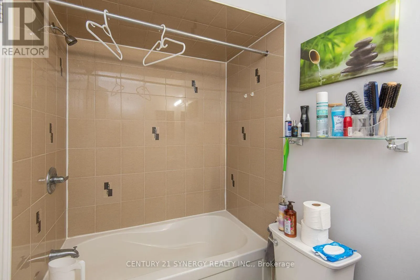
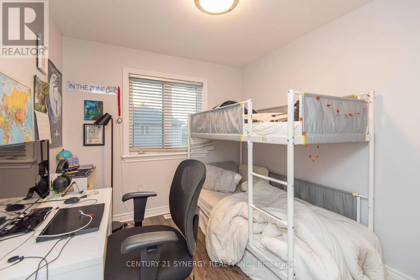
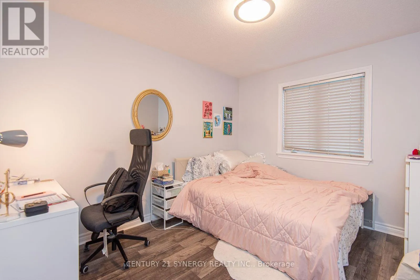
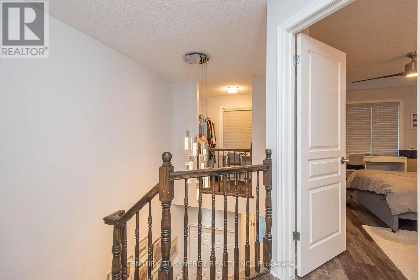
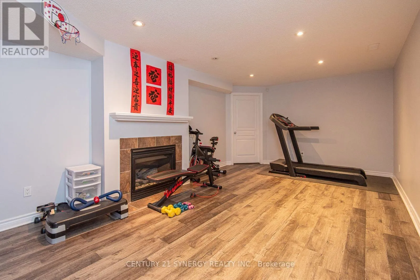
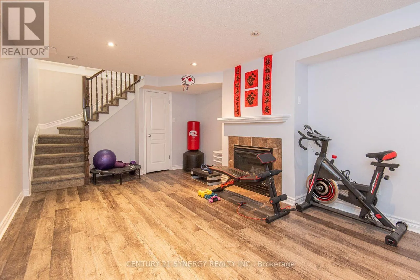
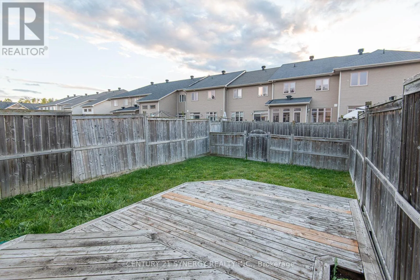
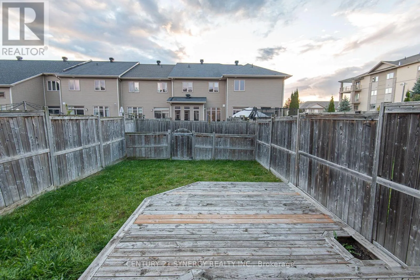
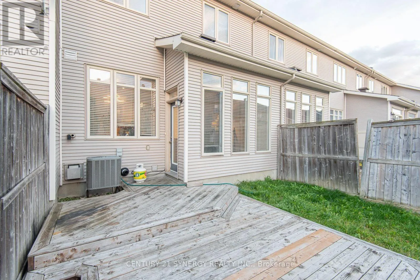
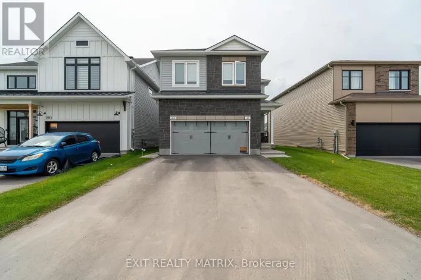
Cross Streets: Pennyroyal and Pinnacle. ** Directions: Heading south on Trim Rd. Turn right onto Pinnacle. Turn left onto Pennyroyal Crescent, property will be on your left. Welcome to this beautifully maintained 3-bedroom, 2.5-bathroom townhome in a fantastic Orléans location! Offering a warm and inviting atmosphere, this home features a bright, open-concept living and dining area with stylish flooring and plenty of natural light. The well-appointed kitchen boasts ample cabinetry, generous counter space, stainless steel appliances and a charming breakfast nook, perfect for your morning coffee. Upstairs, you'll find three spacious bedrooms, including a large primary retreat with its own ensuite bathroom. The finished lower level adds valuable living space, complete with a cozy gas fireplace, ideal for movie nights, a family room or home gym. Step outside to enjoy the fully fenced backyard, perfect for relaxing, entertaining or letting the kids play. An attached garage and driveway parking add everyday convenience. Ideally situated close to schools, parks, shopping, restaurants and everyday amenities, this home offers the perfect combination of comfort, functionality and location. (id:27476)

Property Highlights

MLS® Number
X13883980
Type
Single Family
Community Name
1119 - Notting Hill/Summerside
Ownership Type
Freehold
Land Size
19.7 x 10⁵ FT
Parking Space Total
2

Building

Building Type
Row / Townhouse
Storeys
2.00
Square Footage
1100 - 1500 sqft
Bathrooms Total
3
Bedrooms Above Ground
3
Bedrooms Total
3
Exterior Finish
Brick
Fireplace Present
Yes
Basement Type
N/A (Finished)
Basement Features
Building Heating Type
Forced air
Heating Fuel
Natural gas
Building Cooling Type
Central air conditioning

Utilities

Water
Municipal water
Utility Sewer
Sanitary sewer

Room Layout

Bathroom
Second level
Measurements not available
Bedroom
Second level
3.37 m x 3.04 m
Bedroom
Second level
2.94 m x 2.66 m
Primary Bedroom
Second level
5 m x 3.1 m
Bathroom
Second level
Measurements not available
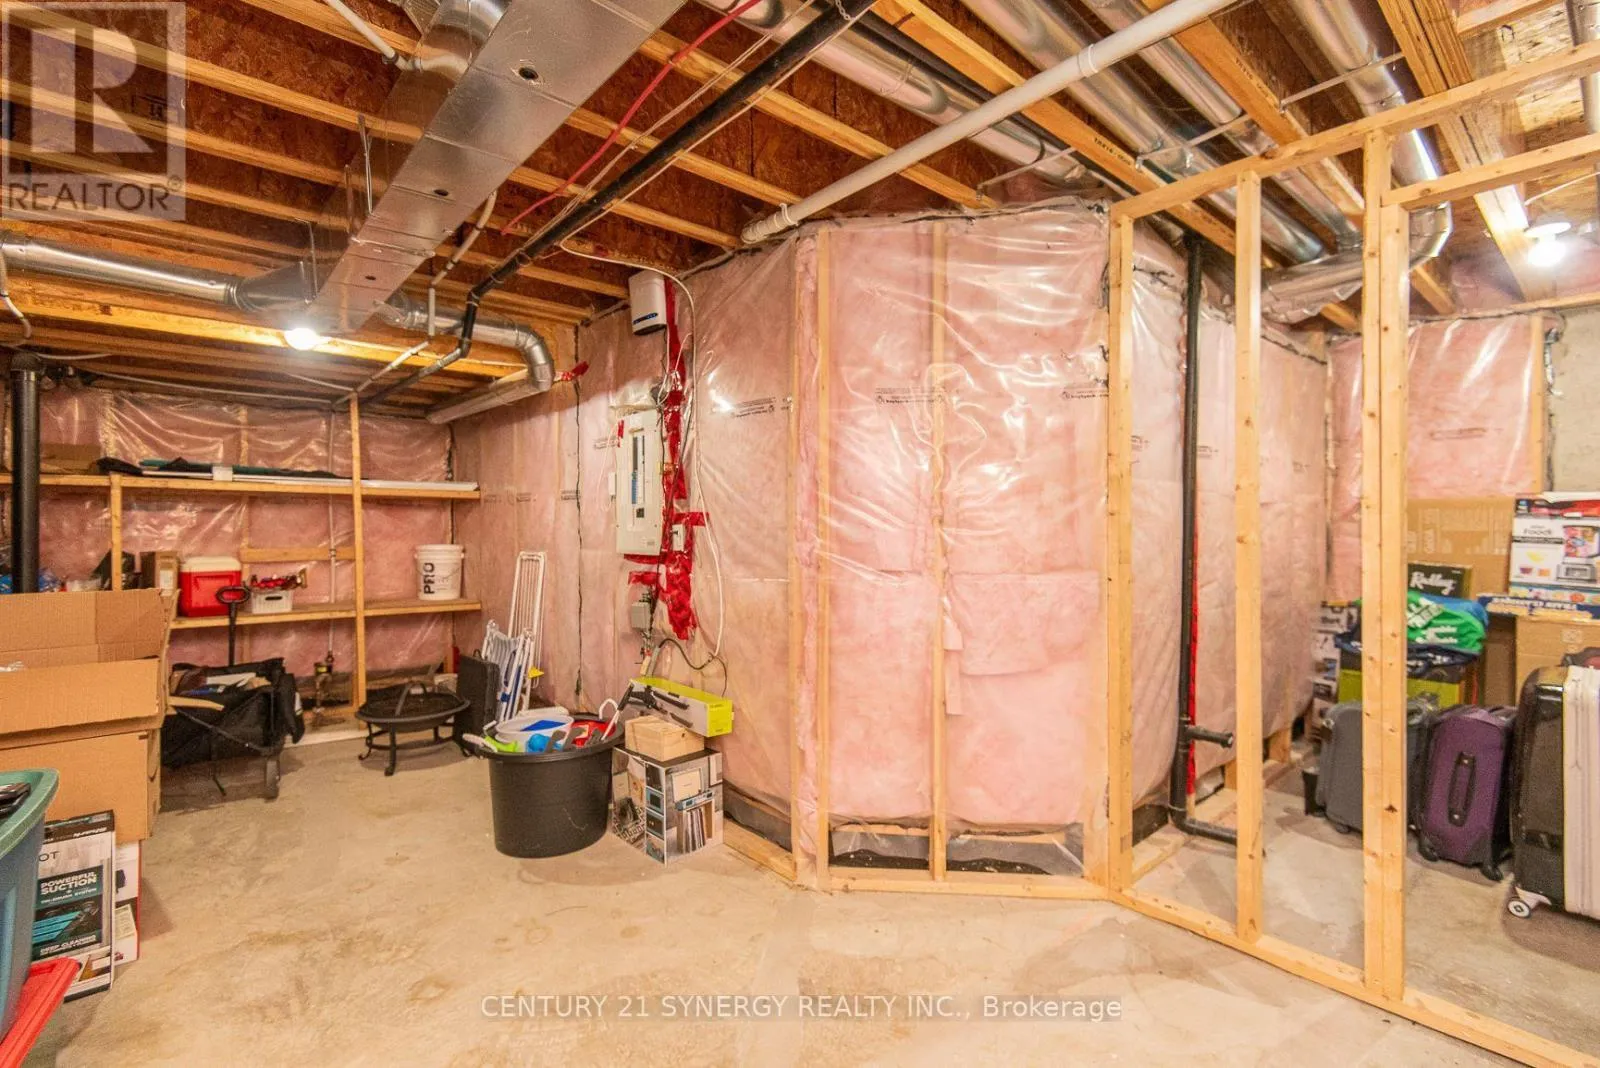
Recreational, Games room
Lower level
6.09 m x 3.04 m
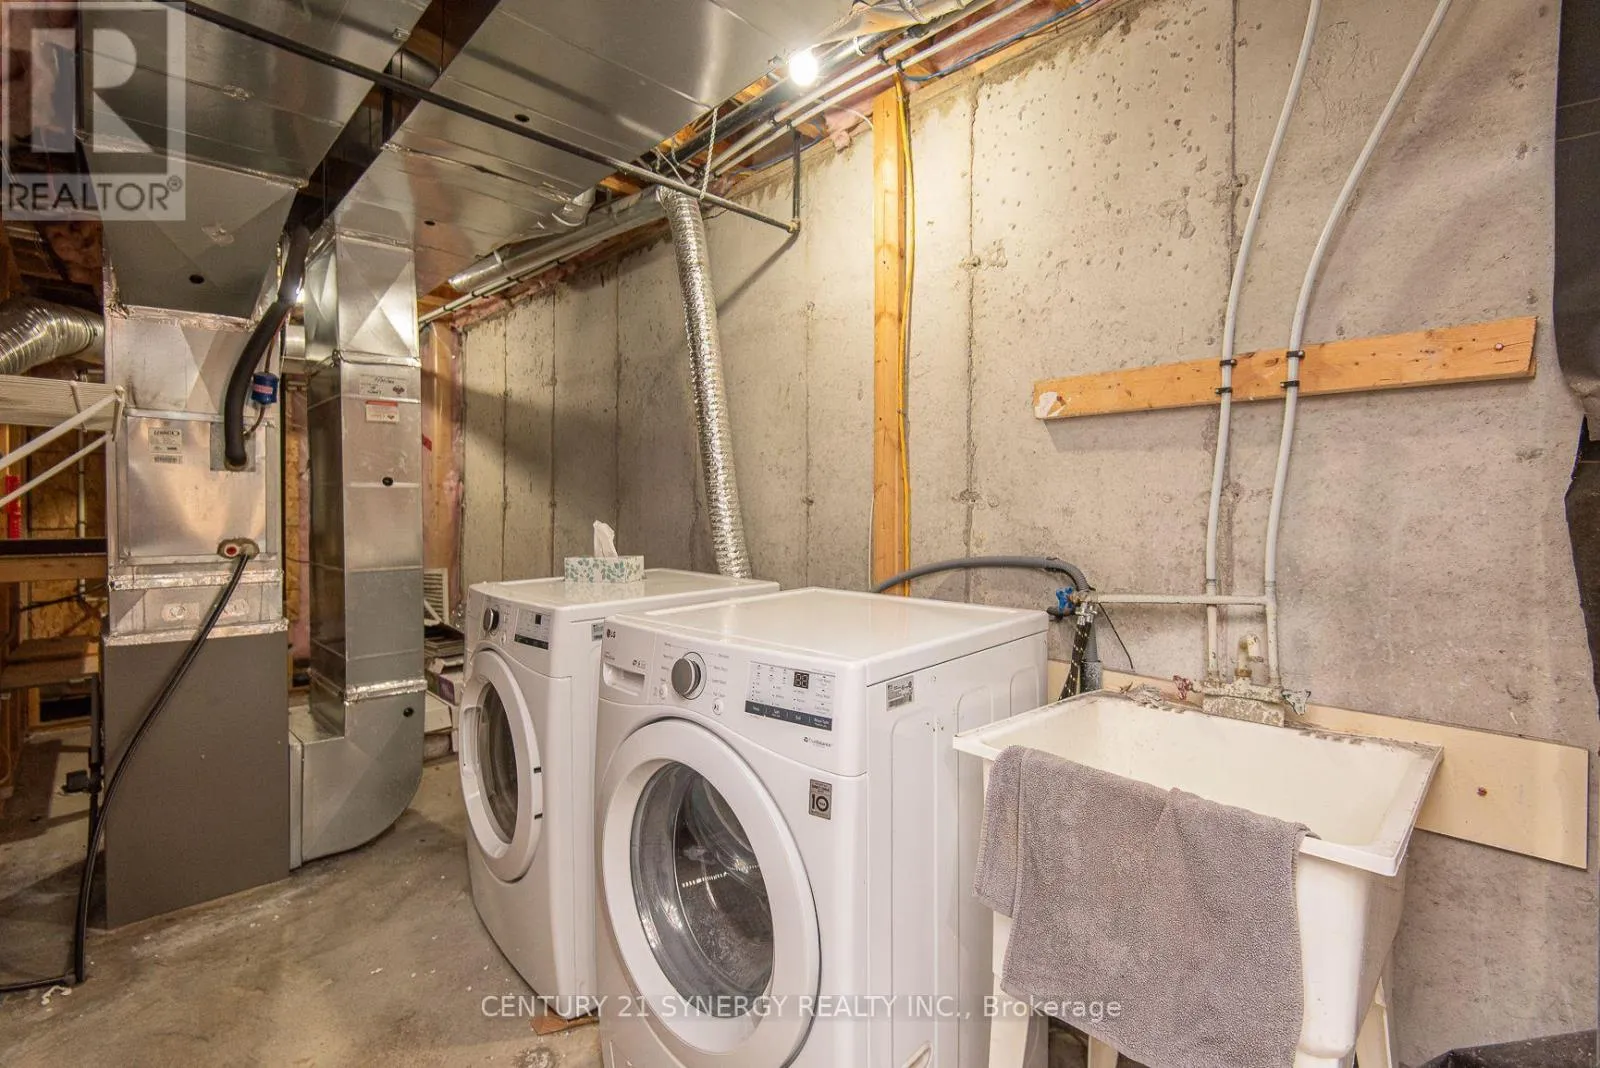
Laundry room
Lower level
Measurements not available
Foyer
Main level
Measurements not available
Living room
Main level
4.08 m x 3.2 m
Dining room
Main level
3.14 m x 3.07 m
Kitchen
Main level
3.35 m x 3.07 m
Dining room
Main level
2.97 m x 2.59 m

Location

Learn more about this property
Listing provided by:
CENTURY 21 SYNERGY REALTY INC.
MLS® number:
X13883980
Agent:
Francois Tessier
*Indicates required field
Name is required
Email is required
Please enter a valid phone number (e.g., 416-111-1111).

Community Spotlight: Homes For rent in Your Neighborhood