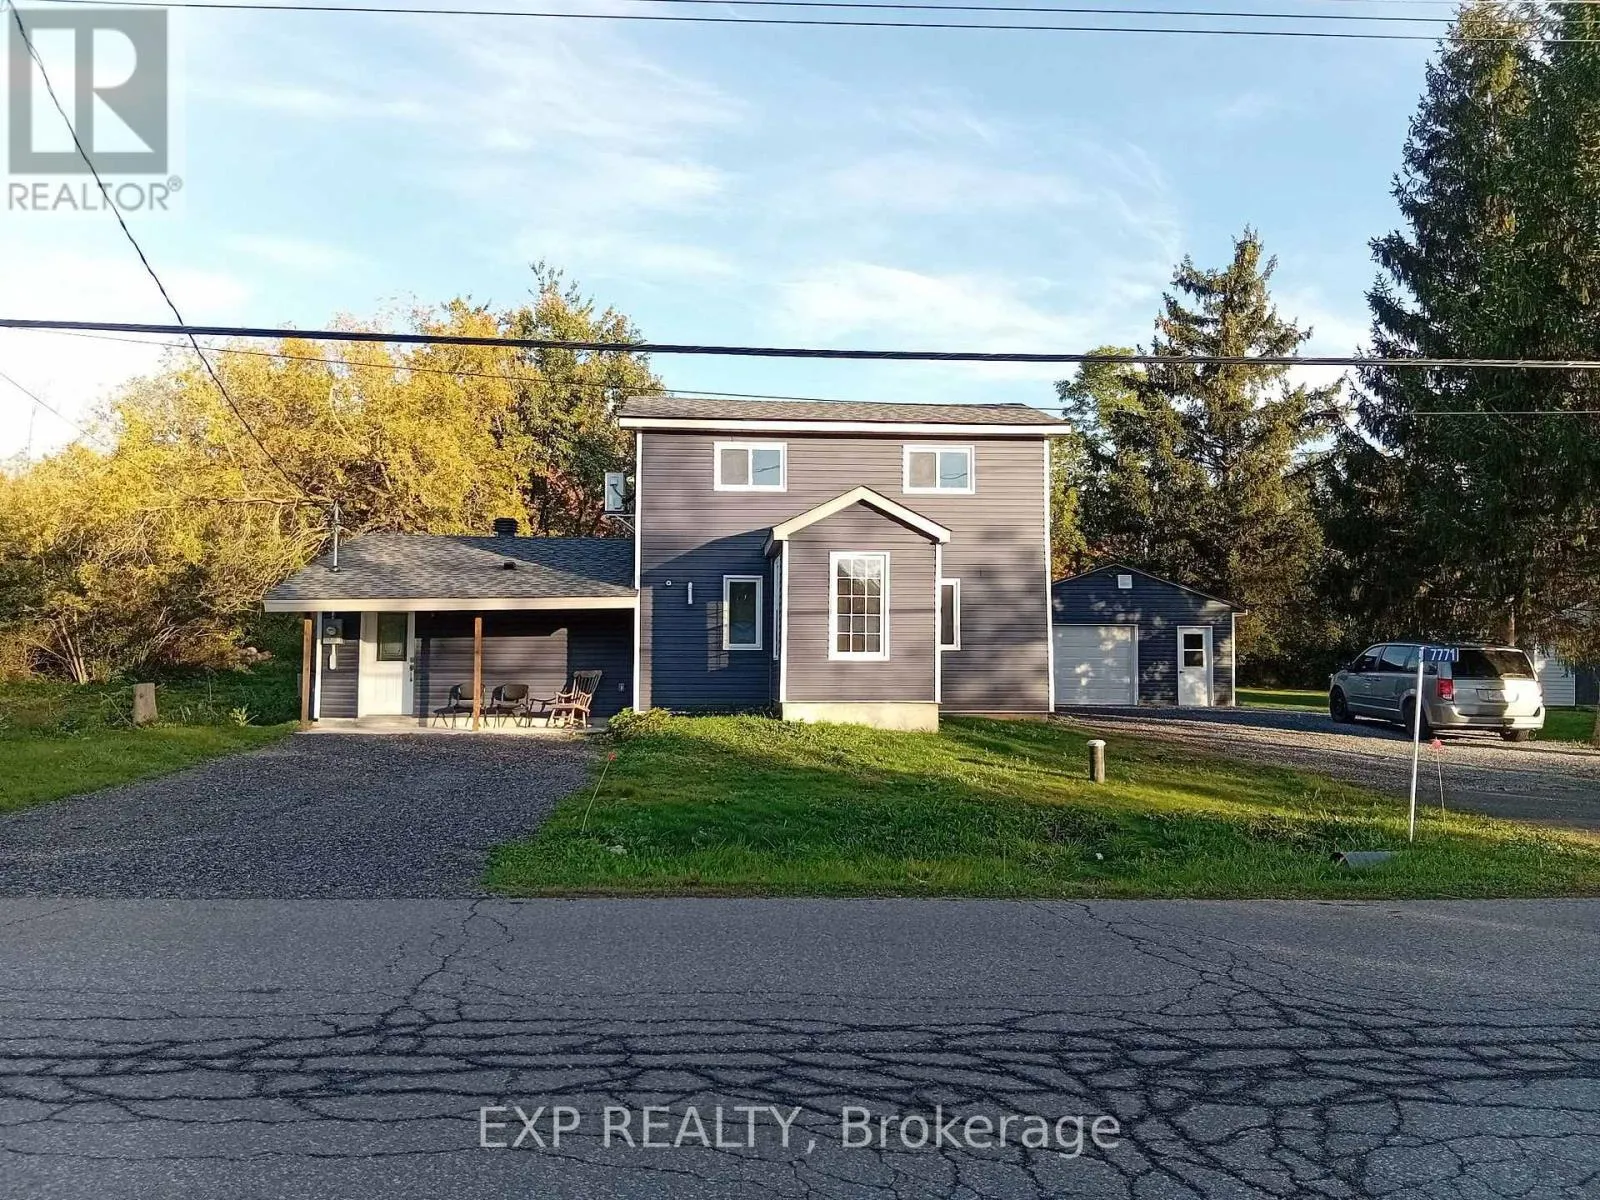
7771 Lawrence Street, Ottawa, Ontario K0A 3J0

Listed for:
$2,400
3 beds
2 baths
Listed 13 days ago
House for rent: 7771 Lawrence Street, Ottawa, Ontario K0A 3J0

View all 14 photos

About

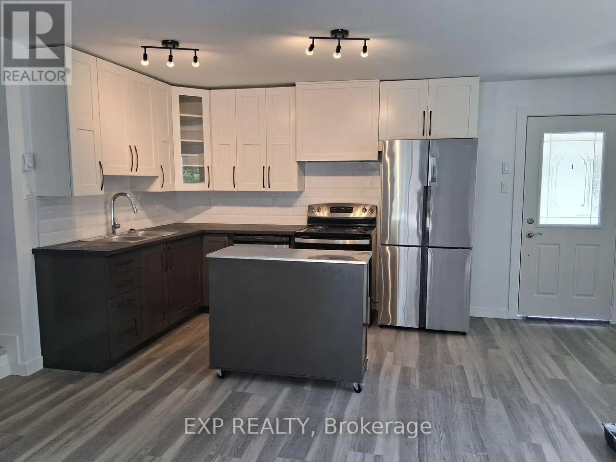
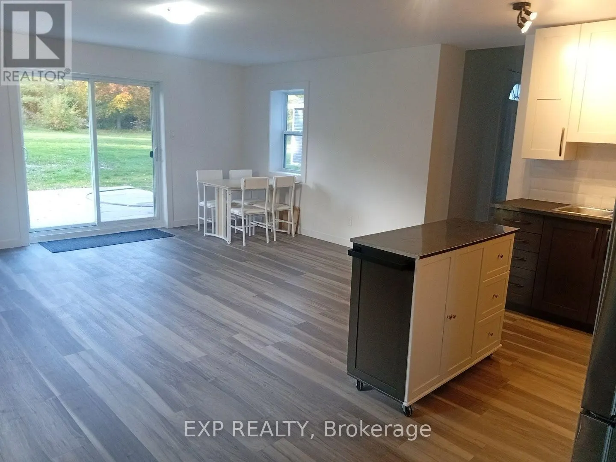
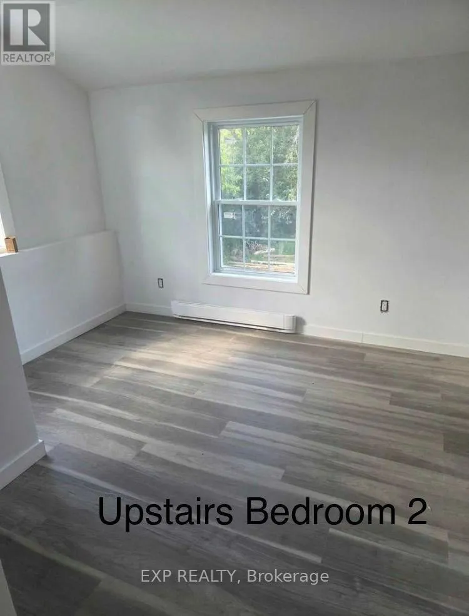
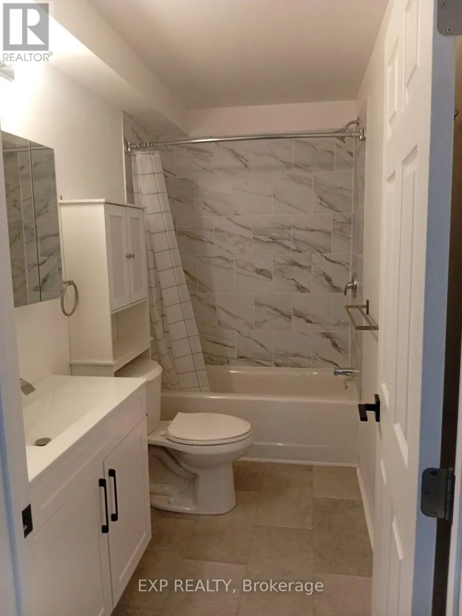
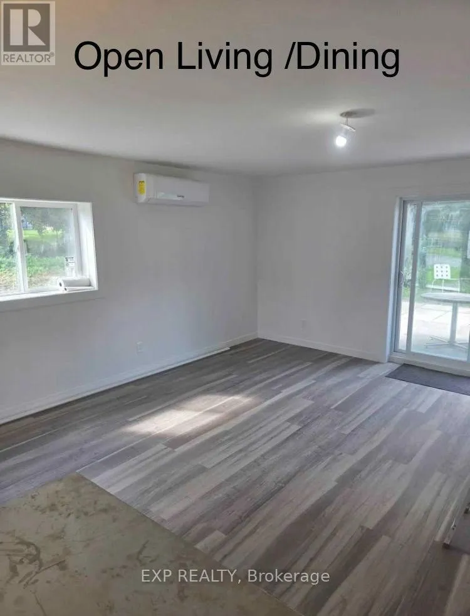
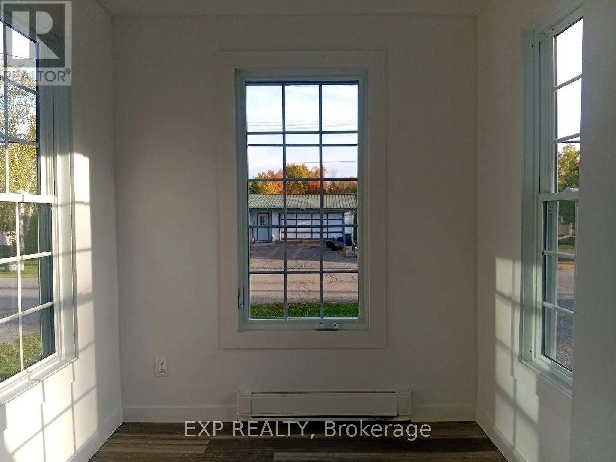
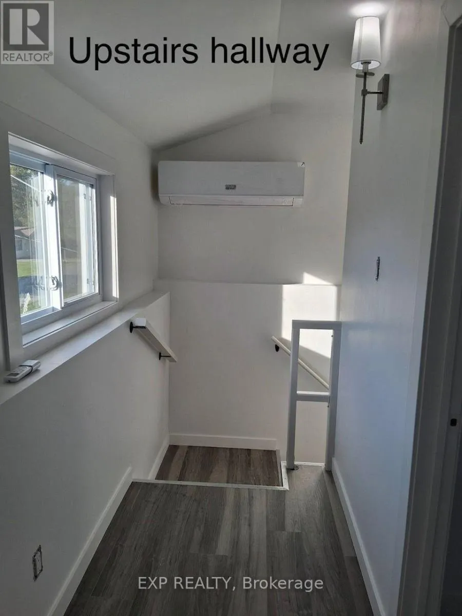
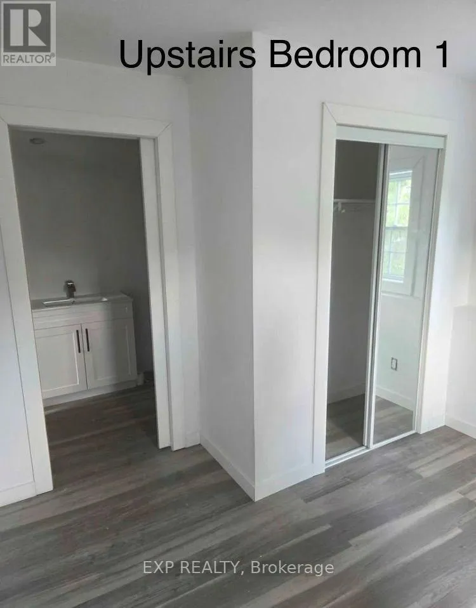
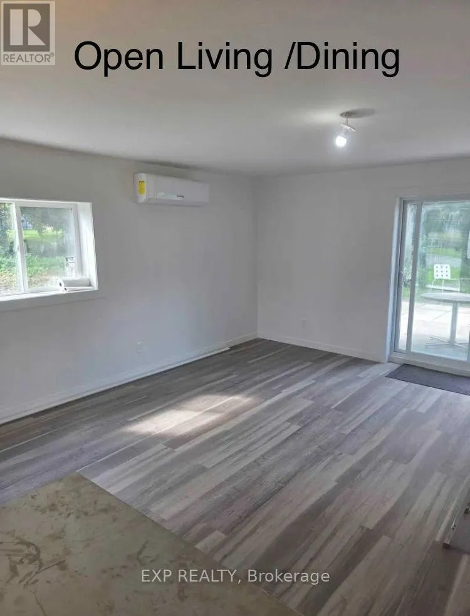
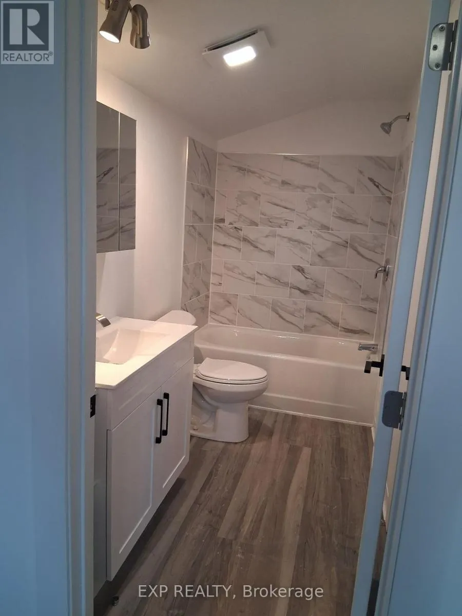
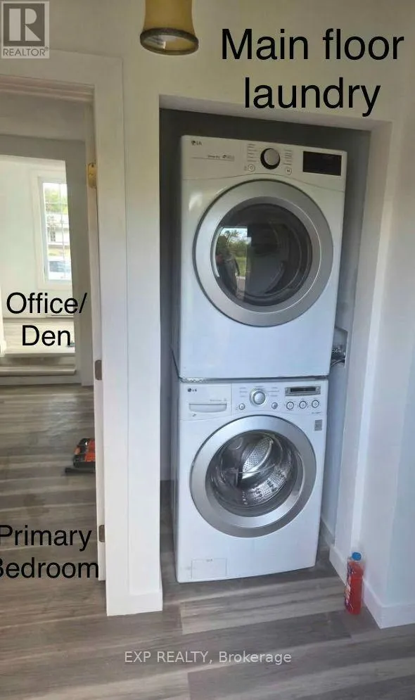
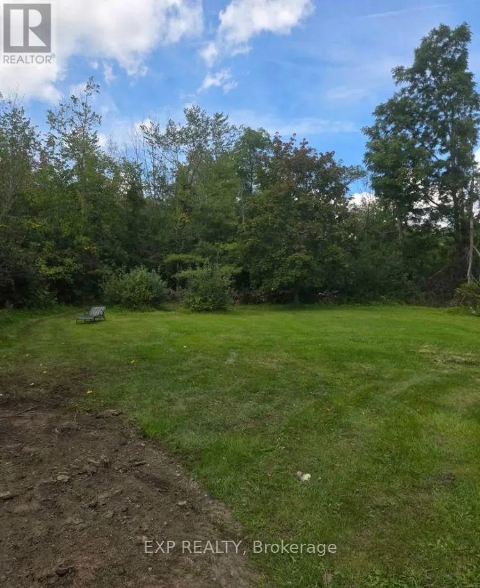
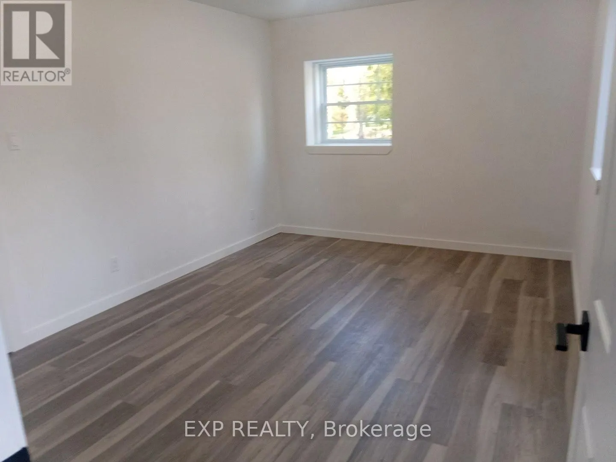
Cross Streets: Bank/Lawrence St. ** Directions: Head South on Bank Street to the village of Vernon, Turn right on Lawrence street, home is on your right. Fully renovated 3 bedroom family home with large garage and expansive backyard in Vernon, Ontario. Enjoy living on a peaceful street in a small community 40 min from downtown Ottawa. Roughly 20 min to the new Bowesville LRT Park and Ride. The house was fully renovated in 2026 and boasts many features: Primary bedroom has an extra separate space for an office or a sitting room, large closet space and the main floor bathroom right beside. Upstairs has two bedrooms with a Jack and Jill bathroom to share between the two rooms leaving the downstairs bathroom for the parents. The open style living and dining space has a large patio door inviting the family and guests to move to the outside space extending the entertaining. A large garage roughly 20x24 provides ample space for family storage or equipment for a trades person. Environmentally friendly heat pumps provide Air Conditioning in the summer and supplemental heating in the winter in addition to the heated floors on the main level all while keeping costs in control. Water is included, Heat, Hydro, Snow removal and lawn maintenance are the tenant responsibility. (id:27476)

Property Highlights

MLS® Number
X13884764
Type
Single Family
Community Name
1604 - Vernon
Ownership Type
Freehold
Land Size
96.5 x 209 FT
Parking Space Total
8

Building

Building Type
House
Storeys
2.00
Square Footage
1100 - 1500 sqft
Bathrooms Total
2
Bedrooms Above Ground
3
Bedrooms Total
3
Exterior Finish
Vinyl siding
Fireplace Present
No
Basement Type
Crawl space
Basement Features
Building Heating Type
Forced air, Heat Pump, Radiant heat
Heating Fuel
Natural gas
Building Cooling Type
Central air conditioning

Utilities

Water
Drilled Well
Utility Sewer
Septic System

Room Layout

Bedroom
Second level
3.25 m x 4.57 m
Bedroom
Second level
3.04 m x 3.35 m
Bathroom
Second level
Measurements not available
Living room
Main level
3.35 m x 7.92 m
Dining room
Main level
6.22 m x 4.57 m
Kitchen
Main level
6.09 m x 3.17 m
Bathroom
Main level
Measurements not available
Bedroom
Main level
4.27 m x 3.2 m

Location

Learn more about this property
Listing provided by:
EXP REALTY
MLS® number:
X13884764
Agent:
Tarek El Attar
*Indicates required field
Name is required
Email is required
Please enter a valid phone number (e.g., 416-111-1111).