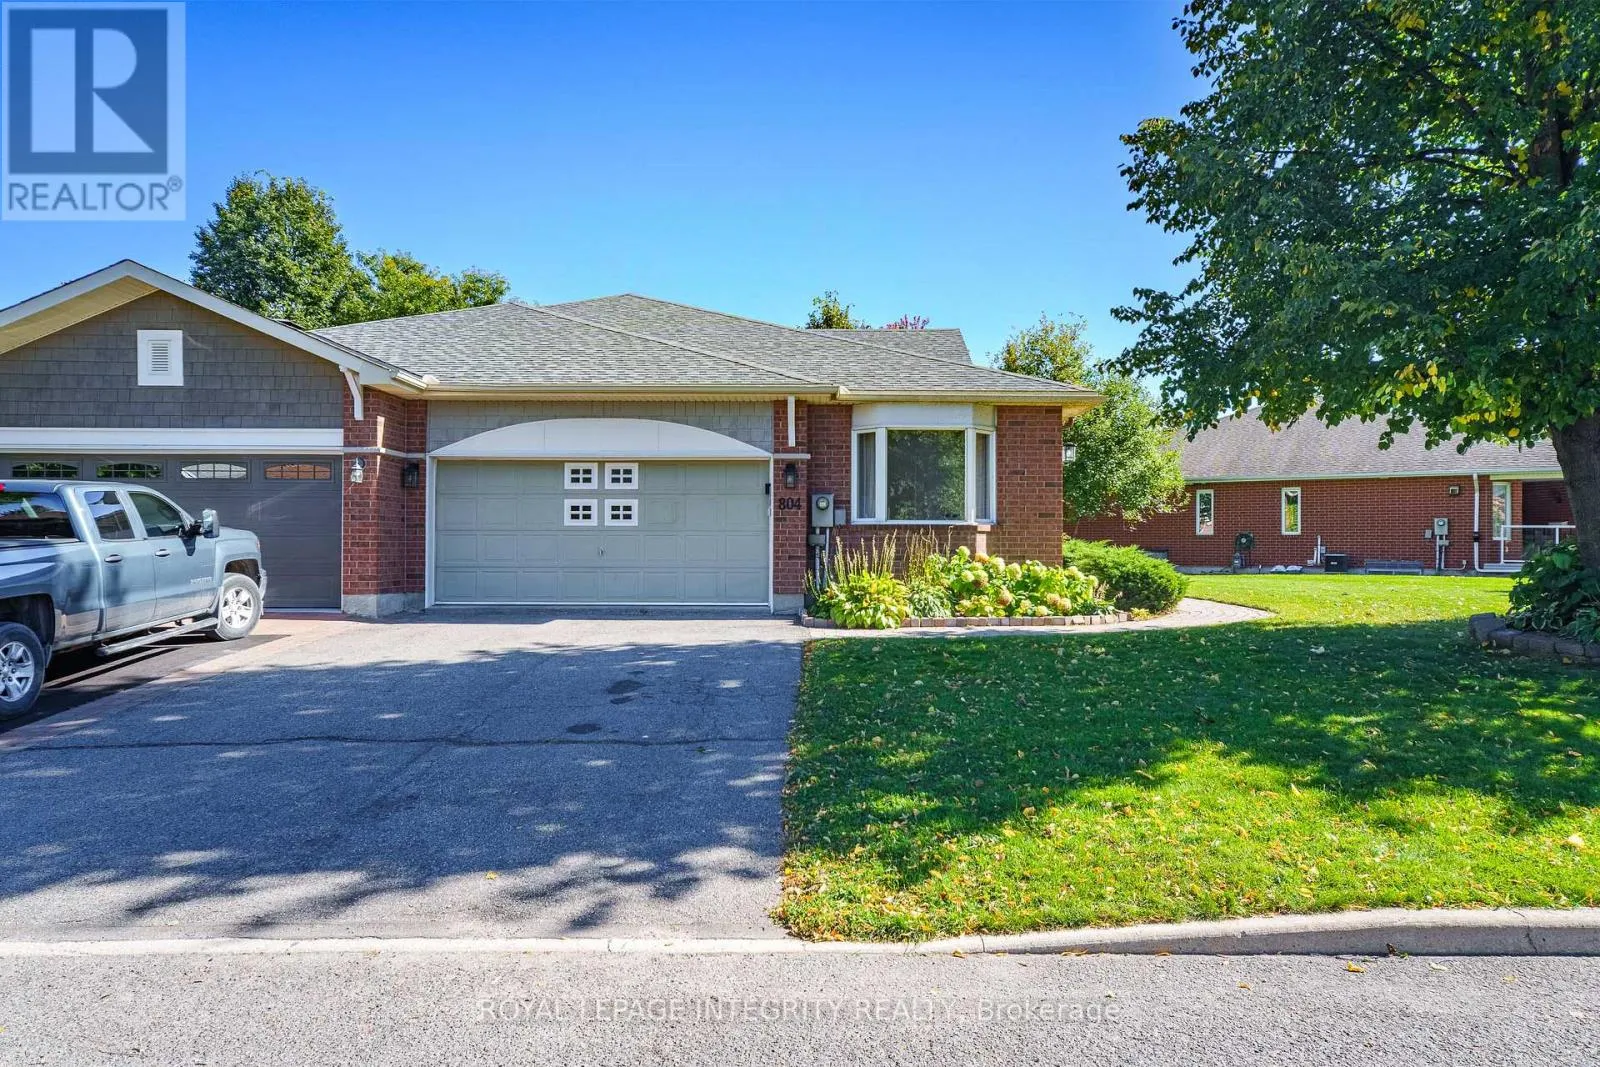
804 Hot Springs Way, Ottawa, Ontario K1V 1R9

Listed for:
$829,000
4 beds
3 baths
Listed 11 days ago
House for rent: 804 Hot Springs Way, Ottawa, Ontario K1V 1R9

View all 50 photos

About

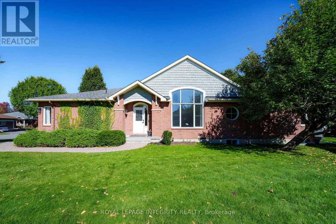
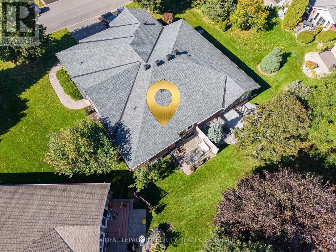
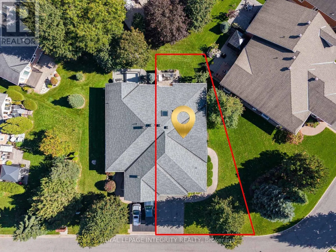
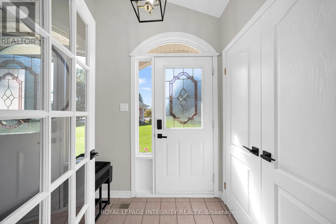
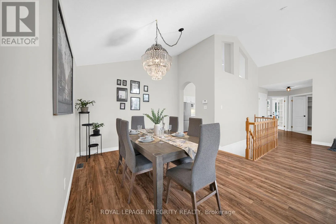
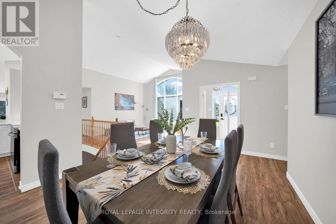
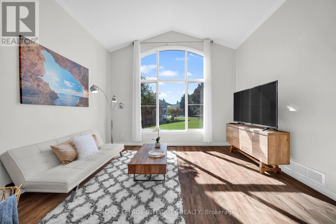
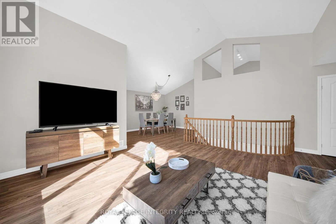
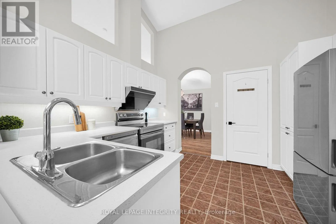
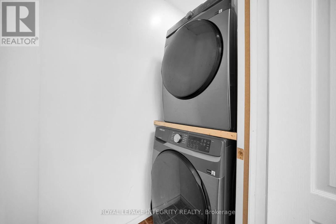
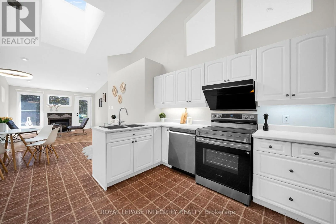
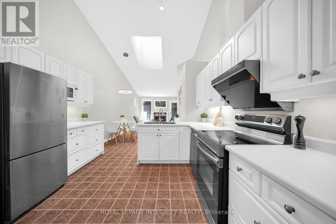
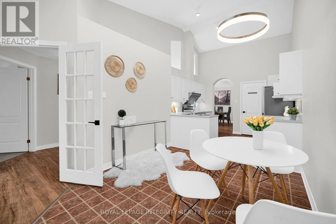
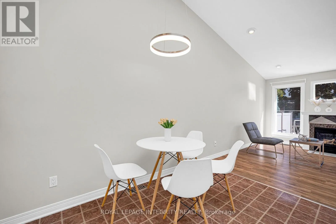
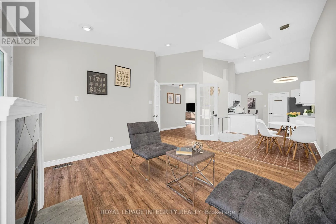
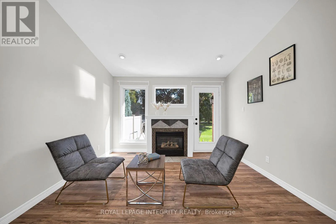
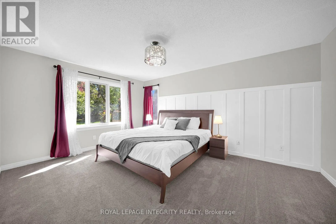
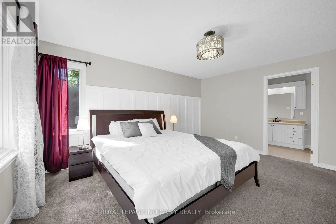
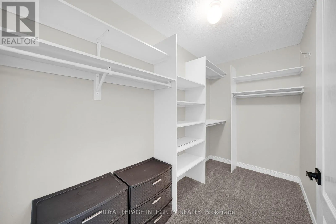
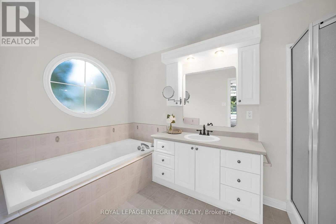
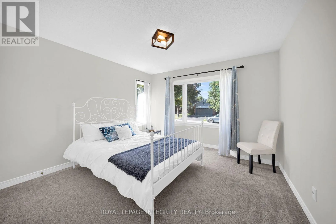
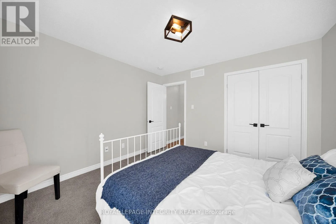
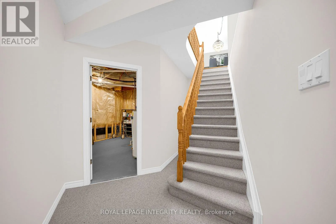
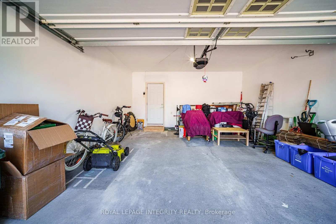
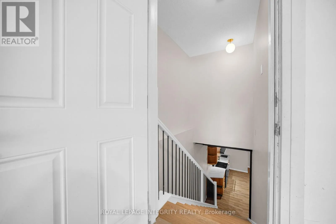
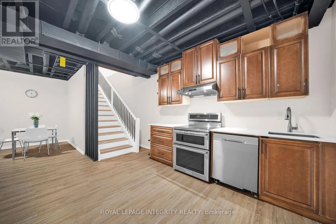
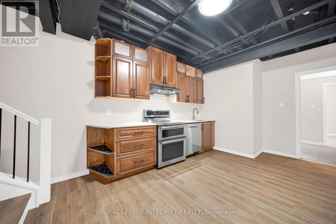
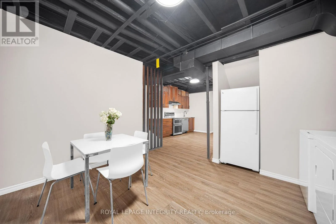
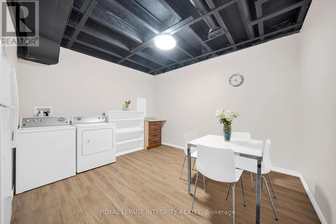
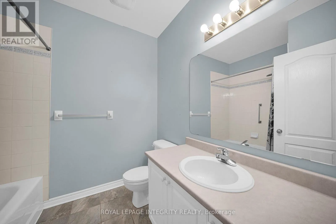
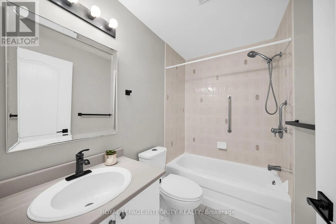
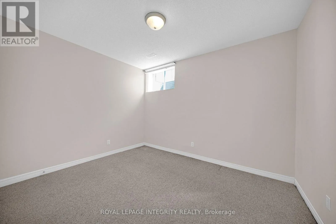
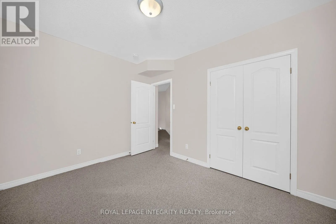
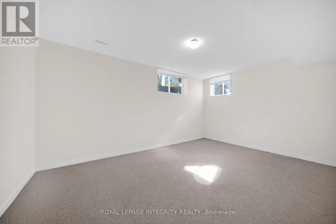
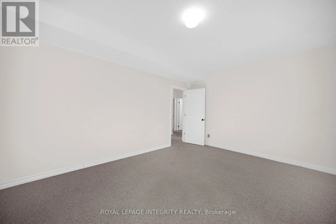
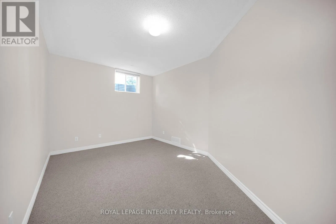
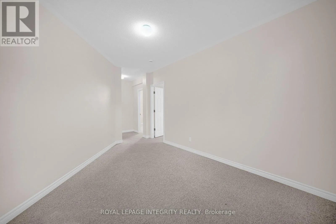
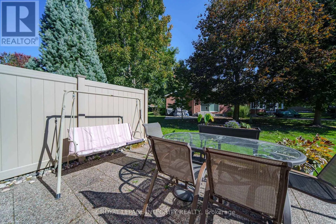
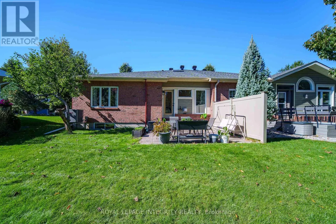
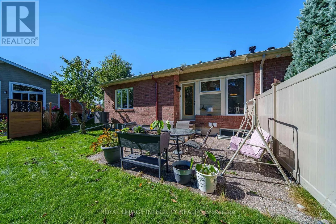
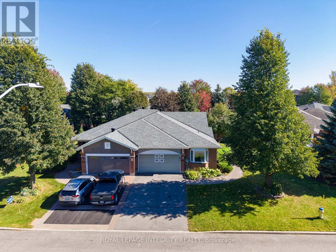
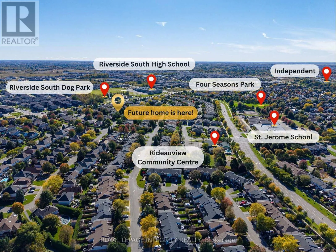
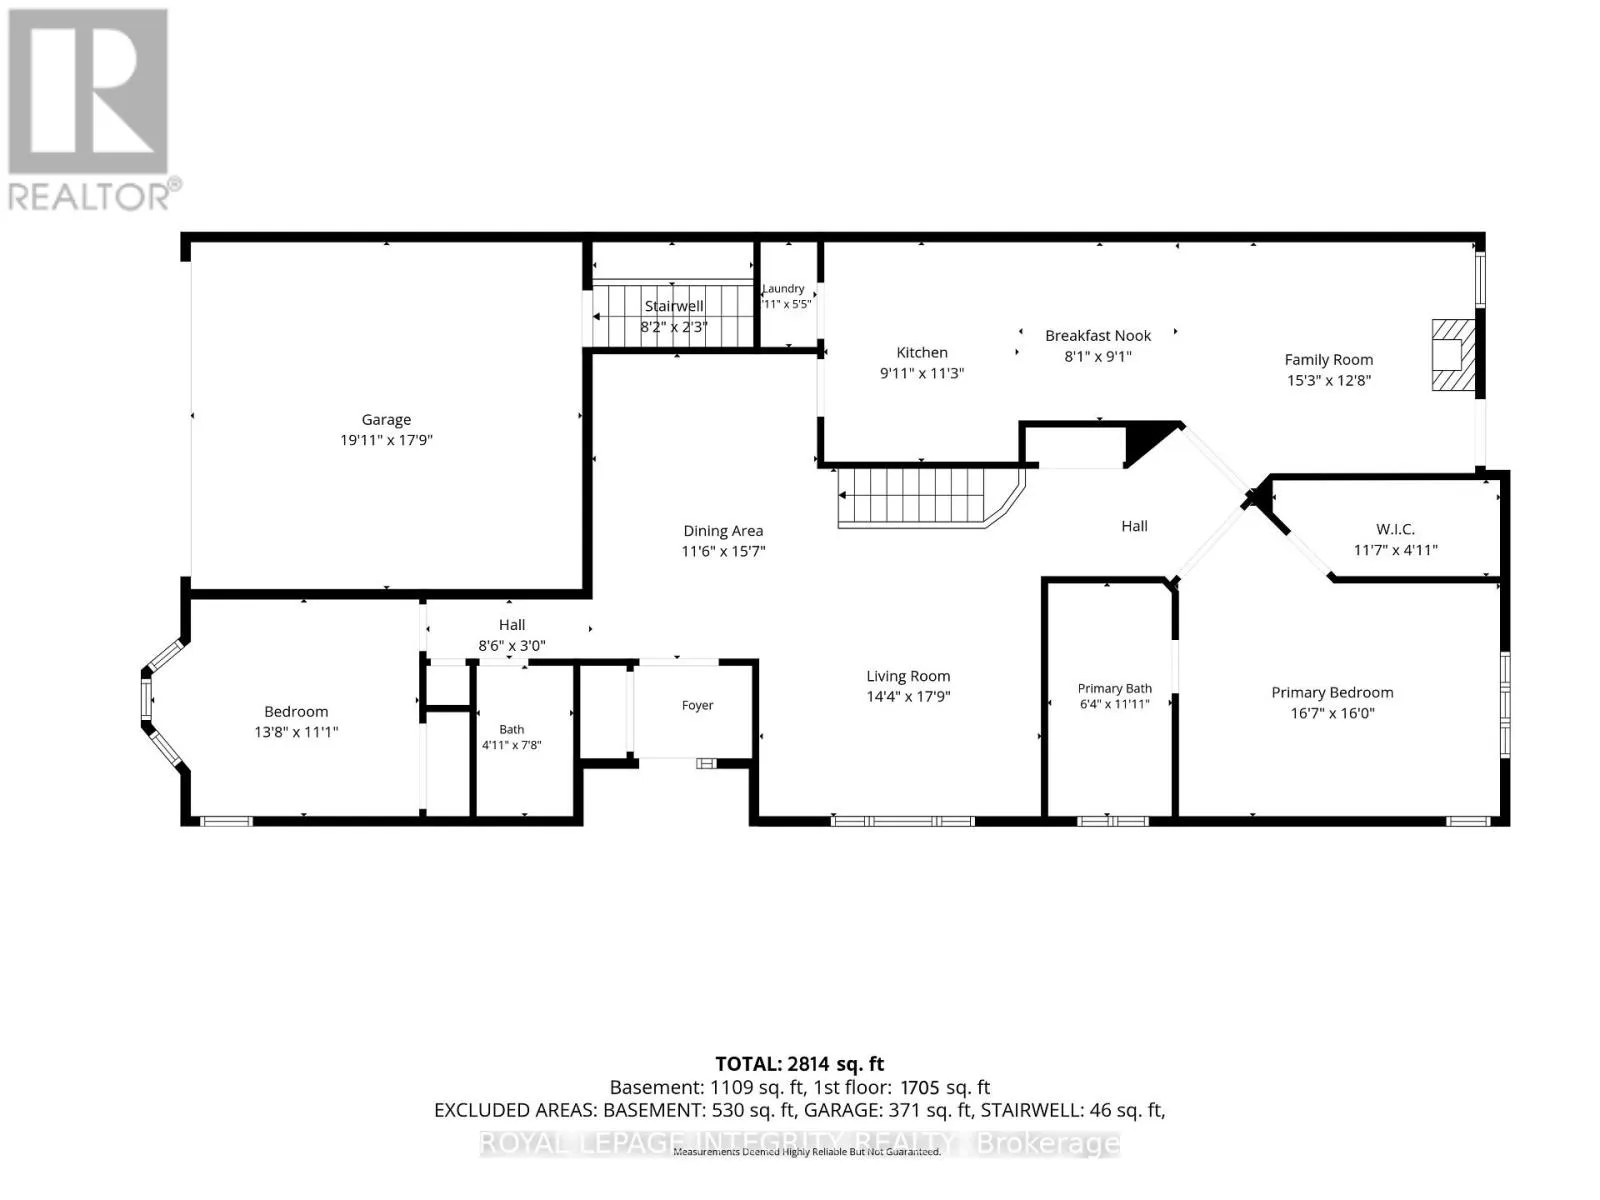
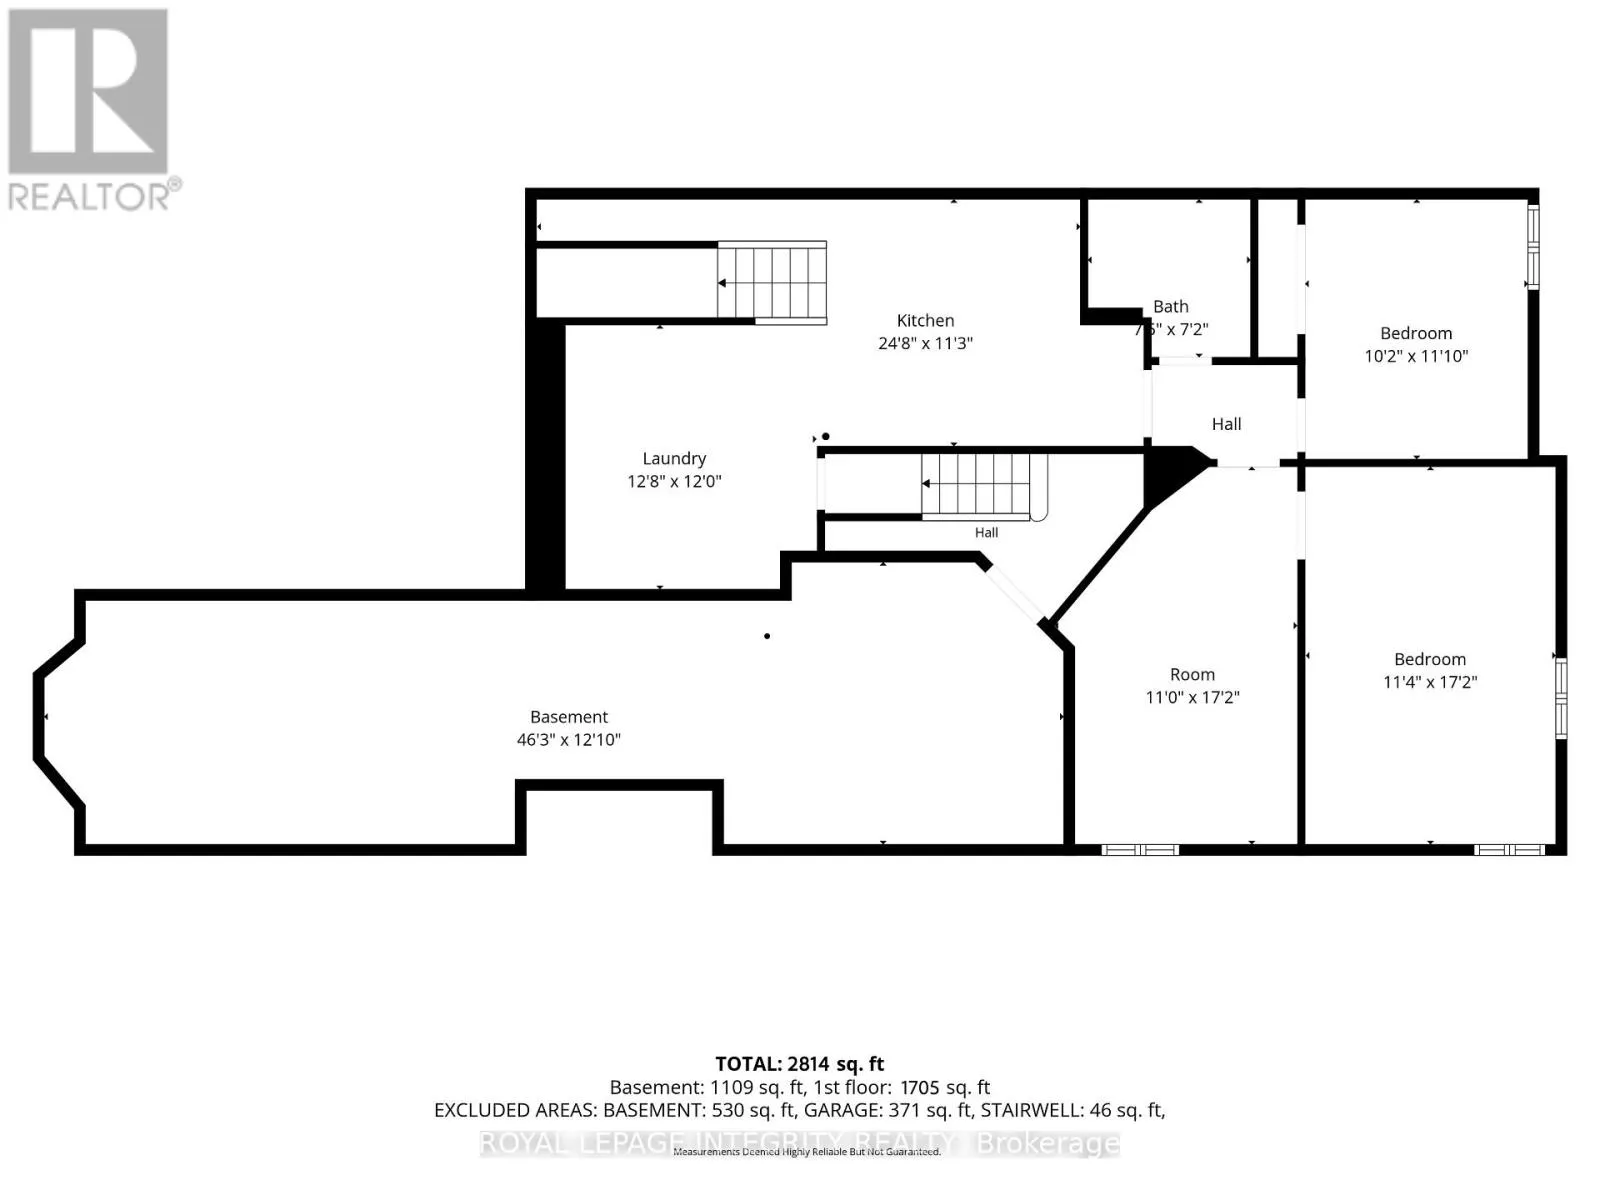
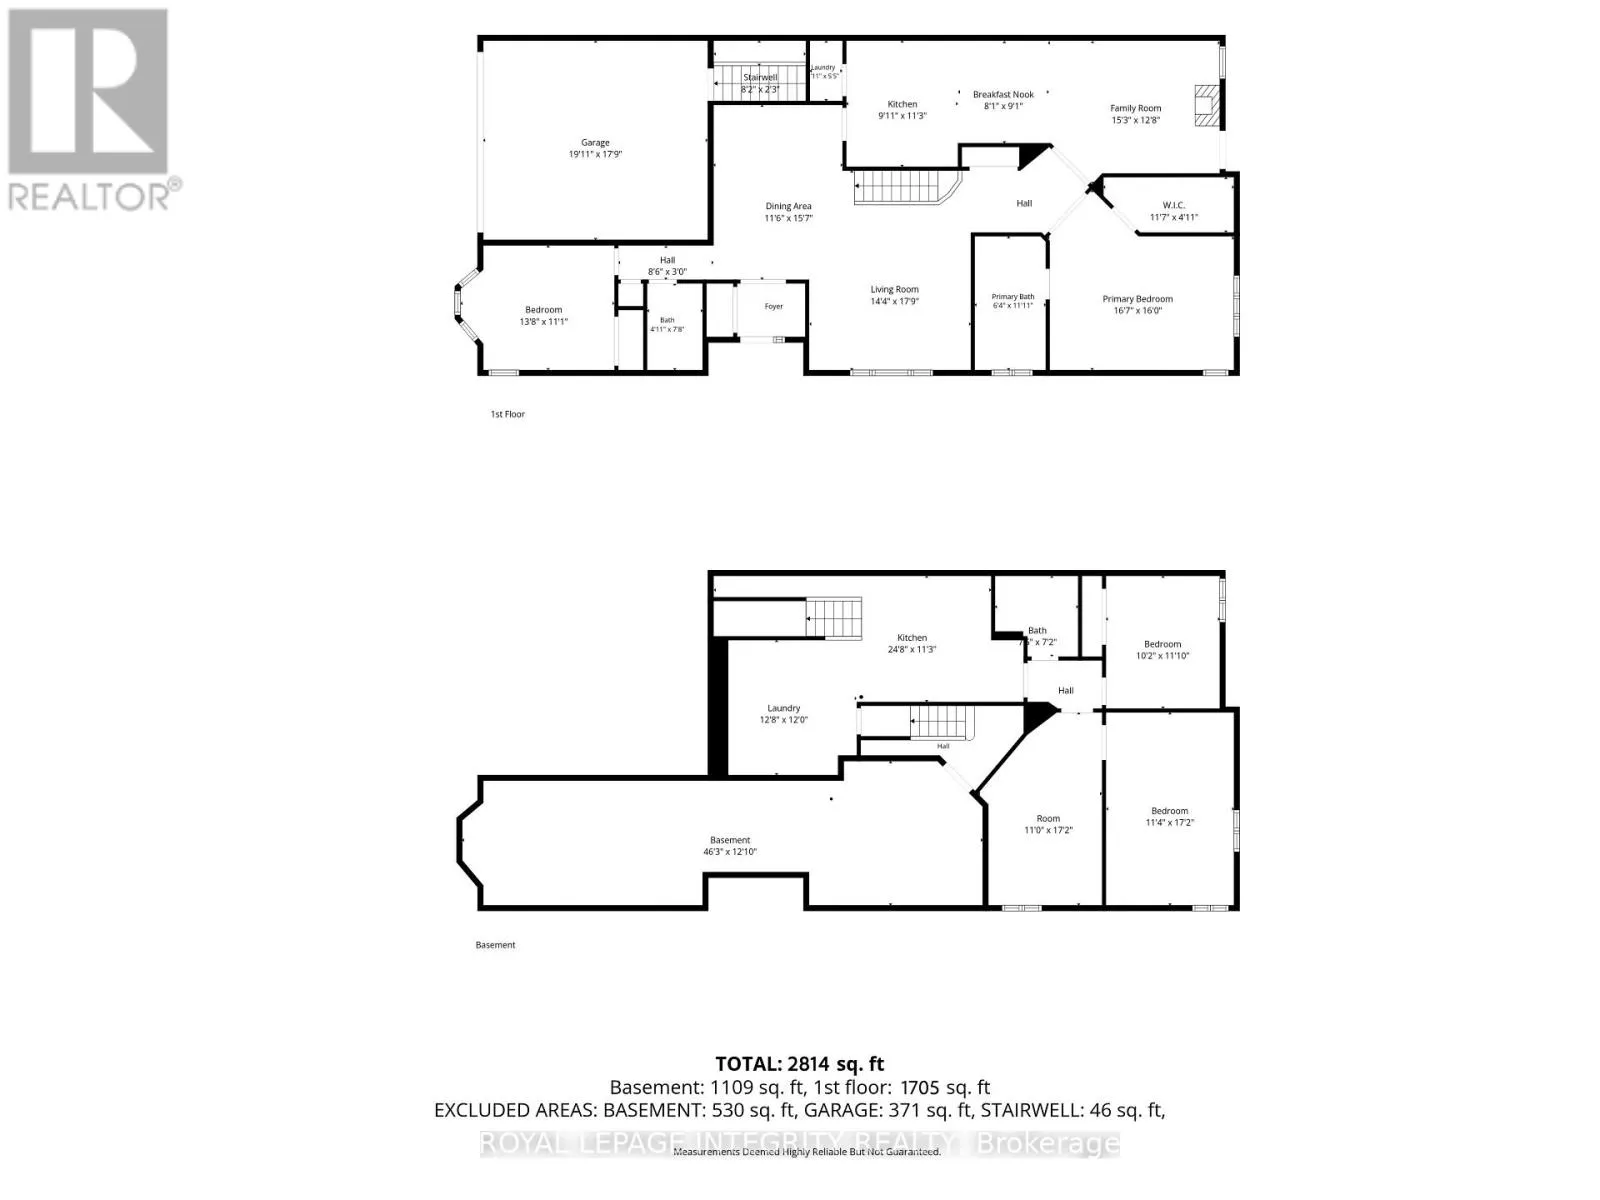
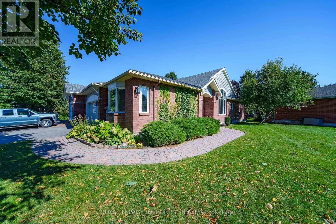
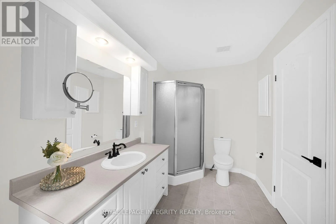
Cross Streets: Shoreline Dr. and Hot Springs Way. ** Directions: Woodroffe Ave south, left on Strandherd, left on Shoreline, left on Hot Springs Way. Welcome to 804 Hot Springs Way, the crown jewel of Riverside South's prestigious "Villas" community. As the largest executive "Oak" model situated on an extraordinary 73.9-ft corner lot, this sun-drenched semi-bungalow exudes elegance and architectural flair. Step through an enclosed glass vestibule into a soaring, vaulted main floor designed for seamless one-level luxury living. The main level features 2 generous bedrooms, 2 full baths, and a beautifully refreshed kitchen alongside a main-level laundry suite outfitted with brand-new 2024 stainless-steel appliances. The lower level presents a turn-key architectural triumph ($42k+ renovation in 2024)-a fully self-contained IN-LAW SUITE with its own private entrance directly through the garage. Complete with 2 sunlit bedrooms, a full bath, gourmet kitchen, spacious living quarters, and dedicated laundry, it offers unmatched versatility: effortless multi-generational living, high-yield rental income to offset your mortgage, or an easy conversion back to a expansive single-family sanctuary. Indulge in an exclusive resort-style lifestyle with access to the private community clubhouse ($325/yr)-hosting curated fitness classes, social gatherings, and vibrant events. Minutes to the LRT, parks, and premier shopping. Luxury, flexibility, and community await! (id:27476)

Property Highlights

MLS® Number
X13885594
Type
Single Family
Community Name
2602 - Riverside South/Gloucester Glen
Ownership Type
Freehold
Land Size
73.9 FT
Parking Space Total
4

Building

Building Type
House
Storeys
1.00
Square Footage
1500 - 2000 sqft
Bathrooms Total
3
Bedrooms Above Ground
3
Bedrooms Total
4
Amenities
Fireplace(s) Park, Public Transit
Exterior Finish
Brick
Fireplace Present
Yes
Basement Type
Full
Basement Features
Building Heating Type
Forced air
Heating Fuel
Natural gas
Building Cooling Type
Central air conditioning

Utilities

Water
Municipal water
Utility Sewer
Sanitary sewer

Room Layout

Laundry room
Basement
3.86 m x 3.66 m
Living room
Basement
3.35 m x 5.23 m
Bedroom
Basement
3.45 m x 5.23 m
Bedroom 2
Basement
3.1 m x 3.61 m
Bathroom
Basement
2.26 m x 2.18 m
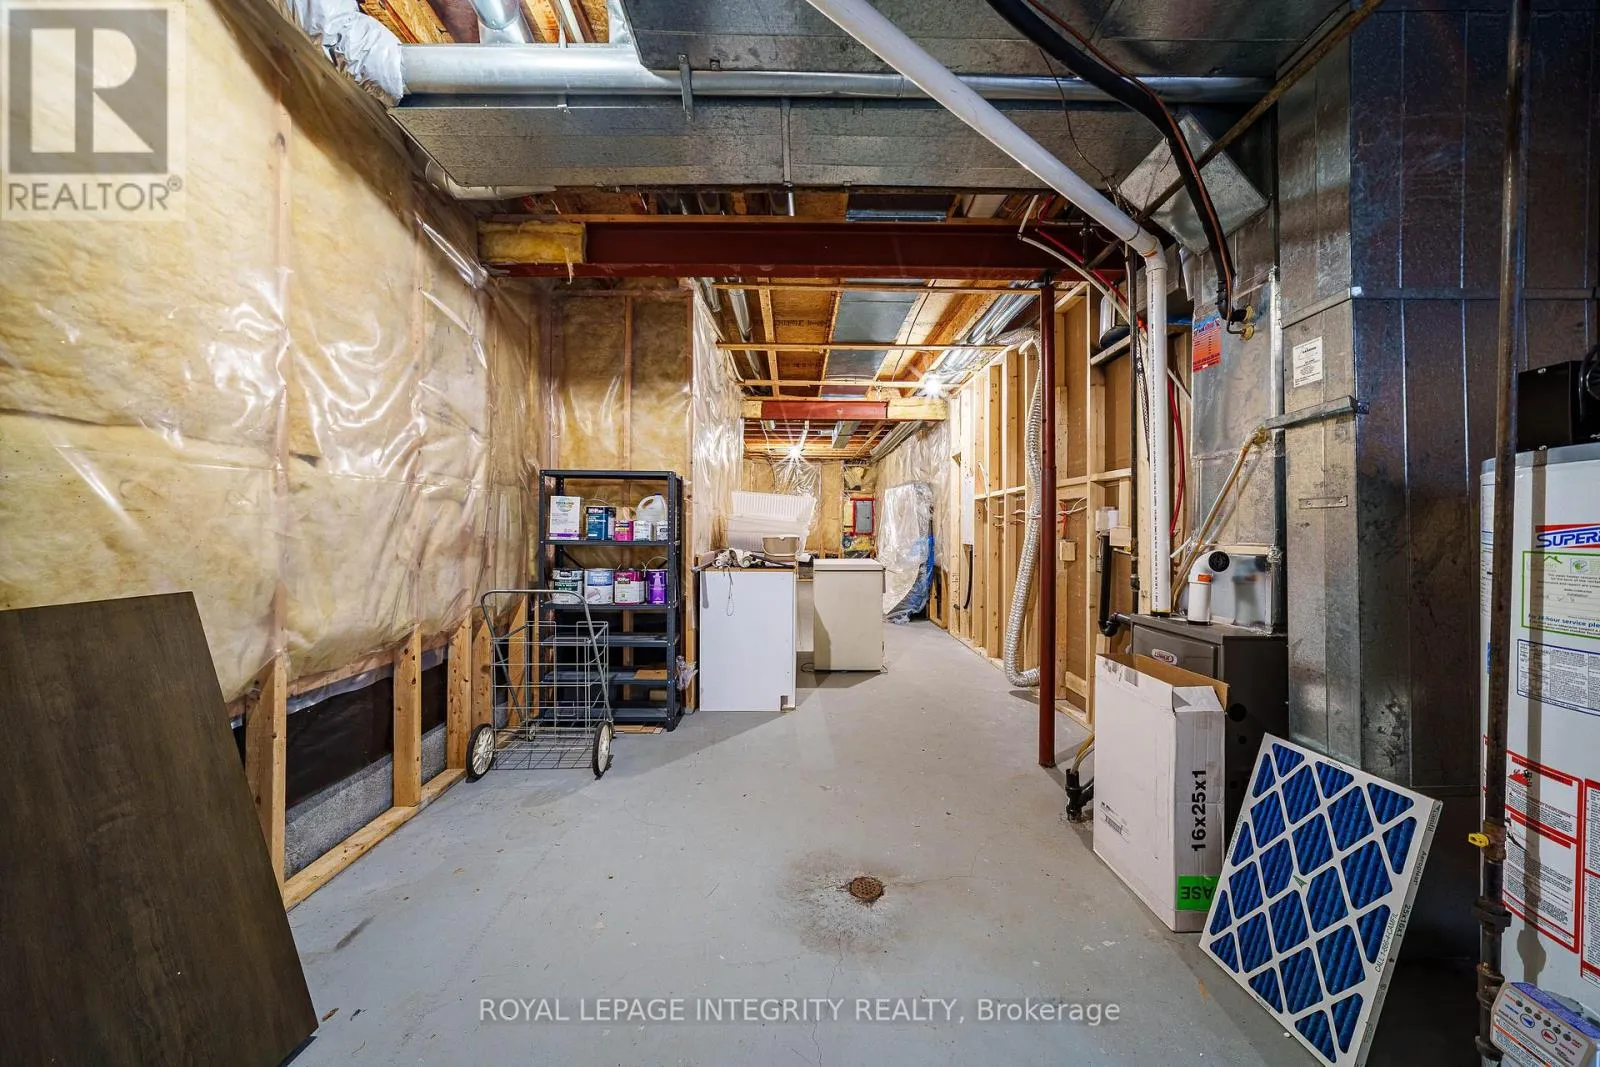
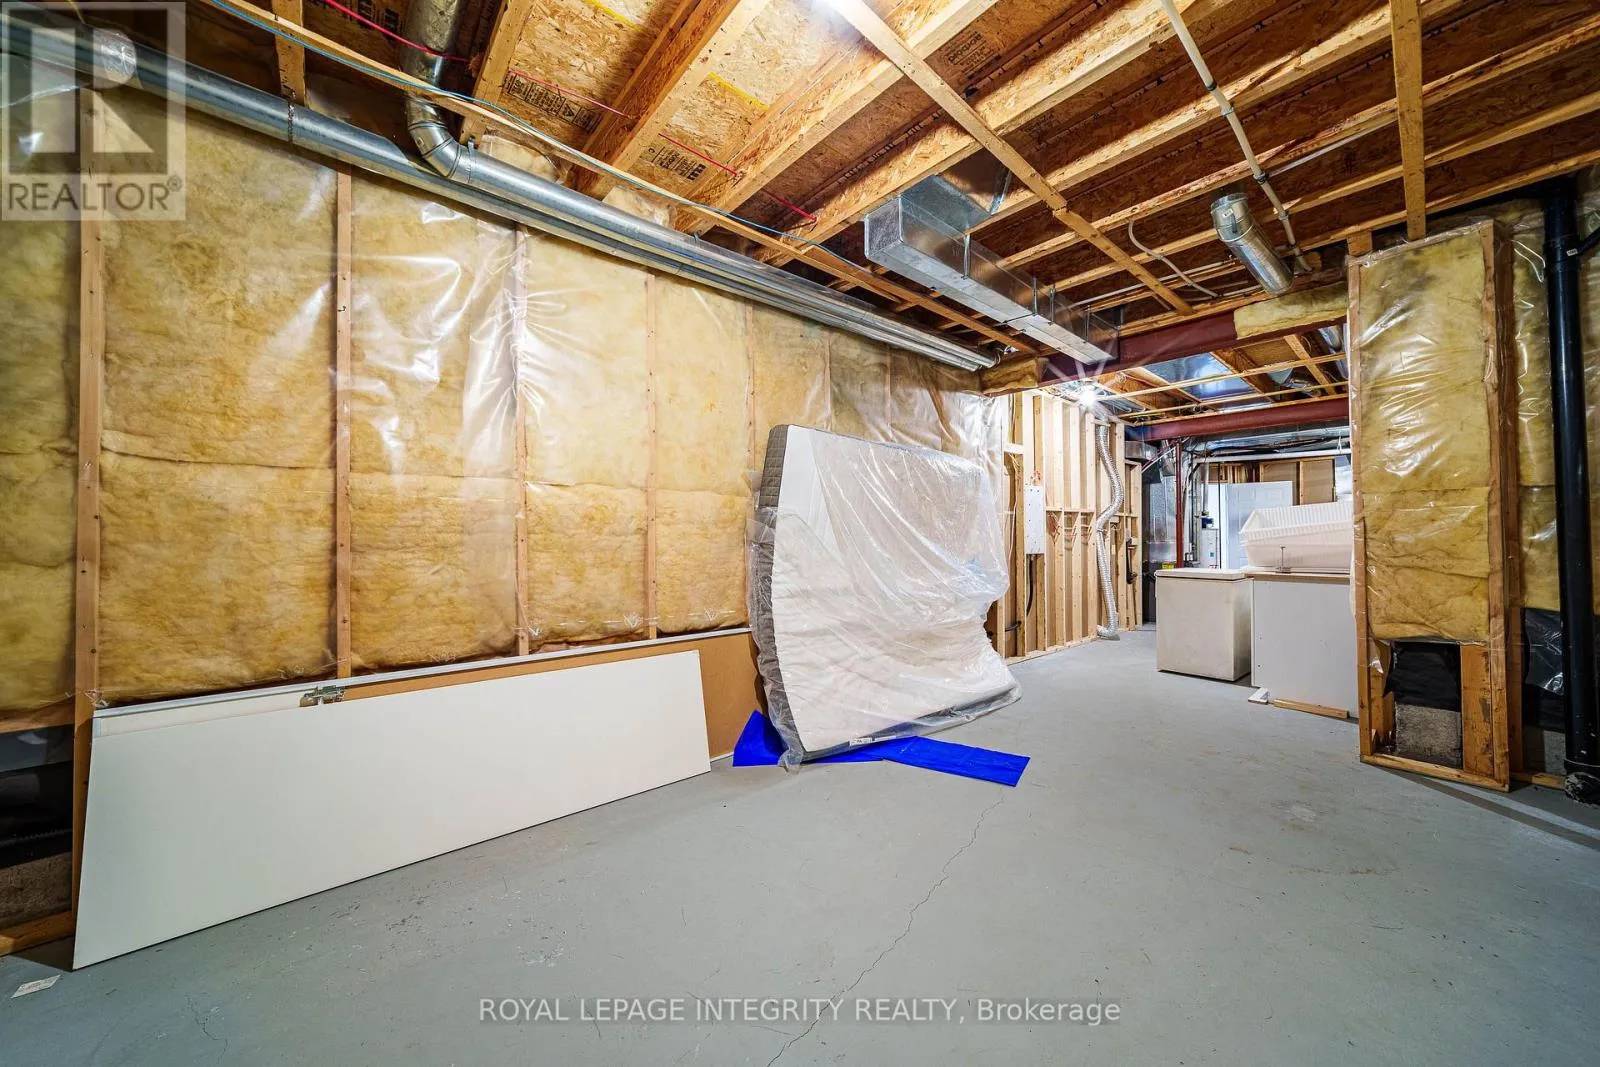
Furnace
Basement
14.1 m x 3.91 m
Kitchen
Basement
7.52 m x 3.43 m
Family room
Main level
4.65 m x 3.86 m
Laundry room
Main level
0.89 m x 1.65 m
Dining room
Main level
3.51 m x 4.75 m
Living room
Main level
4.37 m x 5.41 m
Primary Bedroom
Main level
5.06 m x 4.88 m
Bathroom
Main level
1.93 m x 3.63 m
Bedroom 2
Main level
4.17 m x 3.38 m
Bathroom
Main level
1.5 m x 2.34 m

Location

Learn more about this property
Listing provided by:
ROYAL LEPAGE INTEGRITY REALTY
MLS® number:
X13885594
Agent:
Lily Hu
*Indicates required field
Name is required
Email is required
Please enter a valid phone number (e.g., 416-111-1111).

Community Spotlight: Homes For sale in Your Neighborhood