1861 Appleford Street, Ottawa, Ontario K1J 6T5

Listed for:
$740,000
4 beds
2 baths
Listed 12 days ago
House for rent: 1861 Appleford Street, Ottawa, Ontario K1J 6T5

View all 20 photos

About

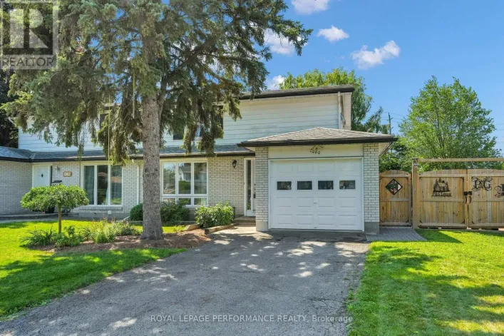
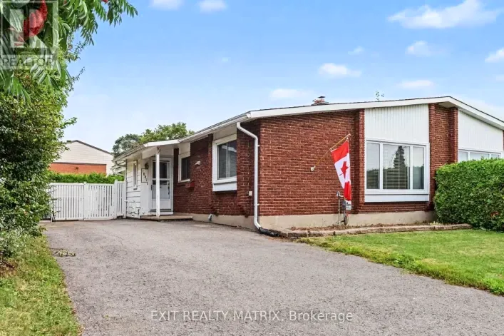
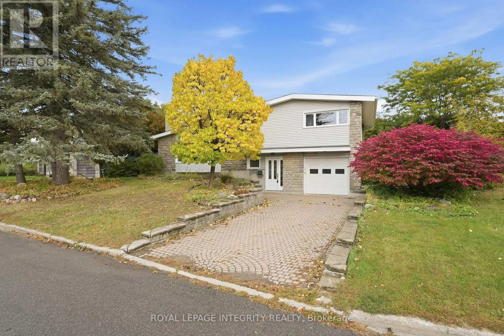
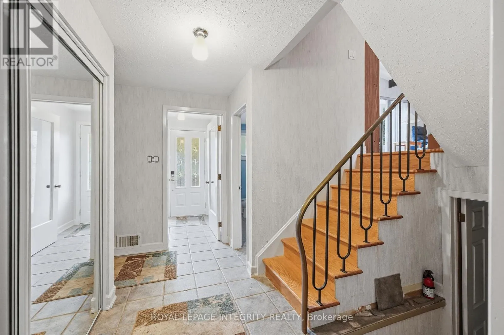
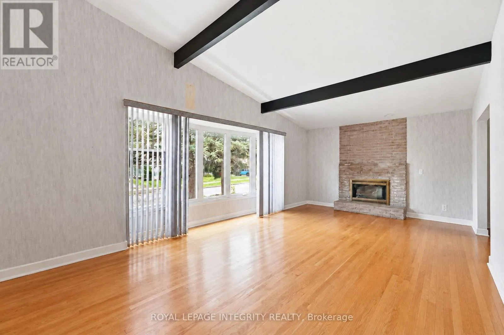
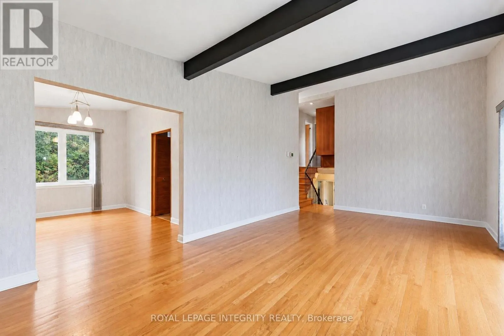
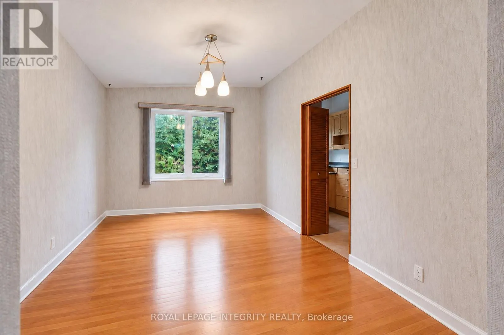
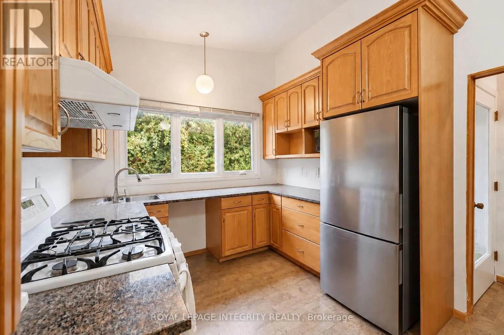
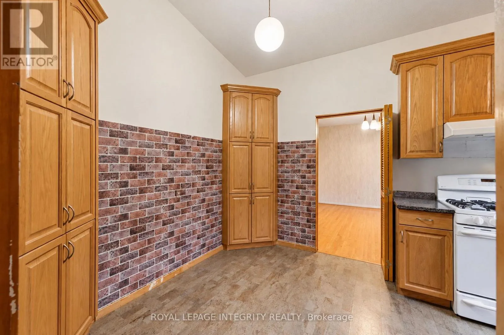
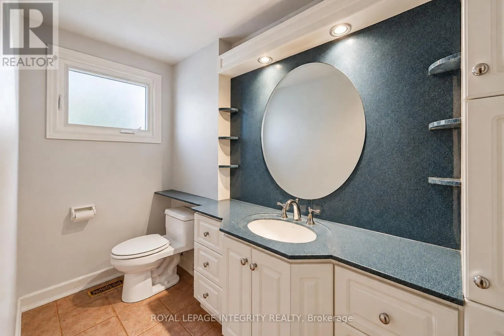
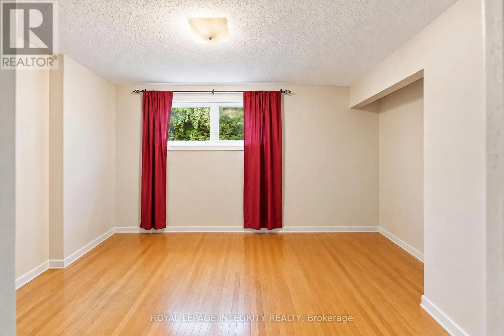
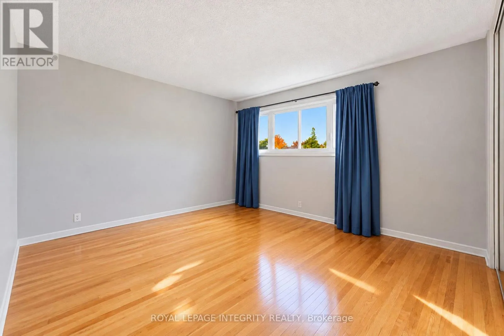
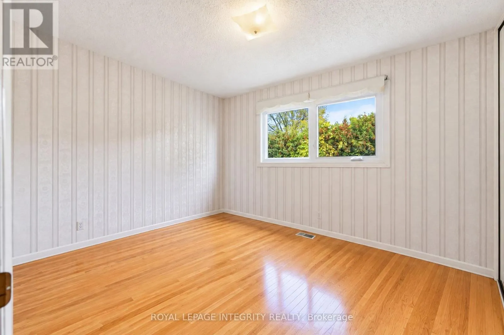
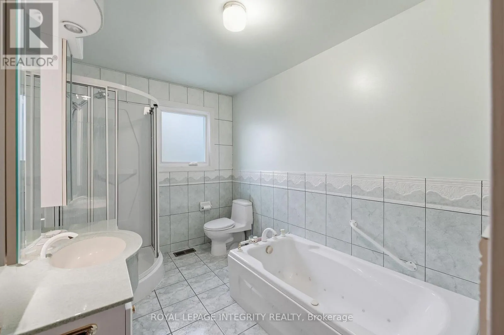
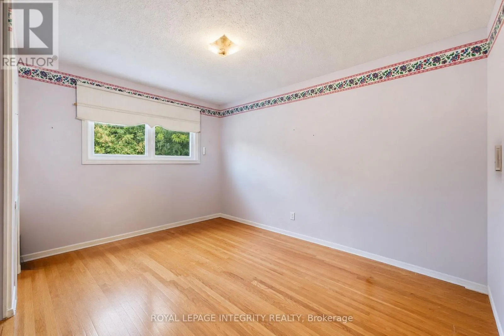
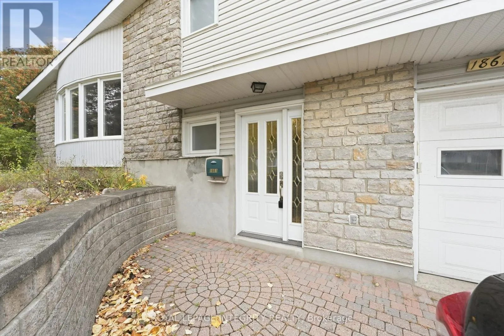
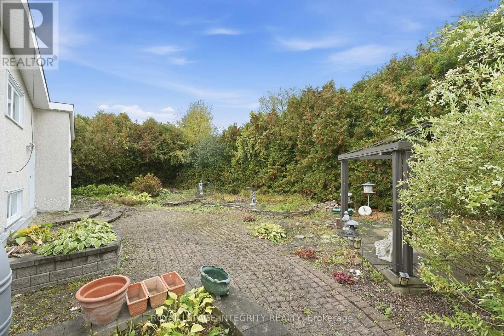
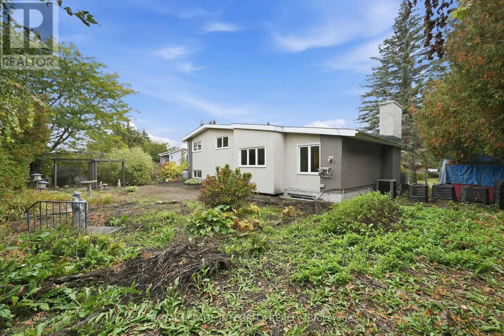
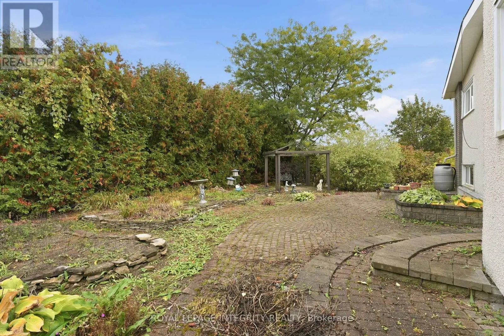
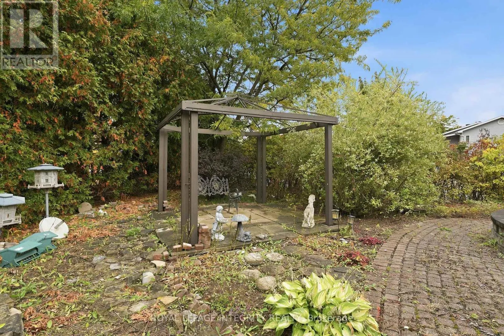
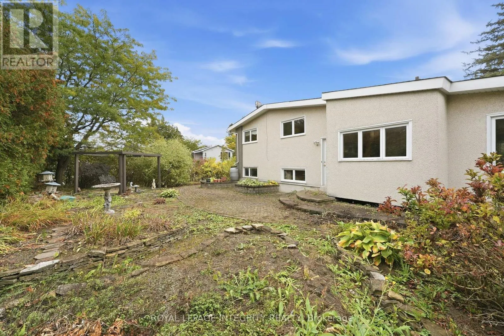
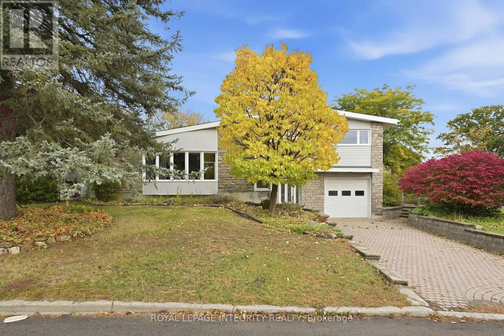
Cross Streets: Ogilvie Rd, Appleford St. ** Directions: From Highway 417 (Queensway), take the Aviation Parkway exit and head north. Turn right onto Ogilvie Road, then turn onto Appleford Street. The home is on your right. Discover the potential of this spacious side-split on a desirable corner lot, close to amenities, recreation and parks, with convenient access to downtown Ottawa. The home features a generous living area with high ceilings, fireplace, and large windows, a separate dining area, and an eat-in kitchen. The home offers four bedrooms, including one on the main floor that could serve as a home office, along with a spacious main bathroom and a basement ready for your personal touch. The large, private backyard is framed by mature hedges, offering plenty of room to relax, garden or entertain. With thoughtful renovations and your personal touch, this property offers an excellent opportunity to create a beautiful home while building value in a premier location! (id:27476)

Property Highlights

MLS® Number
X13886742
Type
Single Family
Community Name
2107 - Beacon Hill South
Ownership Type
Freehold
Land Size
75 x 99.9 FT
Parking Space Total
3

Building

Building Type
House
Square Footage
1500 - 2000 sqft
Bathrooms Total
2
Bedrooms Above Ground
4
Bedrooms Total
4
Exterior Finish
Stone, Vinyl siding
Fireplace Present
Yes
Basement Type
N/A (Unfinished)
Basement Features
Building Heating Type
Forced air
Heating Fuel
Natural gas
Building Cooling Type
Central air conditioning

Utilities

Water
Municipal water
Utility Sewer
Sanitary sewer

Room Layout

Bedroom 2
Second level
3.69 m x 3.86 m
Bedroom 3
Second level
2.82 m x 3.94 m
Bedroom 4
Second level
3.23 m x 2.68 m
Living room
Main level
6.83 m x 3.9 m
Dining room
Main level
3.81 m x 2.77 m
Kitchen
Main level
4.72 m x 2.96 m
Bedroom
Main level
2.62 m x 2.68 m
Bathroom
Main level
2.9 m x 1.83 m
Partial bathroom
Ground level
1.78 m x 2.72 m

Location

Learn more about this property
Listing provided by:
ROYAL LEPAGE INTEGRITY REALTY
MLS® number:
X13886742
Agent:
Christopher Scott
*Indicates required field
Name is required
Email is required
Please enter a valid phone number (e.g., 416-111-1111).

Community Spotlight: Homes For sale in Your Neighborhood