180 Claridge Drive, Ottawa, Ontario K2J 5G9

Listed for:
$2,550
3 beds
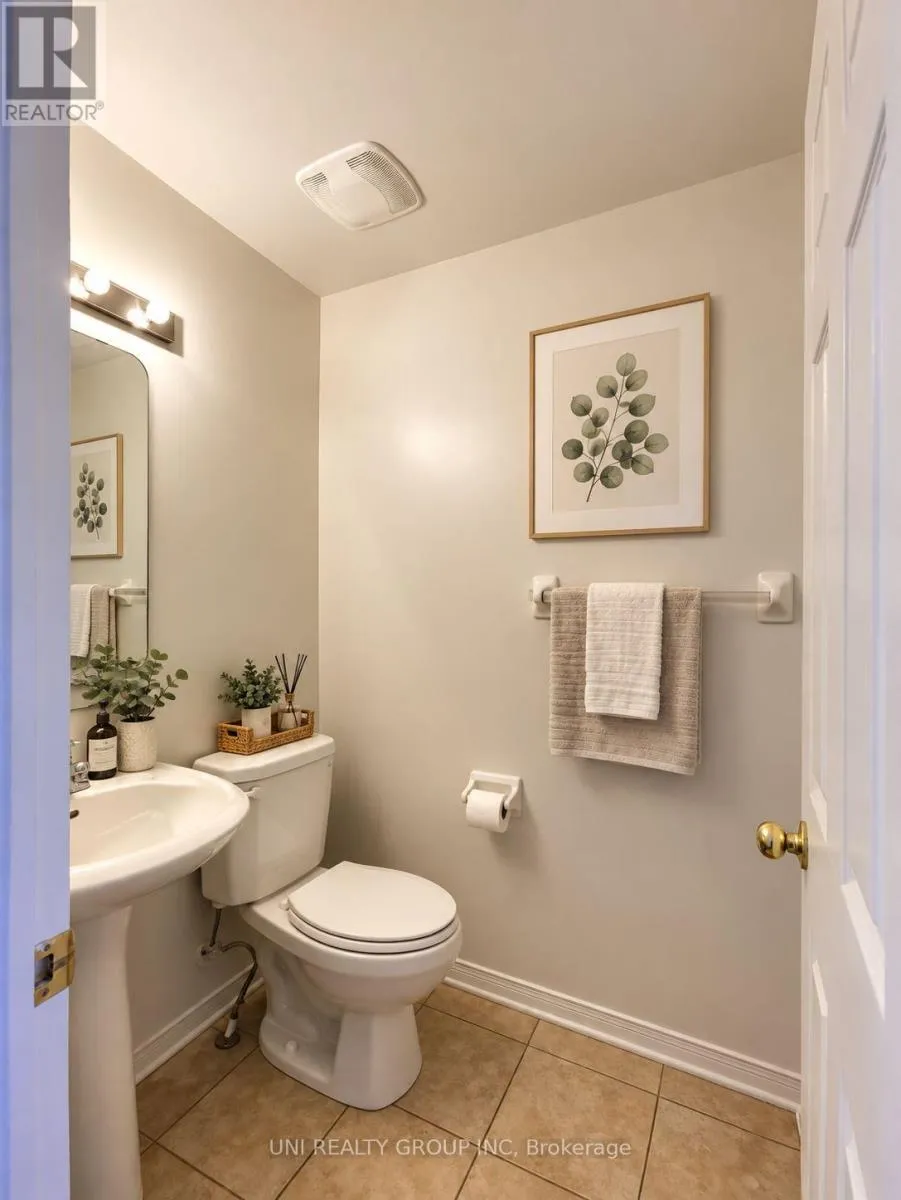
2 baths
Listed 11 days ago
Row / Townhouse for rent: 180 Claridge Drive, Ottawa, Ontario K2J 5G9

View all 21 photos

About

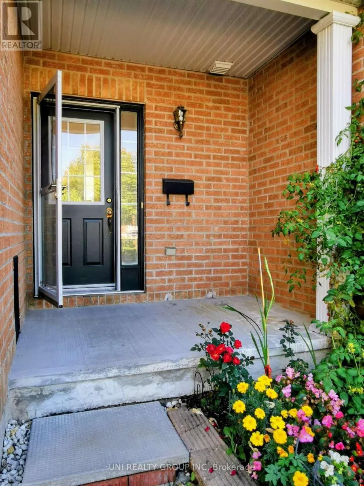
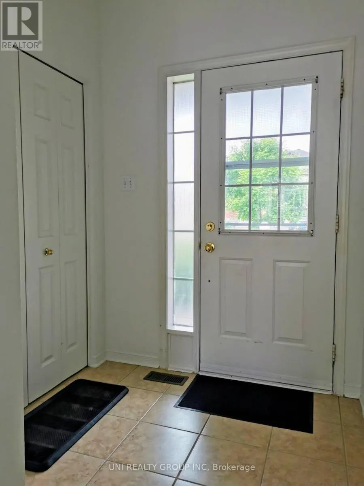
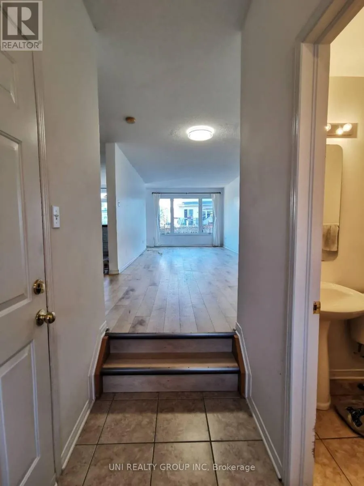
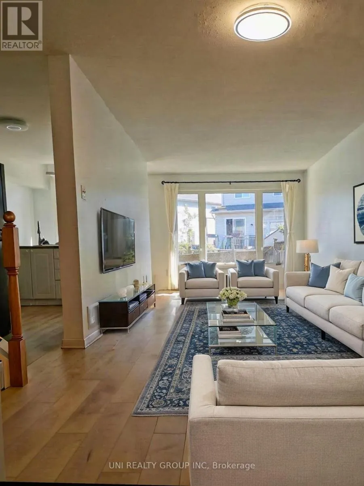
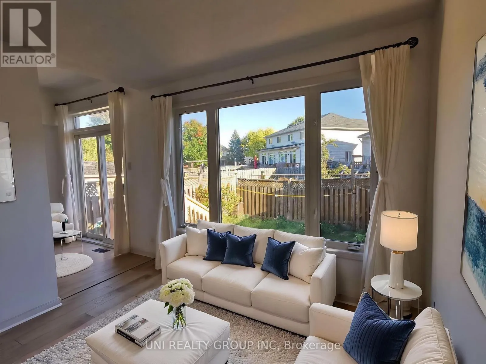
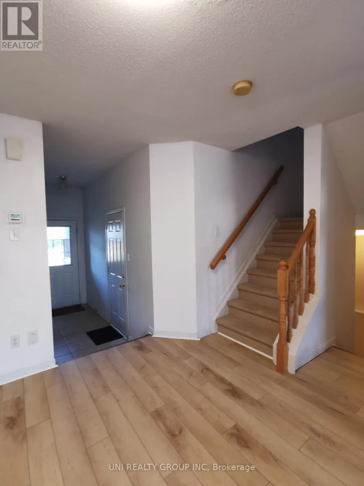
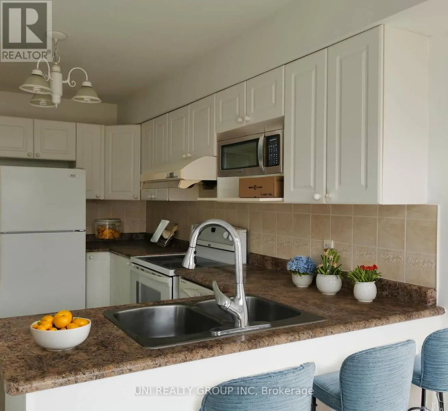
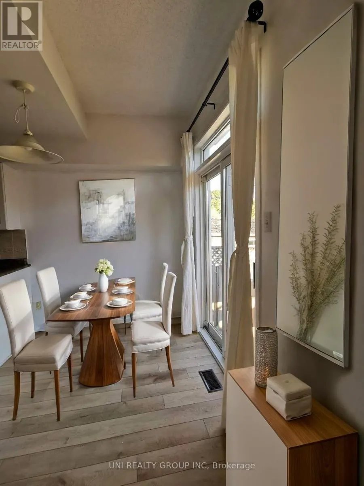
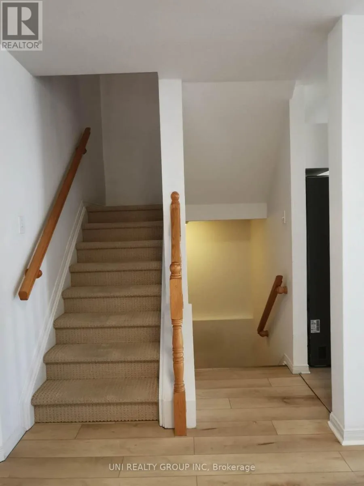
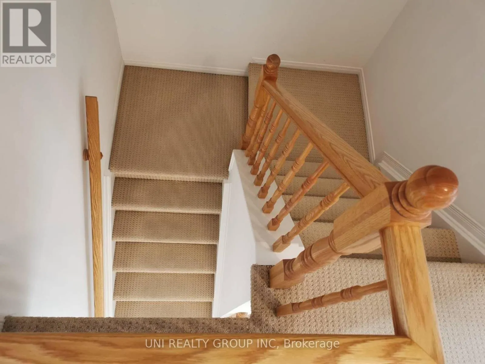
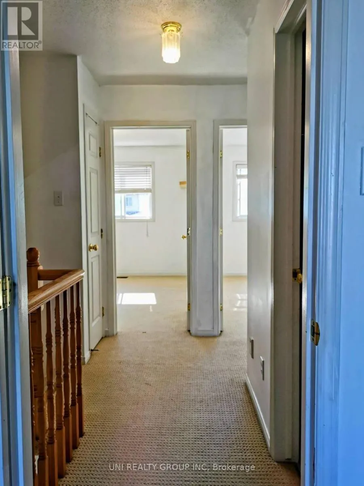
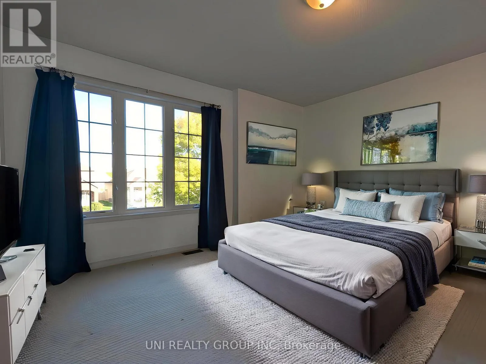
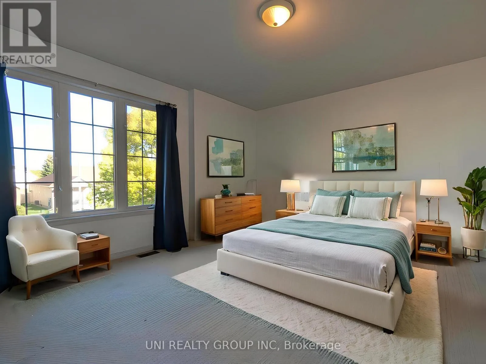
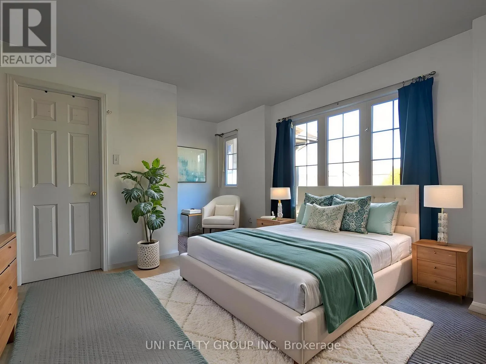
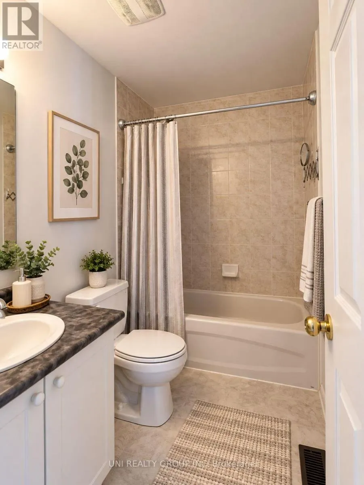
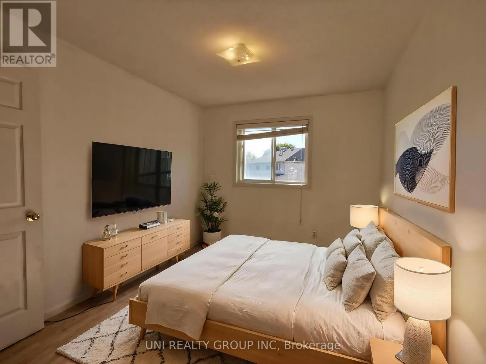
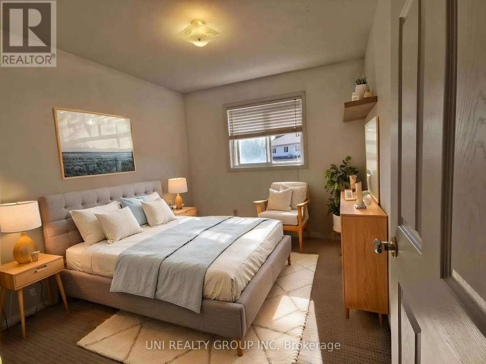
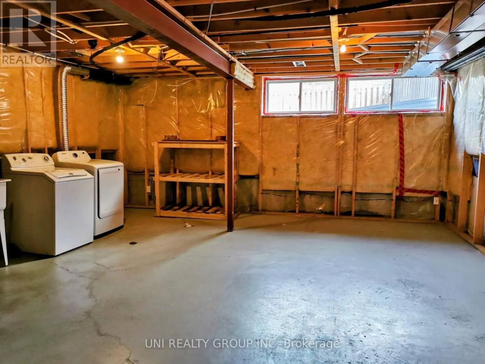
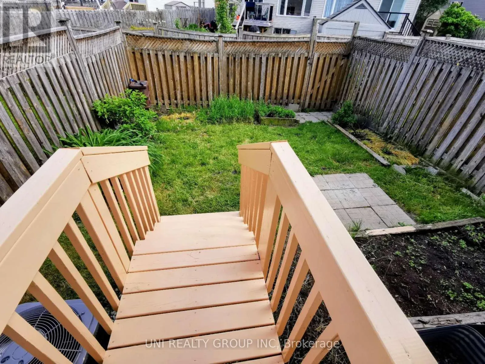
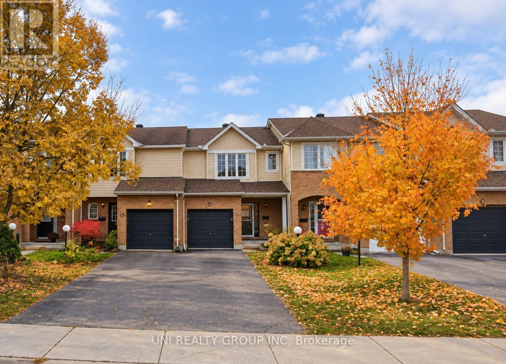
Pass Fallowfield to Woodroffe to CLARIDGE DR Welcome to 180 Claridge Drive! This beautifully maintained 3-bedroom, 2-bathroom freehold townhouse is ideally situated in the heart of Barrhaven, offering the perfect combination of comfort, space, and convenience. The bright and inviting main floor features a spacious living room with abundant natural light. The functional kitchen offers ample cabinetry and counter space. Sliding patio doors lead to a fully fenced backyard with a large deck, perfect for outdoor entertaining and relaxation. Upstairs, the generous primary bedroom features a walk-in closet, complemented by two additional spacious bedrooms with large windows and a full bathroom. The unfinished basement provides a dedicated laundry area and plenty of storage space, with potential for future customization. An attached single-car garage and private driveway add everyday convenience. Located in a family-friendly neighbourhood, just minutes from excellent schools, parks, public transit, shopping, restaurants, recreation facilities, and major roadways. A wonderful opportunity to enjoy comfortable living in one of Barrhaven's most convenient locations! Available December 1st. Some of the pictures are virtually staged. (id:27476)

Property Highlights

MLS® Number
X13886754
Type
Single Family
Community Name
7706 - Barrhaven - Longfields
Ownership Type
Freehold
Land Size
19.7 x 98.2 FT ; 0
Parking Space Total
3

Building

Building Type
Row / Townhouse
Storeys
2.00
Square Footage
1500 - 2000 sqft
Bathrooms Total
2
Bedrooms Above Ground
3
Bedrooms Total
3
Exterior Finish
Brick
Fireplace Present
No
Basement Type
Full (Unfinished)
Basement Features
Building Heating Type
Forced air
Heating Fuel
Natural gas
Building Cooling Type
Central air conditioning

Utilities

Water
Municipal water
Utility Sewer
Sanitary sewer

Room Layout

Primary Bedroom
Second level
3.4 m x 4.57 m
Bedroom
Second level
3.04 m x 3.91 m
Bedroom
Second level
2.74 m x 3.5 m
Recreational, Games room
Basement
3.65 m x 7.97 m
Dining room
Main level
3.14 m x 3.09 m
Living room
Main level
5.89 m x 3.65 m
Kitchen
Main level
2.74 m x 3.09 m

Location

Learn more about this property
Listing provided by:
UNI REALTY GROUP INC
MLS® number:
X13886754
Agent:
Qing Zhu
*Indicates required field
Name is required
Email is required
Please enter a valid phone number (e.g., 416-111-1111).