417 Pauline Charron Place, Ottawa, Ontario K1L 8L4

Listed for:
$3,350
4 beds
4 baths
Listed 11 days ago
House for rent: 417 Pauline Charron Place, Ottawa, Ontario K1L 8L4

View all 30 photos

About

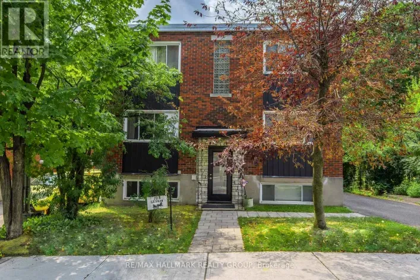
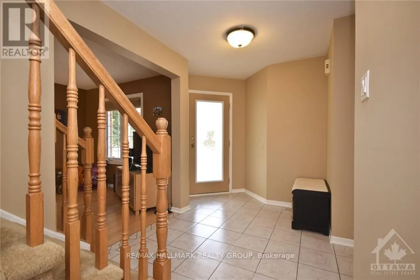
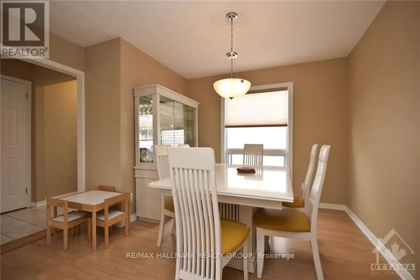
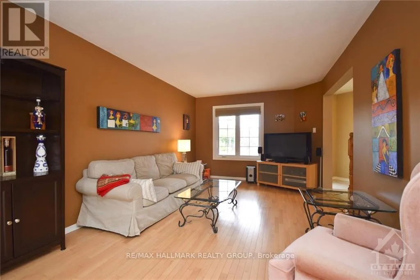
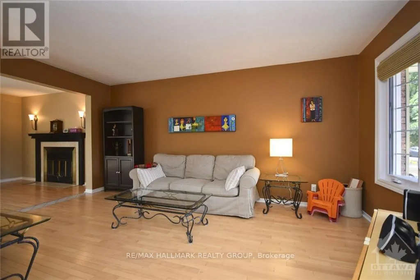
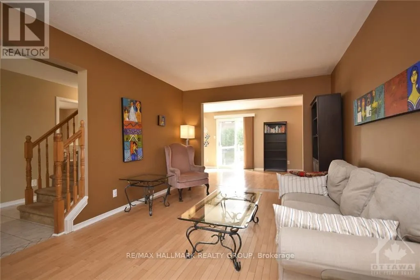
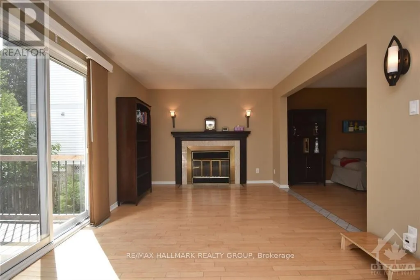
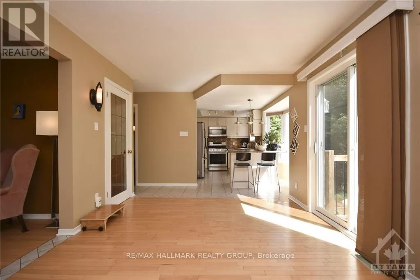
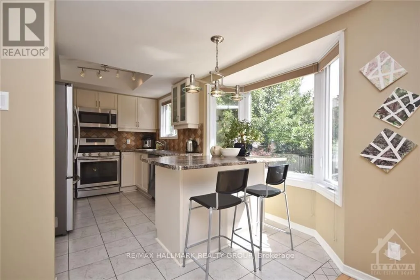
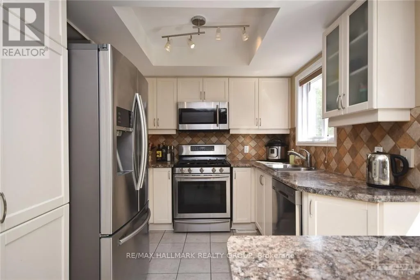
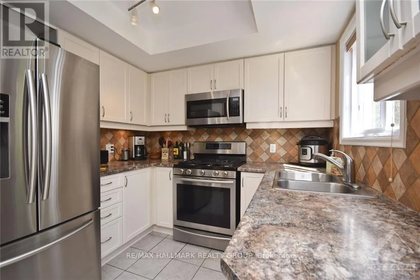
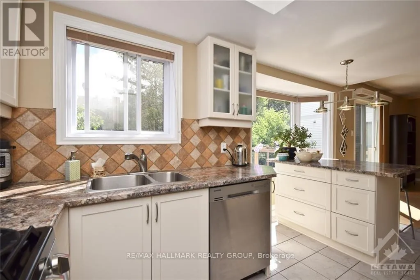
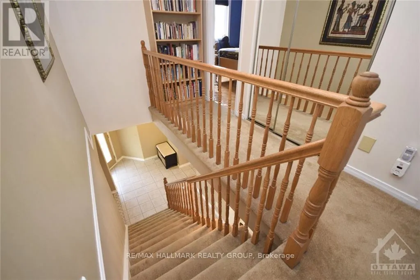
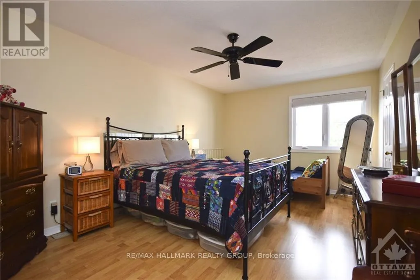
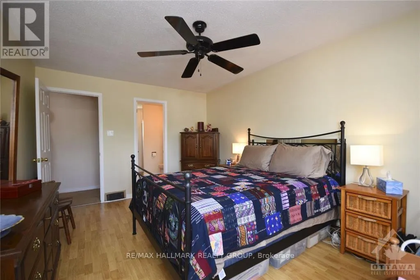
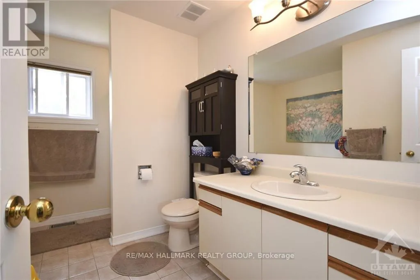
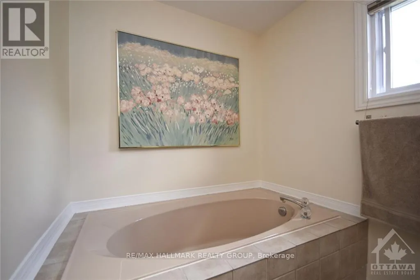
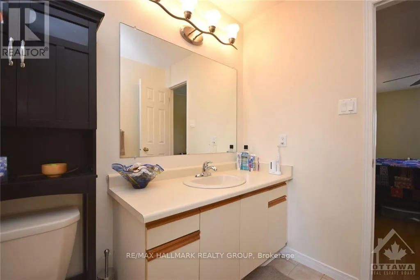
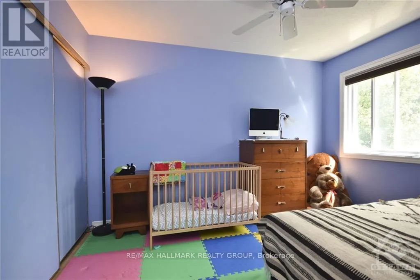
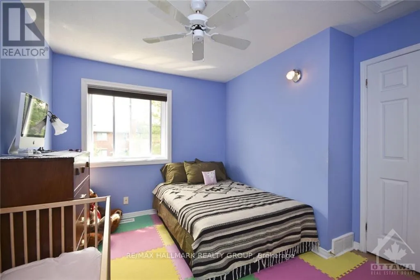
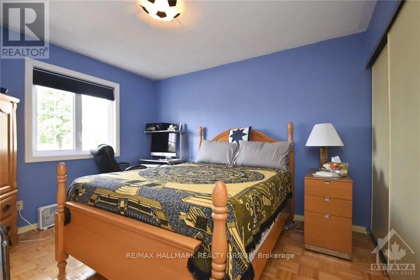
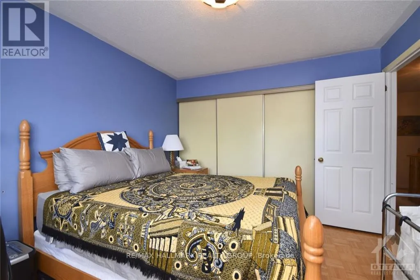
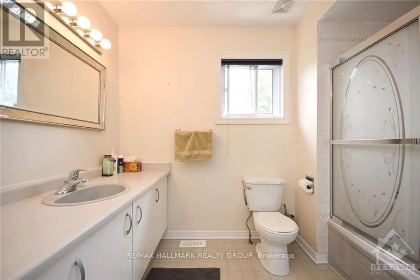
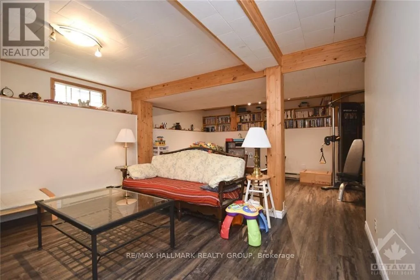
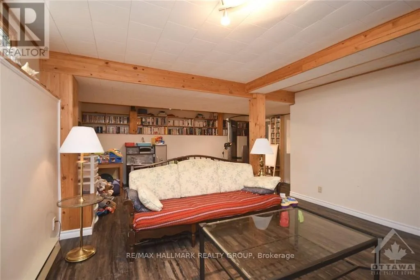
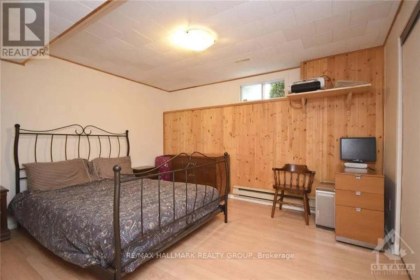
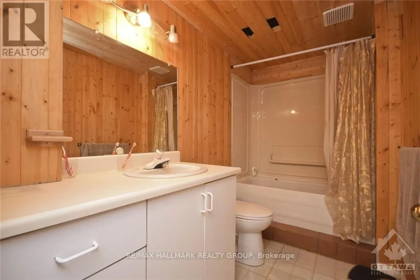
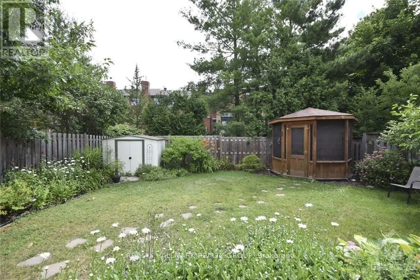
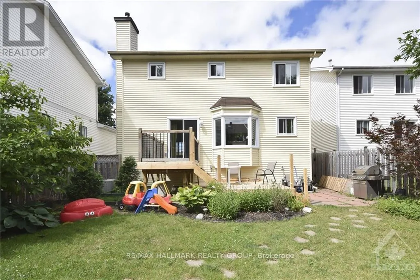
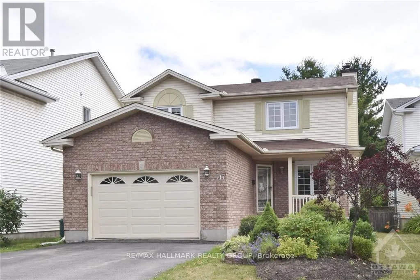
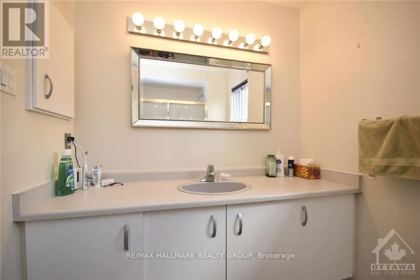
Cross Streets: Montreal Rd. & St. Laurent Blvd. ** Directions: Montreal Rd. to Granville St. Northbound until the end, turn right on Pauline Charron Pl. Welcome to 417 Pauline Charron Pl! Tucked away on a cul-de-sac, this beautiful single-family home offers exceptional privacy in a wonderfully central location, just minutes from restaurants, amenities, walking/biking paths, transit, embassies & the downtown core! A thoughtfully designed layout & numerous upgrades create an inviting space throughout. The sun-filled main level features a welcoming living area, formal dining room & well-appointed kitchen with new SS appliances, generous cupboard/counter space & an adjacent eating area. A convenient mudroom, powder room, inside access to an oversized single-car garage & access to the private, fully fenced backyard complete this level. Upstairs boasts 3 spacious bedrooms & 2 full baths, including a Primary retreat with a 4PC en-suite & walk-in closet. The finished basement extends the living space with a large rec room, den/office, 3rd full bath, laundry room & ample storage. A beautiful place to call home, with space, privacy & convenience in an ideal location! Tenant pays all utilities: hydro, gas & water. Available December 1st! (id:27476)

Property Highlights

MLS® Number
X13888712
Type
Single Family
Community Name
3402 - Vanier
Ownership Type
Freehold
Land Size
43.9 x 108.6 FT
Parking Space Total
4

Building

Building Type
House
Storeys
2.00
Square Footage
1500 - 2000 sqft
Bathrooms Total
4
Bedrooms Above Ground
3
Bedrooms Total
4
Amenities
Public Transit, Park, Hospital, Schools
Exterior Finish
Brick, Vinyl siding
Fireplace Present
Yes
Basement Type
Full (Finished)
Basement Features
Building Heating Type
Forced air
Heating Fuel
Natural gas
Building Cooling Type
Central air conditioning

Utilities

Water
Municipal water
Utility Sewer
Sanitary sewer

Room Layout

Other
Second level
2.08 m x 1.8 m
Bathroom
Second level
2.87 m x 1.95 m
Bedroom
Second level
3.6 m x 3.2 m
Bedroom
Second level
3.63 m x 3.2 m
Primary Bedroom
Second level
4.95 m x 2.87 m
Bathroom
Second level
3.2 m x 2.97 m
Recreational, Games room
Lower level
6.6 m x 4.14 m
Bathroom
Lower level
3.04 m x 1.62 m
Den
Lower level
3.93 m x 3.17 m
Laundry room
Lower level
3.2 m x 3.14 m
Utility room
Lower level
3.2 m x 3.14 m
Foyer
Main level
2.69 m x 2.36 m
Bathroom
Main level
2.08 m x 0.88 m
Living room
Main level
4.92 m x 3.25 m
Family room
Main level
4.26 m x 3.22 m
Dining room
Main level
2.48 m x 2.05 m
Kitchen
Main level
2.99 m x 2.64 m
Dining room
Main level
3.22 m x 2.87 m

Location

Learn more about this property
Listing provided by:
RE/MAX HALLMARK REALTY GROUP
MLS® number:
X13888712
Agent:
Pierre Acouri
*Indicates required field
Name is required
Email is required
Please enter a valid phone number (e.g., 416-111-1111).

Community Spotlight: Homes For rent in Your Neighborhood