25 Wheeler Street, Ottawa, Ontario K2J 3B8

Listed for:
$759,000
5 beds
4 baths
Listed 12 days ago
House for rent: 25 Wheeler Street, Ottawa, Ontario K2J 3B8

View all 46 photos

About

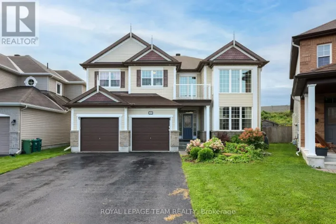
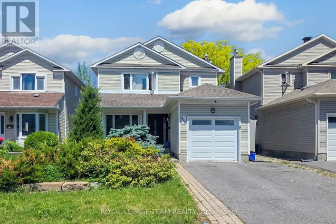
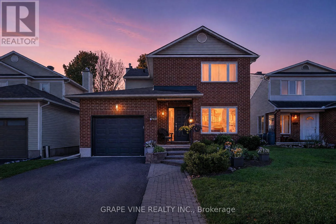
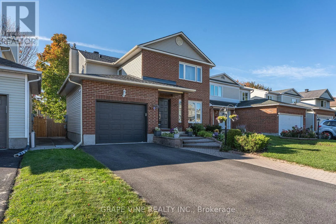
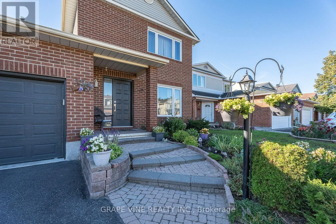
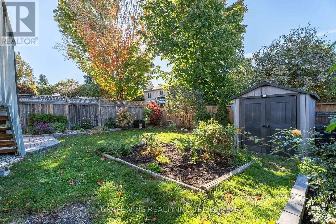
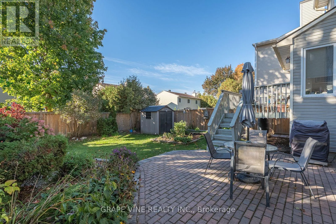
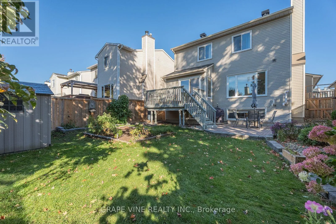
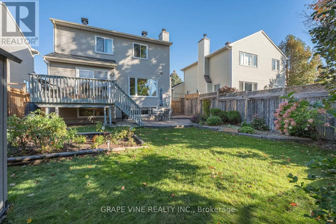
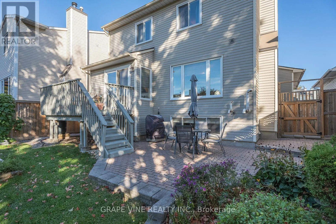
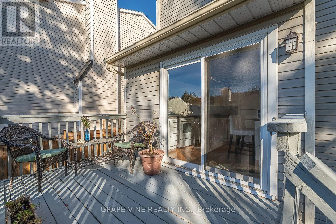
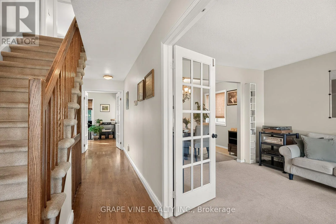
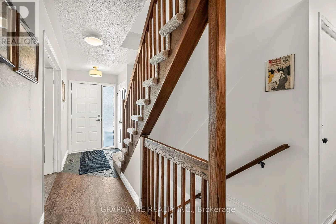
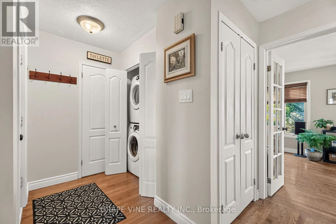
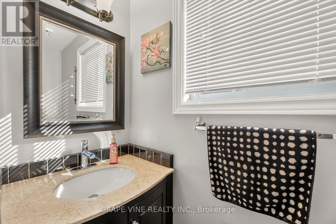
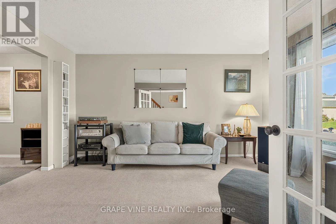
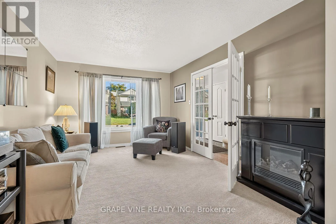
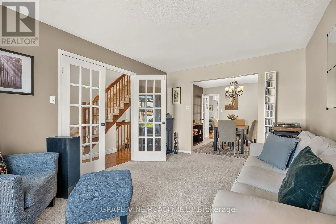
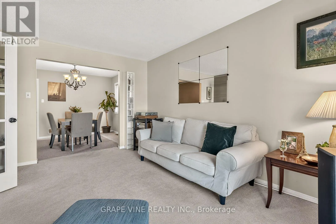
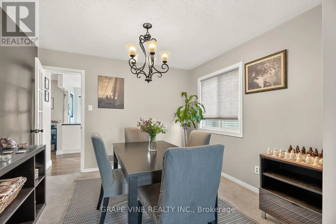
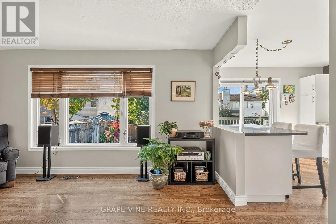
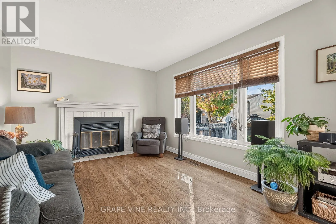
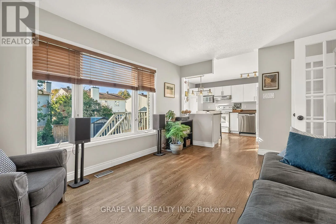
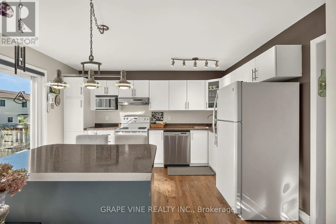
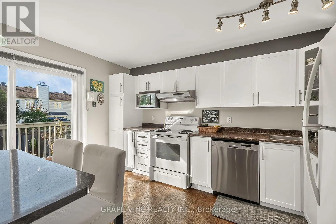
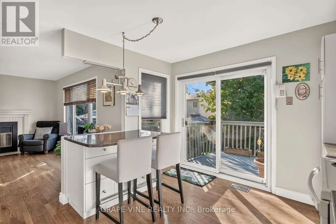
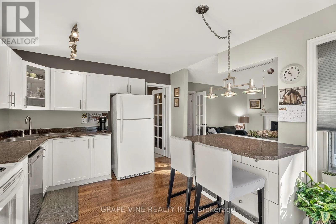
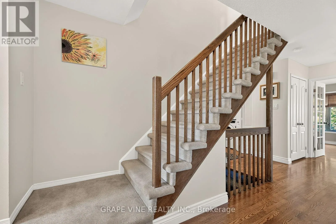
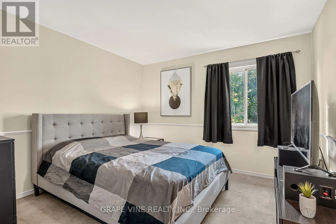
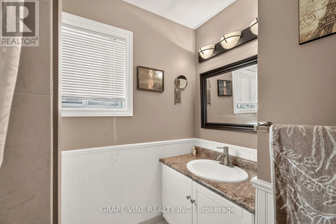
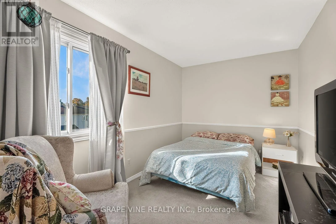
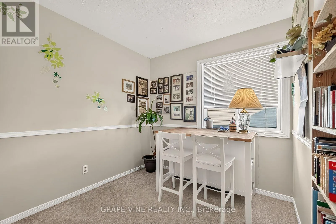
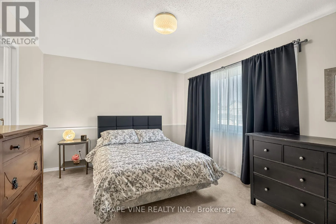
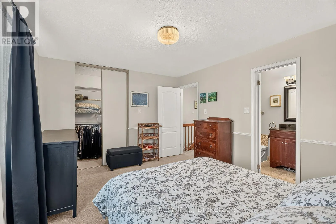
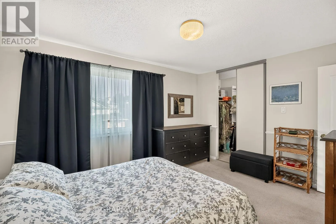
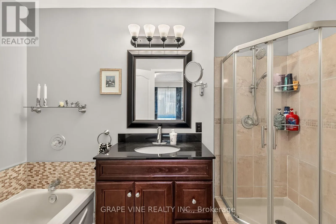
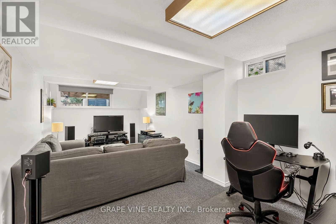
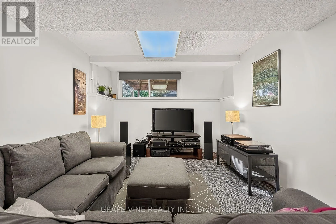
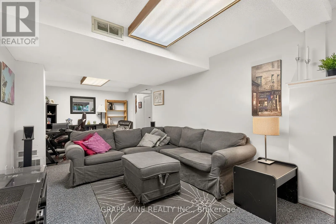
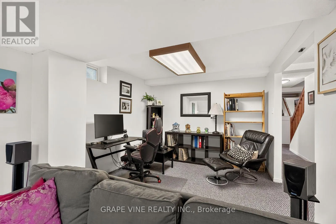
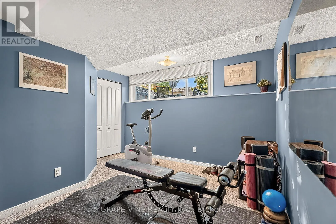
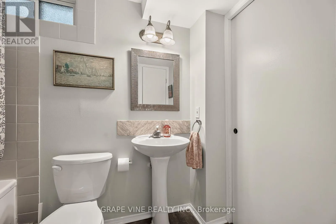
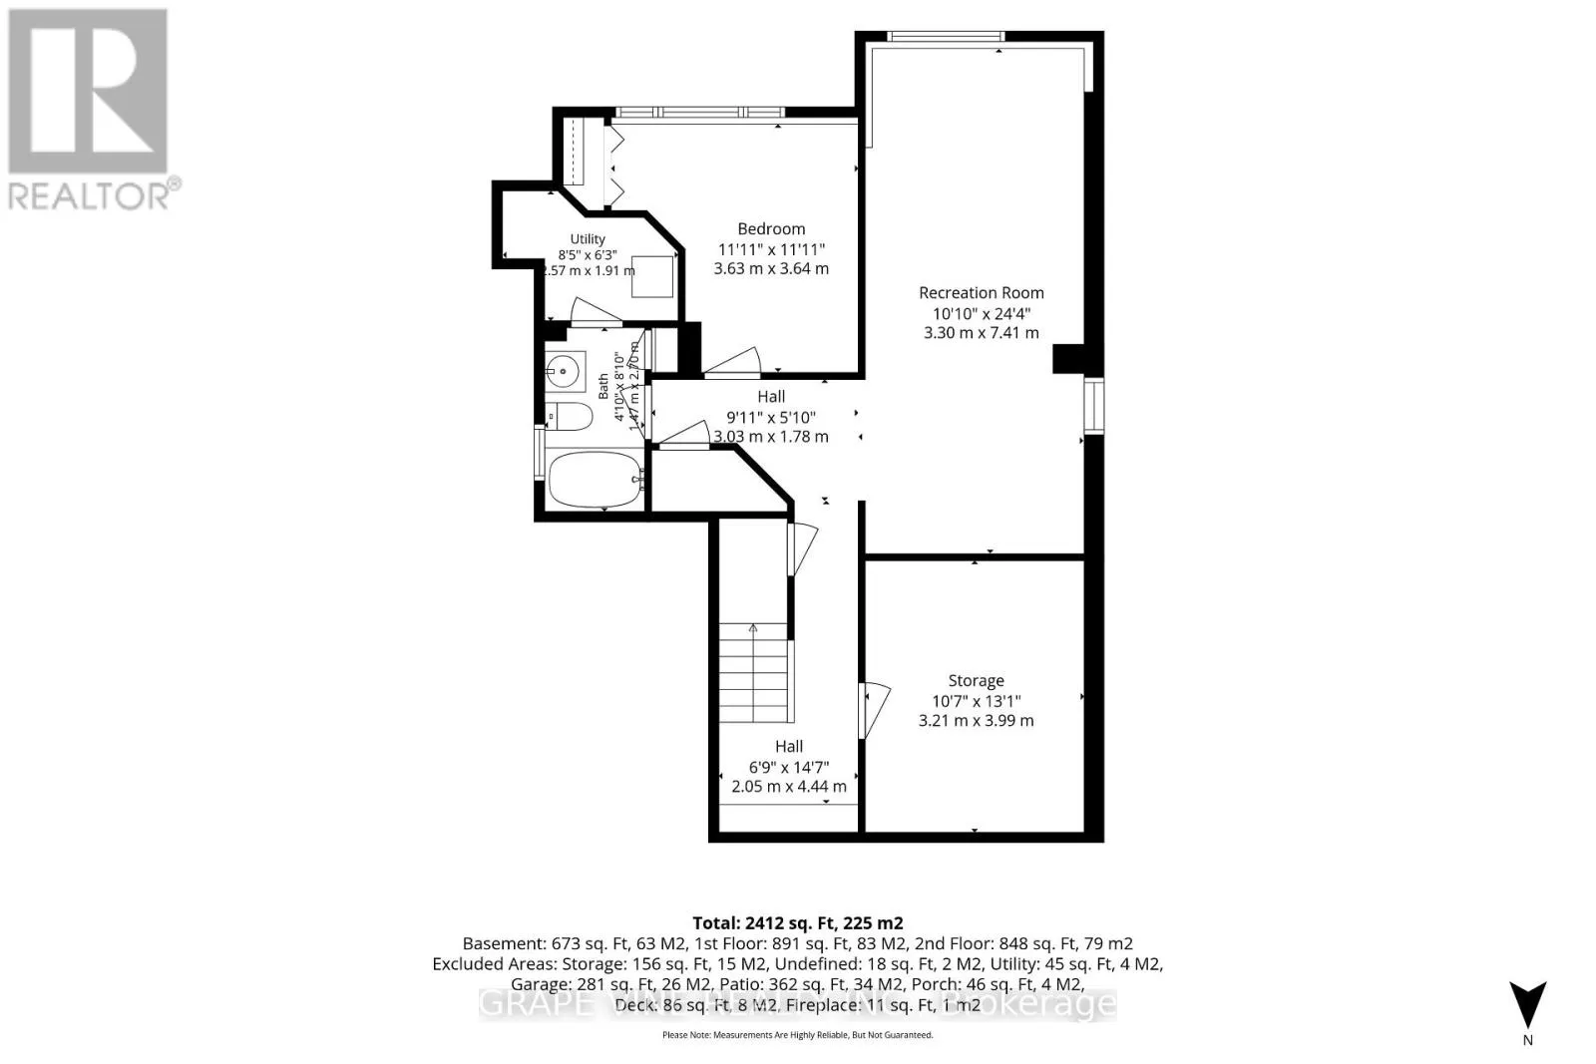
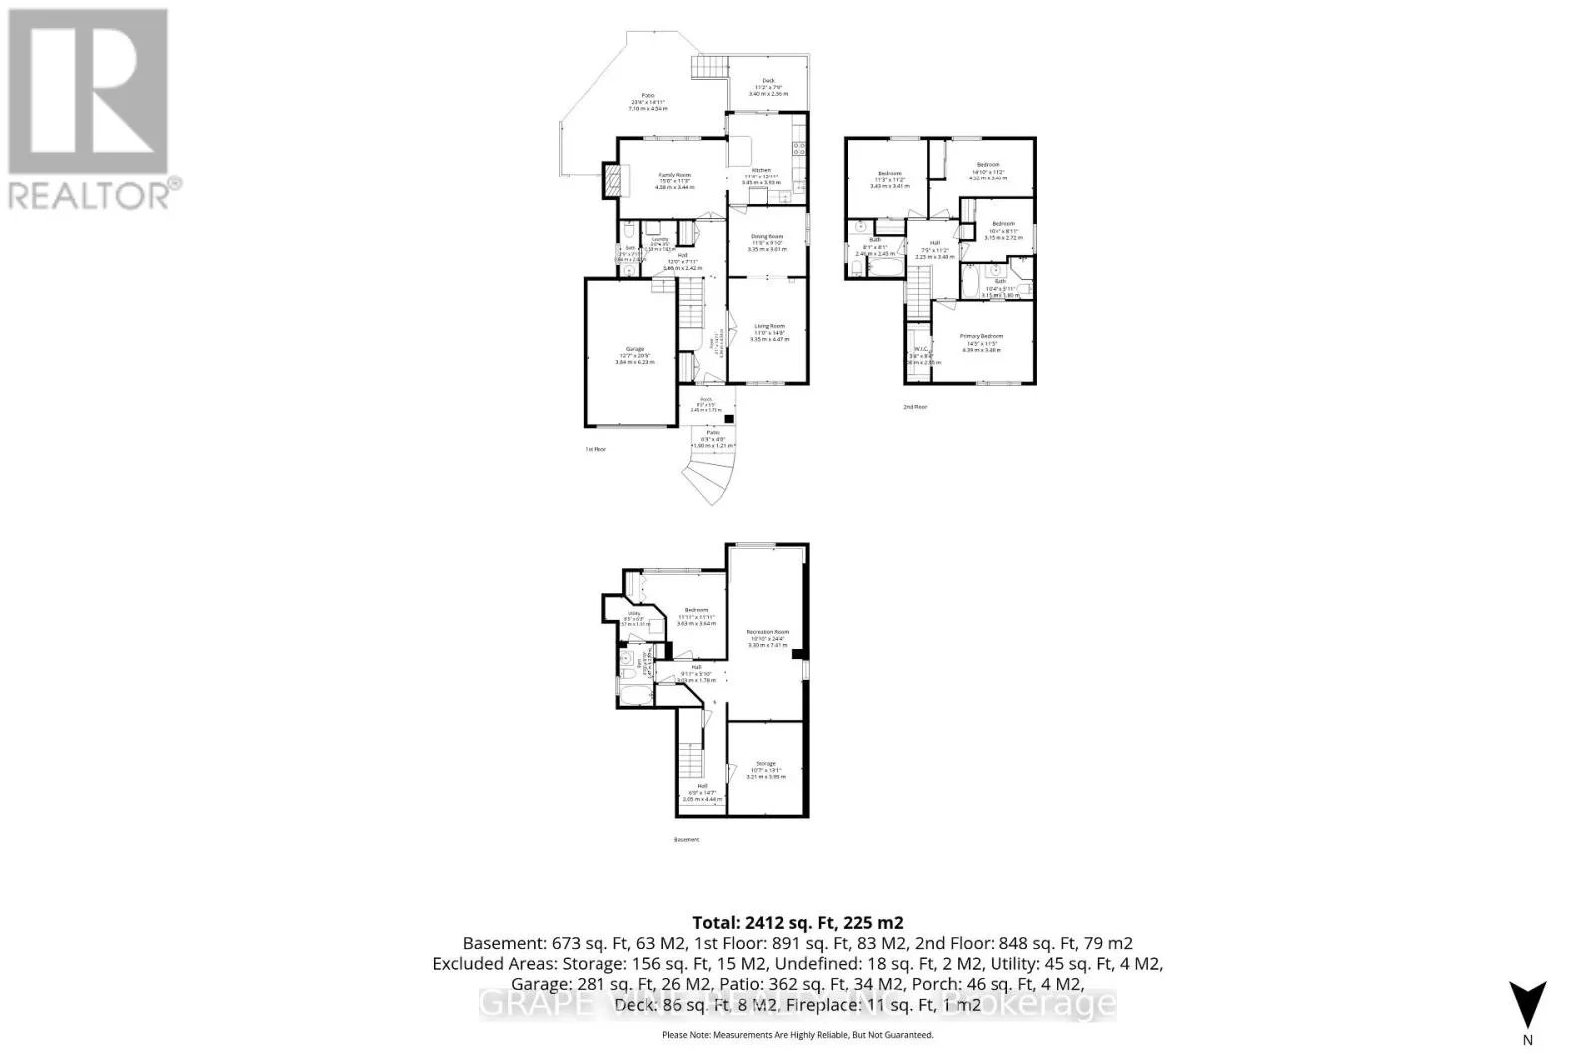
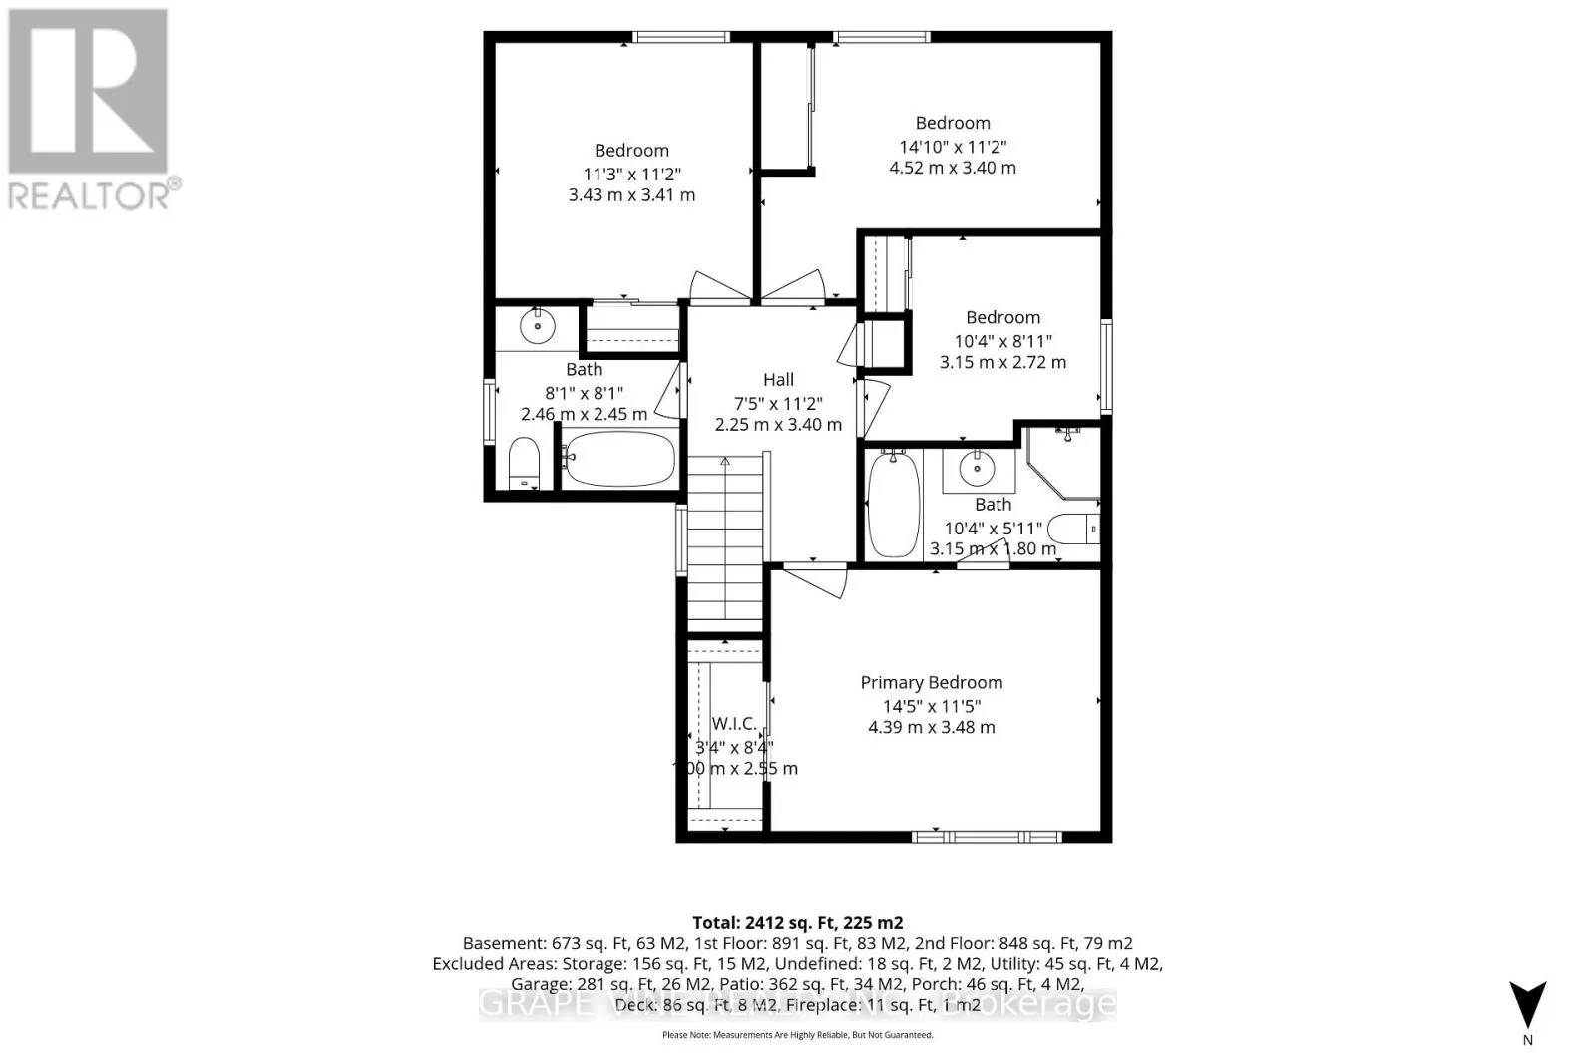
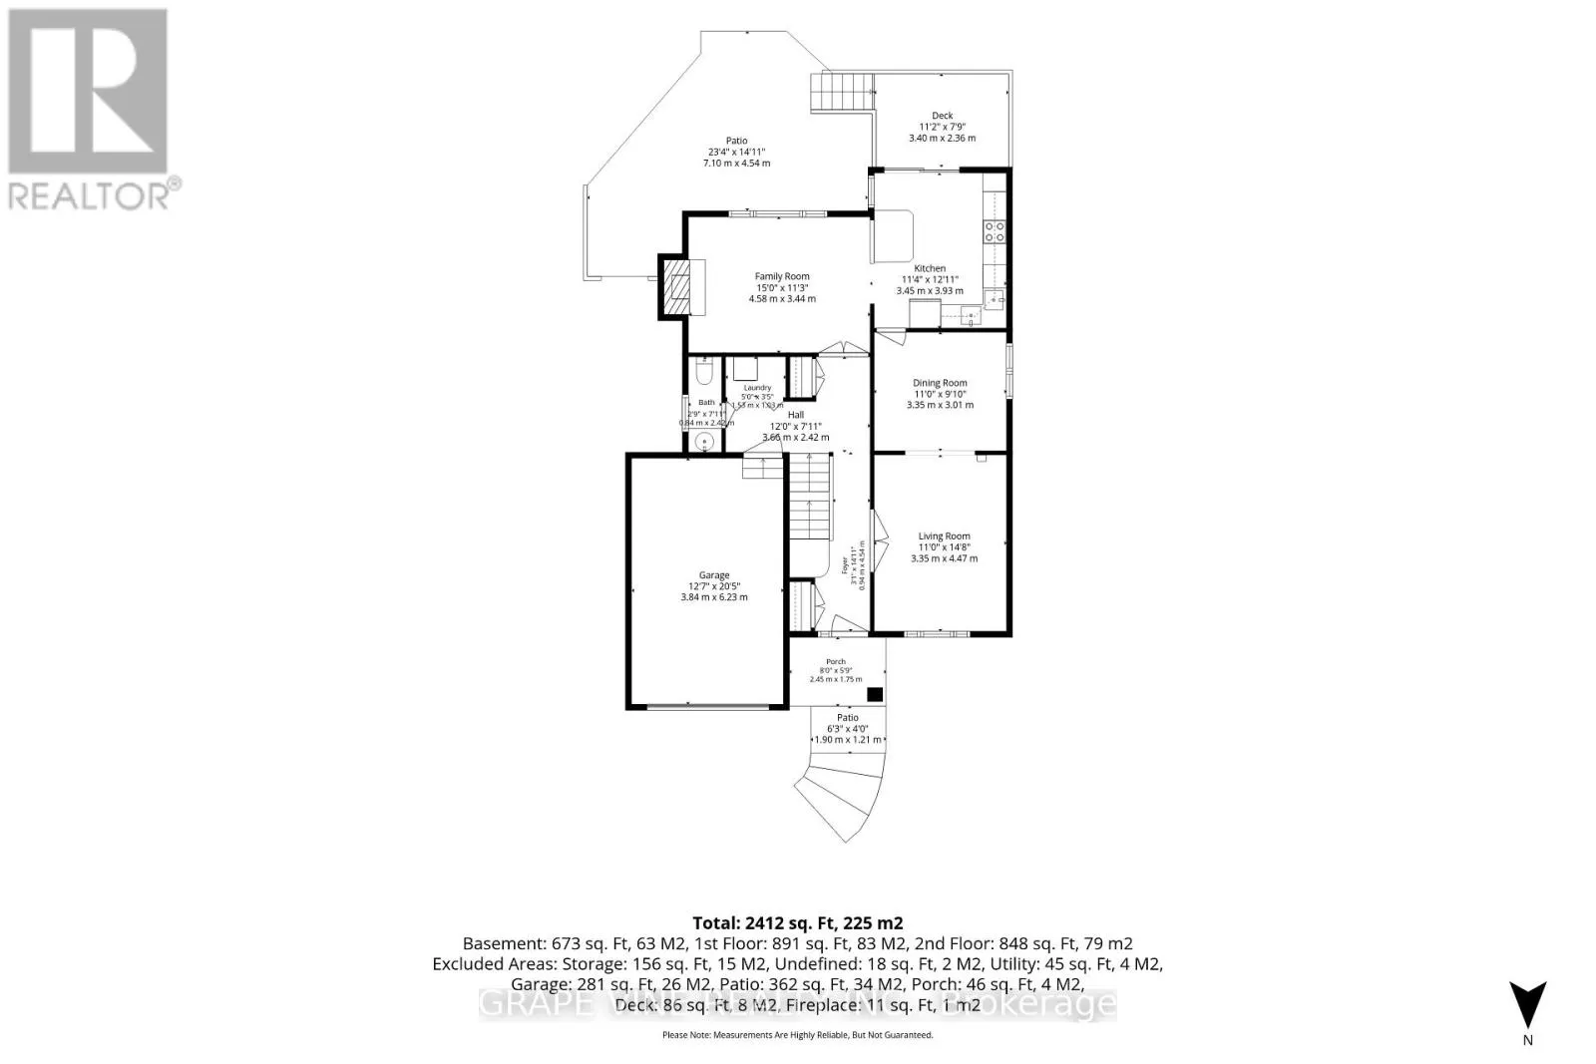
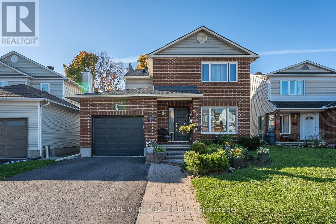
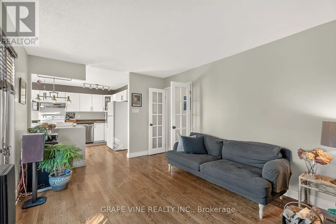
Cross Streets: Strandherd / Kennevale. ** Directions: From Strandherd Drive, northeast on Kennevale Drive, right on Wheeler Street. Welcome to this lovely, bright, 4+1 bedroom, 3.5 bathroom, Tartan detached home, on a quiet street, in a great location. Close to parks, elementary and secondary schools, public transit and shopping. The main floor features a renovated kitchen with a spacious breakfast bar and sliding door leading to the deck, adjoining family room with a wood fireplace and a large window overlooking the beautifully landscaped backyard, powder room, convenient main-floor laundry and spacious living room and dining room. Perfect for everyday living and entertaining. Upstairs, features four spacious bedrooms and two full bathrooms including a spacious primary bedroom with a four piece ensuite with glass enclosed shower, separate tub, and walk-in-closet. The finished lower level features a bright recreation room, fifth bedroom, both with large windows, a large storage room and another three piece bath. Nicely landscaped front with interlock walkway and ample parking space. Updates include roof (2022), air conditioner (2016), windows (2014), high efficiency furnace (2014), tankless water heater (2014) and much more ... This home has a lot to offer, book your showing today! (id:27476)

Property Highlights

MLS® Number
X13911876
Type
Single Family
Community Name
7703 - Barrhaven - Cedargrove/Fraserdale
Ownership Type
Freehold
Land Size
40.4 x 100.1 FT
Parking Space Total
4

Building

Building Type
House
Storeys
2.00
Square Footage
1500 - 2000 sqft
Bathrooms Total
4
Bedrooms Above Ground
4
Bedrooms Total
5
Exterior Finish
Brick Facing, Vinyl siding
Fireplace Present
Yes
Basement Type
Full (Finished)
Basement Features
Building Heating Type
Forced air
Heating Fuel
Natural gas
Building Cooling Type
Central air conditioning

Utilities

Water
Municipal water
Utility Sewer
Sanitary sewer

Room Layout

Primary Bedroom
Second level
4.39 m x 3.48 m
Bedroom
Second level
3.15 m x 2.72 m
Bedroom
Second level
4.52 m x 3.4 m
Bedroom
Second level
3.43 m x 3.4 m
Recreational, Games room
Basement
3.3 m x 7.42 m
Bedroom
Basement
3.63 m x 3.63 m
Living room
Ground level
3.35 m x 4.47 m
Dining room
Ground level
3.35 m x 3 m
Kitchen
Ground level
3.45 m x 3.94 m
Family room
Ground level
4.57 m x 3.43 m

Location

Learn more about this property
Listing provided by:
GRAPE VINE REALTY INC.
MLS® number:
X13911876
Agent:
Ryan Rogers
*Indicates required field
Name is required
Email is required
Please enter a valid phone number (e.g., 416-111-1111).

Community Spotlight: Homes For sale in Your Neighborhood