82 Broughton Street, Ottawa, Ontario K2K 3N4

Listed for:
$1,288,000
5 beds
4 baths
Listed 10 days ago
House for rent: 82 Broughton Street, Ottawa, Ontario K2K 3N4

View all 41 photos

About

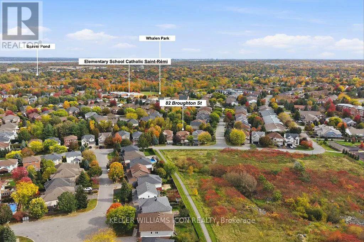
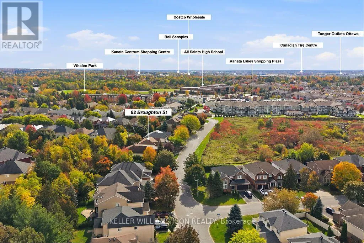
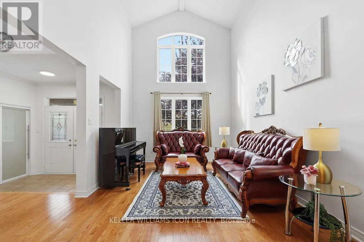
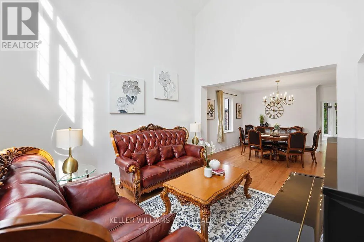
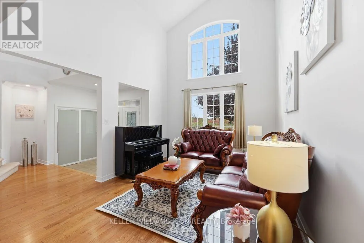
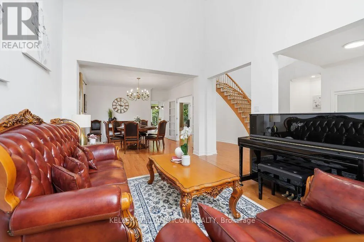
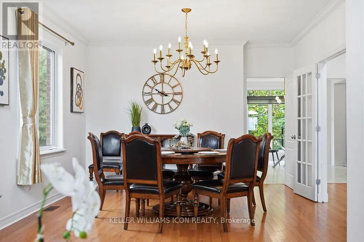
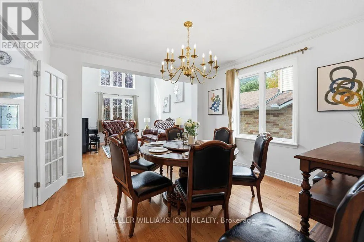
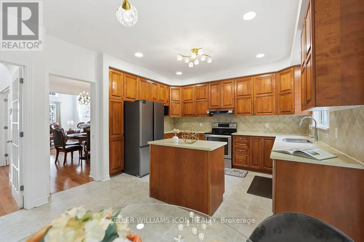
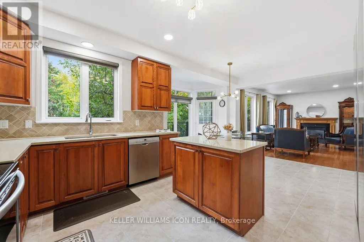
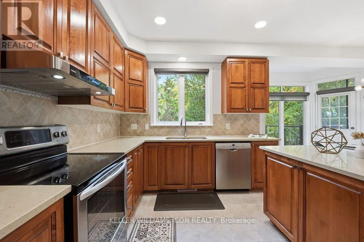
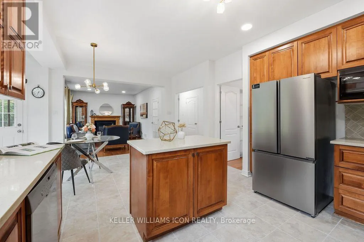
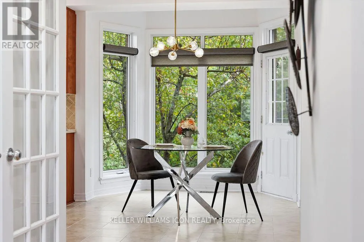
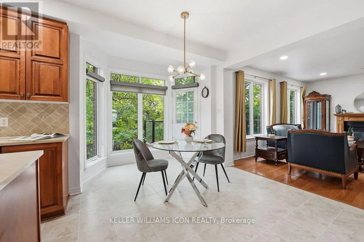
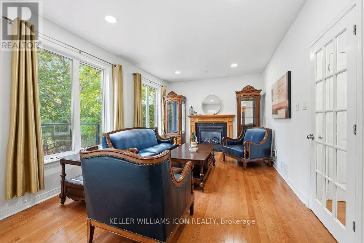
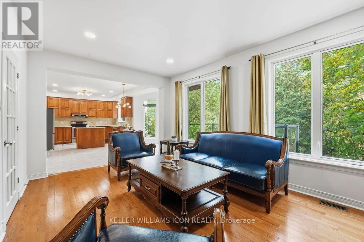
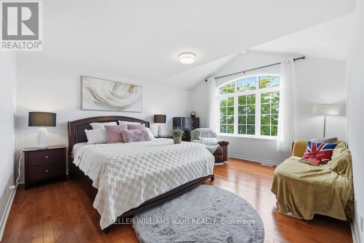
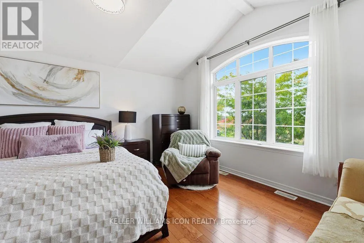
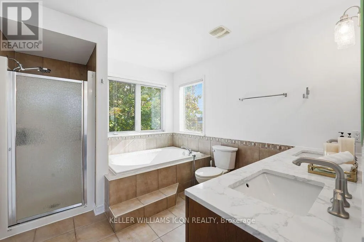
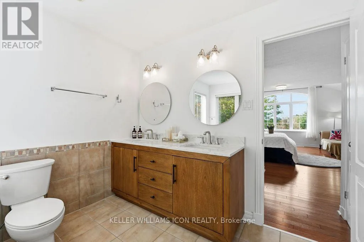
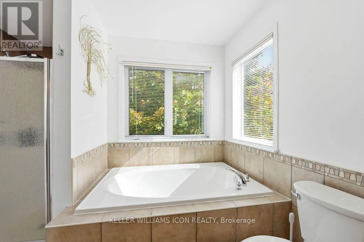
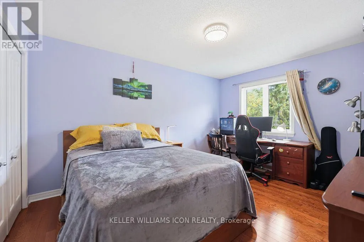
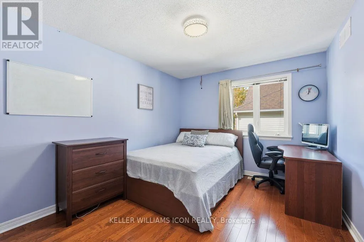
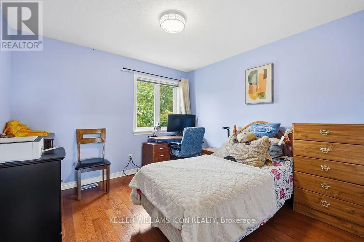
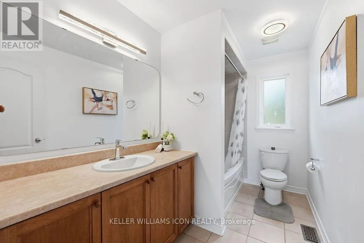
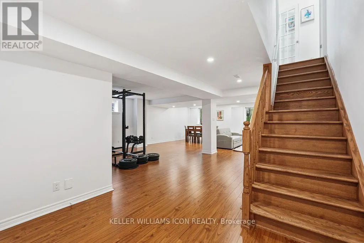
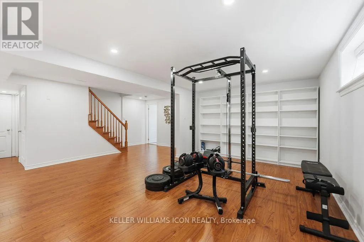
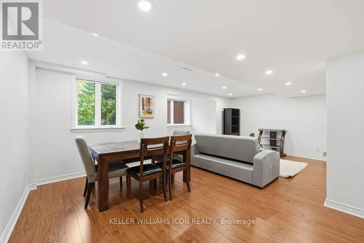
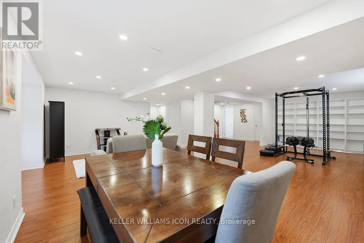
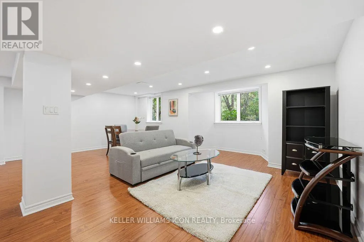
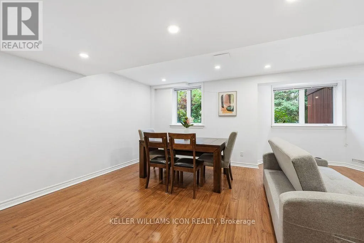
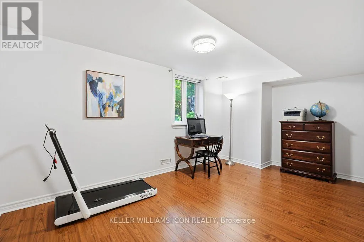
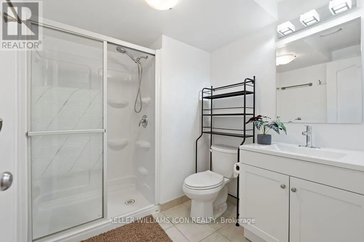
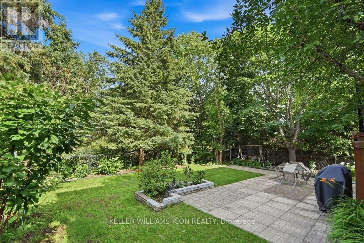
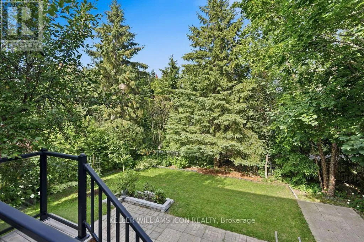
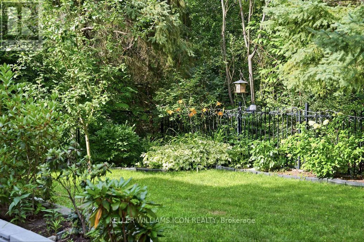
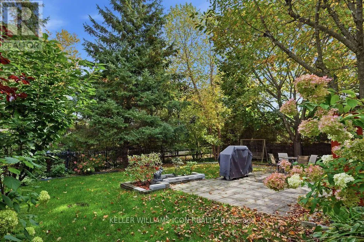
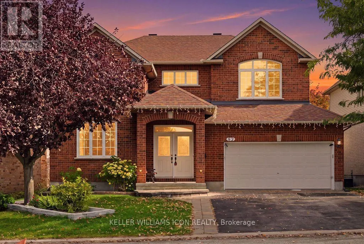
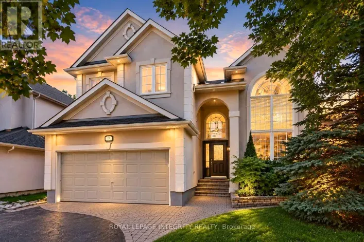
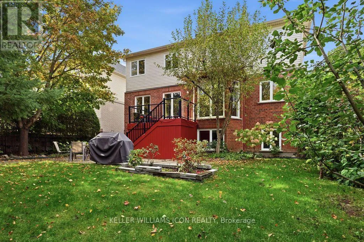
Cross Streets: Bryant St & Broughton St. ** Directions: Kanata Ave., right onto Walden Dr., left onto Bryant St., right onto Broughton St. No direct neighbours in front or behind! With green space across the street and a tree-lined trail behind the backyard, 82 Broughton Street offers exceptional privacy in sought-after Kanata Lakes. This beautifully maintained 4+1-bedroom home features a striking two-storey living room with oversized arched windows, a generous dining room and hardwood flooring throughout the main-level principal rooms. The spacious kitchen opens to the family room and a sun-filled breakfast nook, where wraparound windows frame lovely garden views. Step onto the rear deck to enjoy outdoor dining surrounded by mature trees. Upstairs, four spacious bedrooms include a serene primary suite with a partially vaulted ceiling, walk-in closet and luxurious ensuite. The finished basement offers extra-large windows, versatile recreation space, a fifth bedroom and a full bathroom. Enjoy a peaceful, secluded backyard with schools, parks, shopping and everyday amenities nearby. Space, privacy and convenience-all in one! (id:27476)

Property Highlights

MLS® Number
X13922520
Type
Single Family
Community Name
9007 - Kanata - Kanata Lakes/Heritage Hills
Ownership Type
Freehold
Land Size
51.9 x 108.1 FT
Parking Space Total
6

Building

Building Type
House
Storeys
2.00
Square Footage
2500 - 3000 sqft
Bathrooms Total
4
Bedrooms Above Ground
4
Bedrooms Total
5
Amenities
Fireplace(s)
Exterior Finish
Brick, Vinyl siding
Fireplace Present
Yes
Basement Type
Full (Finished)
Basement Features
Building Heating Type
Forced air
Heating Fuel
Natural gas
Building Cooling Type
Central air conditioning

Utilities

Water
Municipal water
Utility Sewer
Sanitary sewer

Room Layout

Primary Bedroom
Second level
5.15 m x 4.29 m
Bedroom 2
Second level
4.36 m x 3.22 m
Bedroom 3
Second level
3.88 m x 3.09 m
Bedroom 4
Second level
3.27 m x 3.17 m
Bedroom 5
Basement
4.41 m x 2.84 m
Recreational, Games room
Basement
6.75 m x 3.73 m
Media
Basement
5.08 m x 3.45 m
Living room
Main level
4.39 m x 3.58 m
Dining room
Main level
3.88 m x 3.78 m
Kitchen
Main level
4.01 m x 3.04 m
Family room
Main level
5.23 m x 3.55 m

Location

Learn more about this property
Listing provided by:
KELLER WILLIAMS ICON REALTY
MLS® number:
X13922520
Agent:
Zyaire Zhang
*Indicates required field
Name is required
Email is required
Please enter a valid phone number (e.g., 416-111-1111).