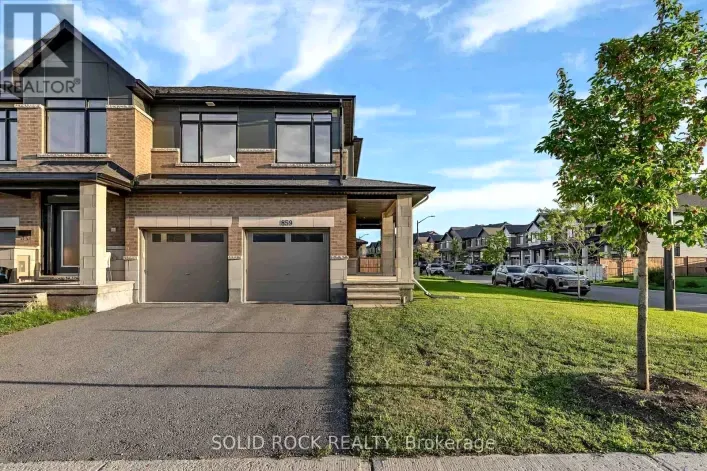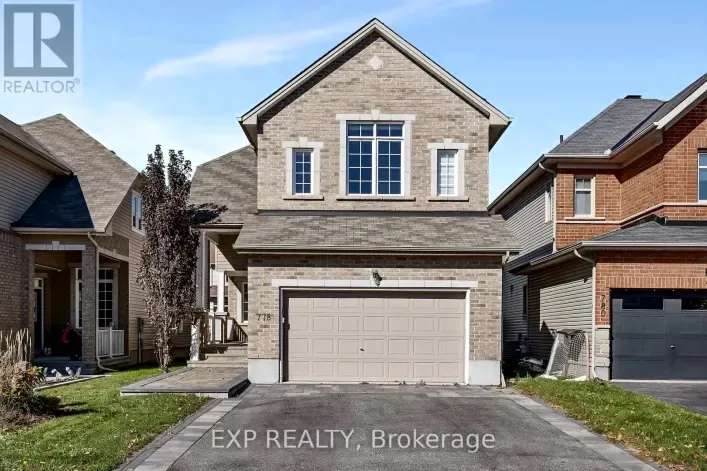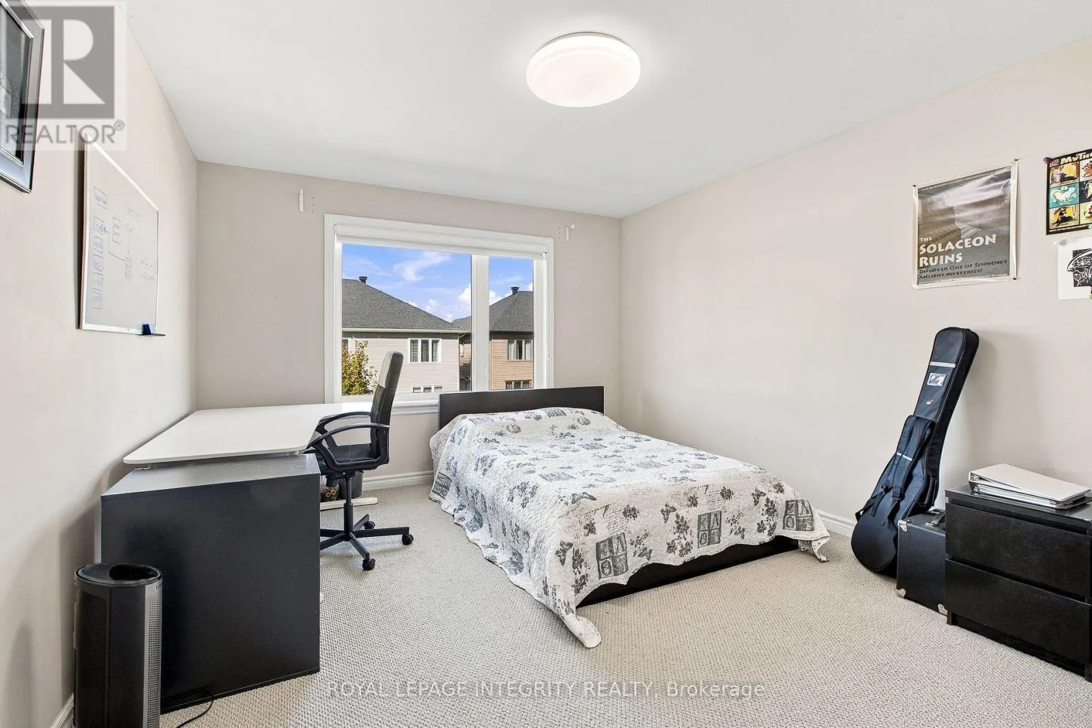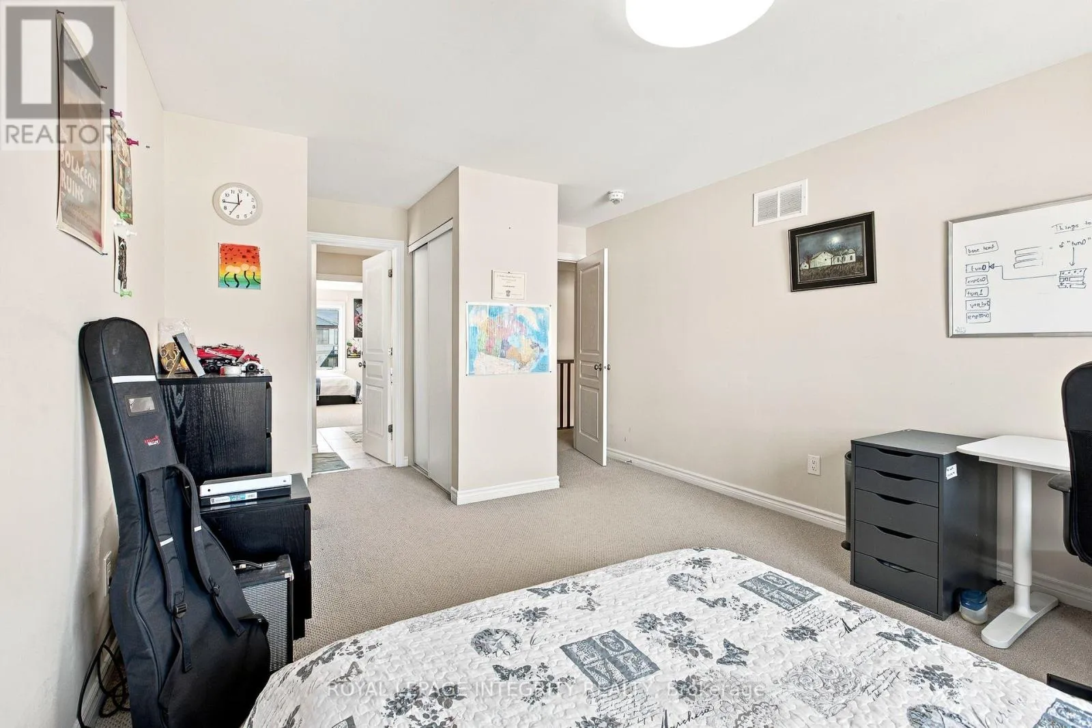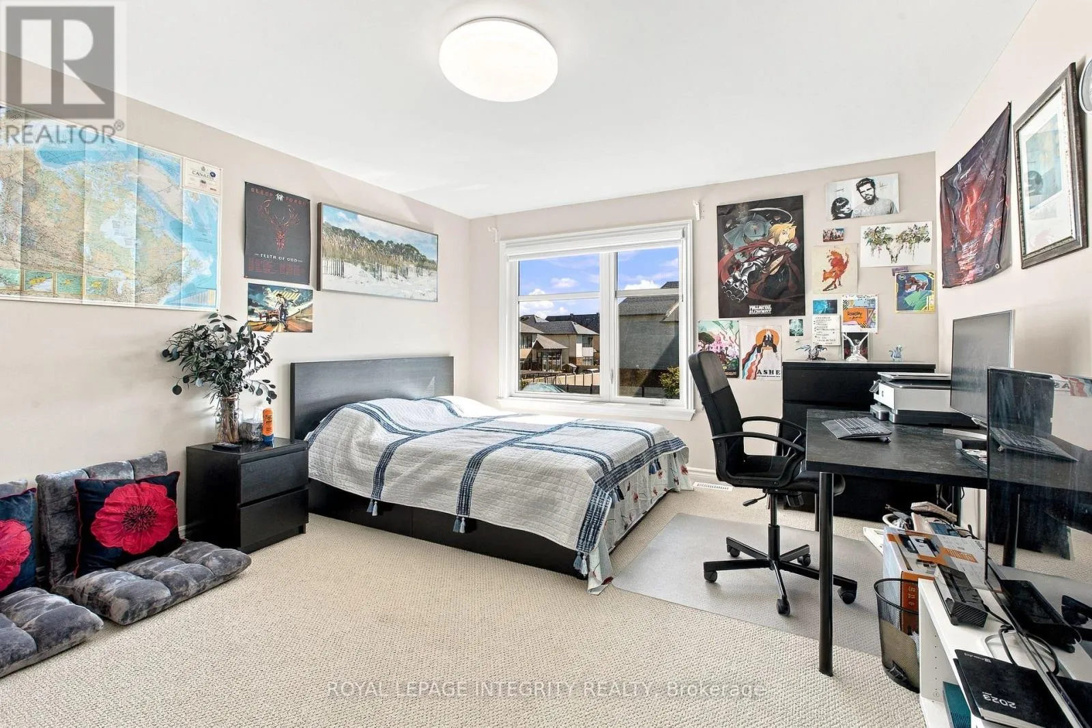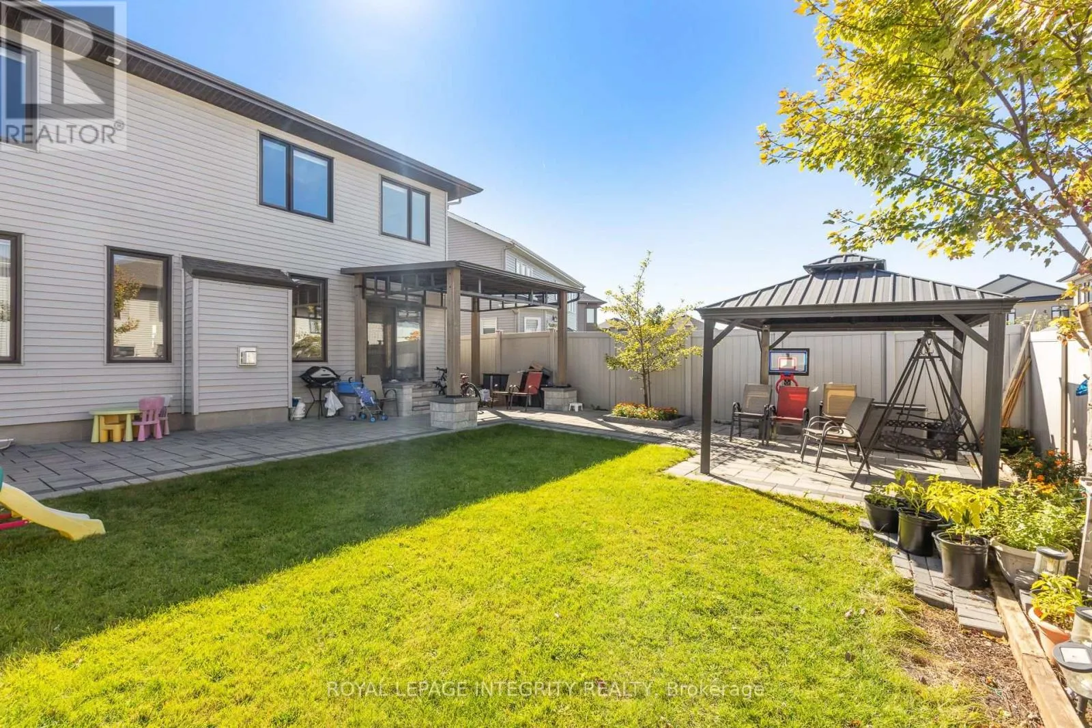
513 Amulet Grove, Ottawa, Ontario K1X 0B1

Listed for:
$4,000
5 beds
4 baths
Listed 10 days ago
House for rent: 513 Amulet Grove, Ottawa, Ontario K1X 0B1

View all 36 photos

About

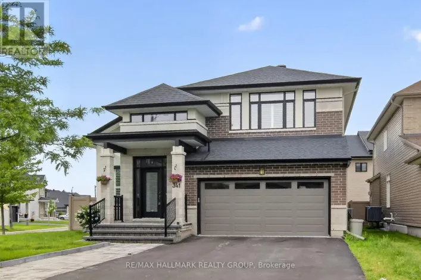
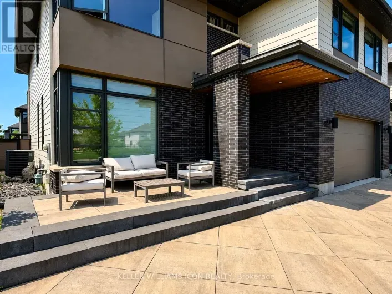
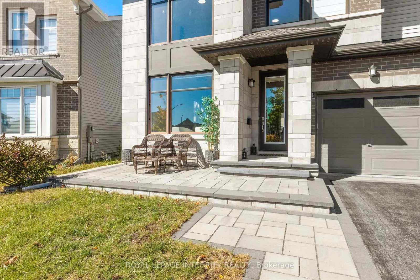
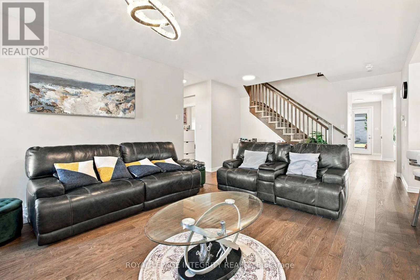
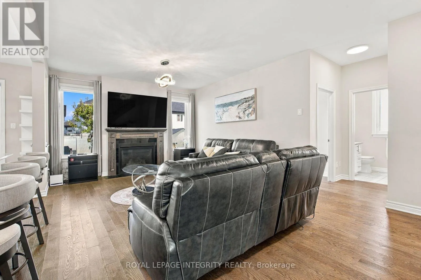
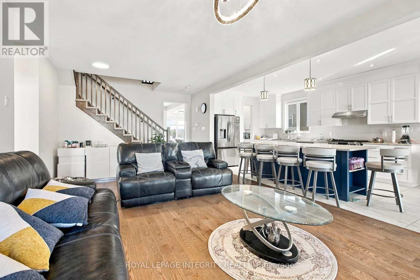
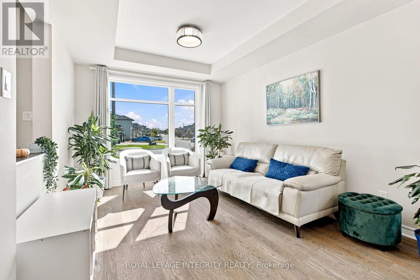
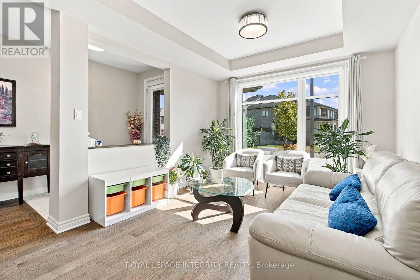
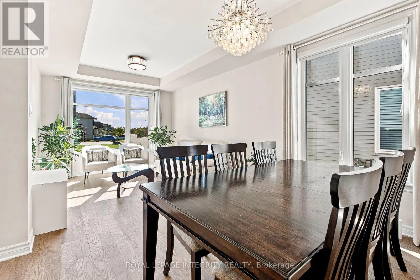
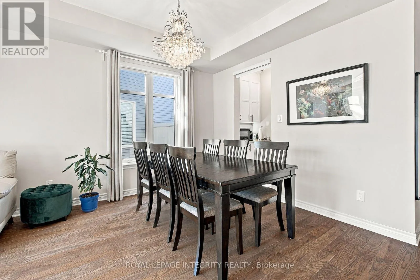
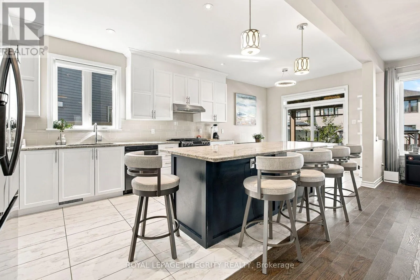
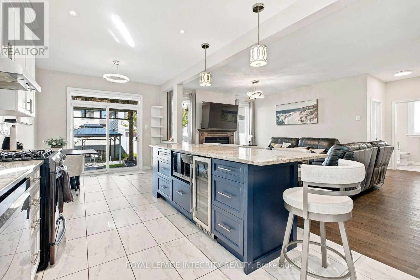
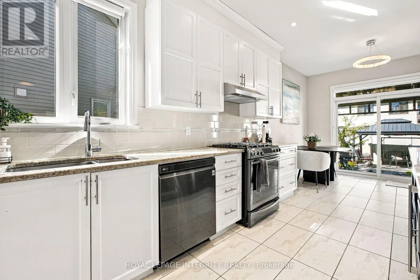
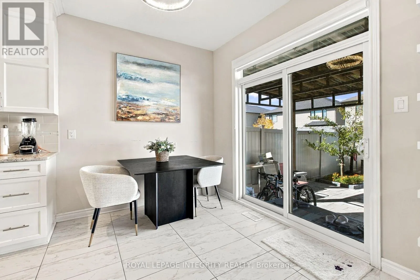
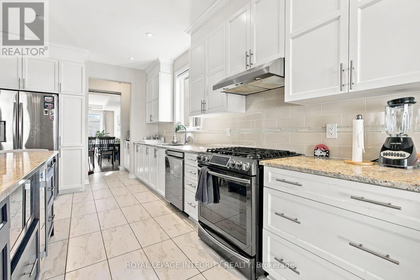
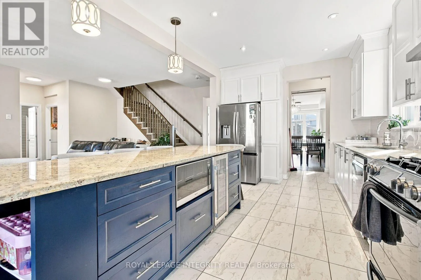
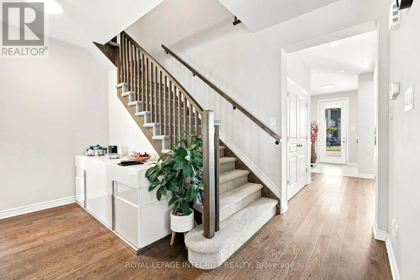
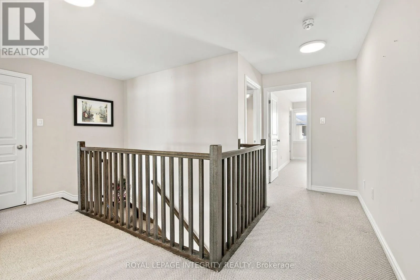
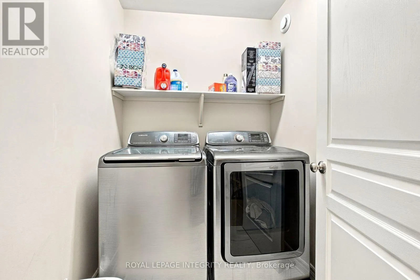
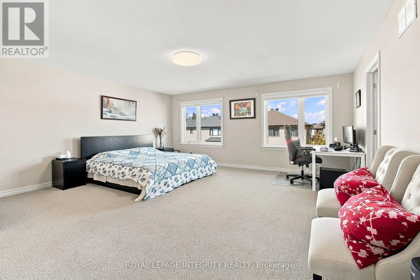
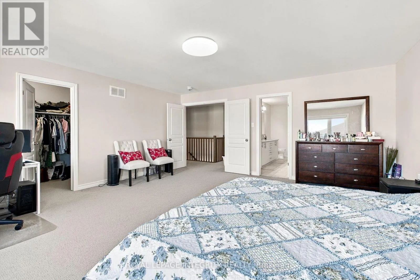
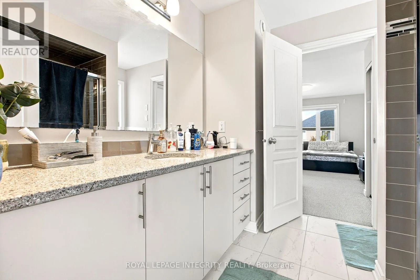
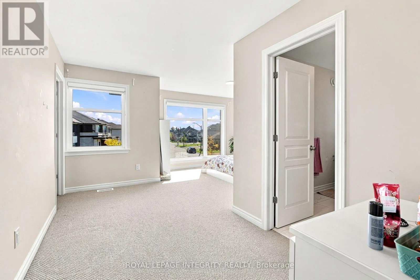
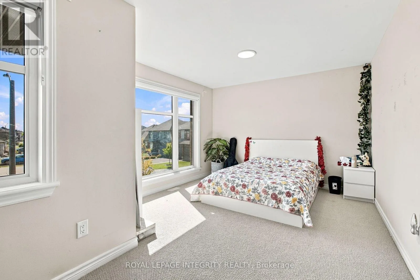
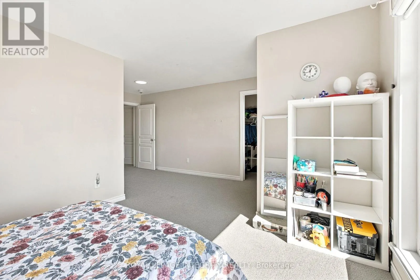
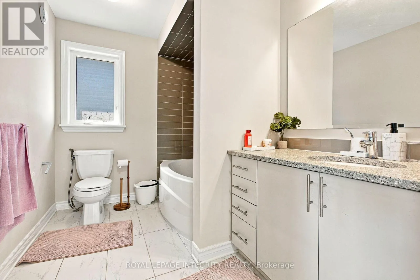
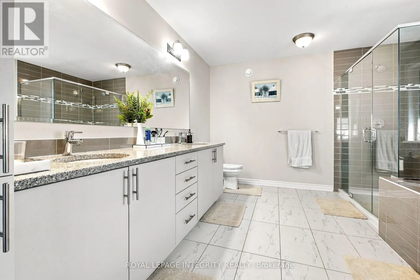
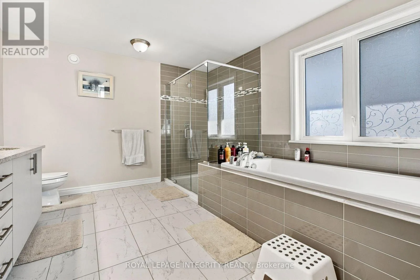
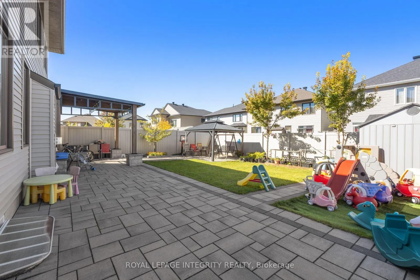
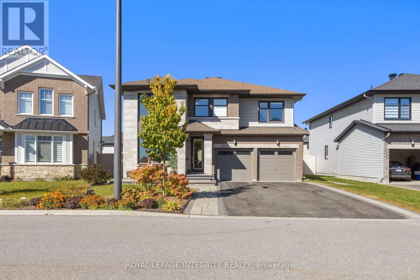
From downtown Ottawa, take Highway 417 west, then follow Highway 416 south and local roads toward Manotick to reach 513 Amulet Grv, Manotick, ON K4M 0E2. Welcome to 513 Amulet Grove, a beautifully designed 2-storey detached home offering over 3,000 sq. ft. of spacious and functional living space. Featuring 5 bedrooms and 4 full bathrooms, including a convenient main-floor bedroom, this home is ideal for growing families and multi-generational living. The main level boasts a bright, open-concept layout with a spacious living area, a modern kitchen with a large centre island and walk-in pantry, a breakfast nook, and a separate dining area perfect for entertaining. A second living room provides additional space to relax or host guests, while a cozy fireplace adds warmth to the main living area. Upstairs, the generously sized primary bedroom features a walk-in closet and a luxurious 5-piece ensuite with double sinks, a soaking tub, and a separate shower. Three additional spacious bedrooms, two full bathrooms, and a convenient second-floor laundry room complete the upper level. Outside, enjoy beautifully landscaped grounds, a welcoming front patio, an attached double-car garage, and a spacious driveway offering ample parking. With its thoughtful layout, generous room sizes, and modern design, this exceptional home offers the perfect balance of comfort, style, and practicality. NOTE:*Basement not included*. Don't miss the opportunity to call 513 Amulet Grove home! (id:27476)

Property Highlights

MLS® Number
X14016634
Type
Single Family
Community Name
2602 - Riverside South/Gloucester Glen
Ownership Type
Freehold
Land Size
15.2 x 33 M
Parking Space Total
6

Building

Building Type
House
Storeys
2.00
Square Footage
3000 - 3500 sqft
Bathrooms Total
4
Bedrooms Above Ground
5
Bedrooms Total
5
Exterior Finish
Brick, Stone
Fireplace Present
Yes
Basement Type
None
Basement Features
Building Heating Type
Forced air
Heating Fuel
Natural gas
Building Cooling Type
Central air conditioning

Utilities

Water
Municipal water
Utility Sewer
Sanitary sewer

Room Layout

Bedroom 2
Second level
3.57 m x 5.41 m
Bedroom 3
Second level
5.42 m x 4.65 m
Bedroom 4
Second level
5.2 m x 5.54 m
Other
Second level
3.3 m x 3.92 m
Bathroom
Second level
2.53 m x 2.75 m
Laundry room
Second level
1.69 m x 1.93 m
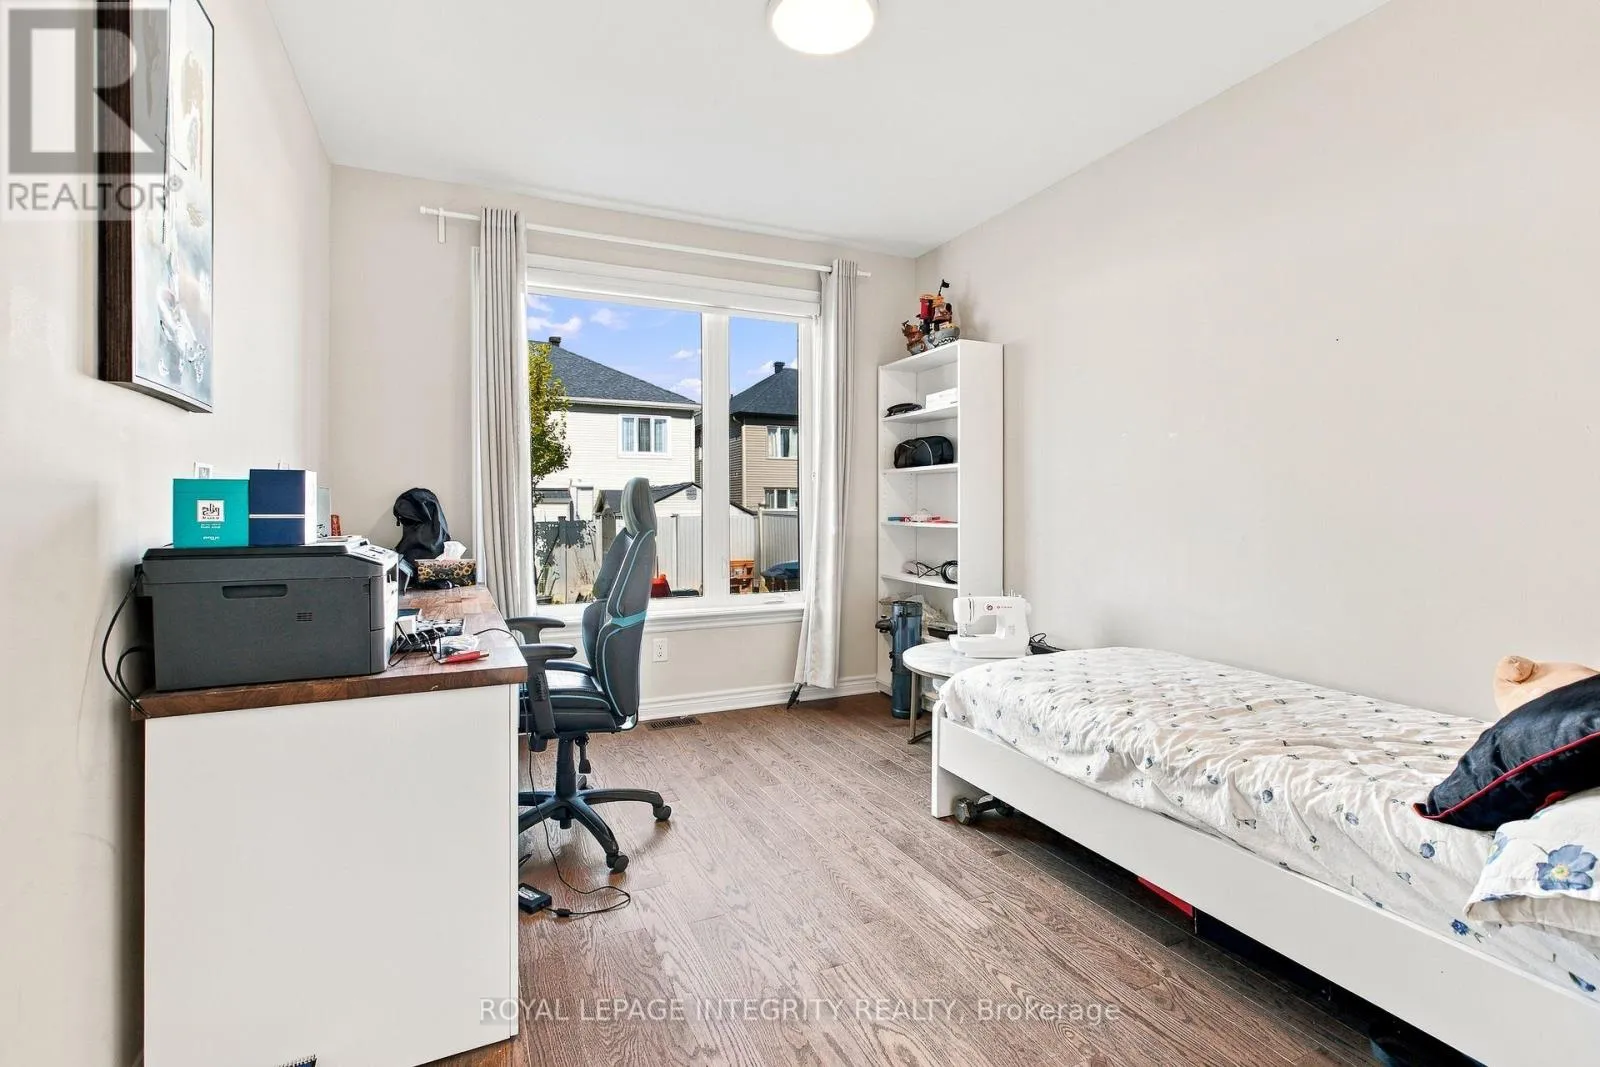
Bedroom
Second level
5.26 m x 5.41 m
Bedroom
Main level
3.24 m x 4.26 m
Kitchen
Main level
3.16 m x 4.96 m
Living room
Main level
4.21 m x 8.11 m
Living room
Main level
3.16 m x 3.51 m
Dining room
Main level
3.34 m x 2.93 m
Eating area
Main level
3.16 m x 2.24 m
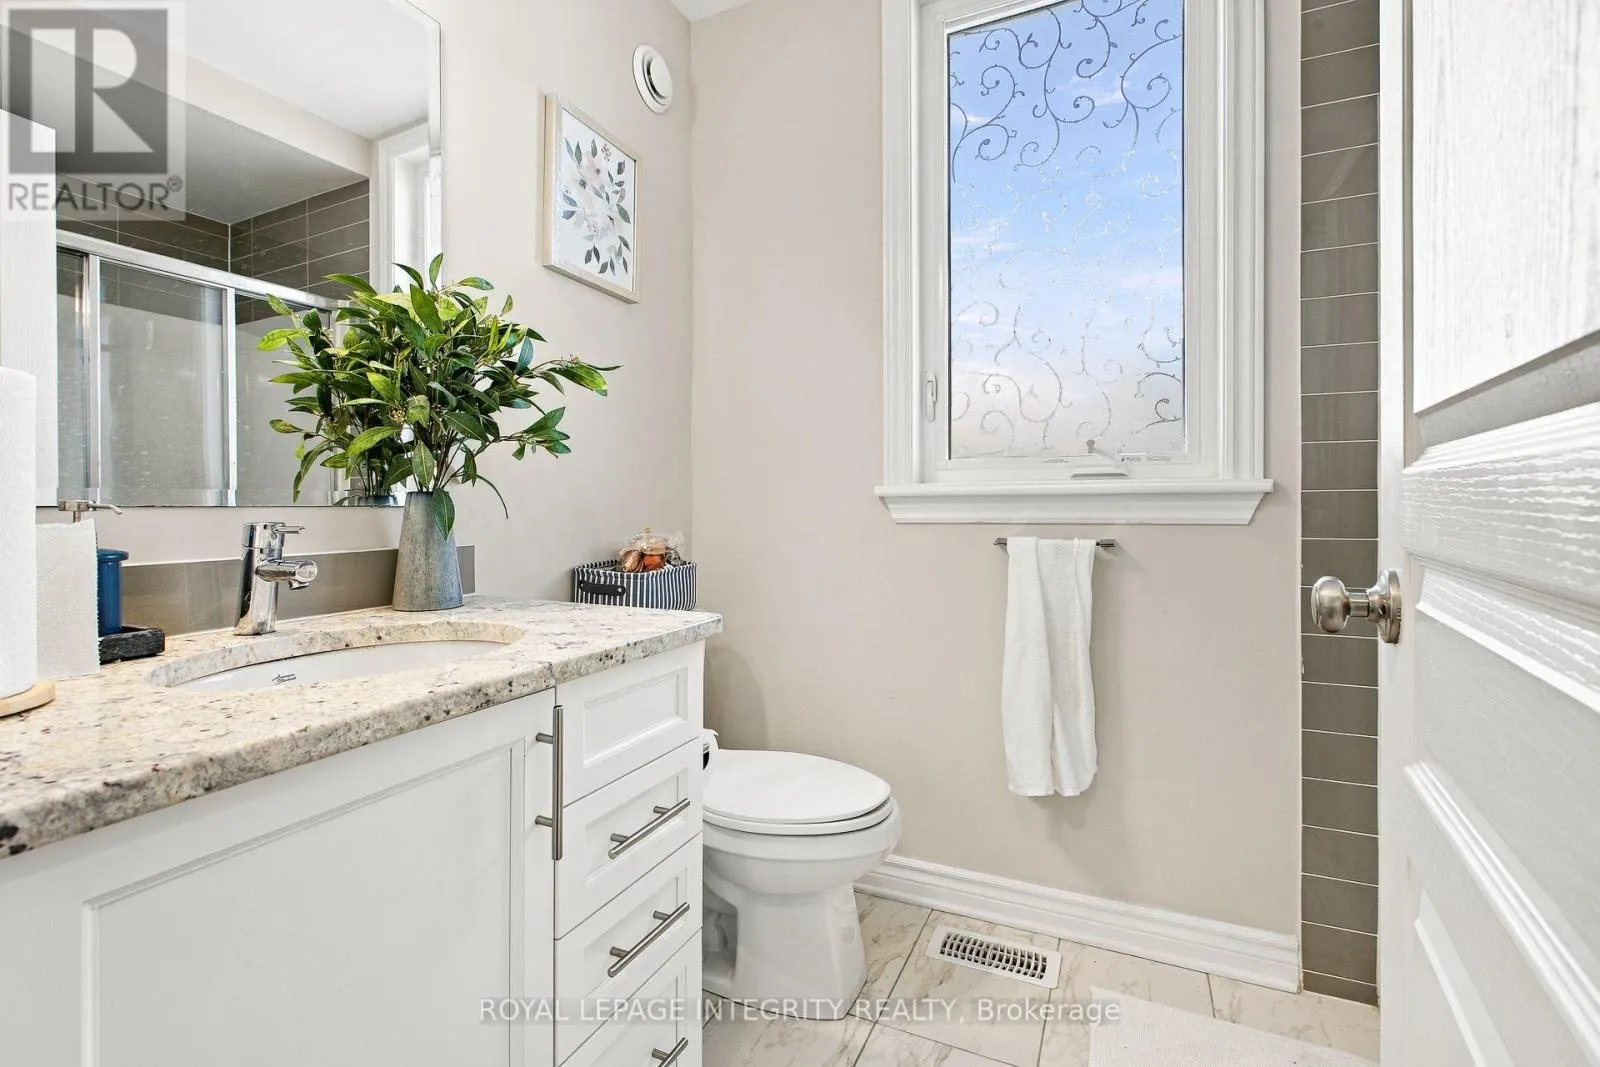
Bathroom
Main level
1.67 m x 2.51 m
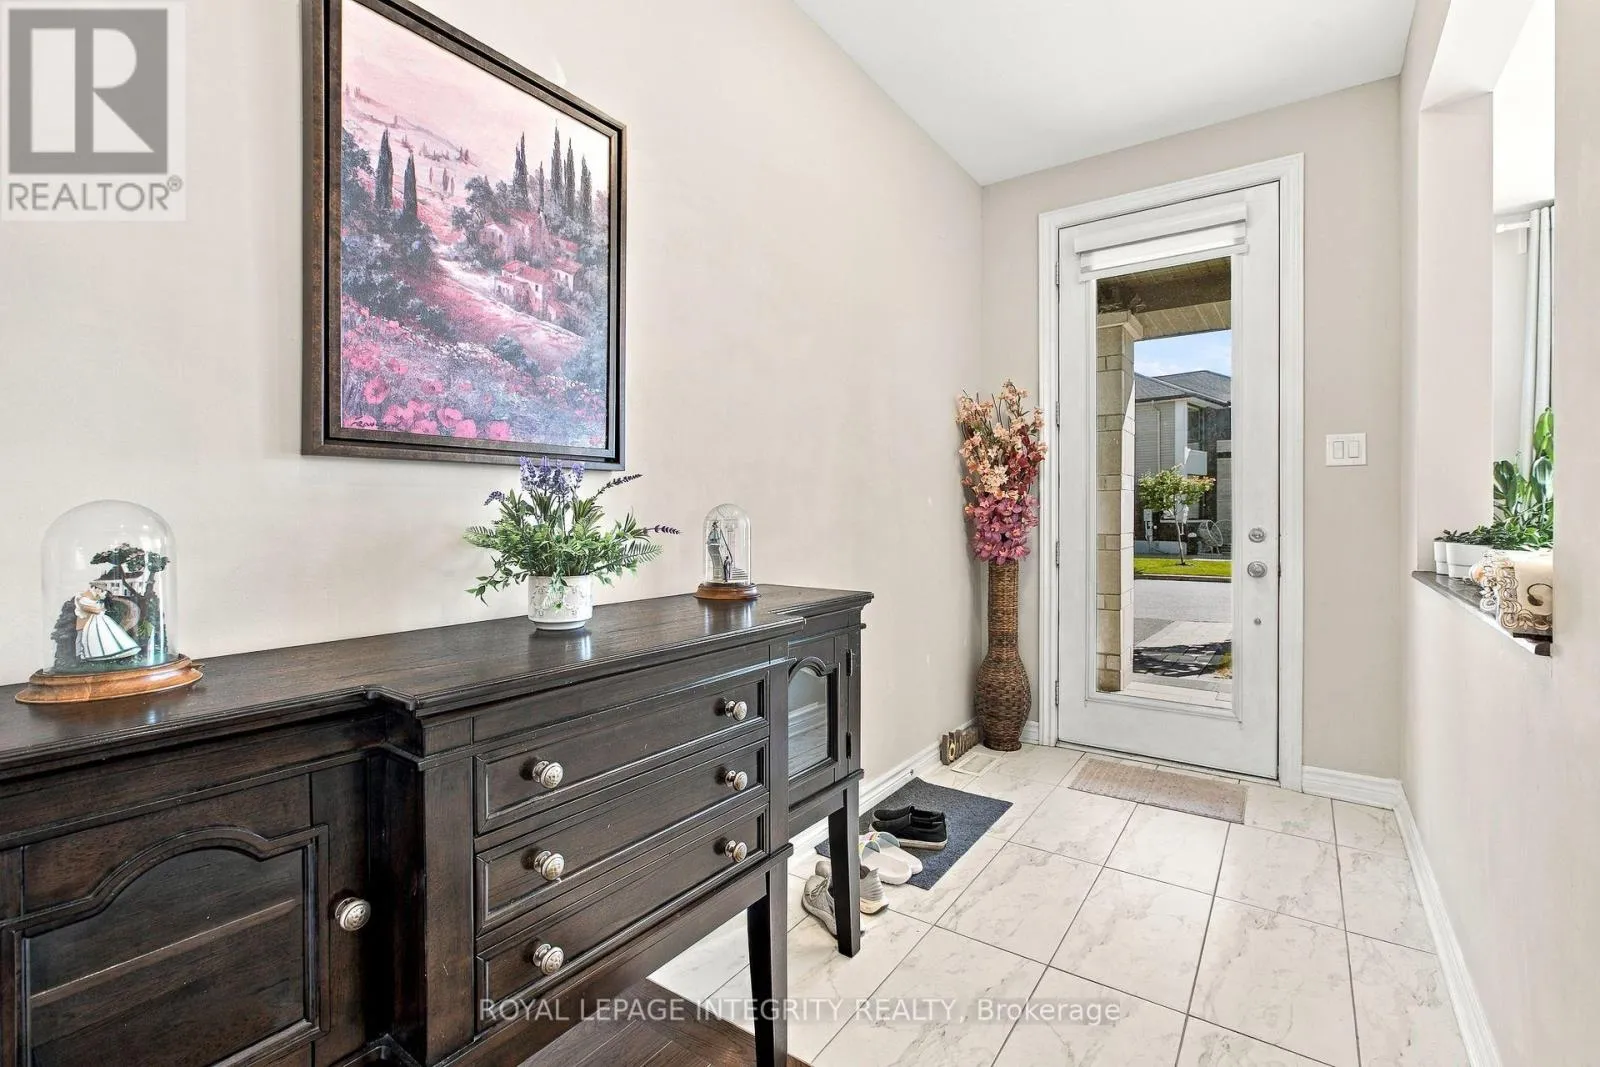
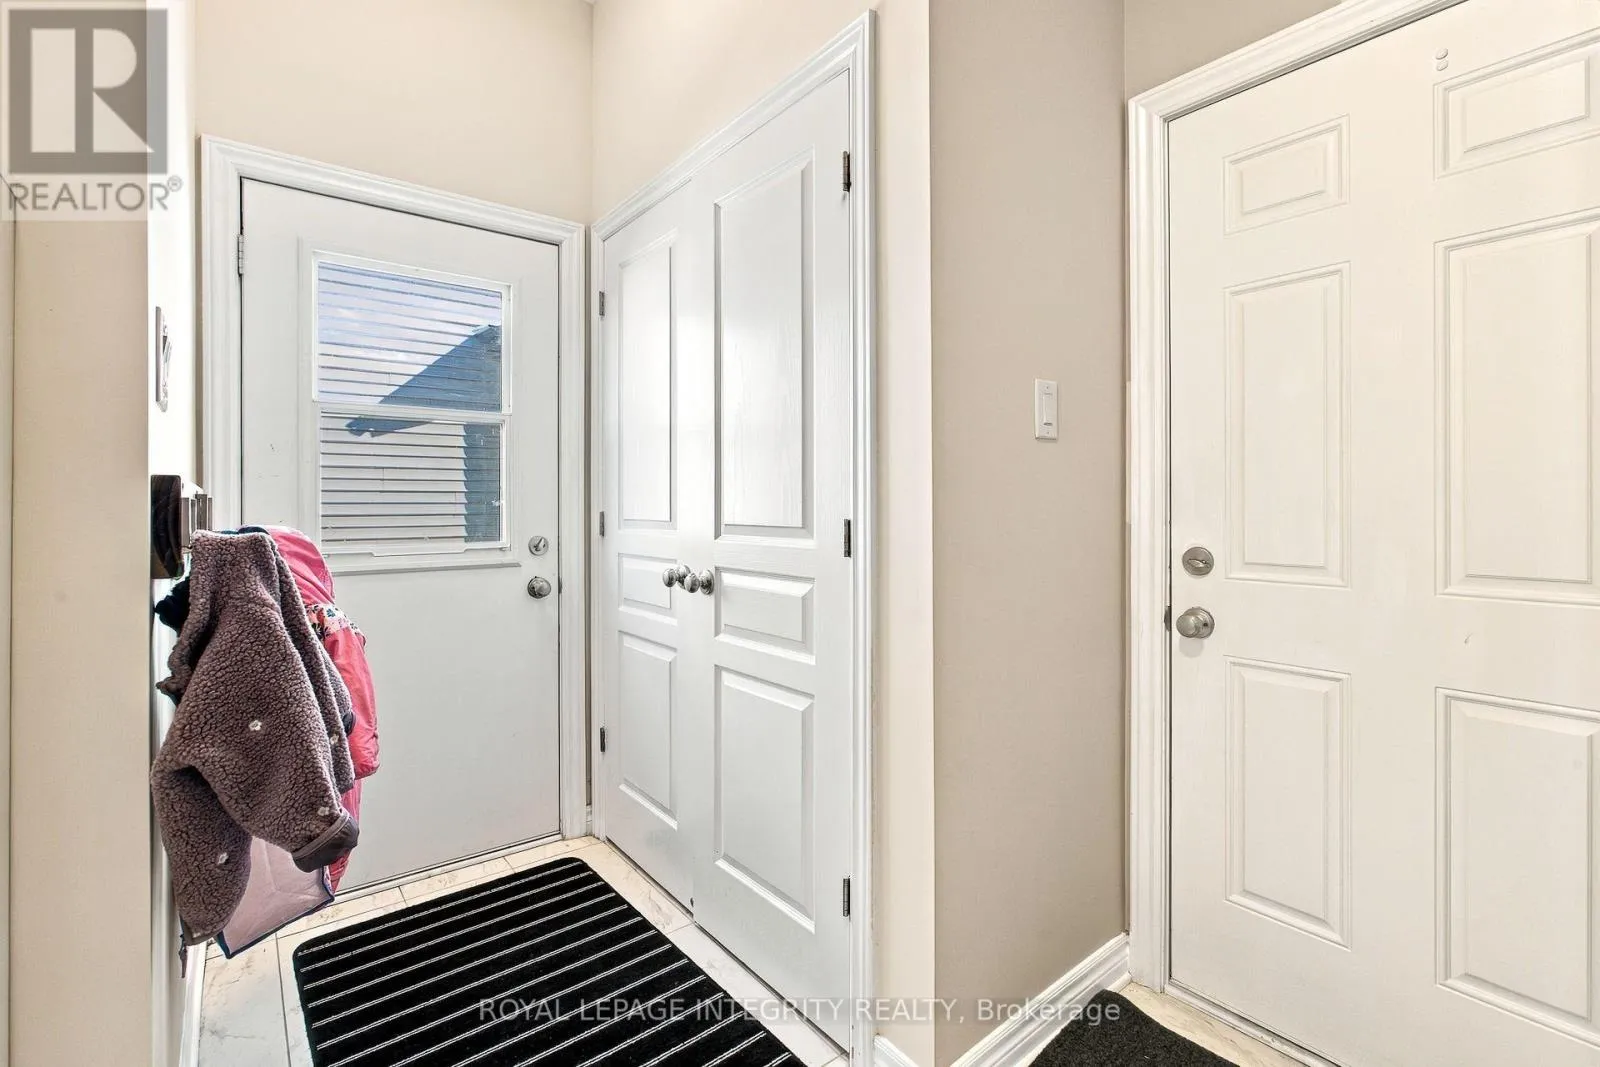
Foyer
Main level
1.85 m x 5.63 m
Pantry
Main level
1.42 m x 1.1 m

Location

Learn more about this property
Listing provided by:
ROYAL LEPAGE INTEGRITY REALTY
MLS® number:
X14016634
Agent:
Amber Sauve
*Indicates required field
Name is required
Email is required
Please enter a valid phone number (e.g., 416-111-1111).

Community Spotlight: Homes For rent in Your Neighborhood