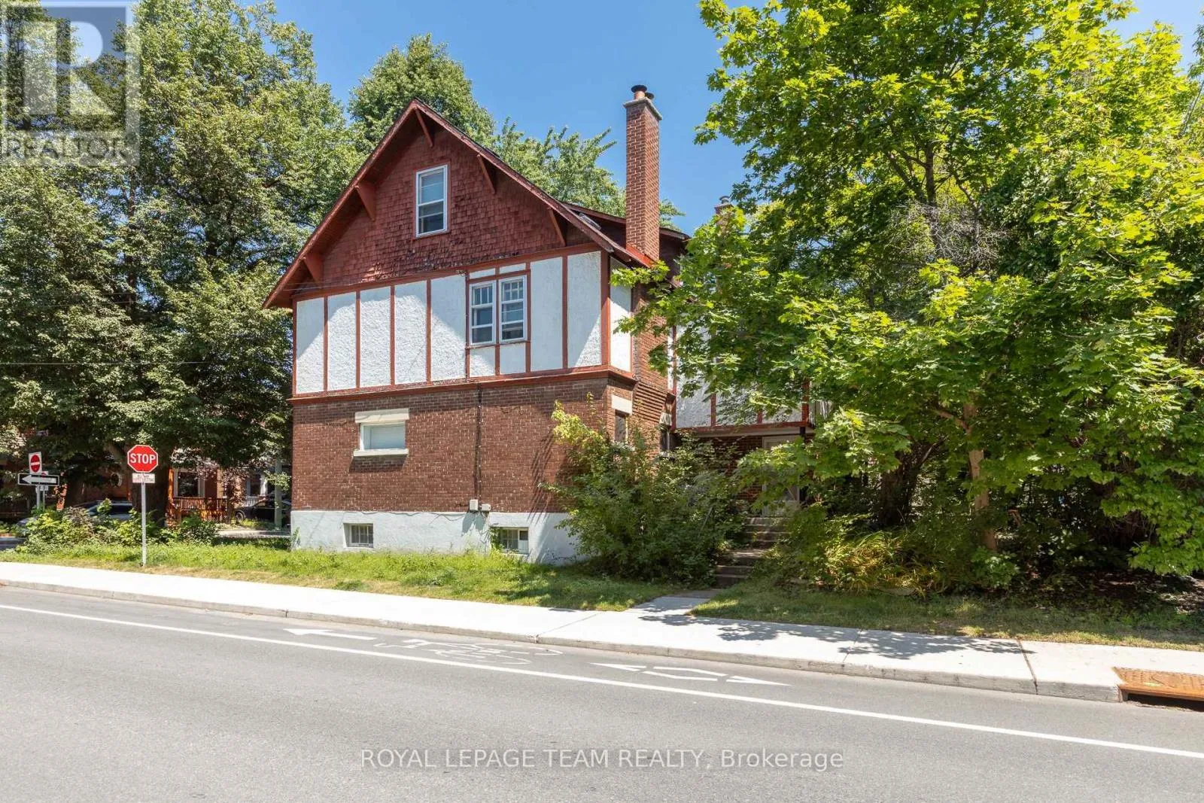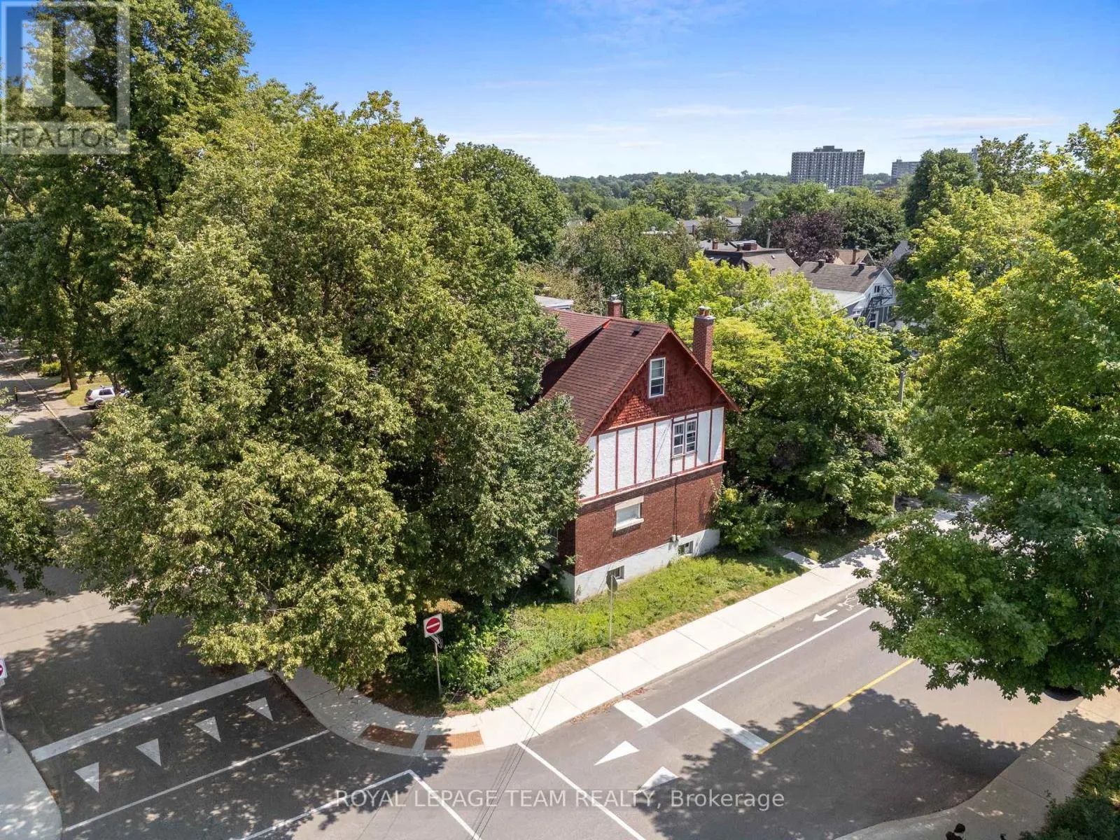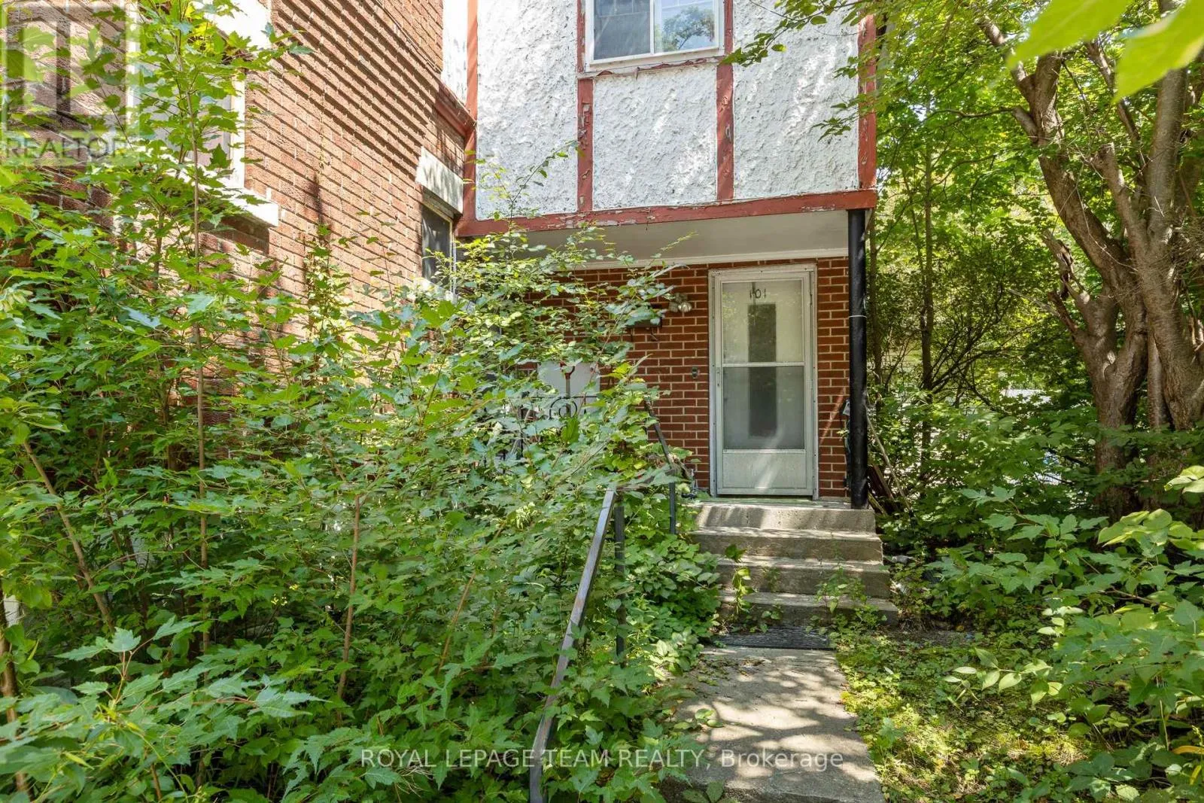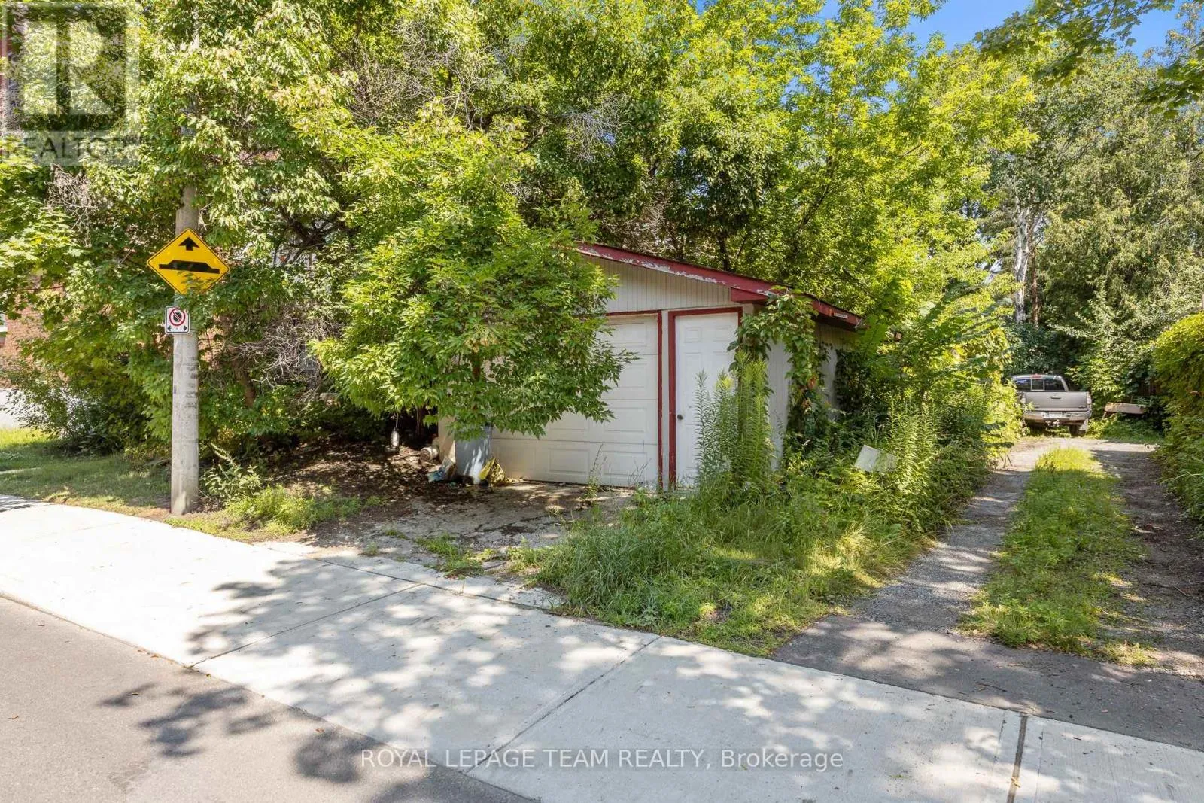
101 Grosvenor Avenue, Ottawa, Ontario K1S 4S8

Listed for:
$849,900
4 beds
3 baths
Listed 10 days ago
Duplex for rent: 101 Grosvenor Avenue, Ottawa, Ontario K1S 4S8

View all 11 photos

About

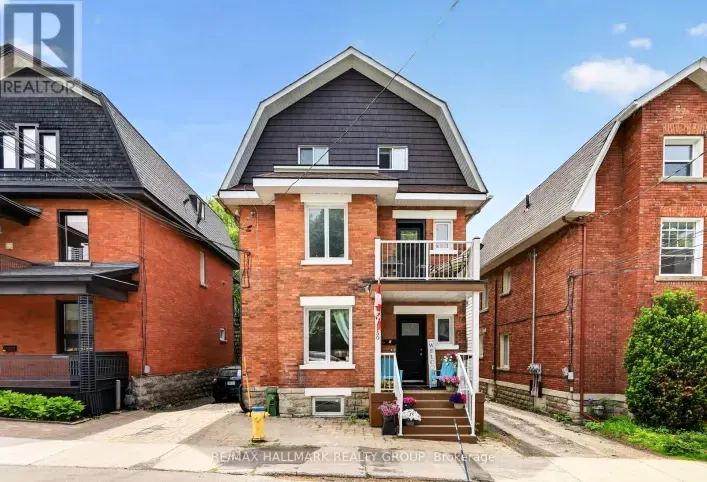
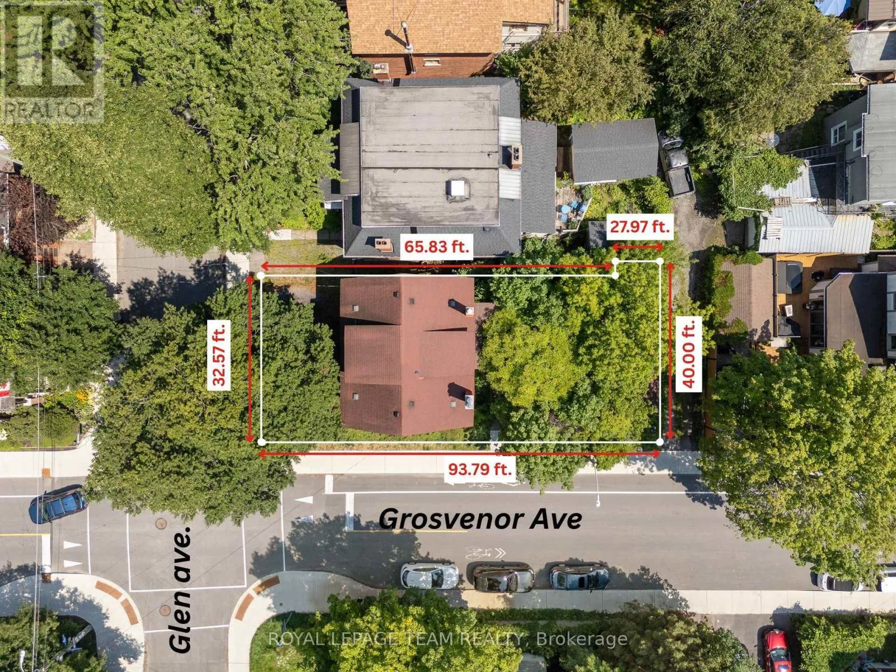
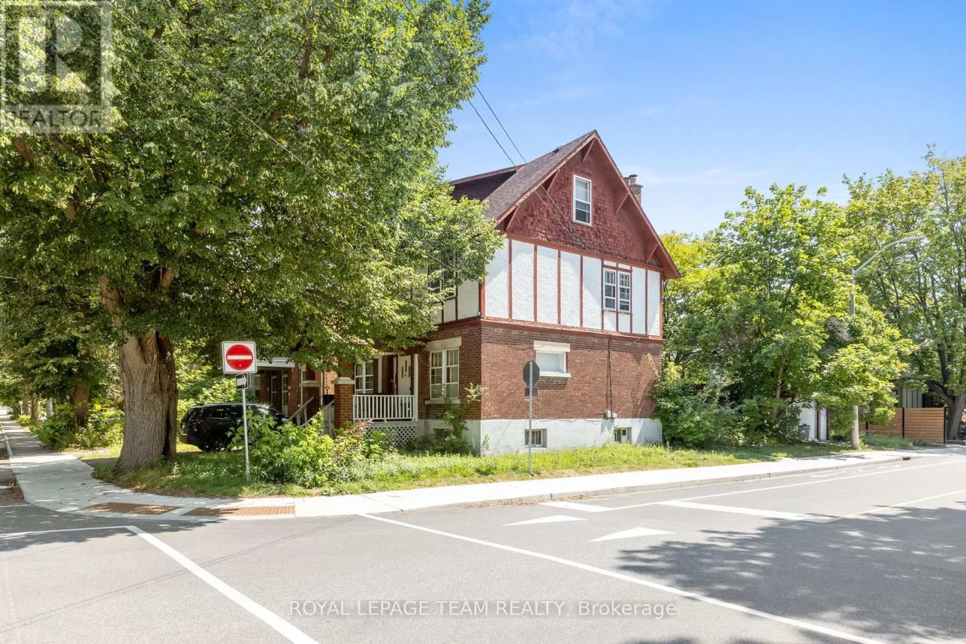
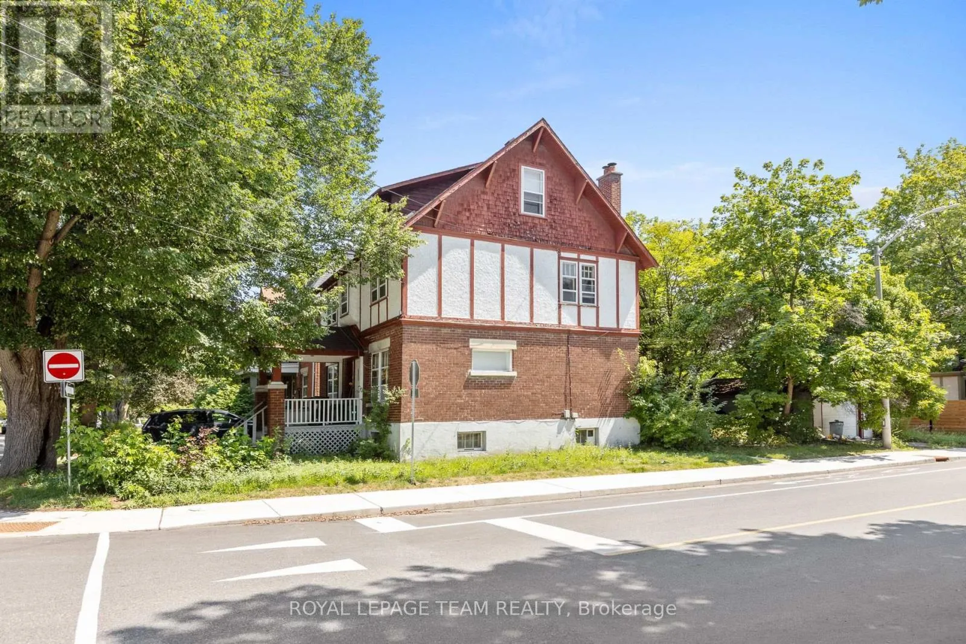
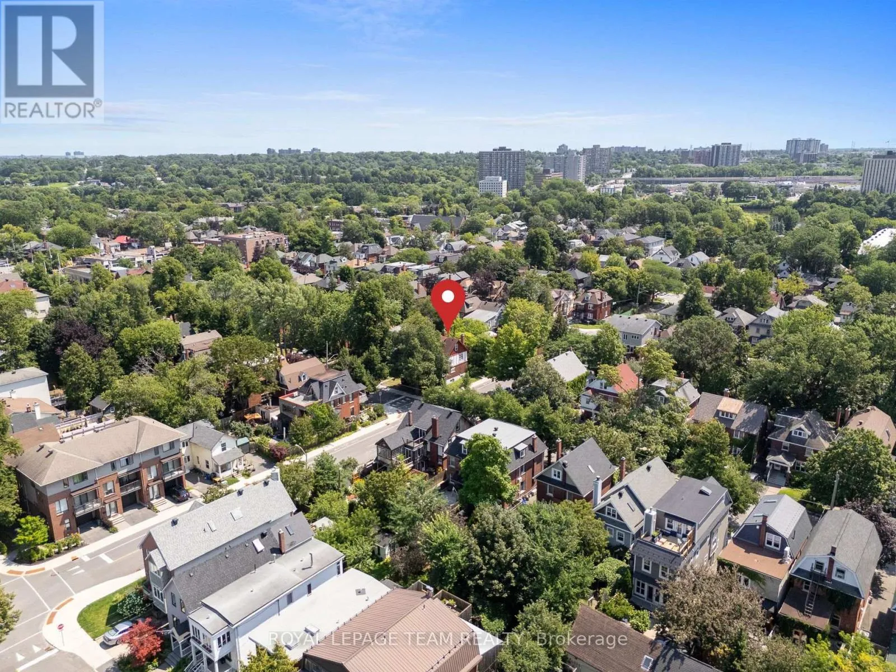
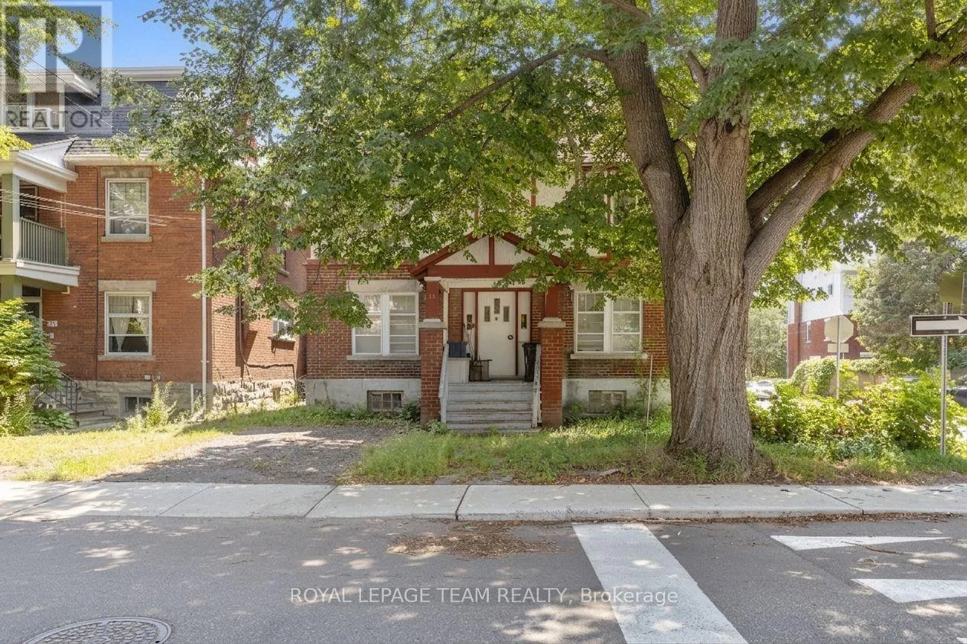
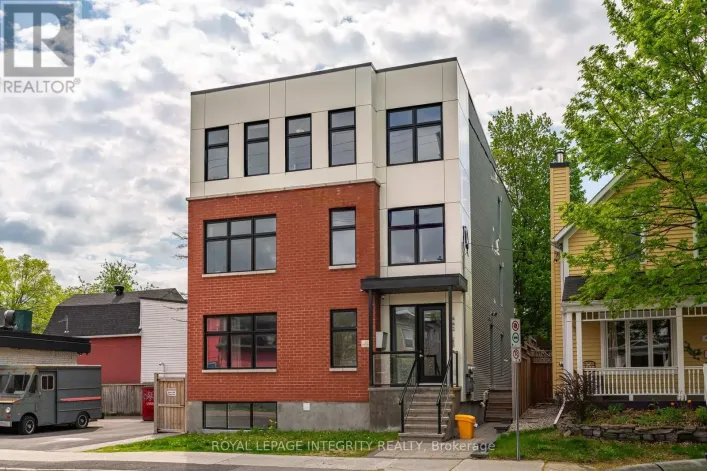
Cross Streets: Glen and Grosvenor. ** Directions: Corner lot. **RARE OLD OTTAWA SOUTH INVESTMENT OPPORTUNITY!** Ideally located near the Canal, Lansdowne Park and the Glebe, this property offers incredible potential in one of Ottawa's most desirable neighbourhoods. Currently configured as a duplex with an additional basement unit, the building presents an opportunity to renovate, reposition and unlock its full potential. **The tenant at 44 Glen Ave is scheduled to vacate at the end of October, leaving the entire building vacant and ready for its next chapter!** Whether you're an investor, renovator or developer, explore the possibilities this unique property has to offer. Two addresses: 44 Glen Ave & 101 Grosvenor Ave. Property is being sold **AS-IS**. (id:27476)

Property Highlights

MLS® Number
X14021682
Type
Multi-family
Community Name
4403 - Old Ottawa South
Land Size
39.4 x 96 FT
Parking Space Total
4

Building

Building Type
Duplex
Storeys
3.00
Square Footage
2000 - 2500 sqft
Bathrooms Total
3
Bedrooms Above Ground
4
Bedrooms Total
4
Exterior Finish
Brick
Fireplace Present
Yes
Basement Type
Full
Basement Features
Building Heating Type
Forced air
Heating Fuel
Natural gas
Building Cooling Type
Central air conditioning

Utilities

Water
Municipal water
Utility Sewer
Sanitary sewer

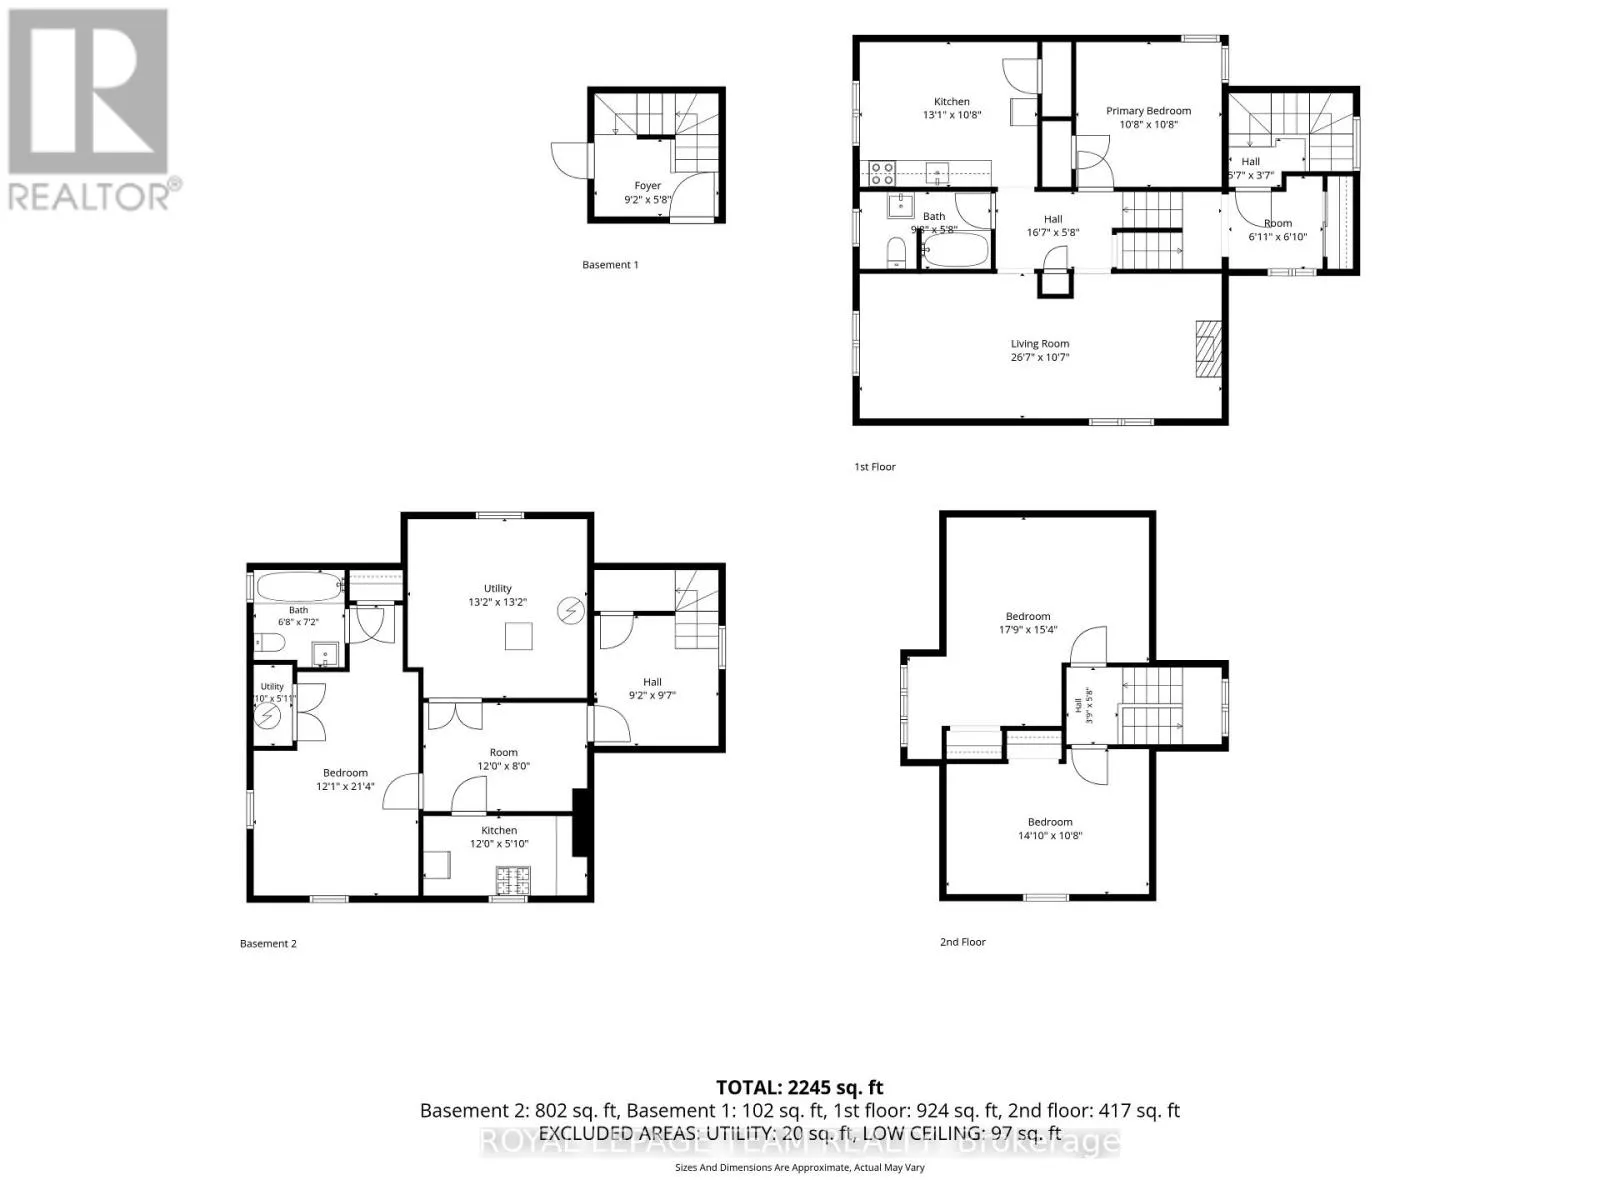
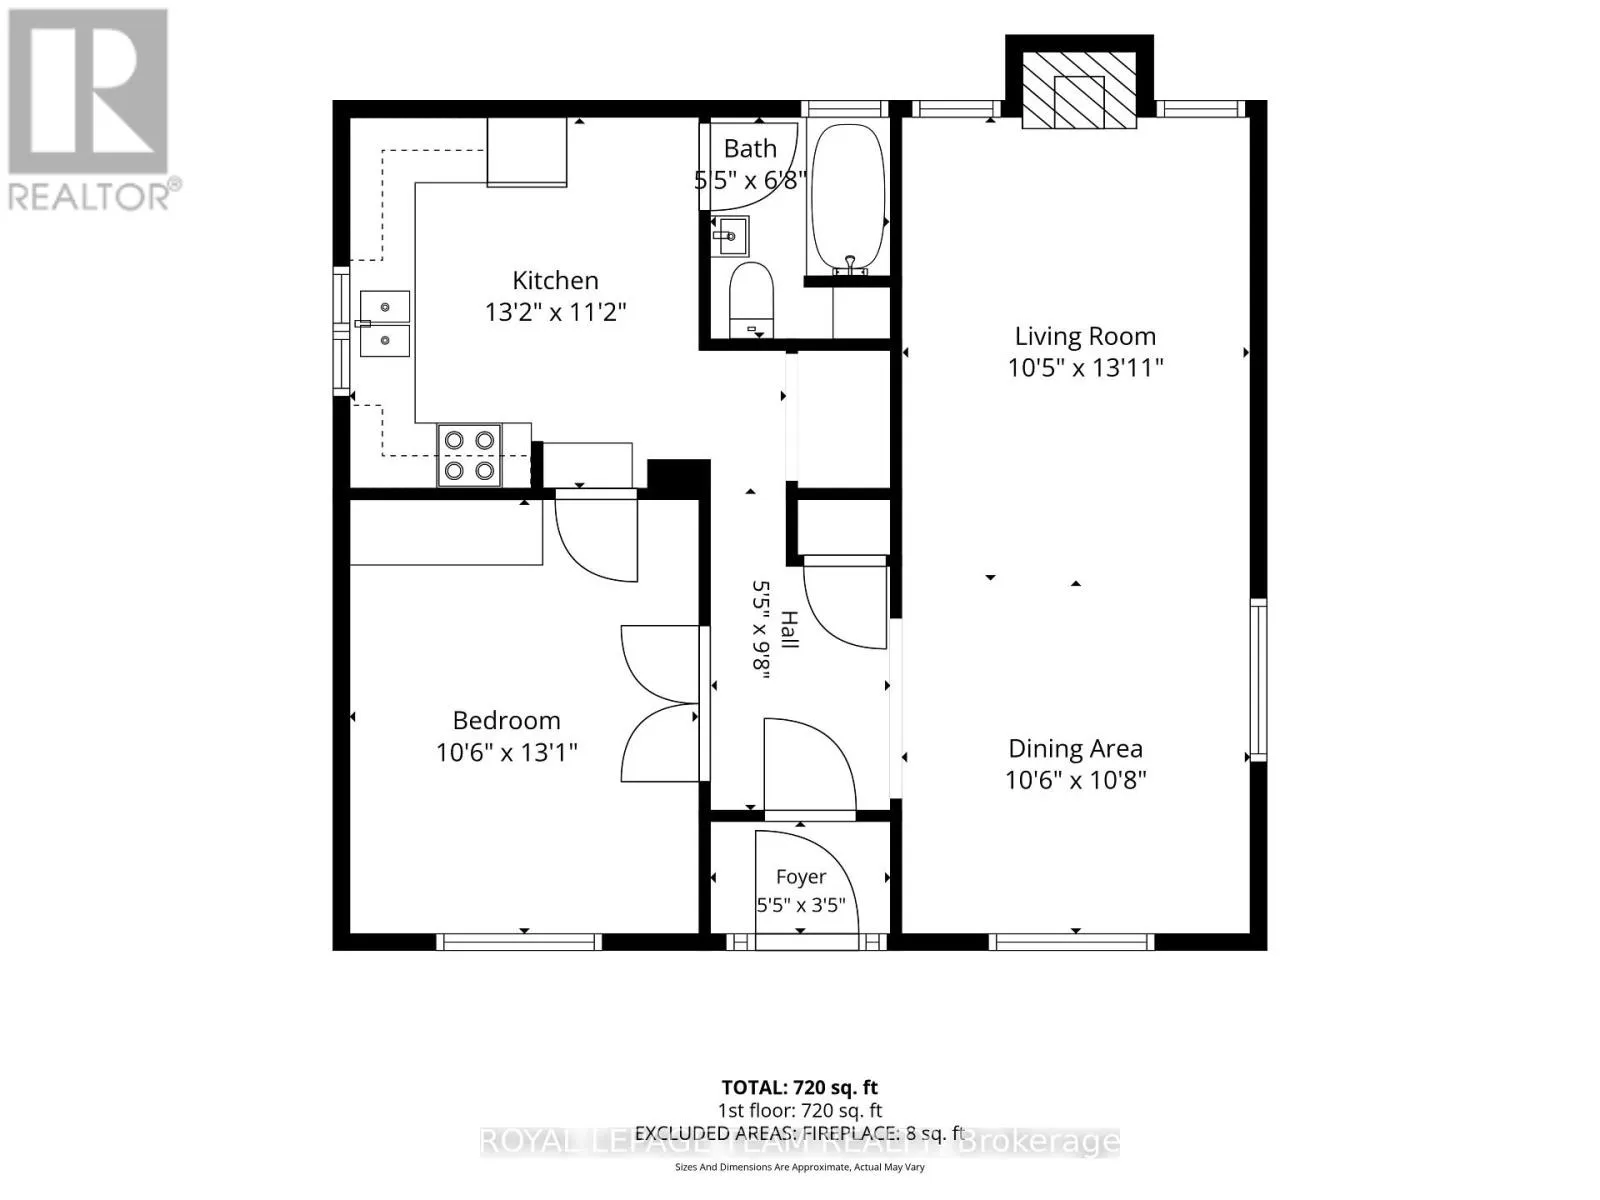
Room Layout

Living room
Second level
8.1 m x 3.24 m
Kitchen
Second level
3.98 m x 3.25 m
Bedroom
Second level
3.26 m x 3.25 m
Bathroom
Second level
2.94 m x 1.73 m
Bedroom
Third level
4.53 m x 3.25 m
Bedroom
Third level
5.41 m x 4.67 m
Kitchen
Basement
3.67 m x 2.43 m
Den
Basement
3.67 m x 2.43 m
Bedroom
Basement
6.5 m x 3.68 m
Bathroom
Basement
2.18 m x 2.04 m
Utility room
Basement
4.02 m x 4.01 m
Living room
Main level
4.25 m x 3.18 m
Dining room
Main level
3.24 m x 3.2 m
Kitchen
Main level
4.01 m x 3.4 m
Bathroom
Main level
2.03 m x 1.64 m
Bedroom
Main level
3.99 m x 3.2 m

Location

Learn more about this property
Listing provided by:
ROYAL LEPAGE TEAM REALTY
MLS® number:
X14021682
Agent:
Abigail Lindsay
*Indicates required field
Name is required
Email is required
Please enter a valid phone number (e.g., 416-111-1111).