300 Foliage Private, Ottawa, Ontario K2H 0C5

Listed for:
$749,900
3 beds
3 baths
Listed 9 days ago
Row / Townhouse for rent: 300 Foliage Private, Ottawa, Ontario K2H 0C5

View all 38 photos

About

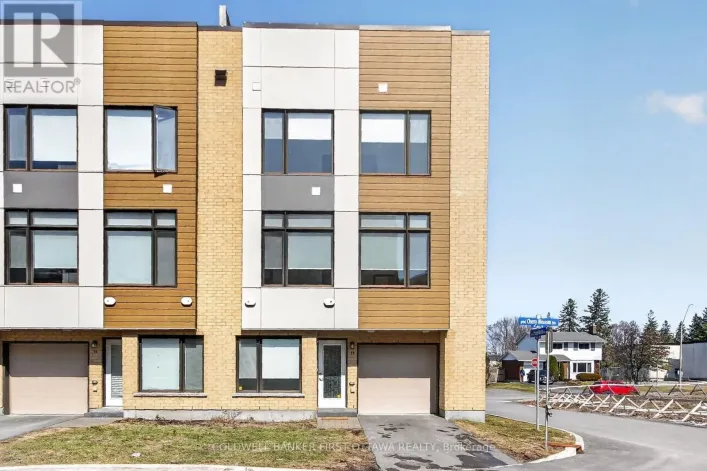
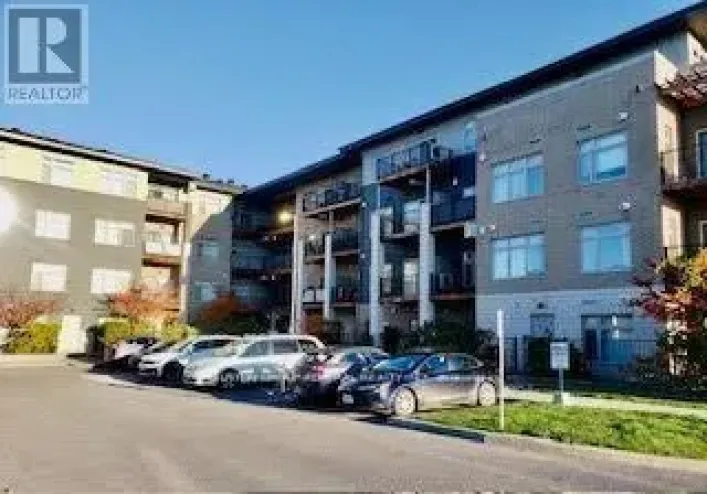
Cross Streets: Baseline Road & Morrison Dr. ** Directions: https://share.google/CPzotden3GaAbiFOx. Enjoy the benefits of a newer home without the typical new-build townhome feel or high-density community. Built in 2023, this 3-bedroom, 2.5-bath end unit sits on an oversized corner lot in Redwood Park, on the edge of Qualicum, with huge frontage & side yard, no direct rear neighbour, a double garage and double driveway. The owners have invested substantially in the exterior, including grading, sod, vinyl fencing, interlock, decking and a pergola, creating multiple usable outdoor spaces with room to entertain, relax or let kids and pets play. Inside, the main living level features wide-plank hardwood, smooth 9' ceilings, pot lights, a bright open layout and a central kitchen with quartz counters, stainless appliances, gas range and 3-seat island. Windows on three sides bring in excellent natural light, while a separate main-floor den provides a proper home office. Upstairs are 3 bedrooms, 2 full baths and laundry, including a spacious primary with ensuite. With over $35,000 in builder upgrades (in addition to already higher quality finishes), modern construction and a mature west-end setting make this townhome a unique opportunity, that feels anything but typical. (id:27476)

Property Highlights

MLS® Number
X14028144
Type
Single Family
Community Name
6301 - Redwood Park
Ownership Type
Freehold
Land Size
40.3 x 74.1 FT
Parking Space Total
4

Building

Building Type
Row / Townhouse
Storeys
3.00
Square Footage
1500 - 2000 sqft
Bathrooms Total
3
Bedrooms Above Ground
3
Bedrooms Total
3
Exterior Finish
Brick, Vinyl siding
Fireplace Present
No
Basement Type
None, Full, N/A (Finished)
Basement Features
Building Heating Type
Forced air
Heating Fuel
Natural gas
Building Cooling Type
Central air conditioning

Utilities

Water
Municipal water
Utility Sewer
Sanitary sewer

Room Layout

Kitchen
Main level
3.61 m x 2.69 m
Living room
Main level
5.77 m x 3.96 m
Dining room
Main level
3.66 m x 3.61 m
Bathroom
Main level
2.01 m x 1.12 m
Primary Bedroom
Upper Level
4.06 m x 3.07 m
Bathroom
Upper Level
3.07 m x 1.4 m
Bedroom 2
Upper Level
3.15 m x 2.85 m
Bedroom 3
Upper Level
2.87 m x 2.82 m
Bathroom
Upper Level
2.34 m x 1.52 m
Office
Ground level
4.09 m x 4.09 m

Location

Learn more about this property
Listing provided by:
REAL BROKER ONTARIO LTD.
MLS® number:
X14028144
Agent:
Alex Wolfe
*Indicates required field
Name is required
Email is required
Please enter a valid phone number (e.g., 416-111-1111).

Community Spotlight: Homes For sale in Your Neighborhood